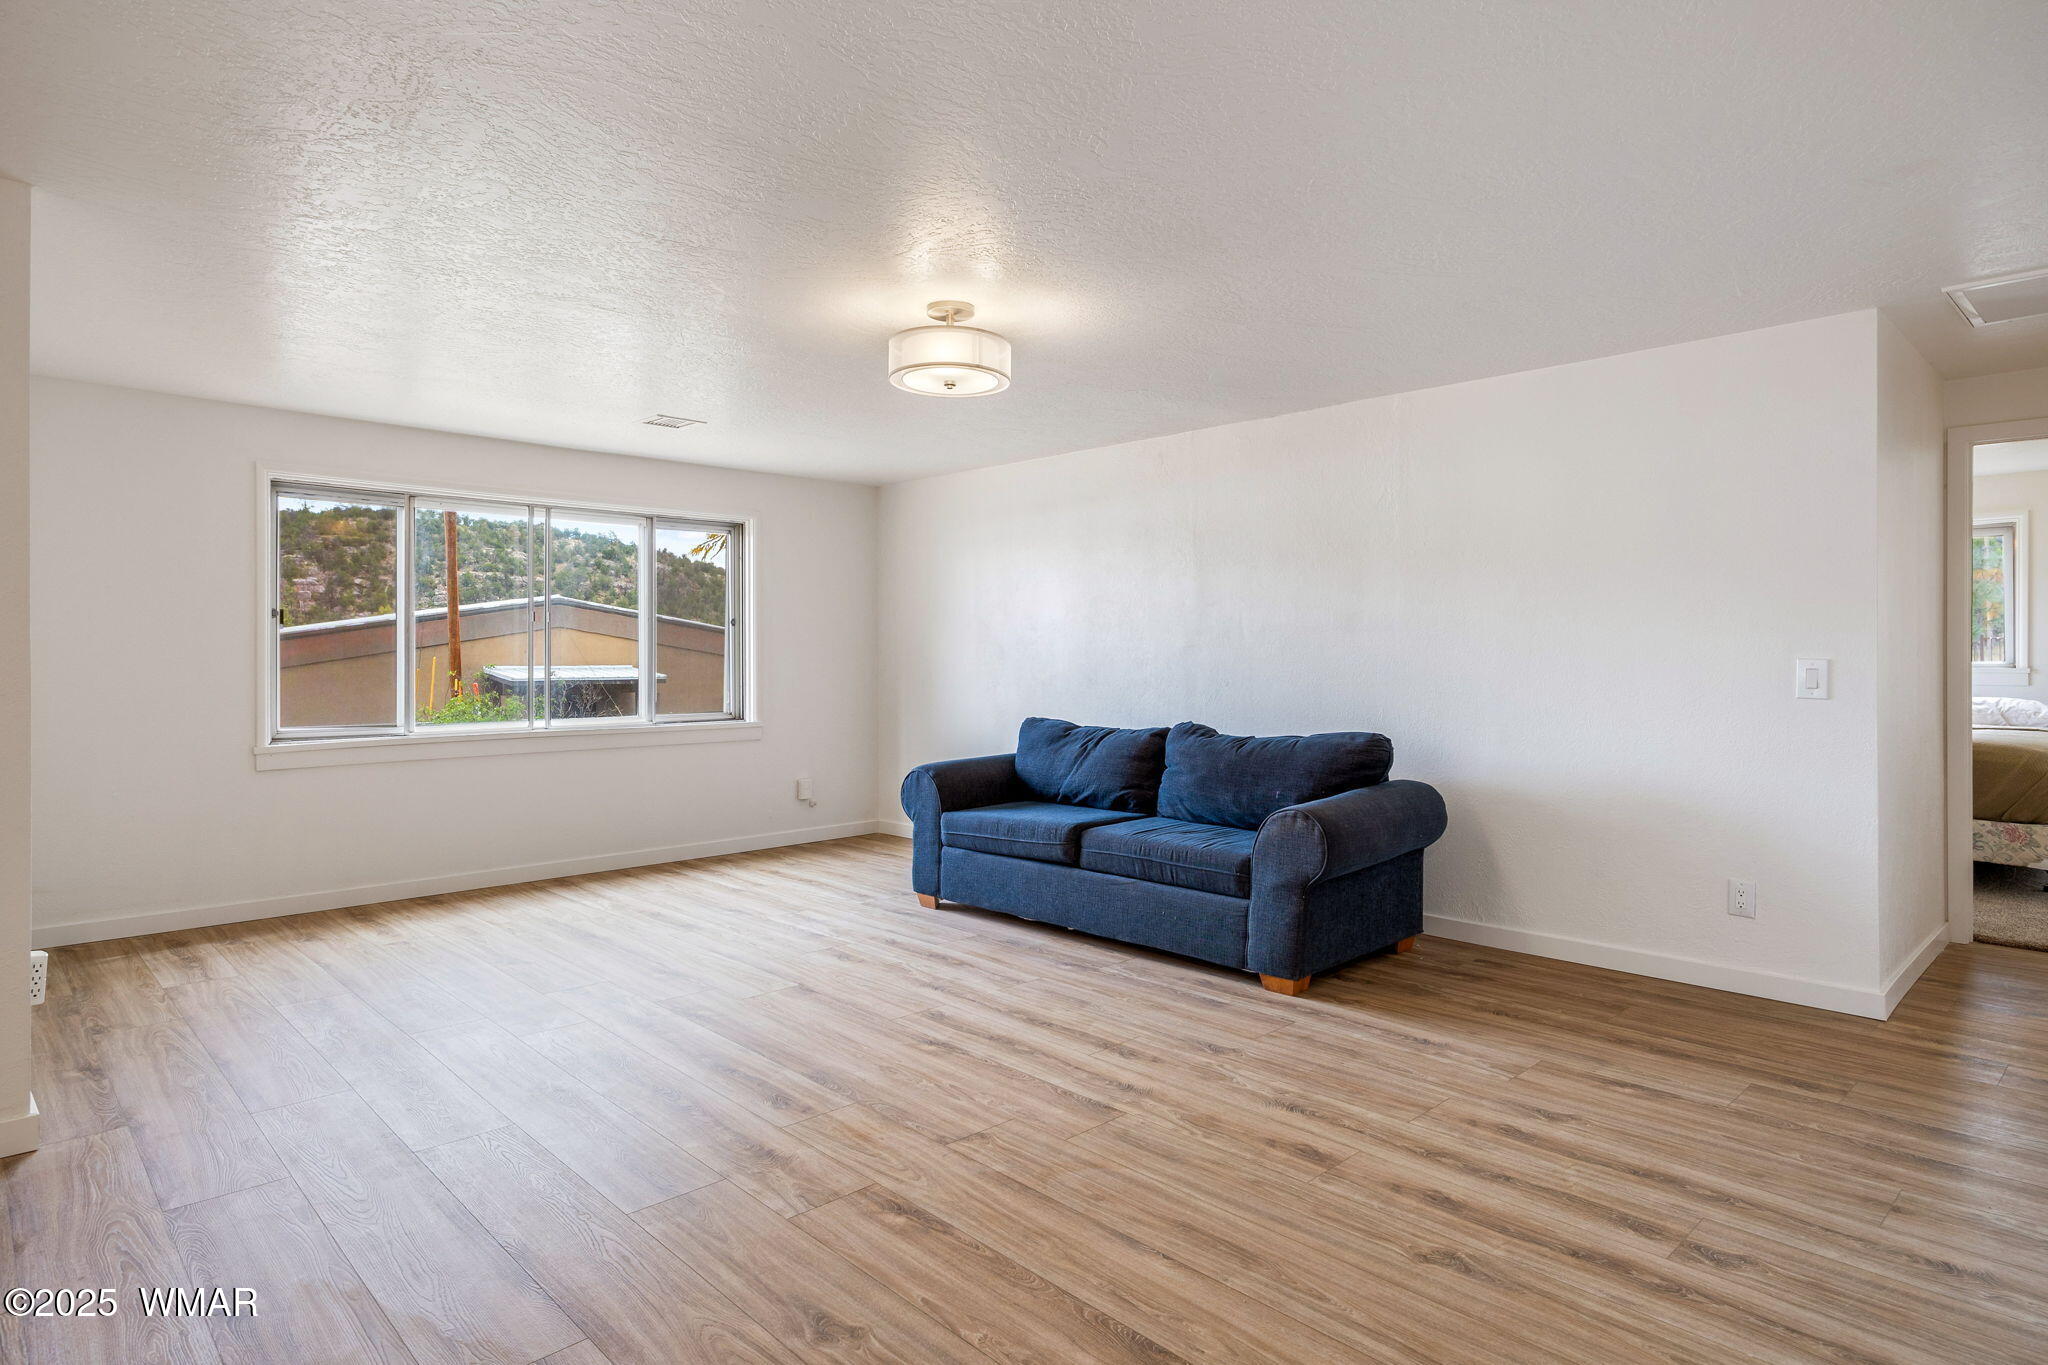
Open-plan living room with a cream sectional, wood coffee table, and breakfast bar.
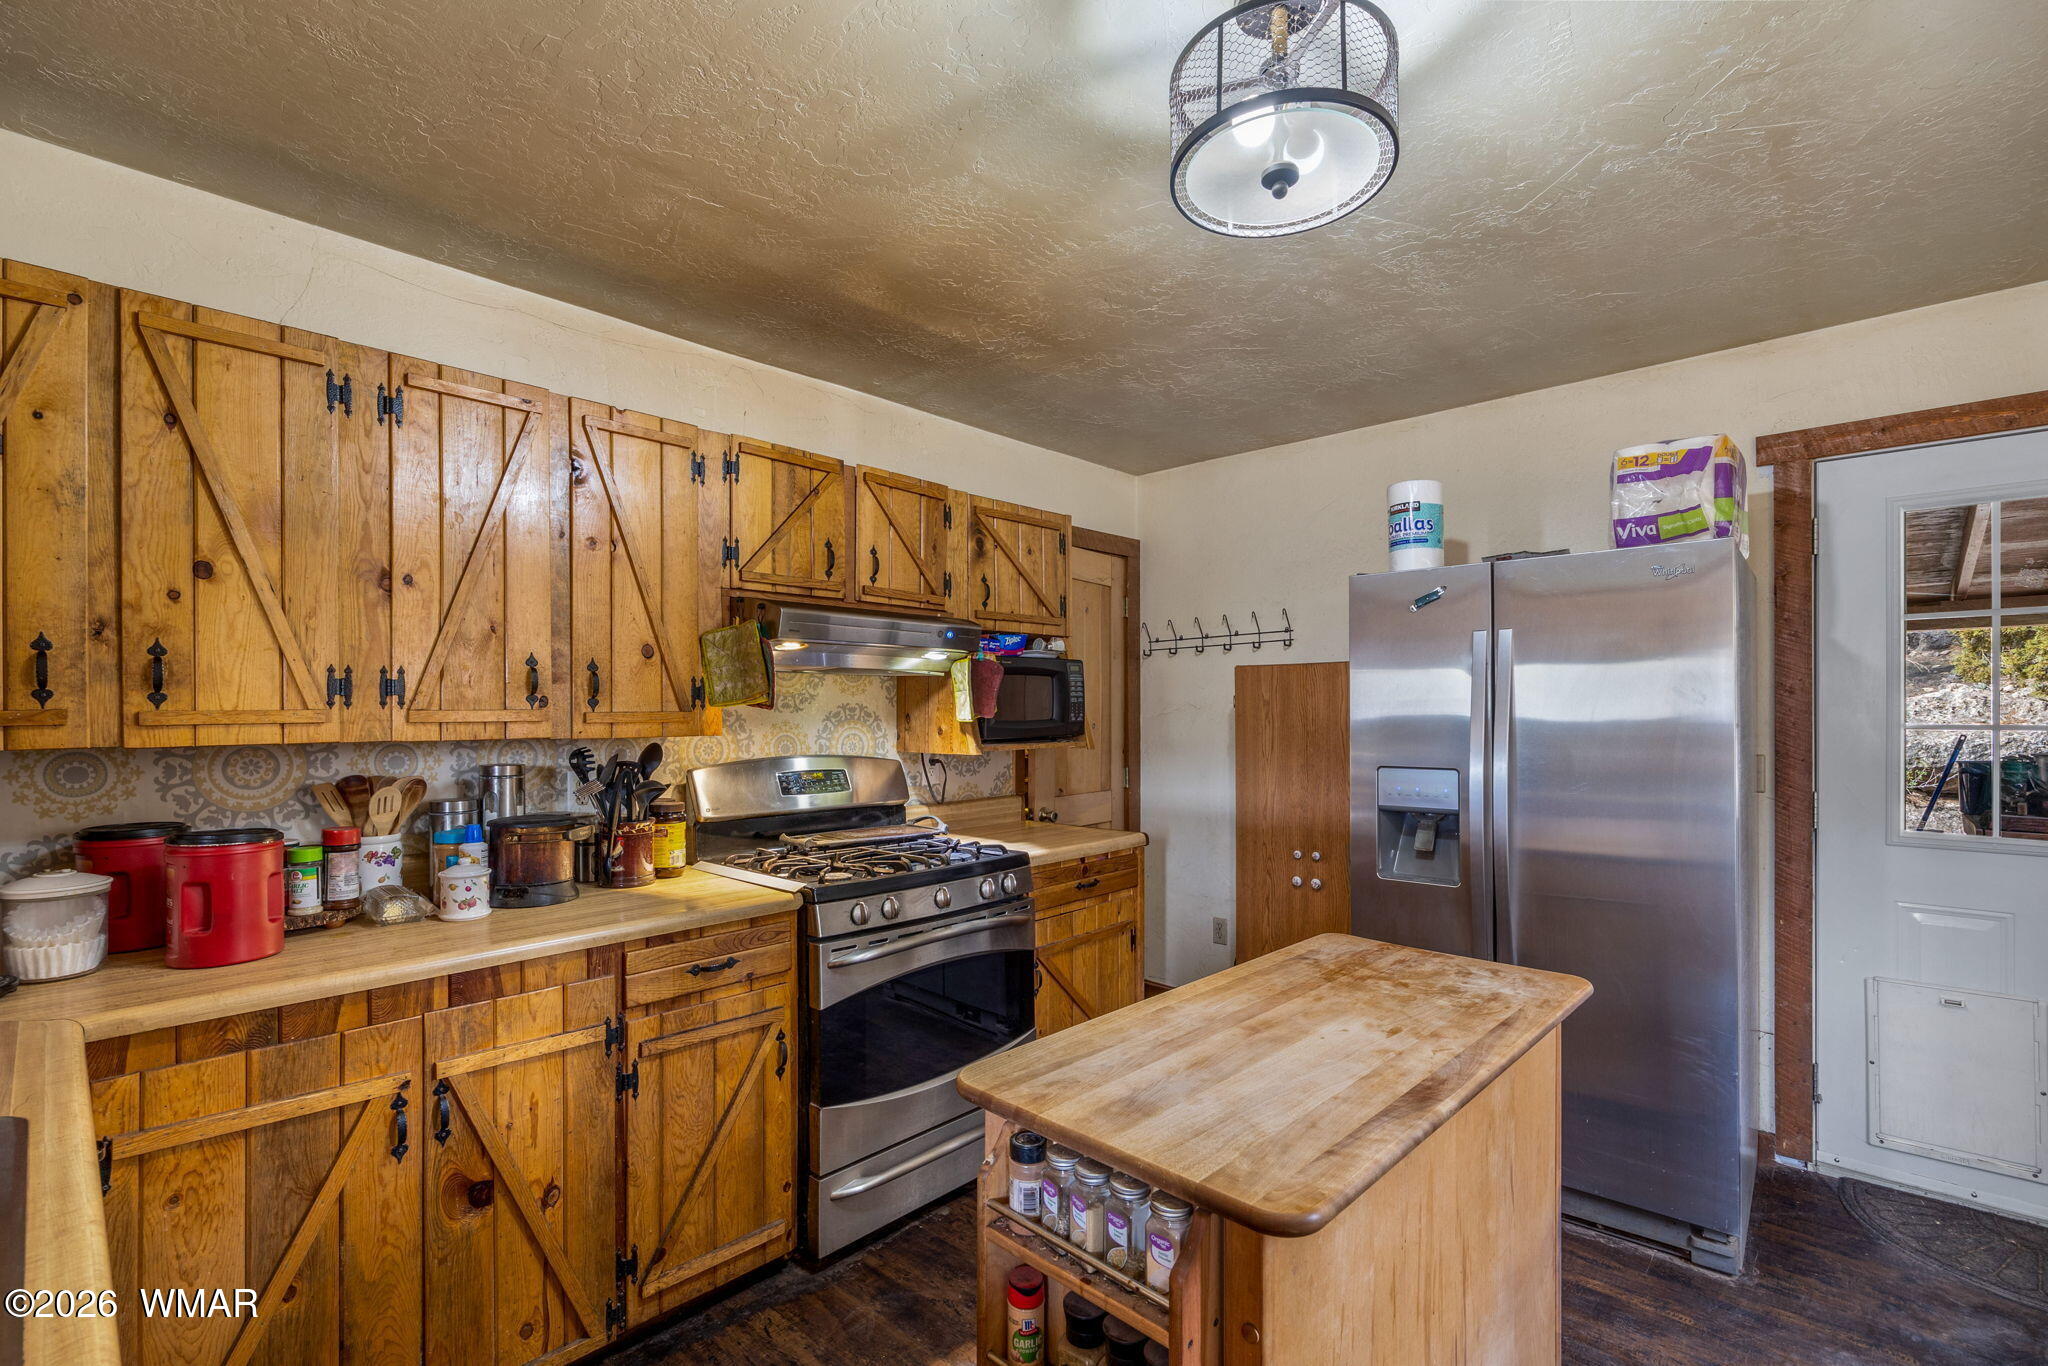
Kitchen with a curved breakfast bar, wood cabinets, and a green alien figure beside the window.
Dining nook with an octagonal table and curtained window, adjoining a laundry area with washer and dryer.
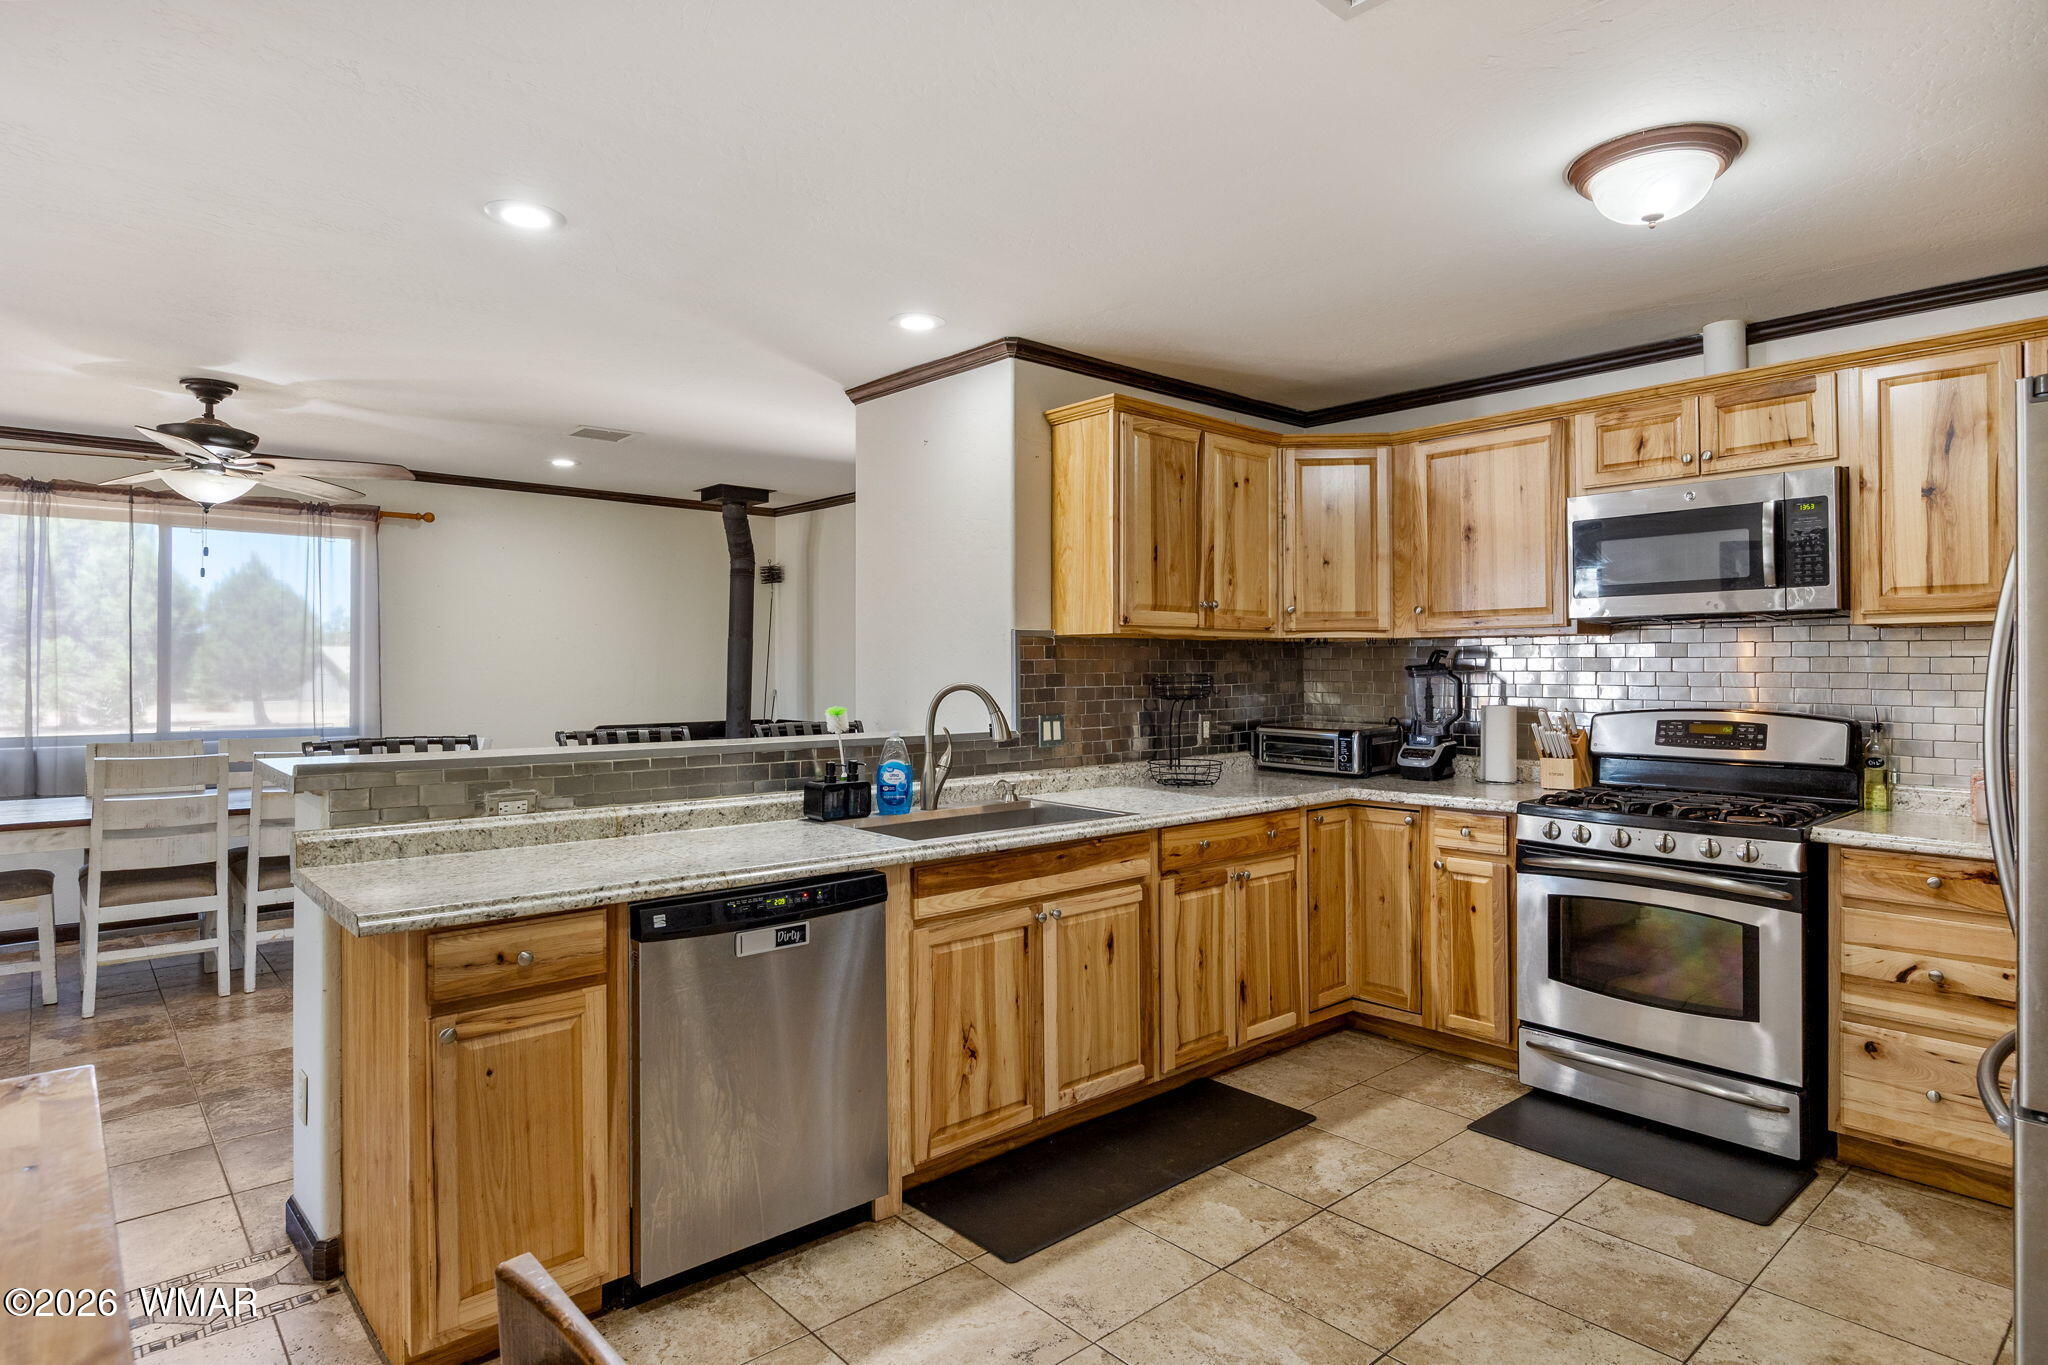
Kitchen with wood cabinets, peninsula counter, double sink, and white electric range beside a living area.
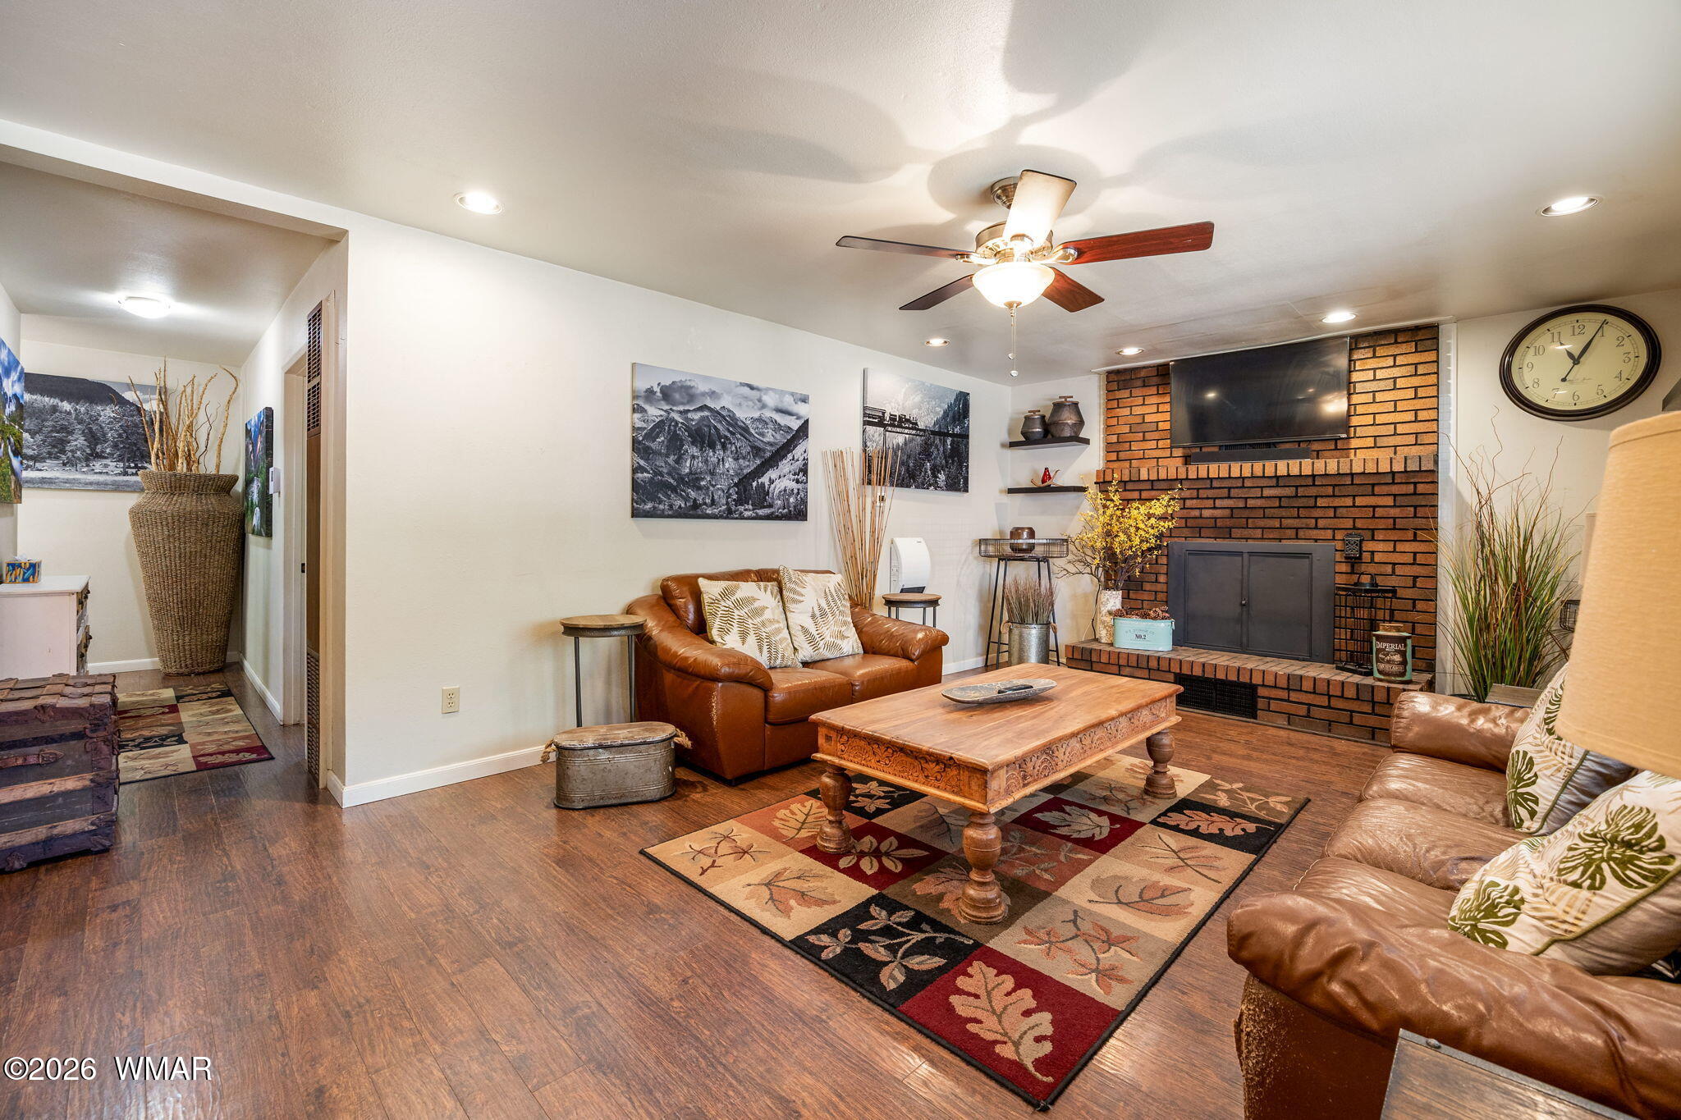
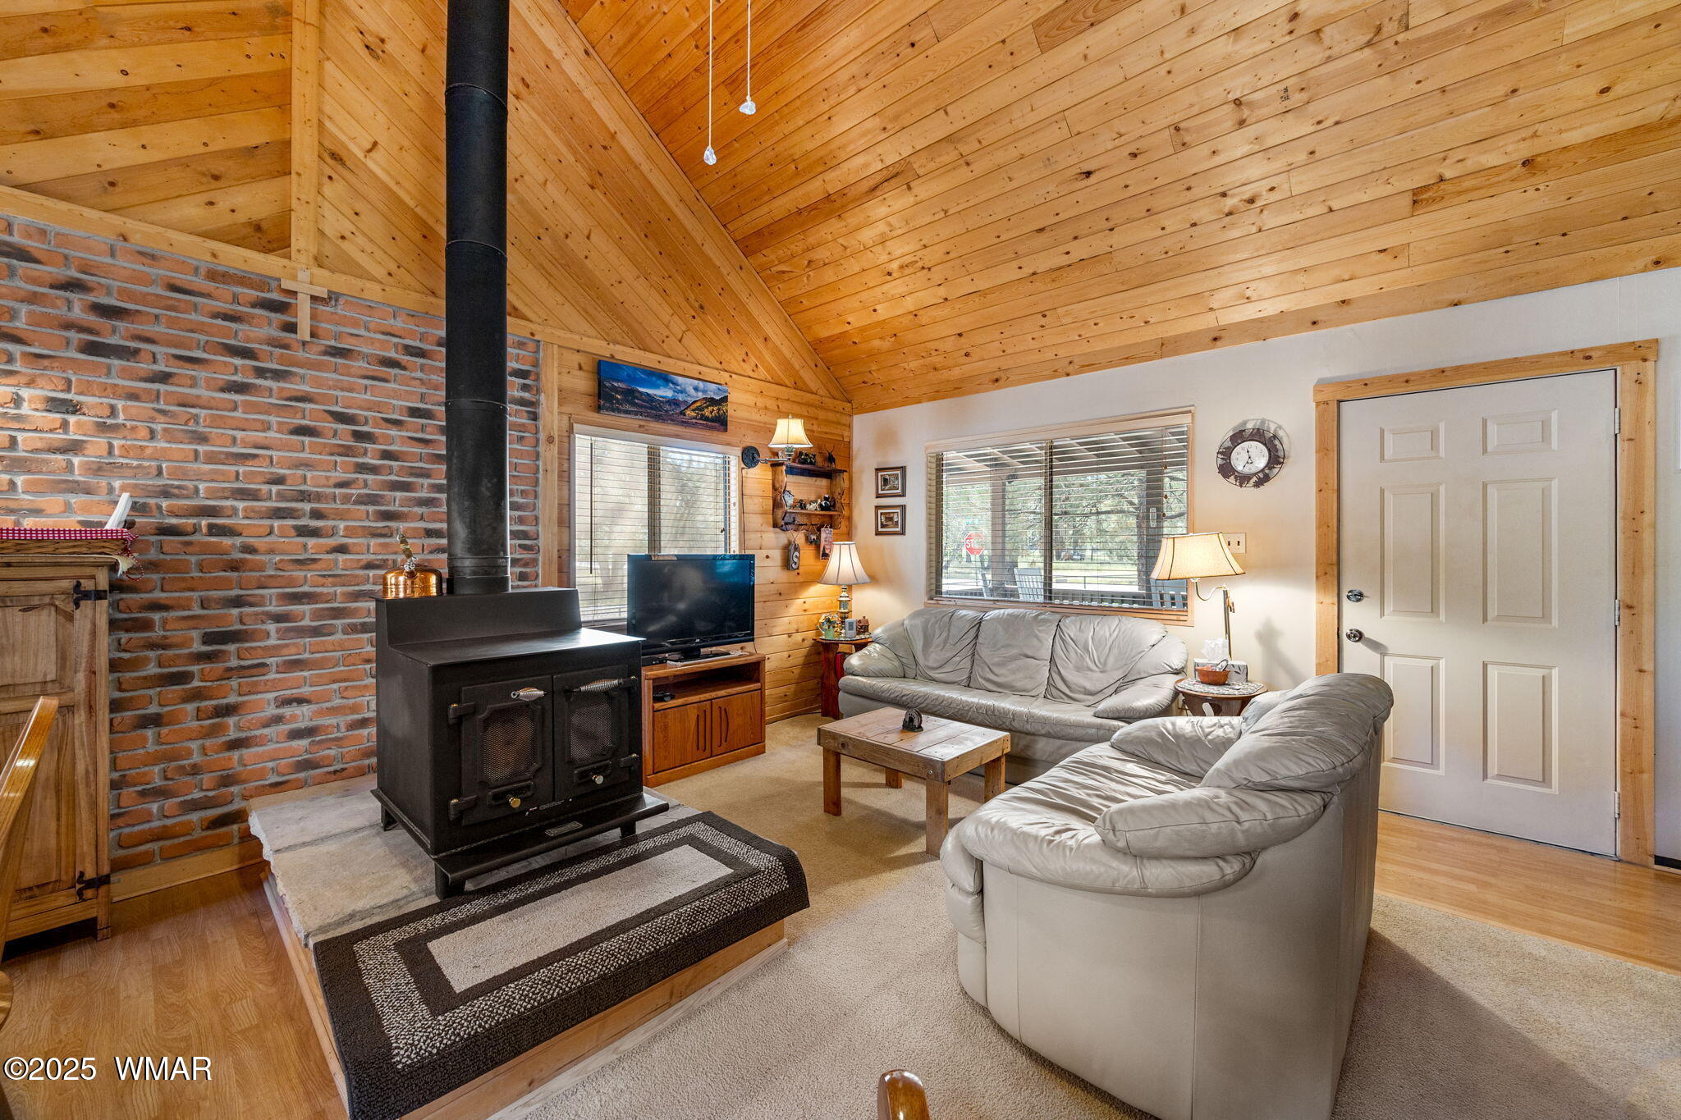
Living room with a cream sectional, wooden coffee table, and alien decorations beside the television.
Kitchen with a wood-cabinet peninsula and sink, dining table by the window, and living area beyond.
Laundry area with front-loading washer and dryer beneath wooden cabinets, beside a bedroom doorway.
Bedroom with a floral bedspread, blue window curtains, wooden nightstands, and a ceiling fan.
Bedroom with a floral bedspread, wood closet doors, and a washer visible through the doorway.
Bathroom with a cream tub and shower, floral curtain, sink vanity, and framed mirror.
Bedroom with a colorful patchwork bedspread, ceiling fan, and open doorway to a bathroom.
Furnished bedroom with a colorful geometric quilt and dark wooden headboard.
Bathroom vanity with an inset sink, large mirror, floral wallpaper, and a frosted window.
Wooden deck with tan railings and a white chair overlooking evergreen trees and a small outbuilding.
Backyard with a raised wooden deck, clothesline, dry grass, and mature trees.
Light-colored manufactured home with a raised brown deck and stairs among mature trees.
Home’s side deck and picnic table beneath tall evergreens in a wooded yard.
Tan garage with a wide white overhead door, gravel driveway, and surrounding pine trees.
Tan house and detached two-car garage among mature trees, with a broad gravel driveway.
Single-story beige home with a long covered porch among mature trees.
Single-story home with a covered porch and gravel yard, framed by mature evergreen trees.
Covered wooden deck overlooking a tree-shaded yard and surrounding woodland.
Covered porch with brown decking, a white door, and a small table with chairs.
Floor plan showing two bedrooms, two baths, laundry, kitchen, dining area, and living room.
VIEW PHOTOS
$249,000

1901 Aspen Lane

2 Beds 2 Baths 728 Sq.Ft. 0.61 Acres

Description

Enjoy mountain living in this well-maintained 2-bedroom, 2-bath home nestled on a spacious .61-acre lot in the cool pines of Overgaard. Perfect as a summer getaway or full-time residence, this property offers comfort, convenience, and room to enjoy the outdoors. Relax on the covered front porch, entertain on the back deck, or take advantage of the garage and separate storage shed for vehicles, tools, and outdoor gear. Located on a paved road for easy year-round access, the home features a wall A/C unit and furnace for year-round comfort. Whether you're looking for a peaceful retreat or your next home, this property offers the best of mountain living in Arizona's beautiful White Mountains.

Share Property

Location

1901 Aspen Lane, Overgaard, AZ 85933

Status

For Sale
Duane Tomlinson

Duane Tomlinson

TITLE

Broker | Owner

Property Amenities

Interior
Laundry room In Hall
Flooring Carpet, Laminate
Total Bedrooms: 2
Other Interior Features Vaulted Ceiling(s), Eat-in Kitchen, Tub/Shower, Full Bath, Kitchen/Dining Room Combo, Breakfast Bar
Area & Lot
Total area 728 Sq.Ft.
Lot Area 0.61 Acres
Living area 728 Sq.Ft.
MLS® ID 262306
Year Built 1989
School District Heber/Overgaard
Type Manufactured-Mobile
Status For Sale
Exterior
Air conditioning Other
Heat type Electric, Forced Air
Security Features Smoke Detector(s), Fire Alarm
Other Exterior Features Rain Gutters
Lot Features Partly Fenced, Tall Pines On Lot
Roof Shingle, Pitched
Utilities Navopache, Metered Water Provider, Electricity Connected, Water Connected
Finance
Sales Price $249,000
Real Estate Tax $544 yearly
Kitchen with a curved breakfast bar, wood cabinets, and a green alien figure beside the window.

Schedule a Showing

We would love to show you our beautiful property. Please select your preferred date and time below. An agent will be in touch shortly to confirm your appointment.

Schedule a Showing

We would love to show you our beautiful property. Please select your preferred date and time below. An agent will be in touch shortly to confirm your appointment.

Thank you for your interest in 1901 Aspen Lane, Overgaard, AZ 85933. We are reviewing your request and will be in touch shortly!

Mortgage Calculator

Estimate your monthly mortgage payment, including the principal and interest, property taxes, and HOA. Adjust the values to generate a more accurate rate.

All estimates are provided for informational purposes only. Actual amounts may vary.
$0,000 Your Payment 20 15 65
$0,000 Your Payment

Heber-Overgaard

Work With Us

Discover the difference of working with a local expert who truly knows Heber-Overgaard. At Skyline Canyon Realty, we help you sell with confidence and connect with community.