Leave a Message

Thank you for your message. We will be in touch with you shortly.

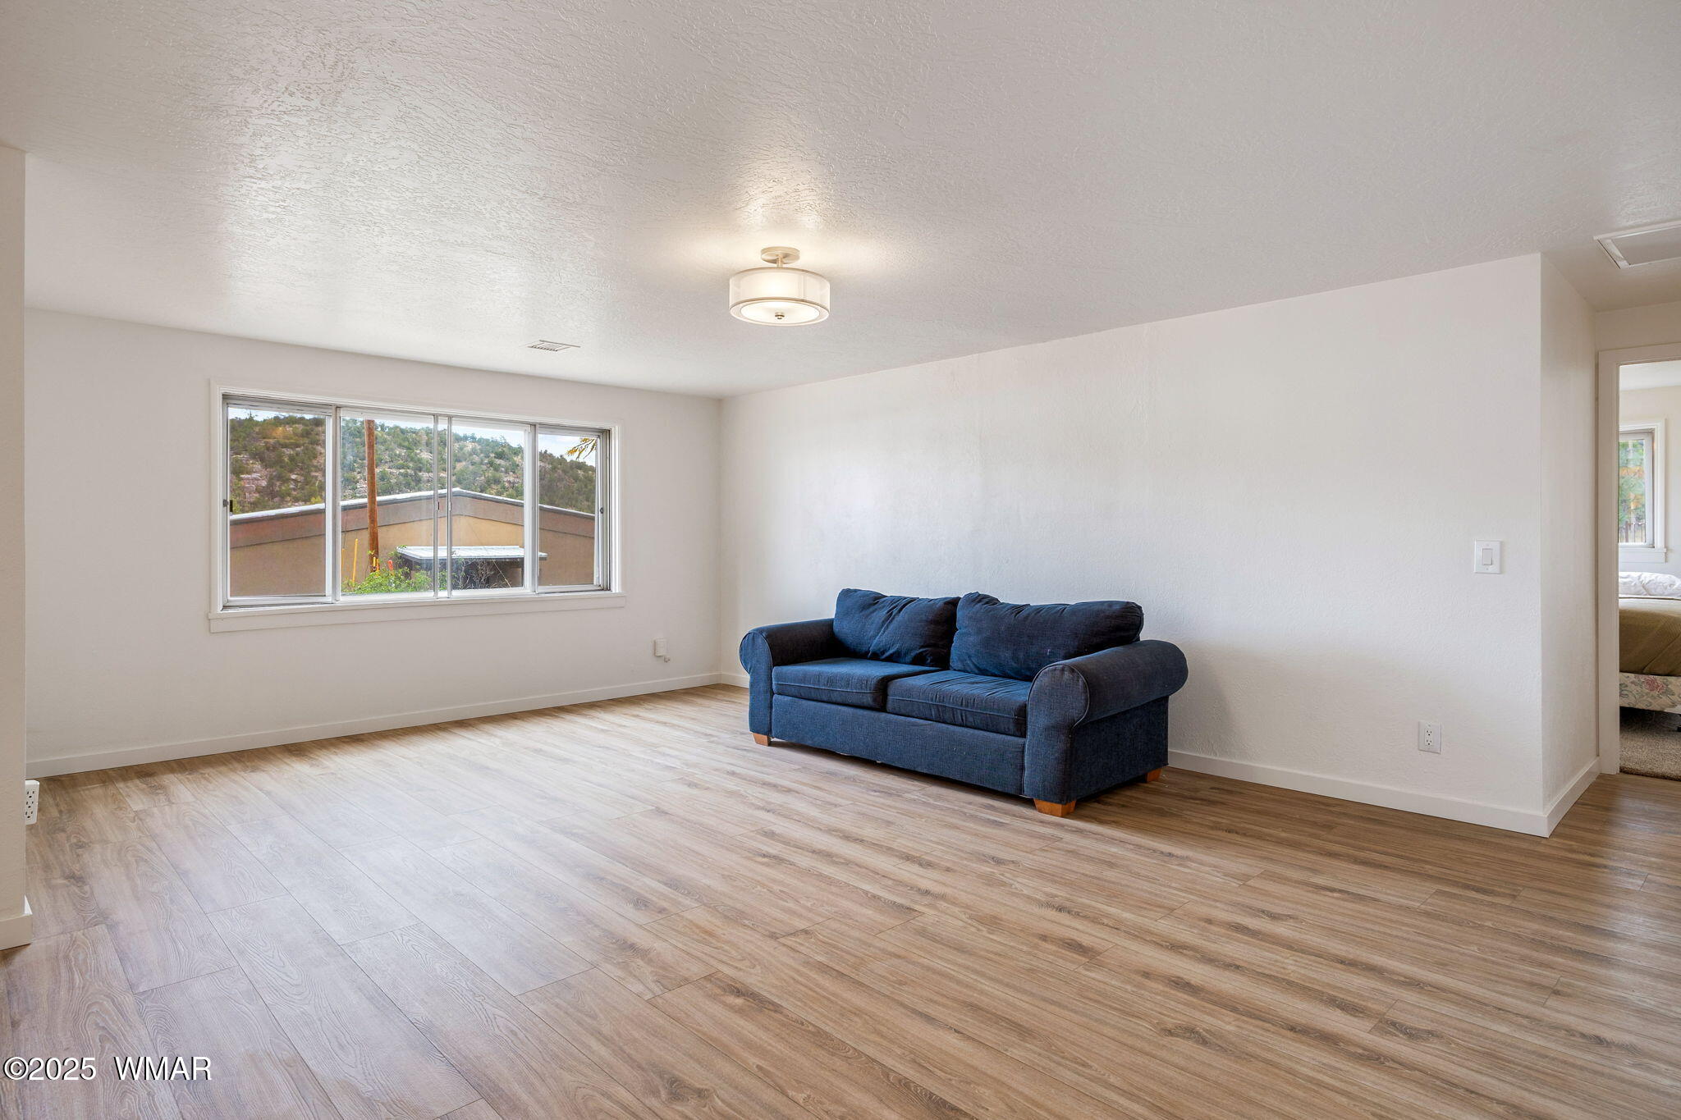
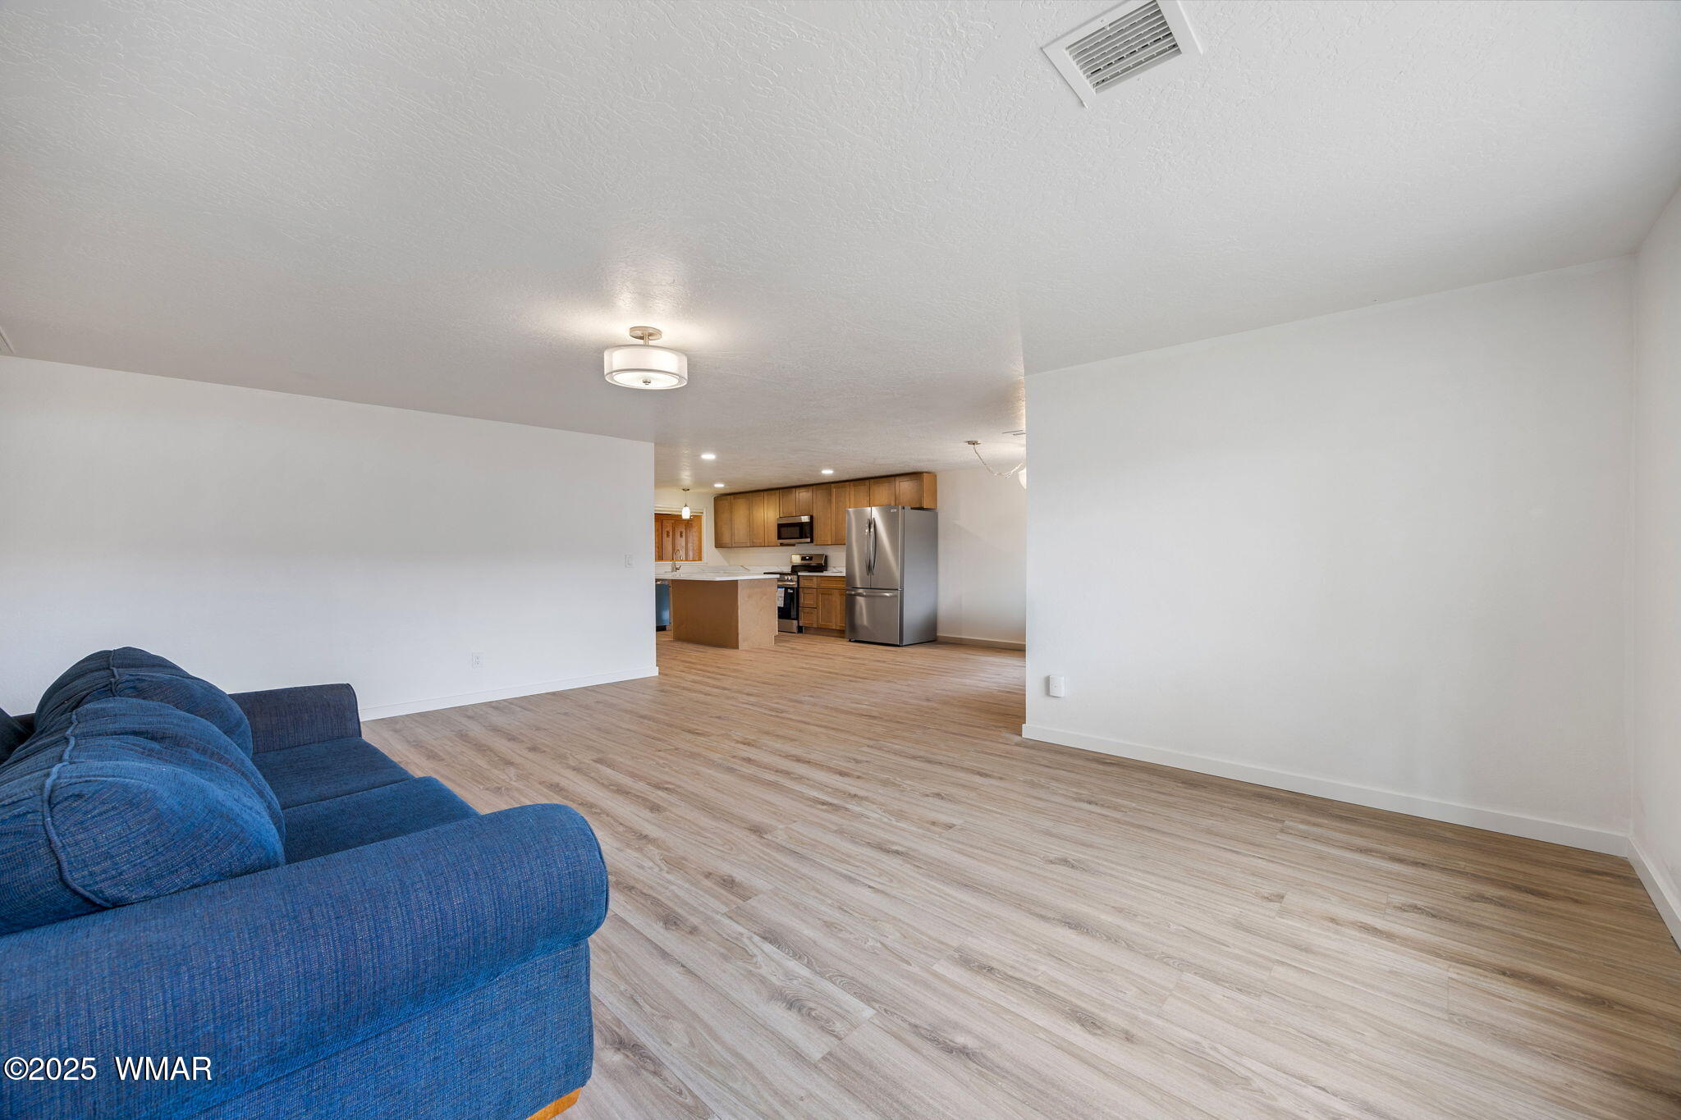
Living room with light wood-look flooring, a blue sofa, and a large window overlooking trees.
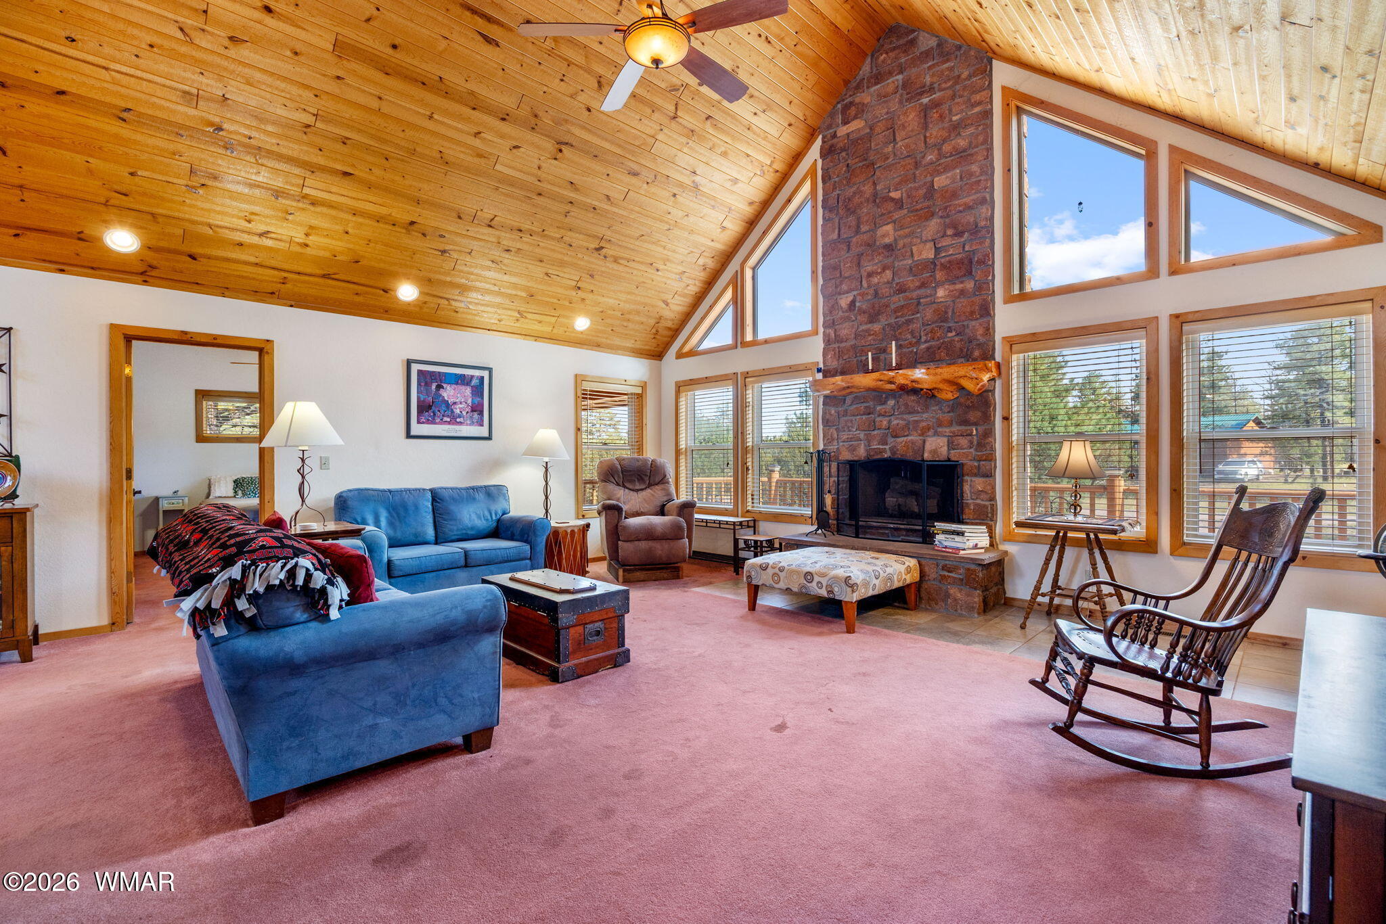
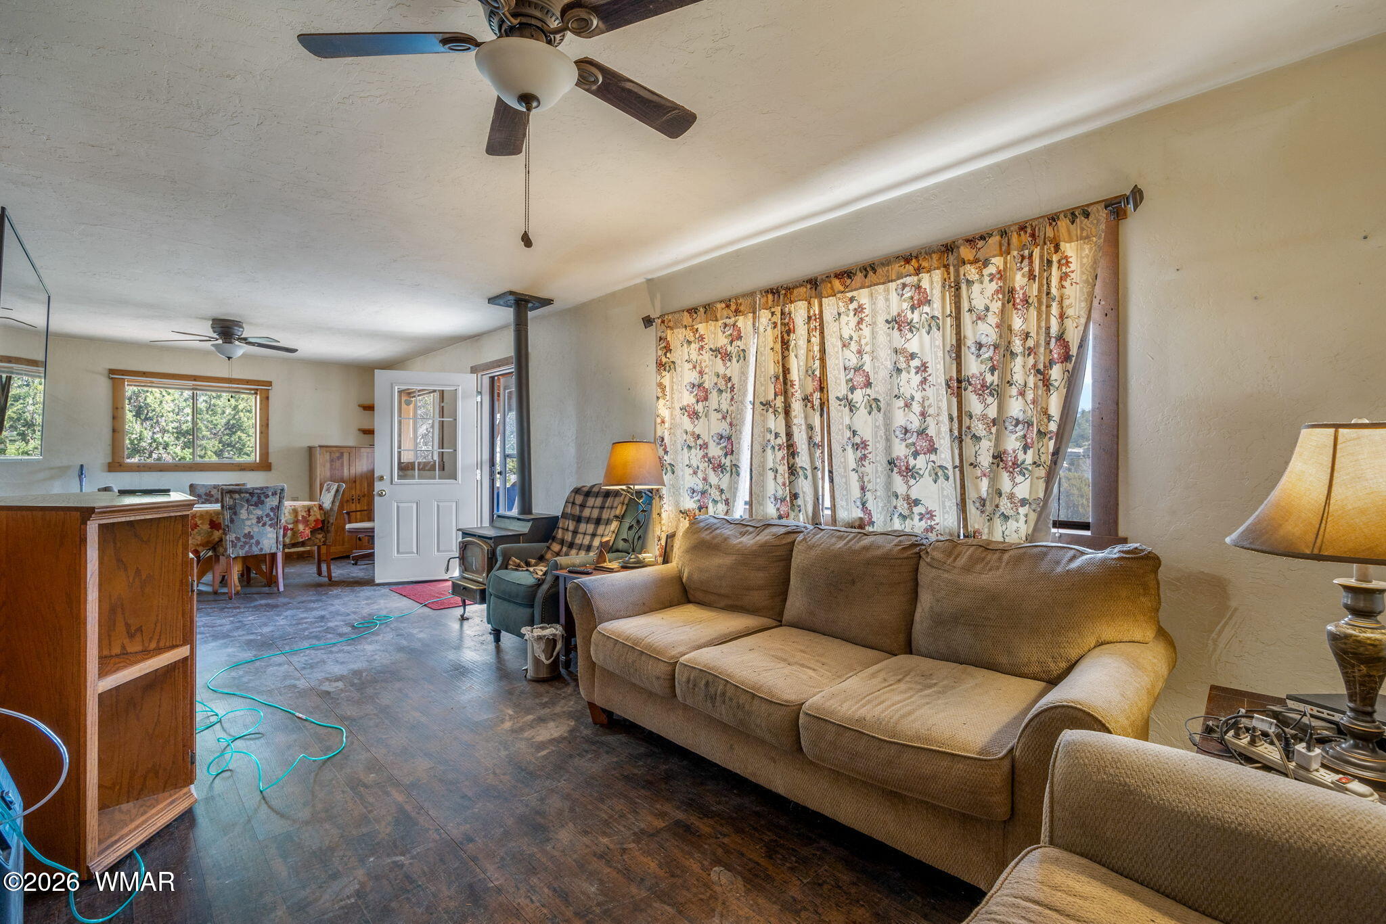
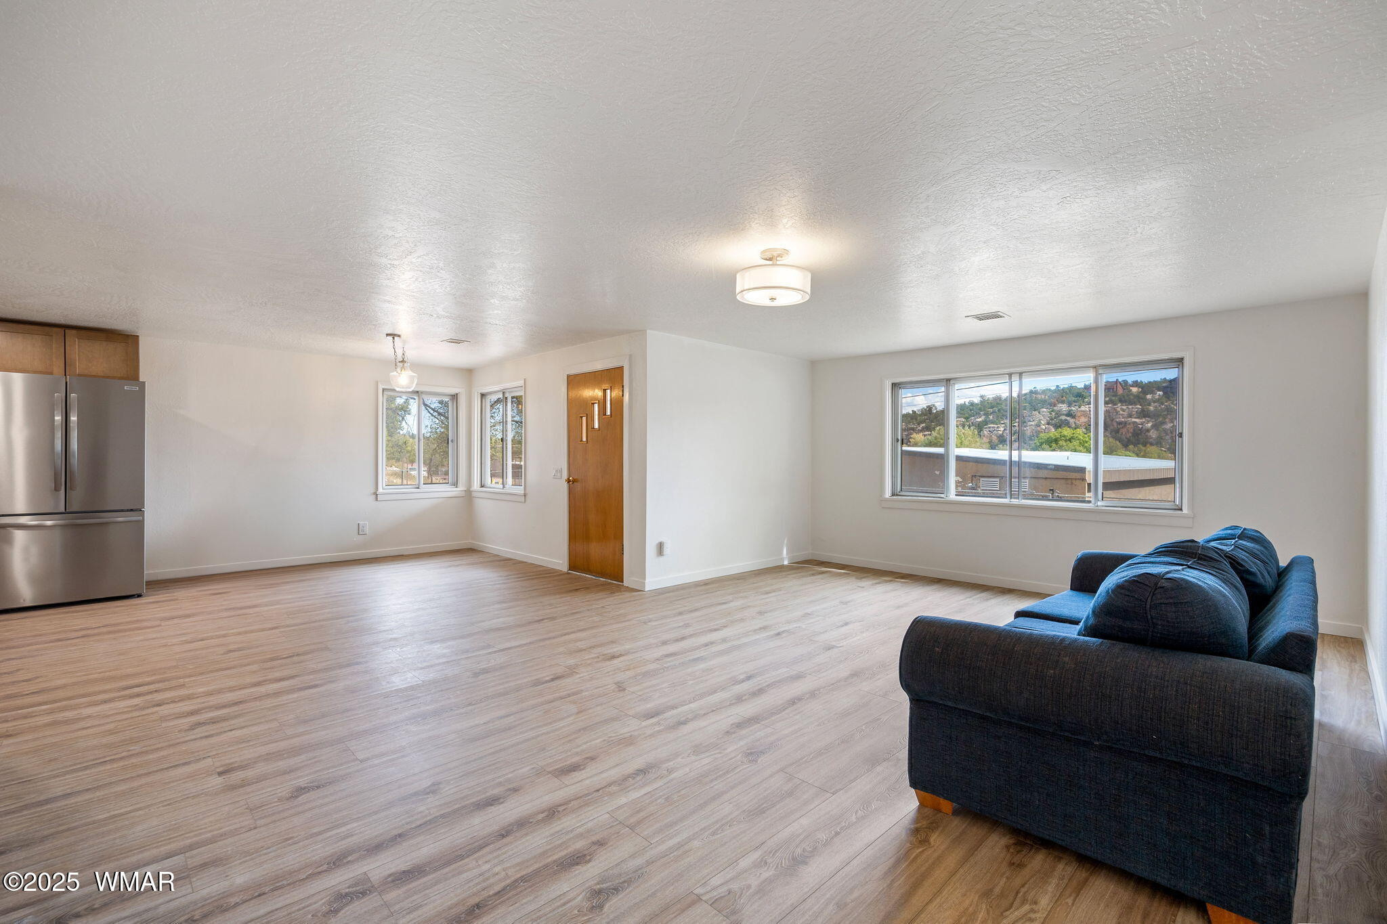
Open living room with wood-look floors, a dark blue sofa, and windows overlooking rocky hills.
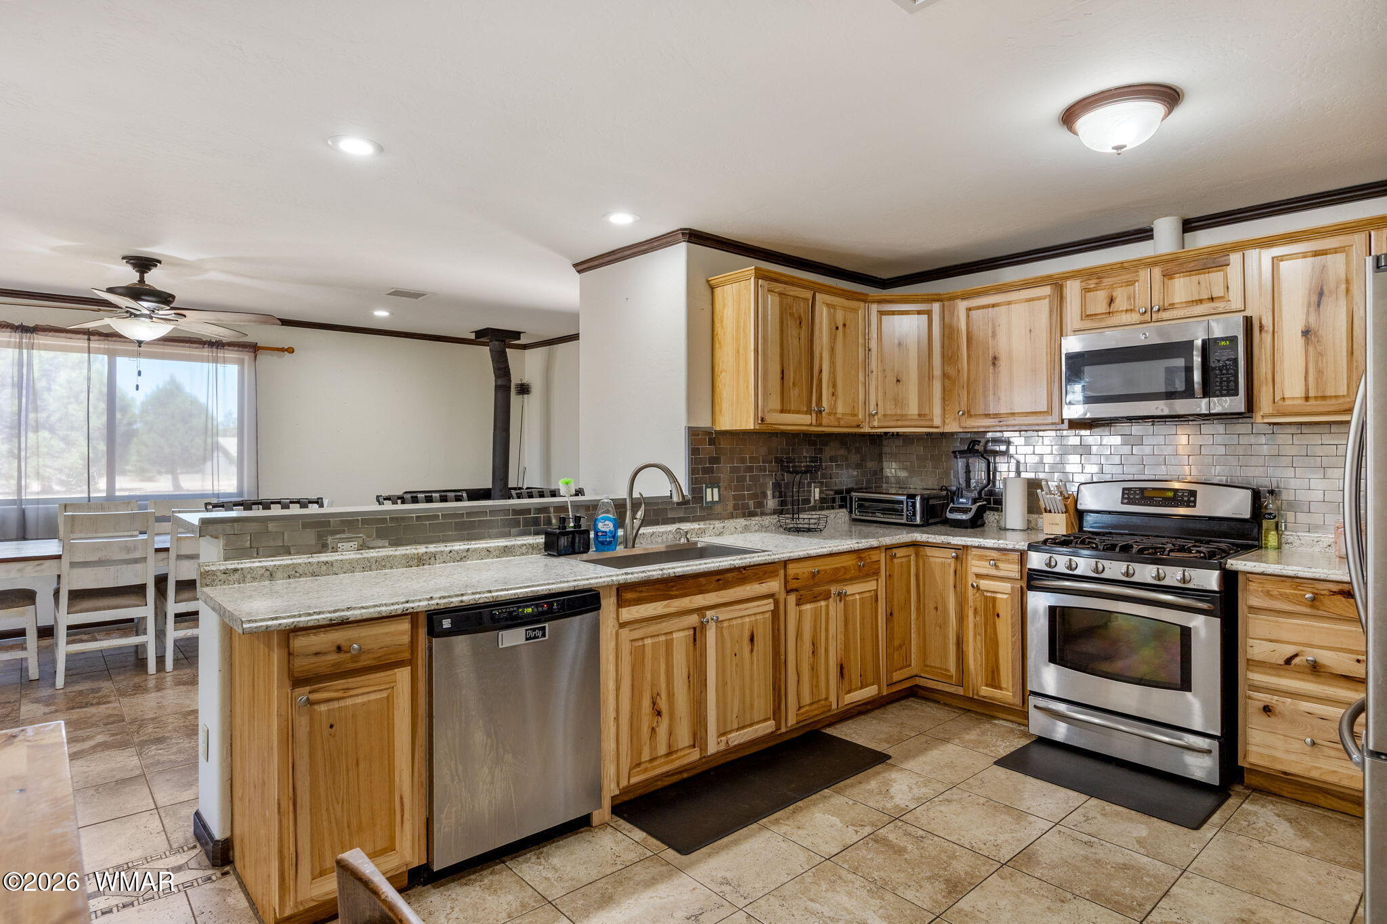
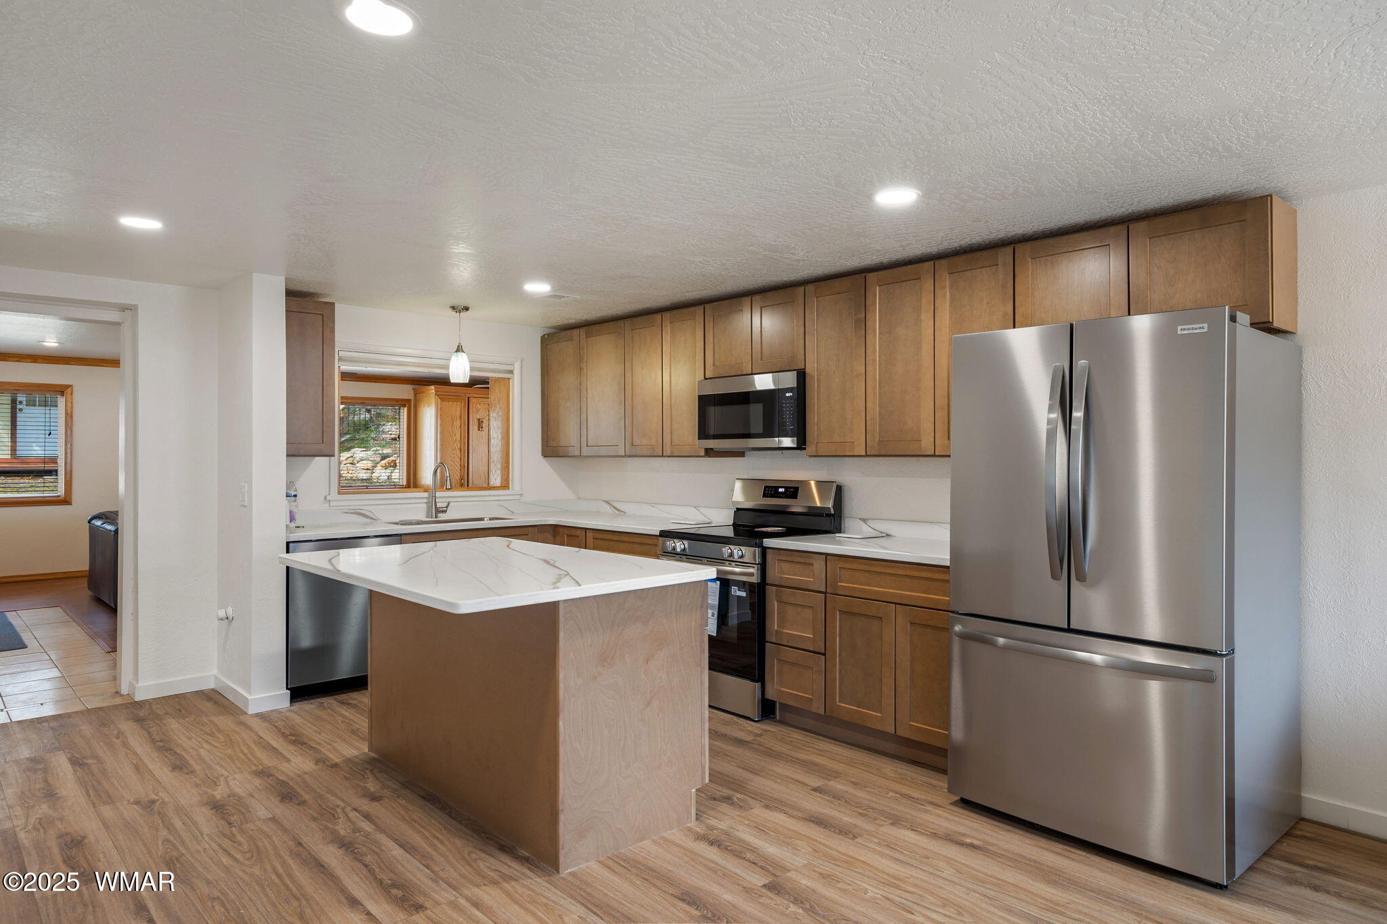
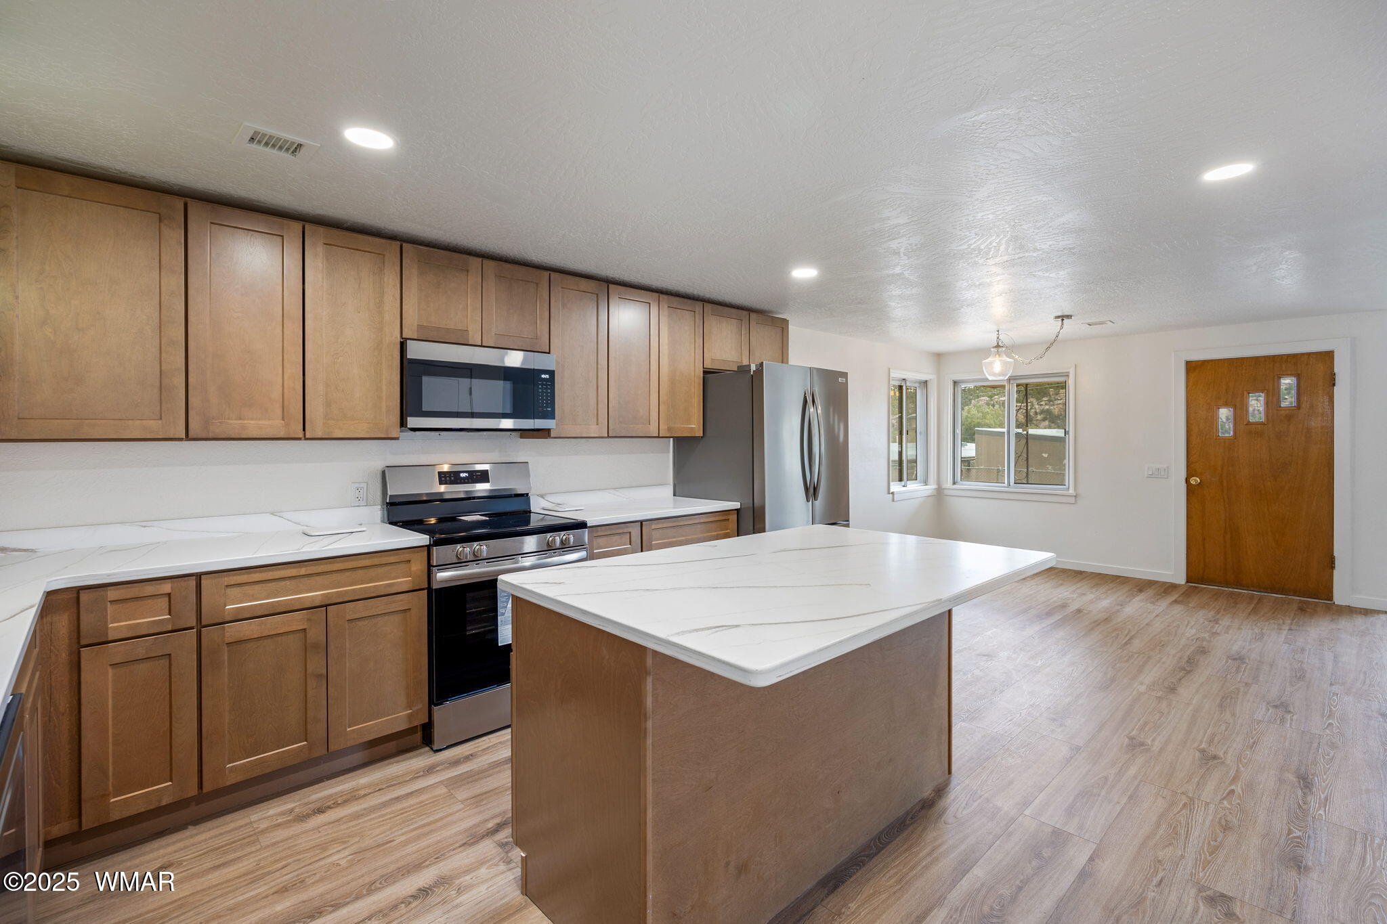
Kitchen with warm wood cabinets, a central island, and stainless steel appliances.
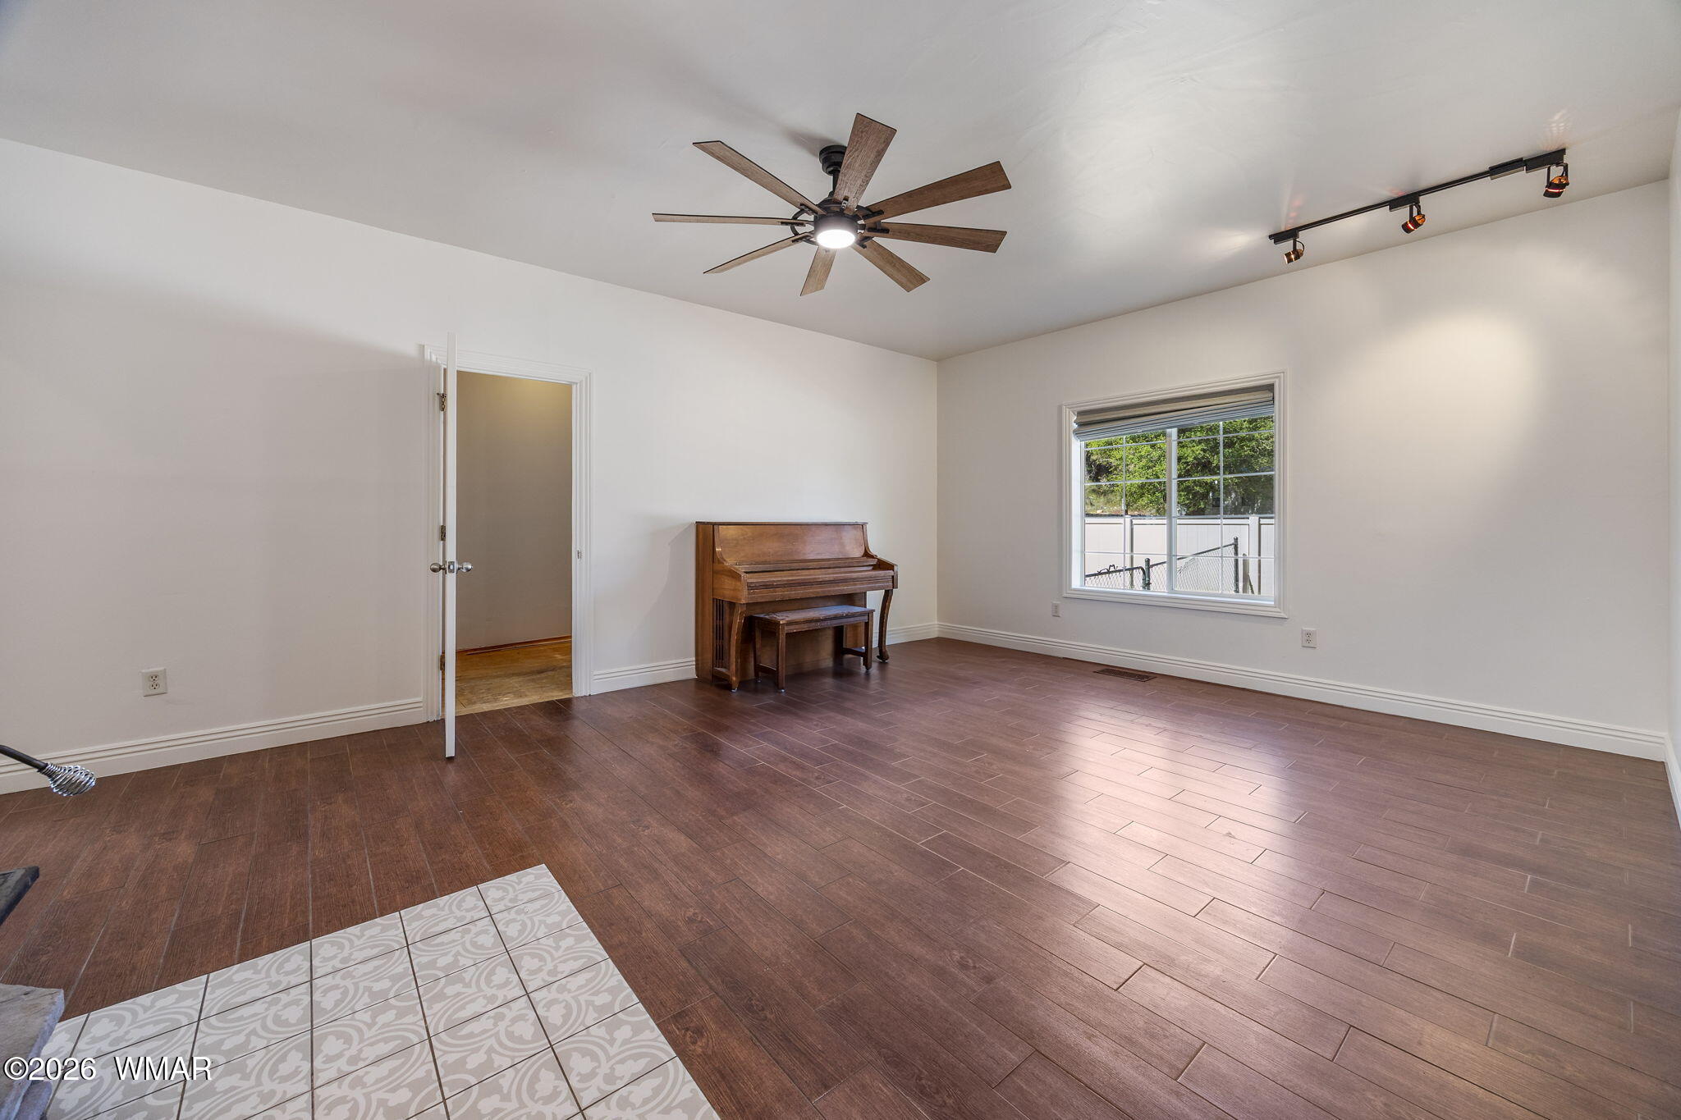
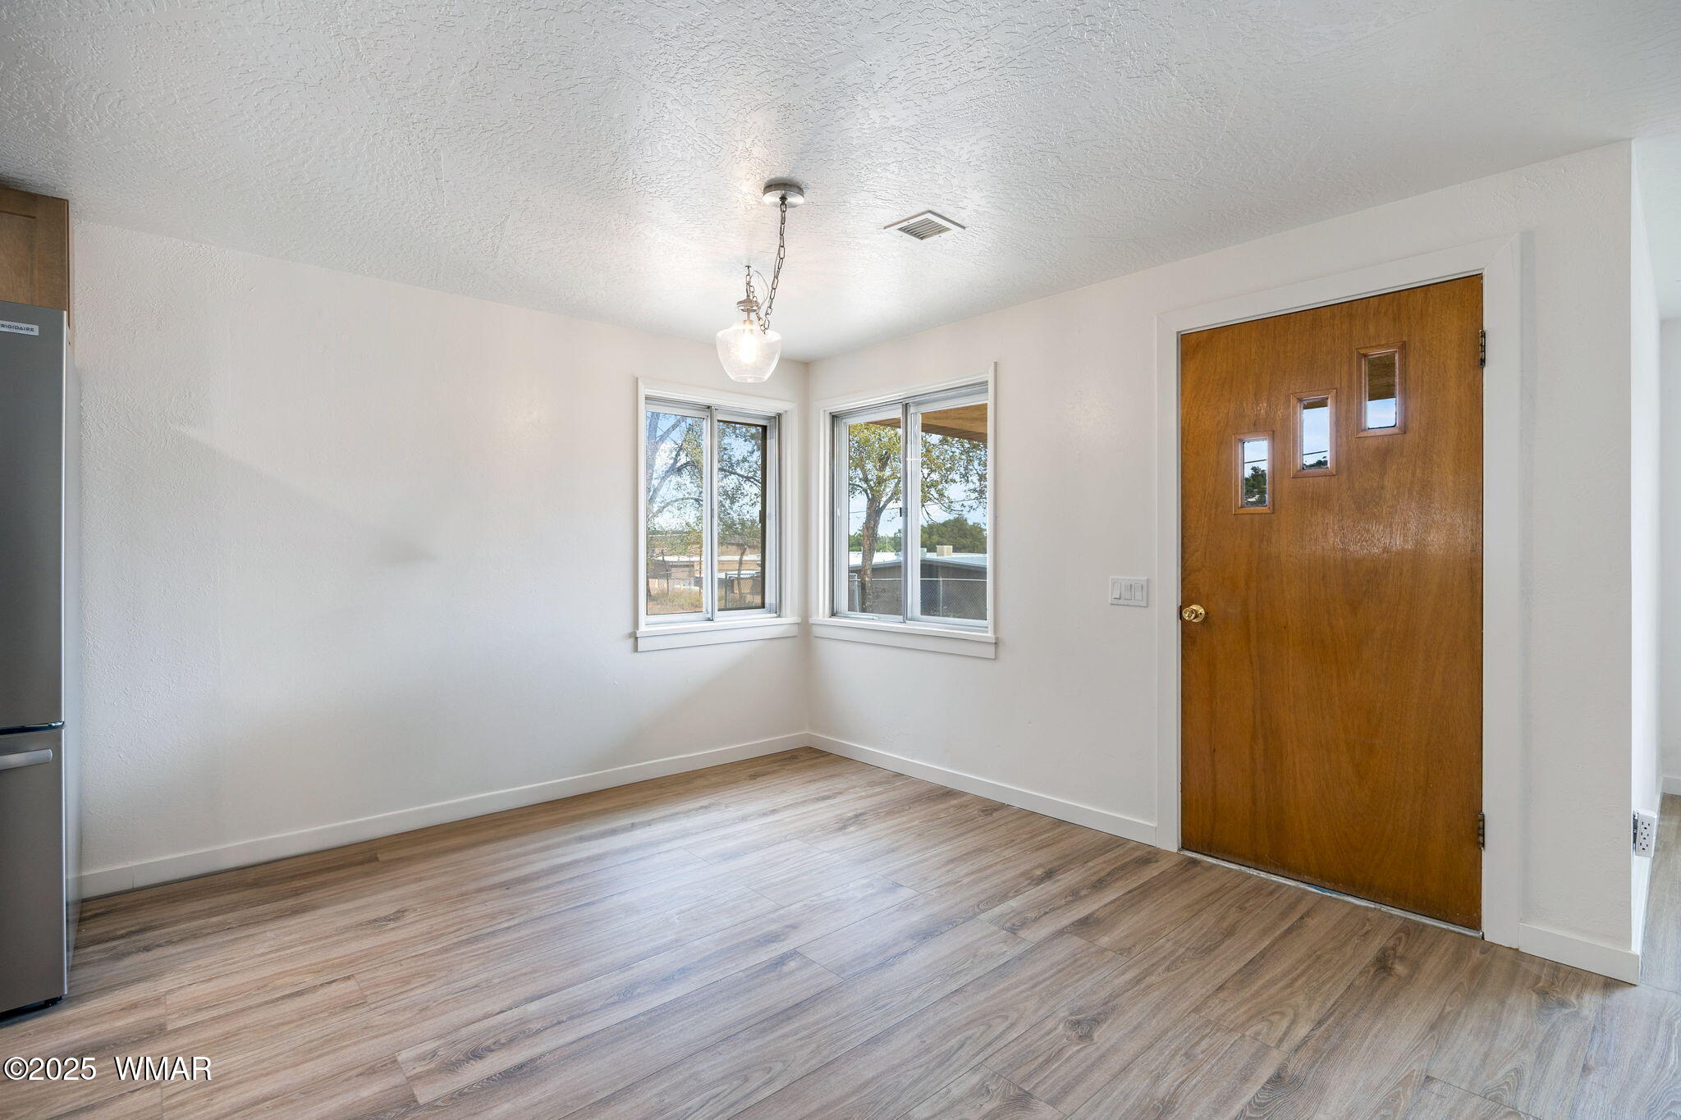
Empty room with wood-look flooring, corner windows, and a wooden entry door.
Open living room with a blue sofa and wood-floored kitchen featuring wood cabinets and stainless steel appliances.
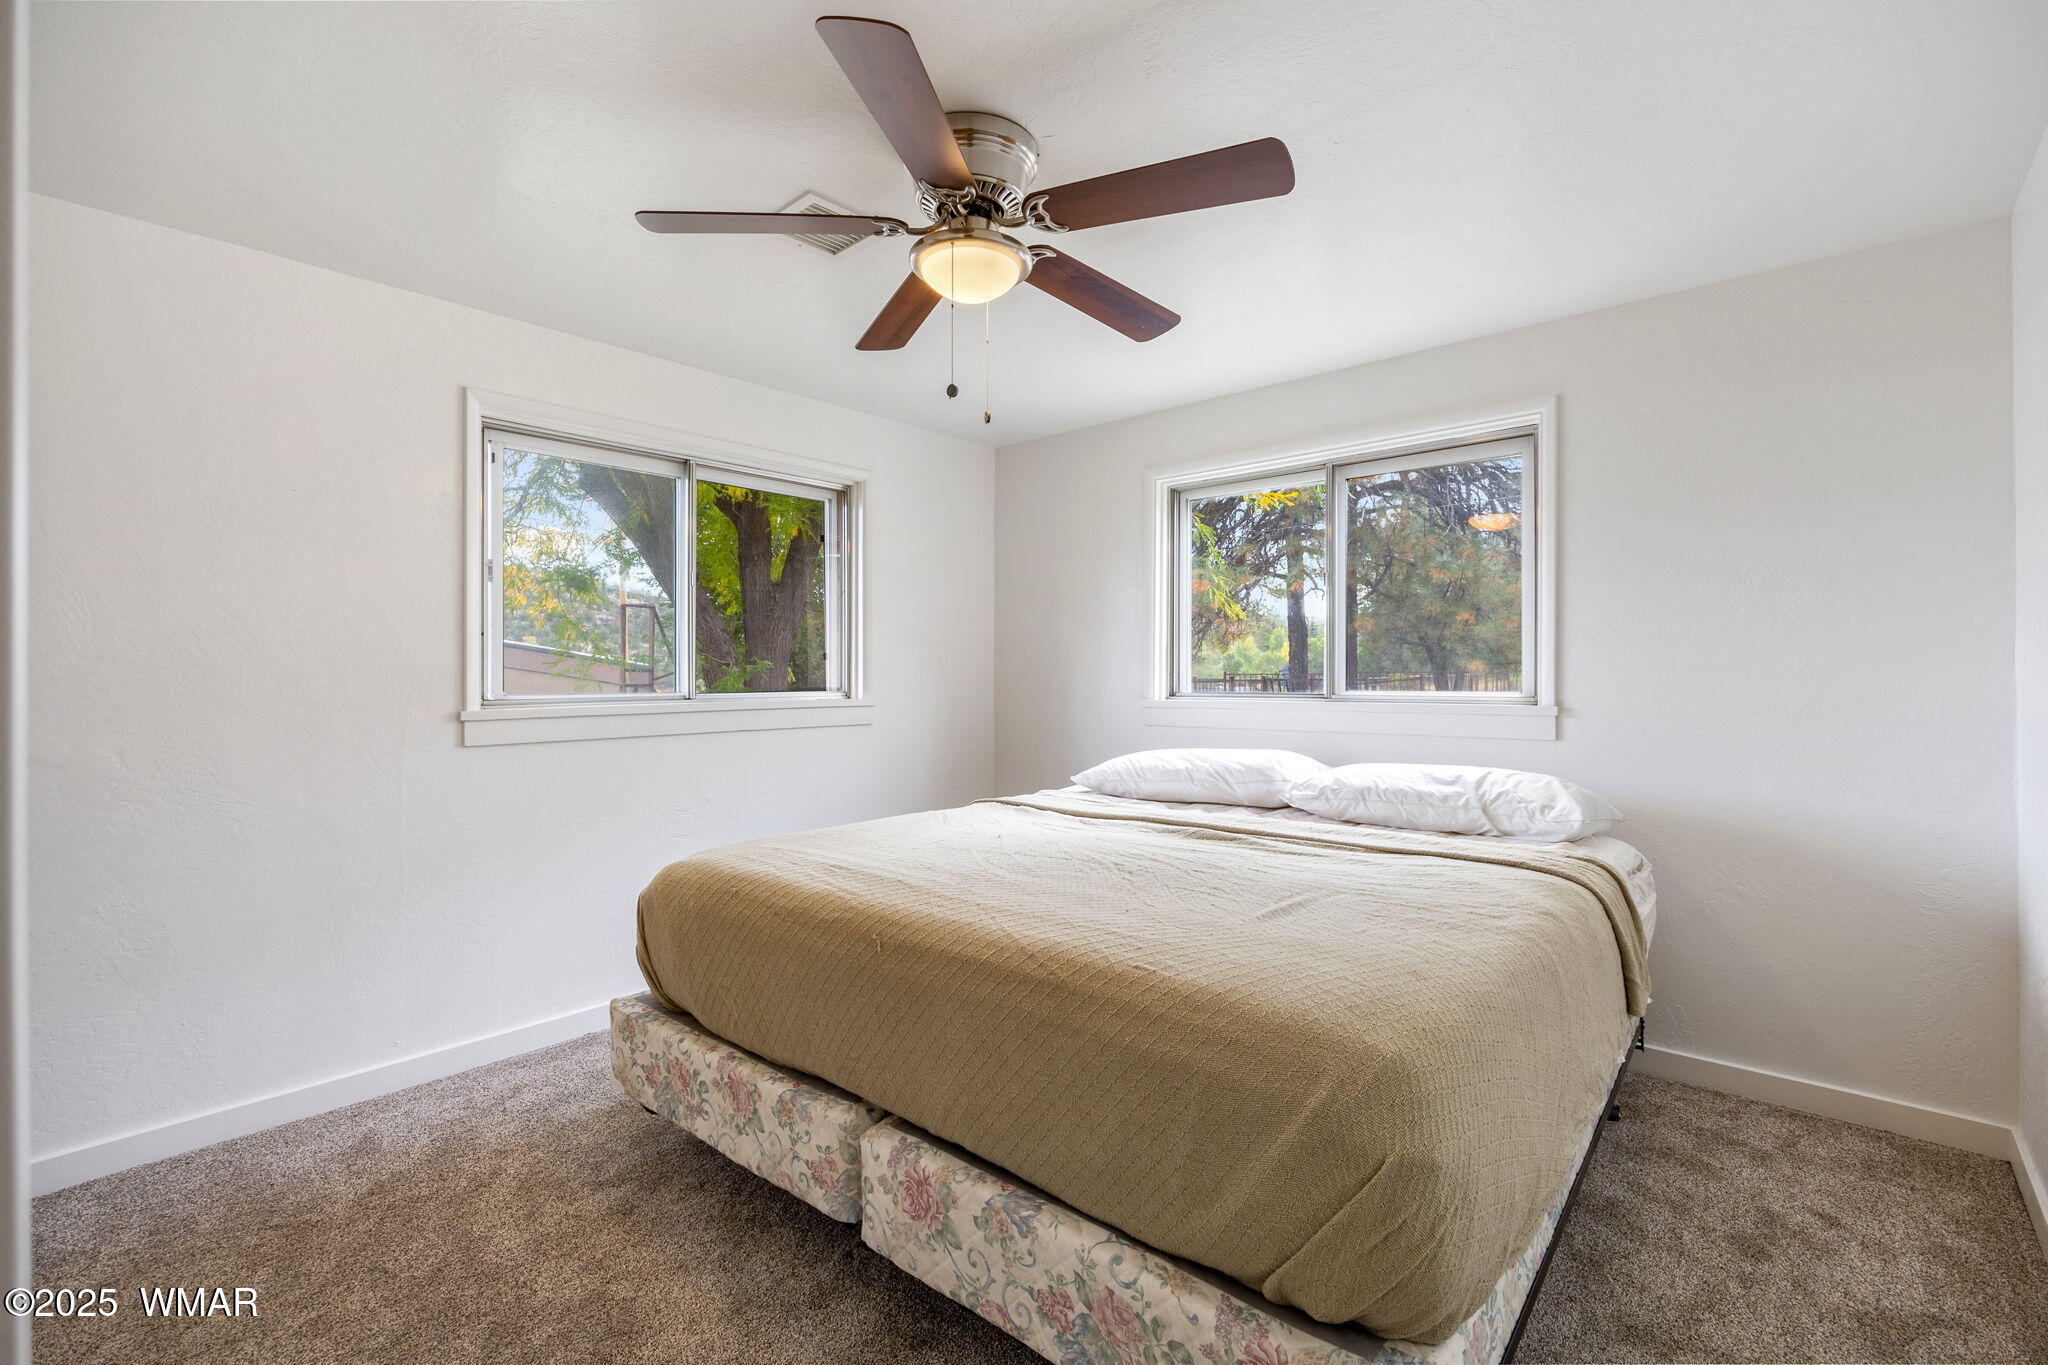
Bedroom with a large bed, two windows overlooking trees, and a ceiling fan.
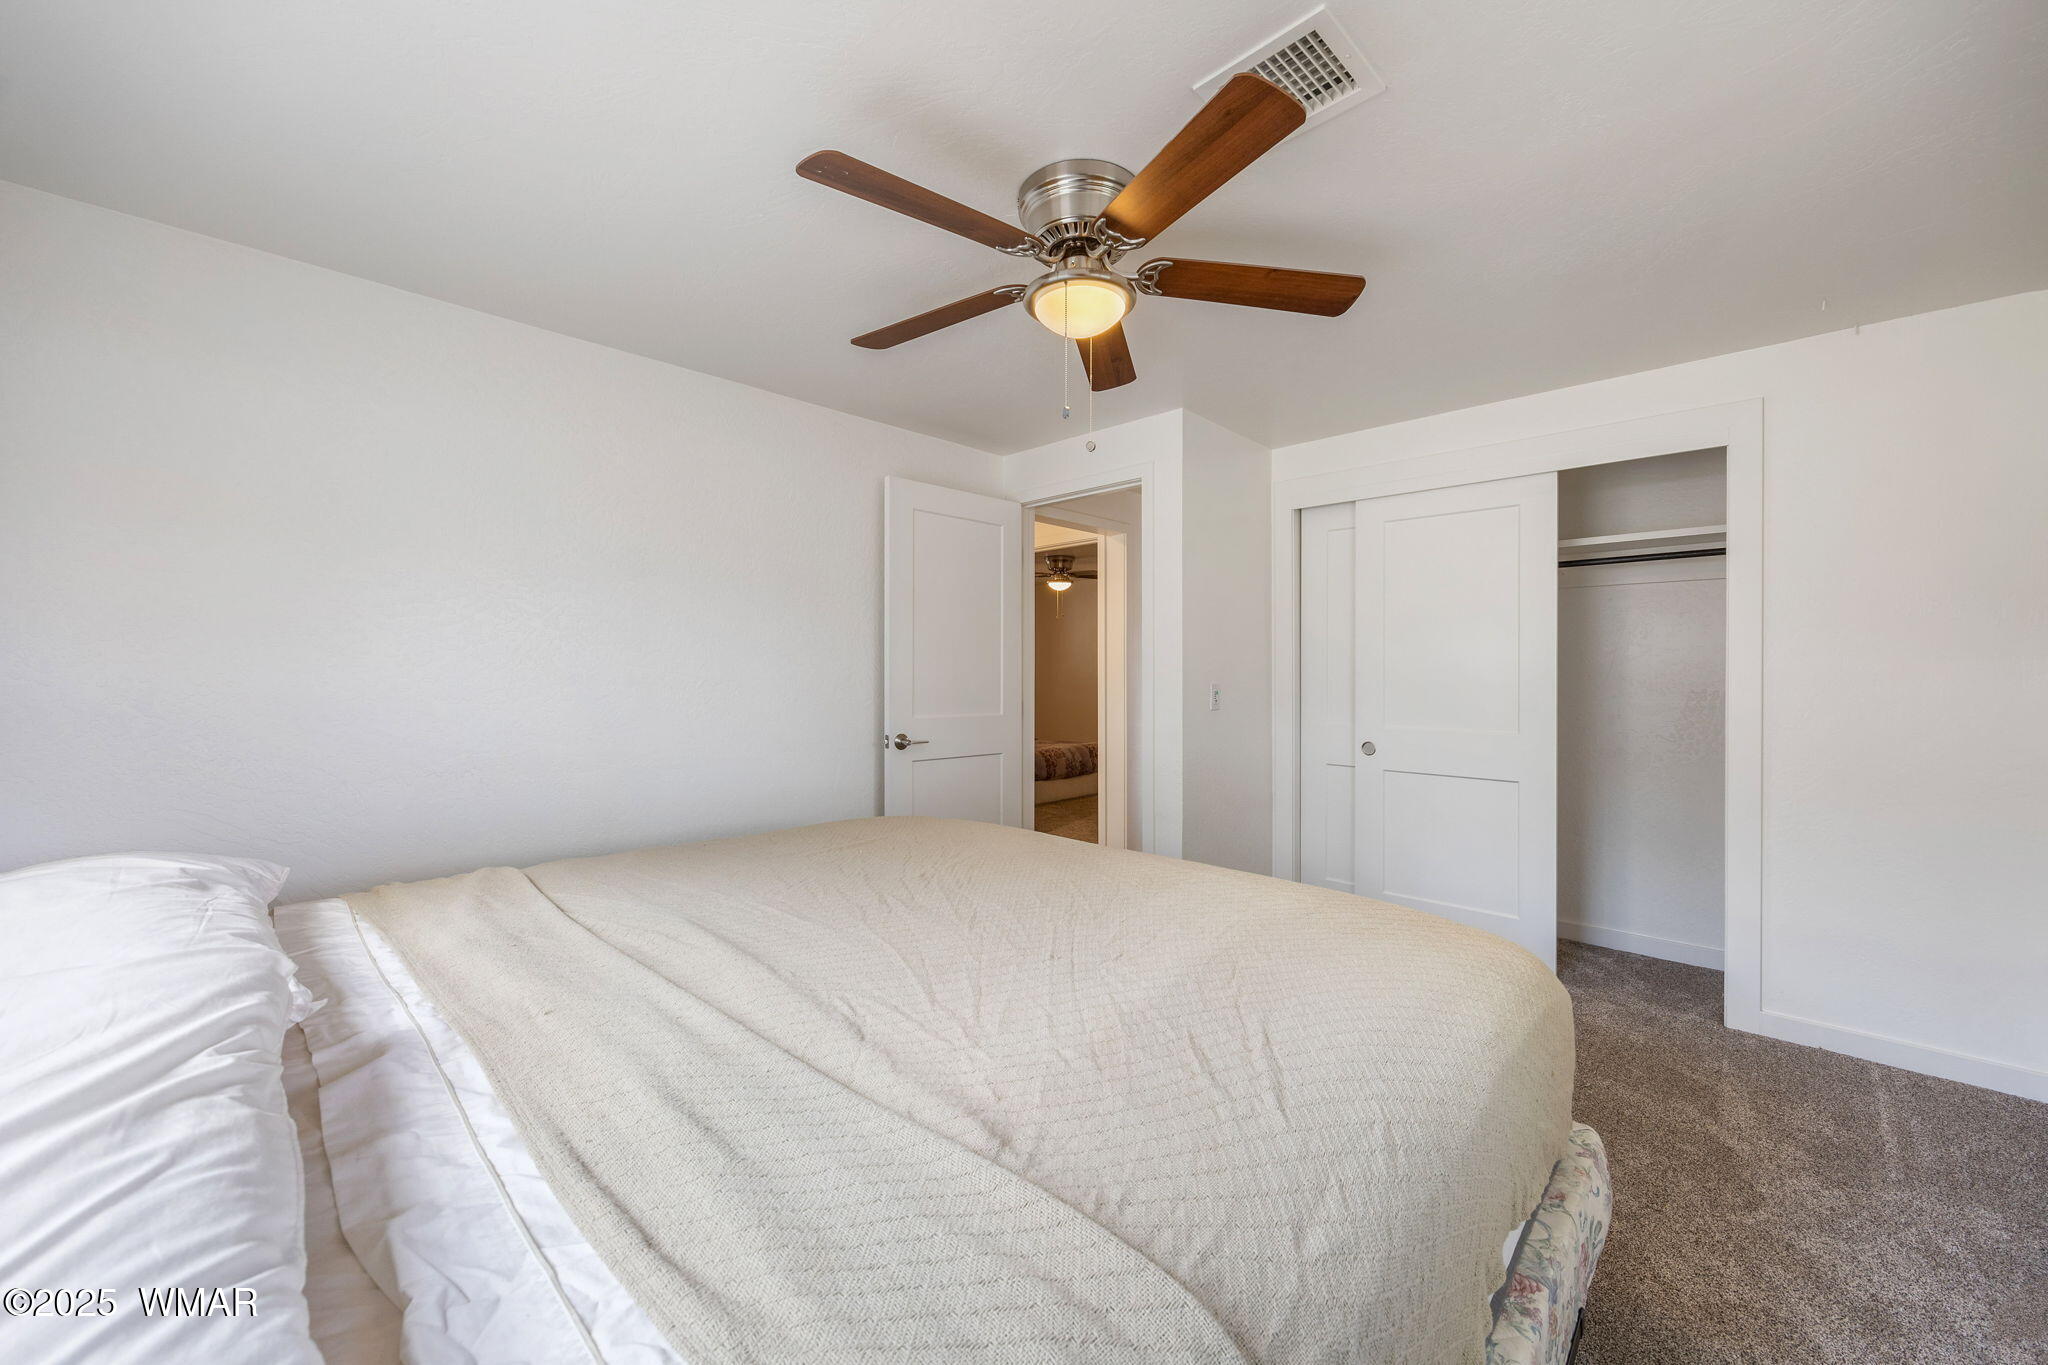
Bedroom with a white-quilted bed, wood-blade ceiling fan, and open sliding-door closet.
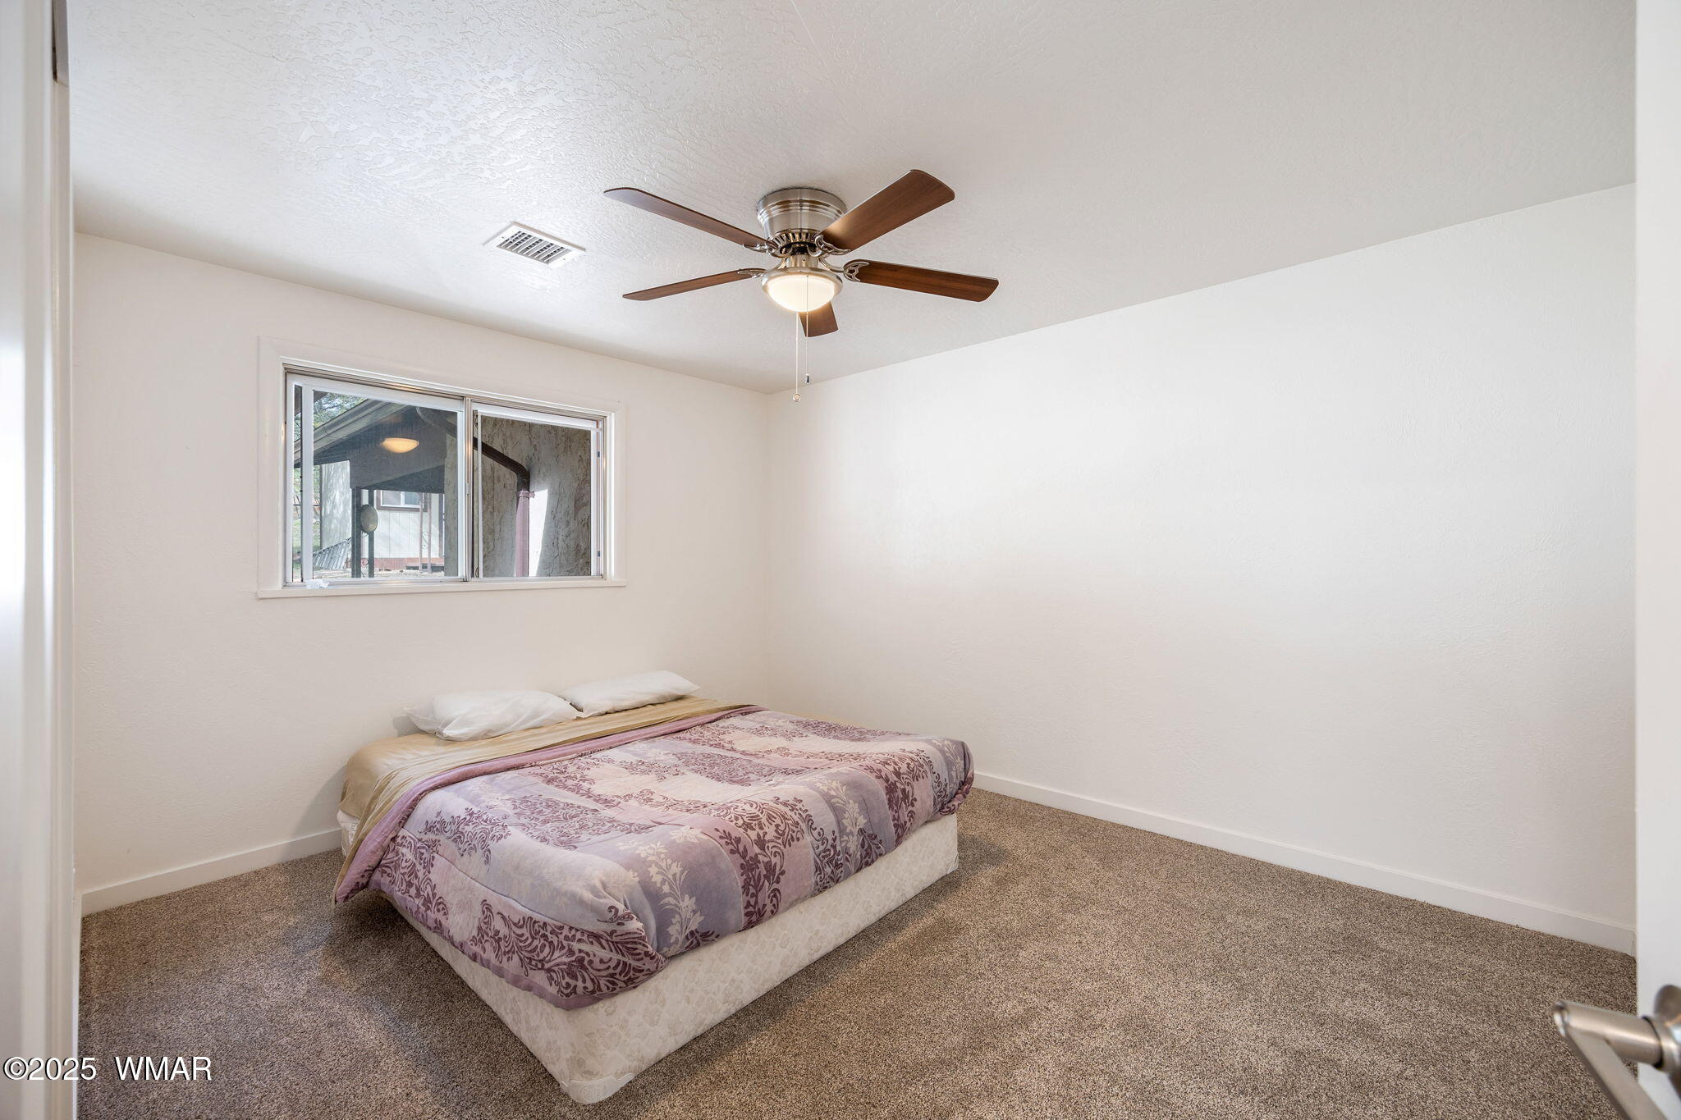
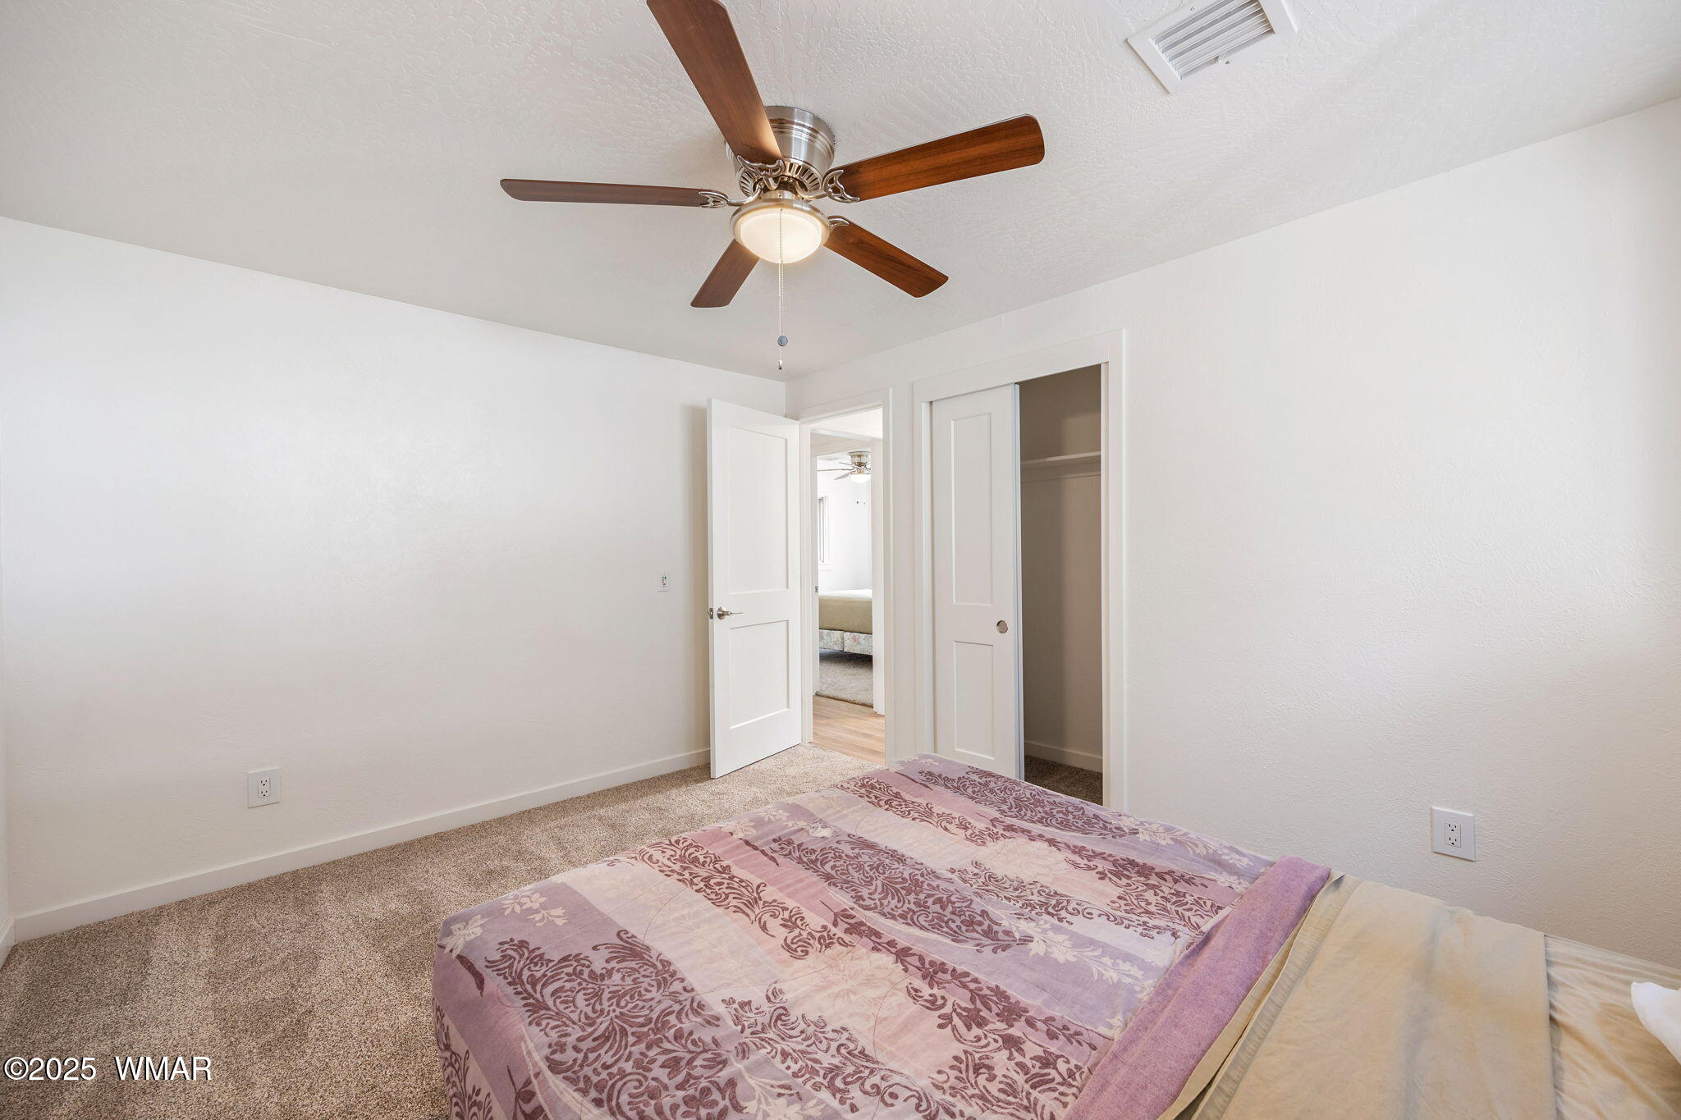
Bedroom with a low bed in a purple patterned comforter and a ceiling fan.
Bedroom with a patterned mauve bedspread, ceiling fan, and open closet.
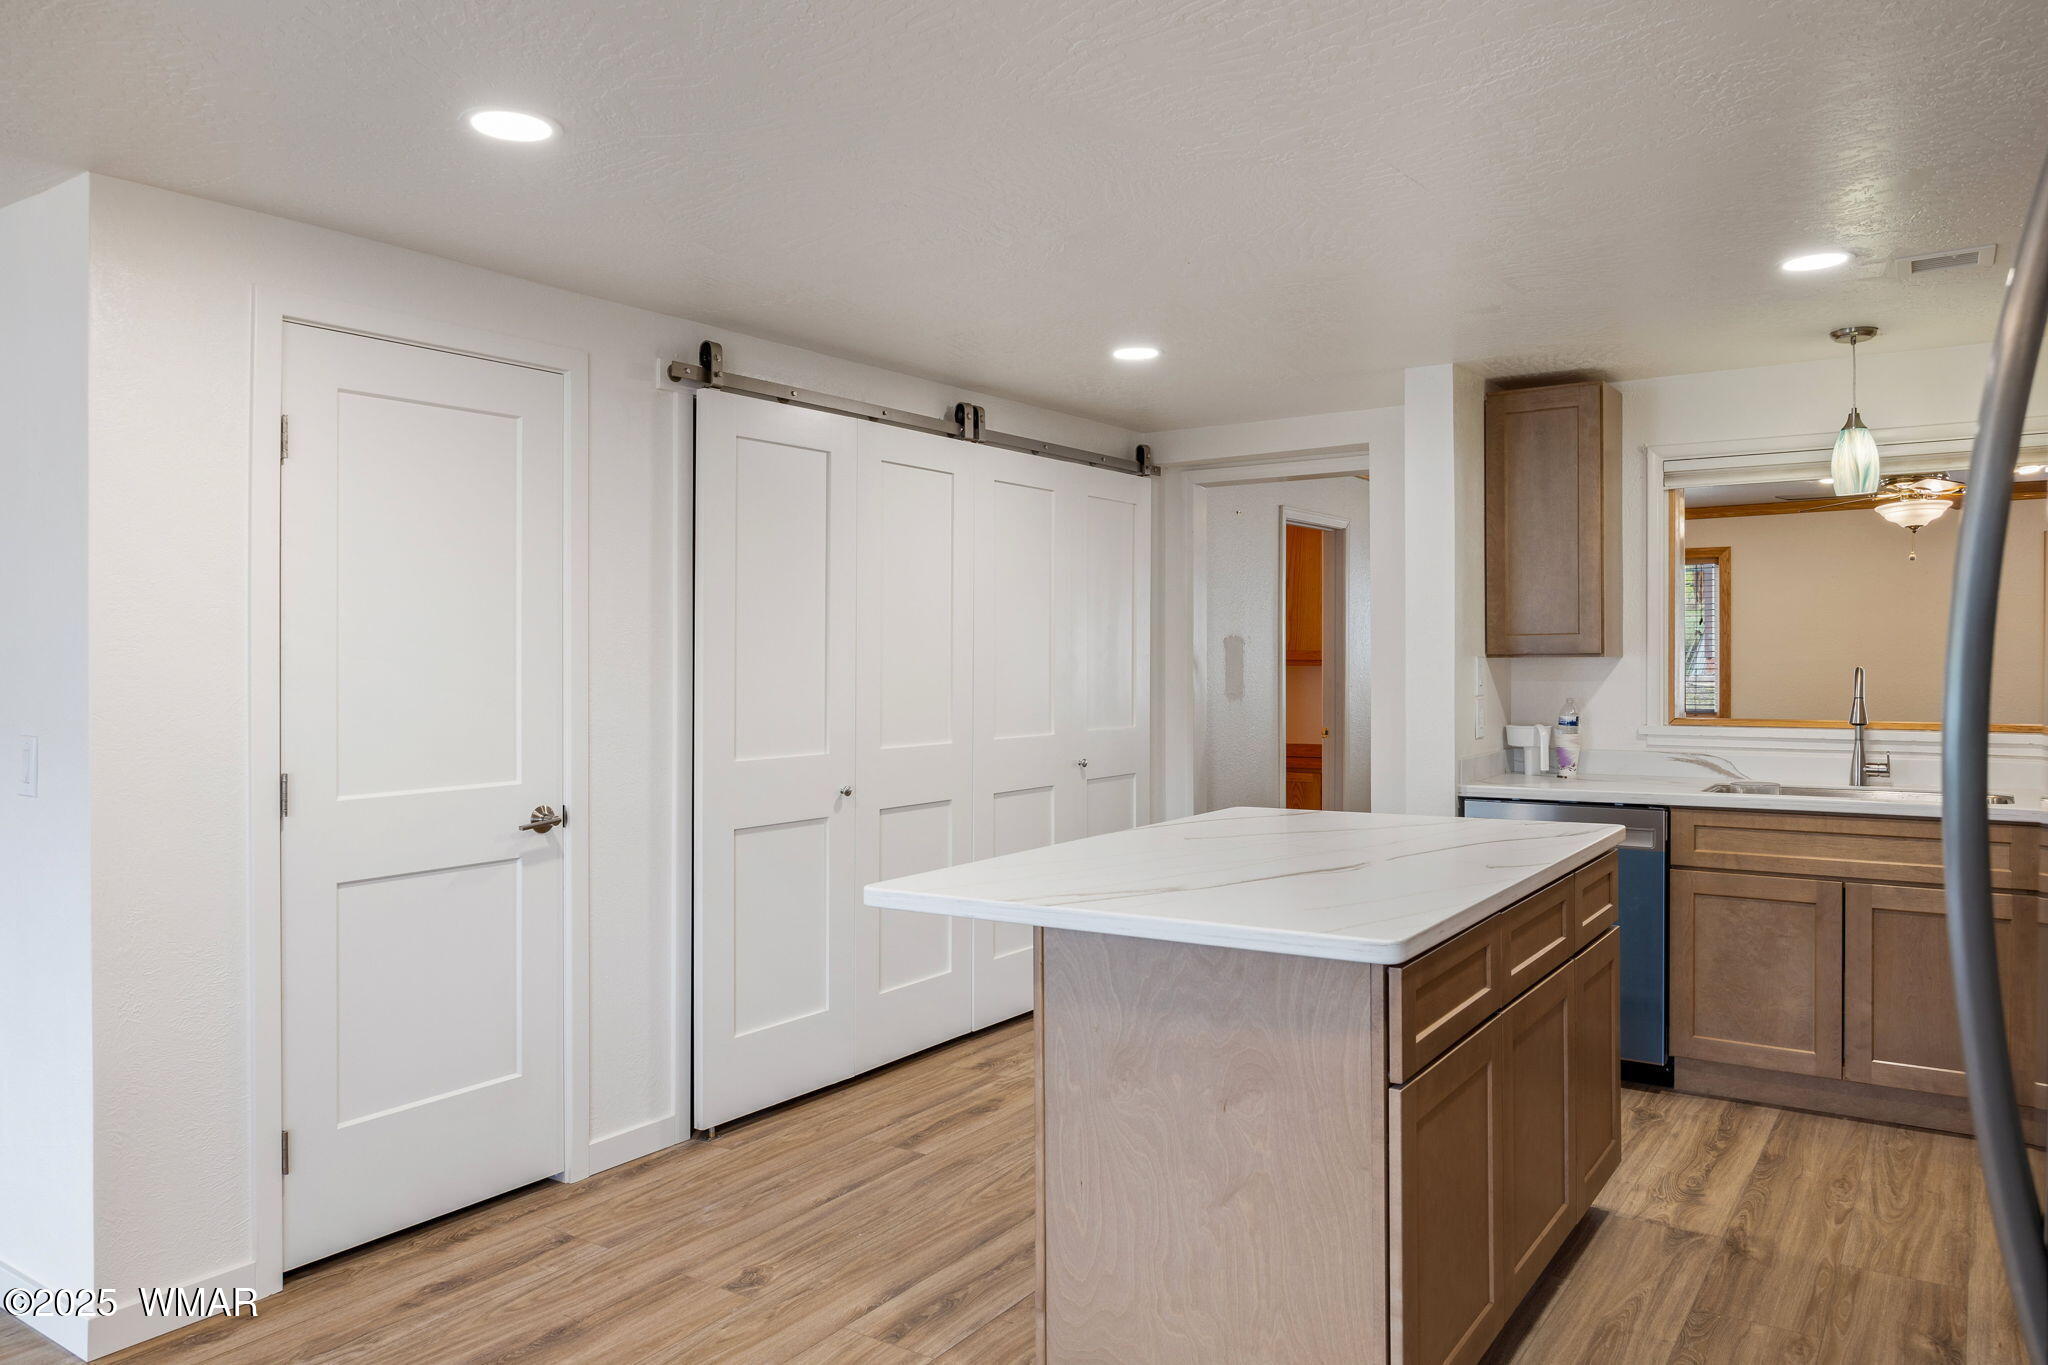
Kitchen with a large white island, brown cabinetry, and white sliding barn-style doors.
Kitchen with wood cabinetry, stainless steel appliances, and a large veined-stone island.
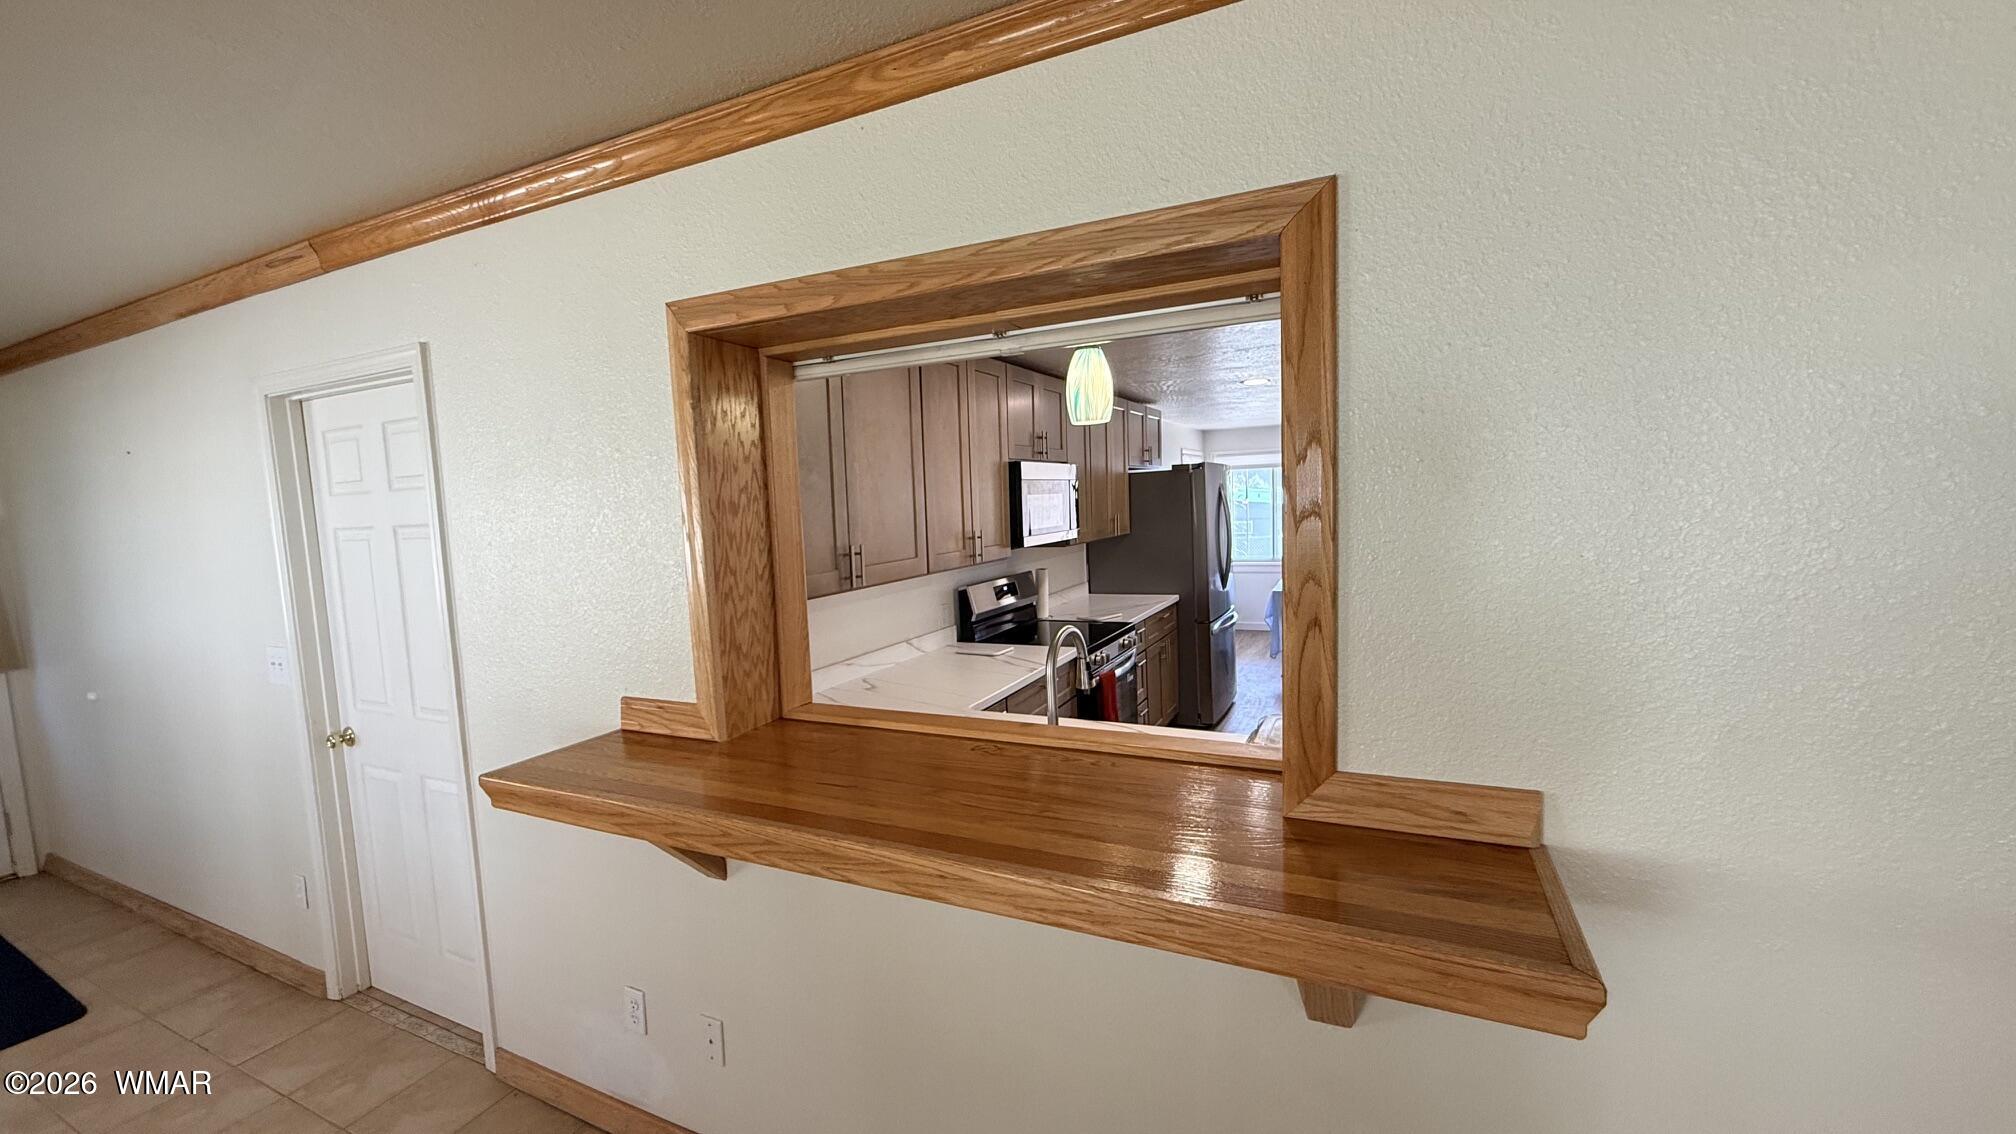
Kitchen viewed through a wood-trimmed pass-through, with a broad polished wood counter.
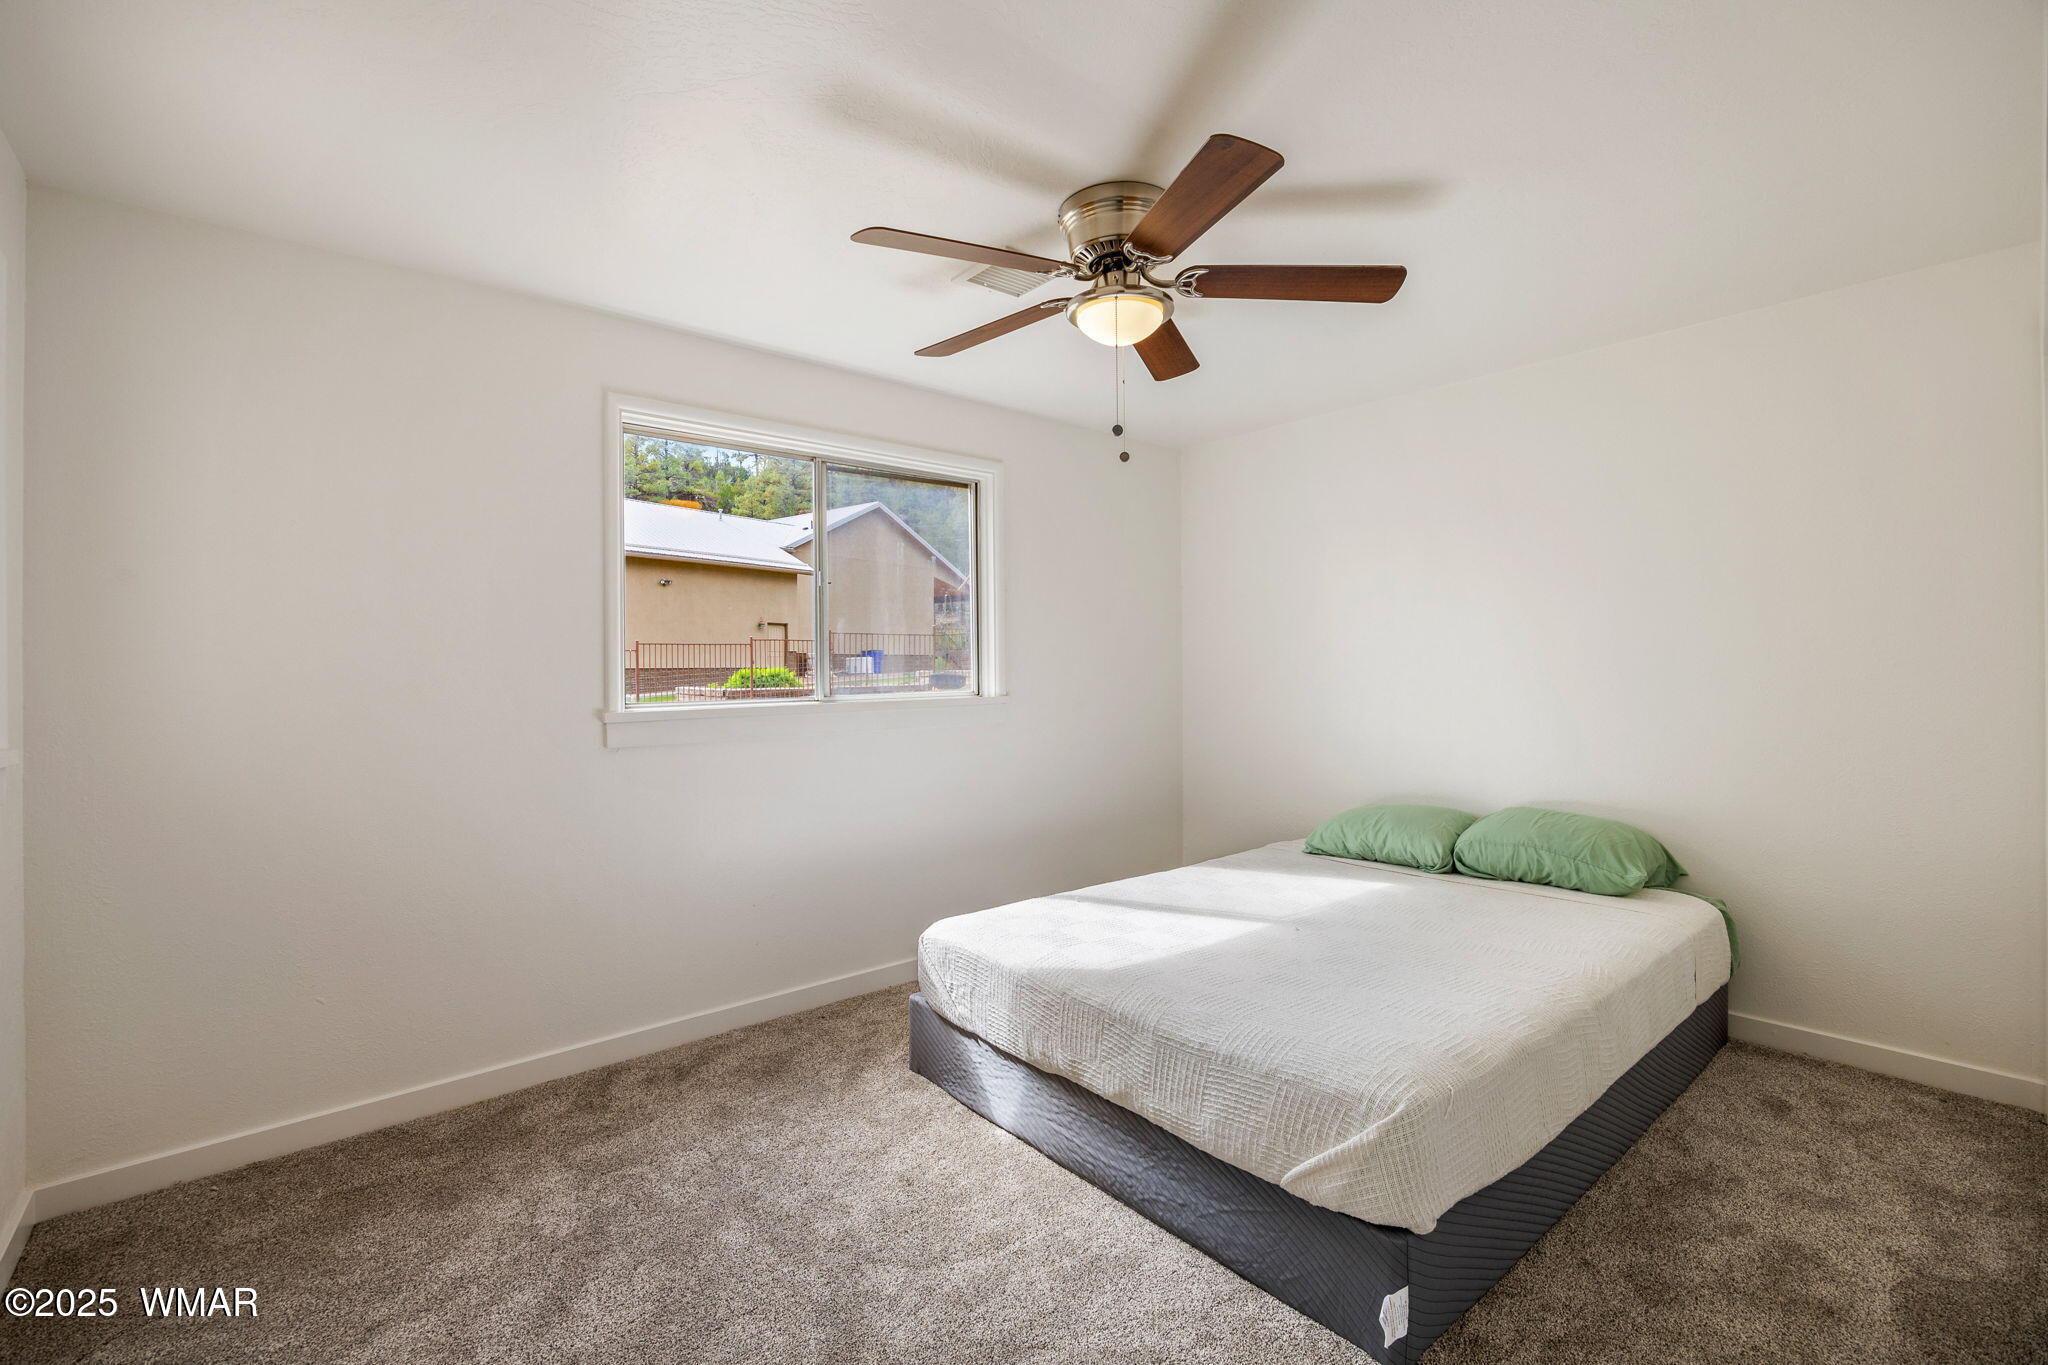
Bedroom with a white-covered bed, green pillows, ceiling fan, and window overlooking a neighboring building.
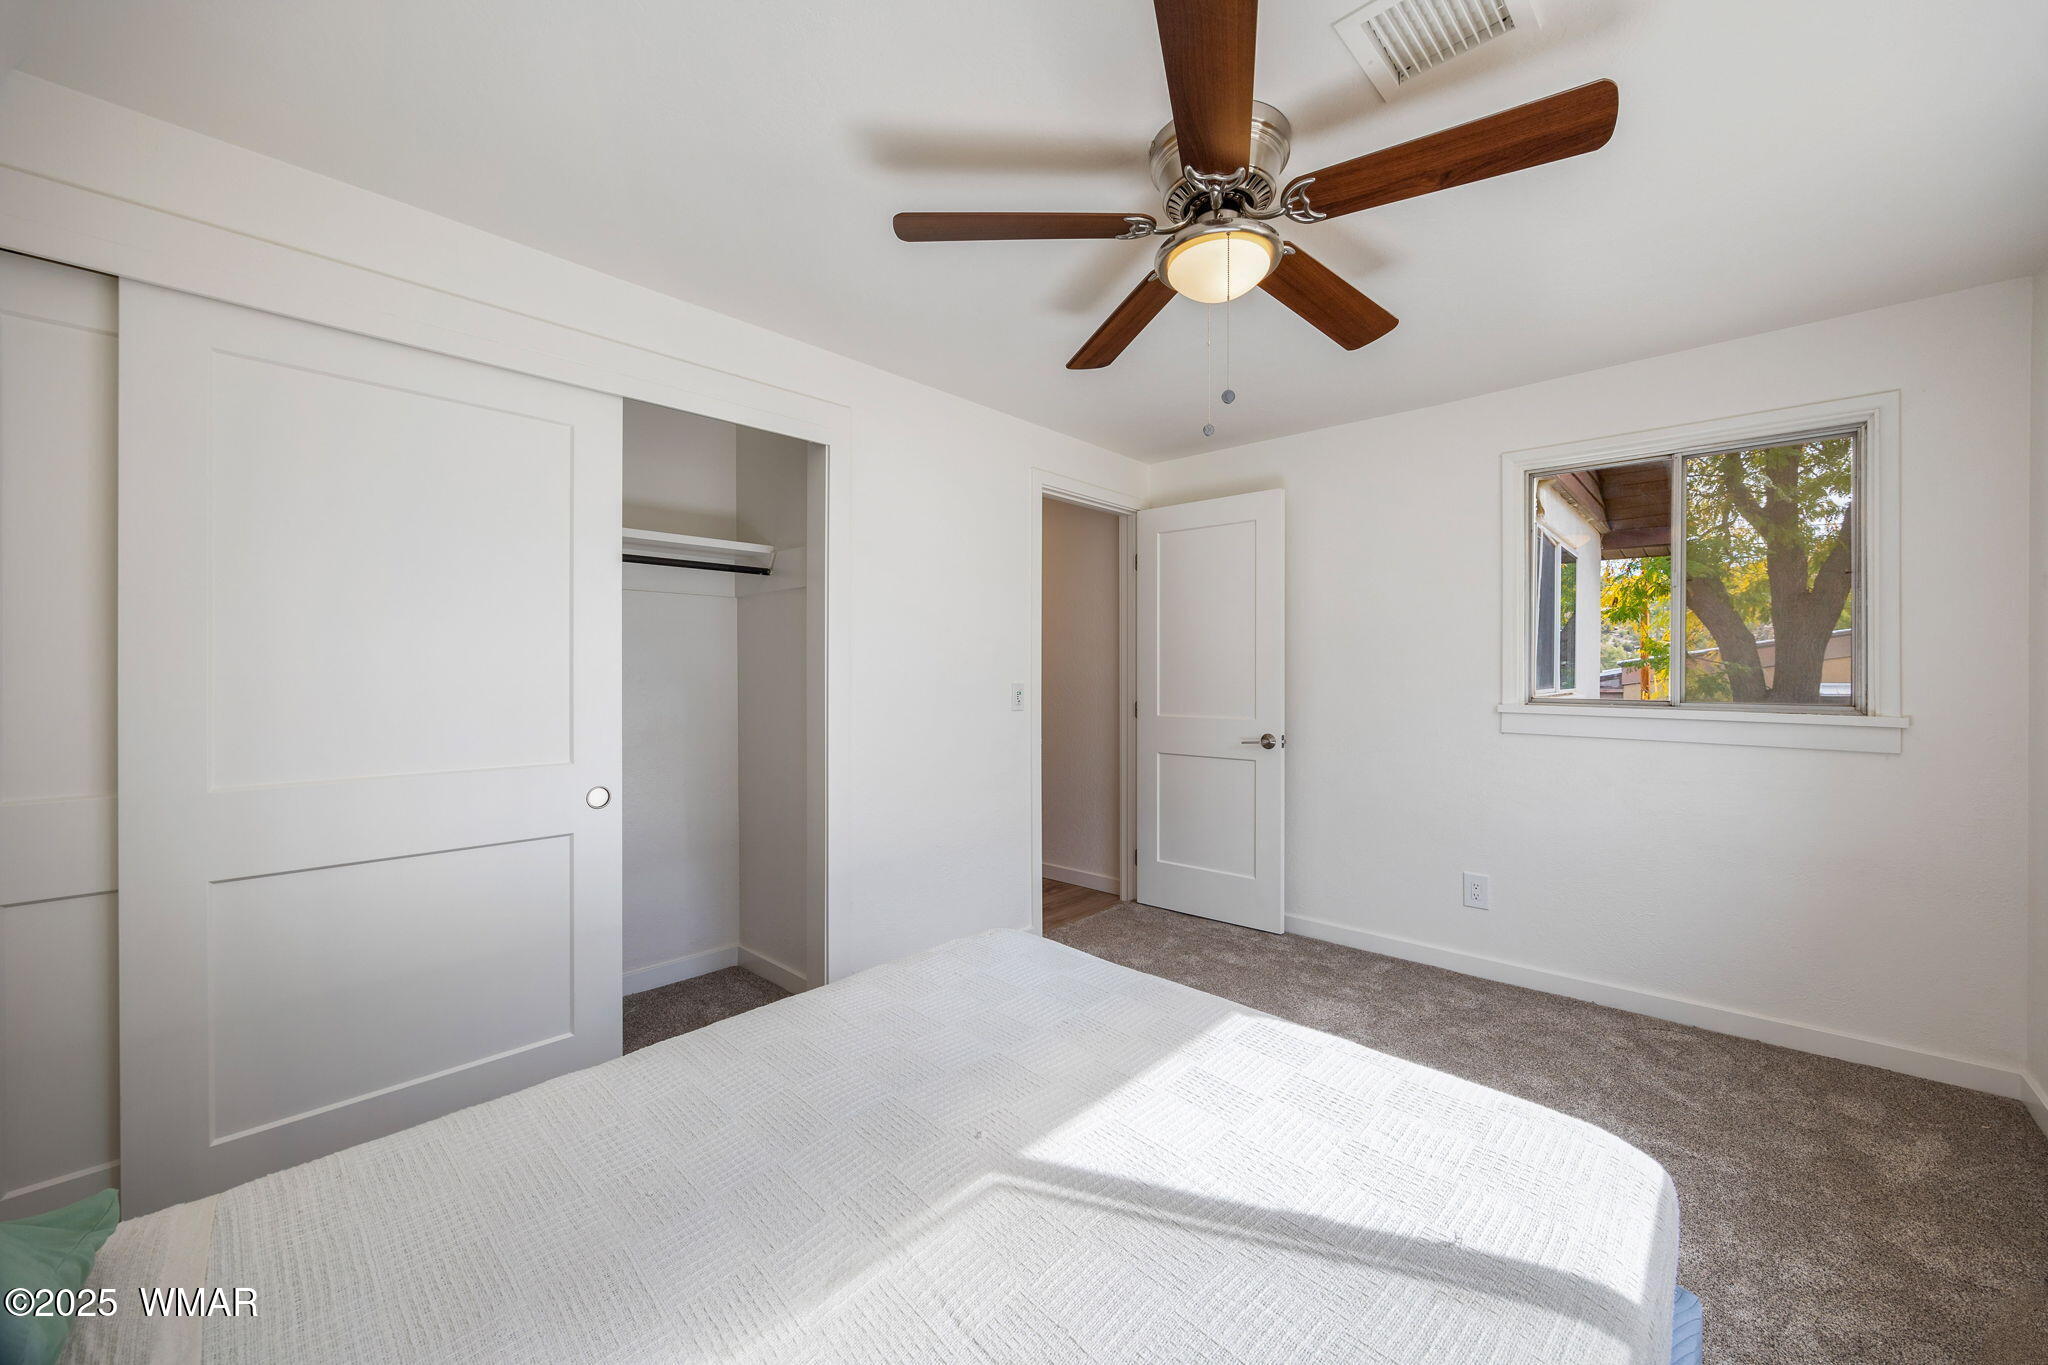
Bedroom with a white bed, dark wood ceiling fan, open closet, and window overlooking trees.
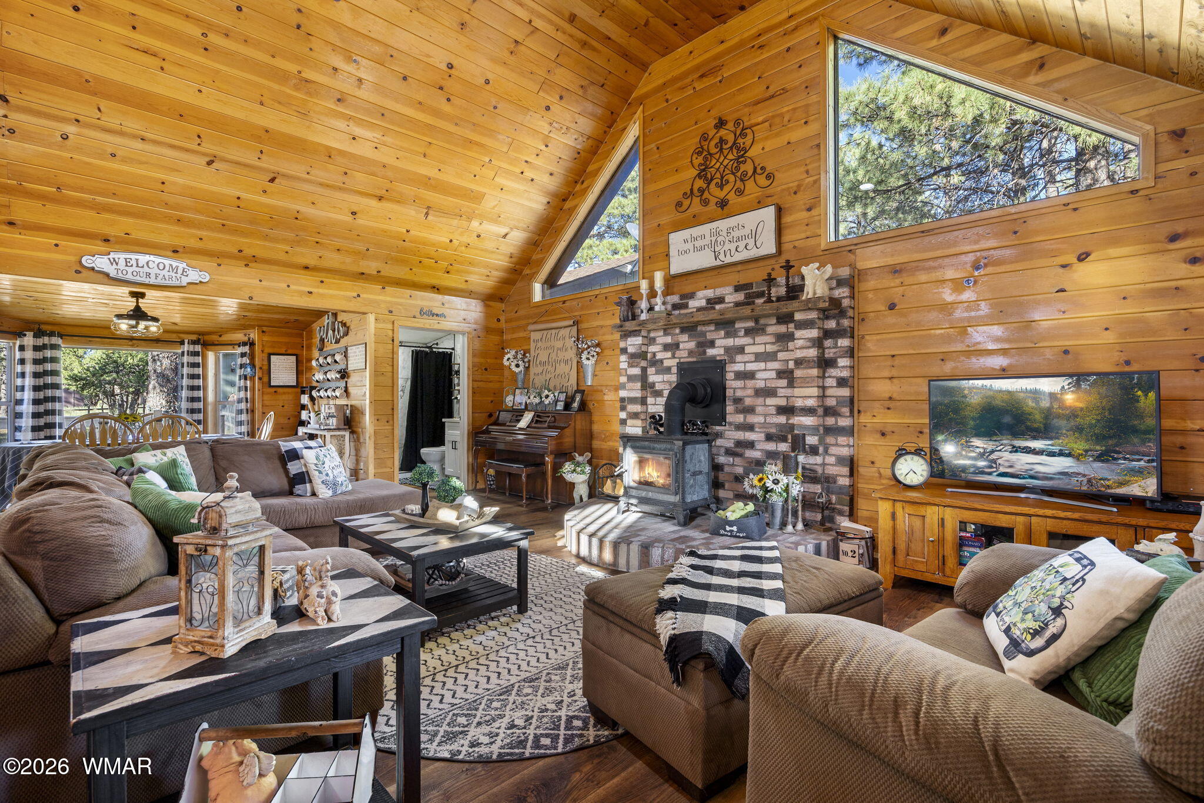
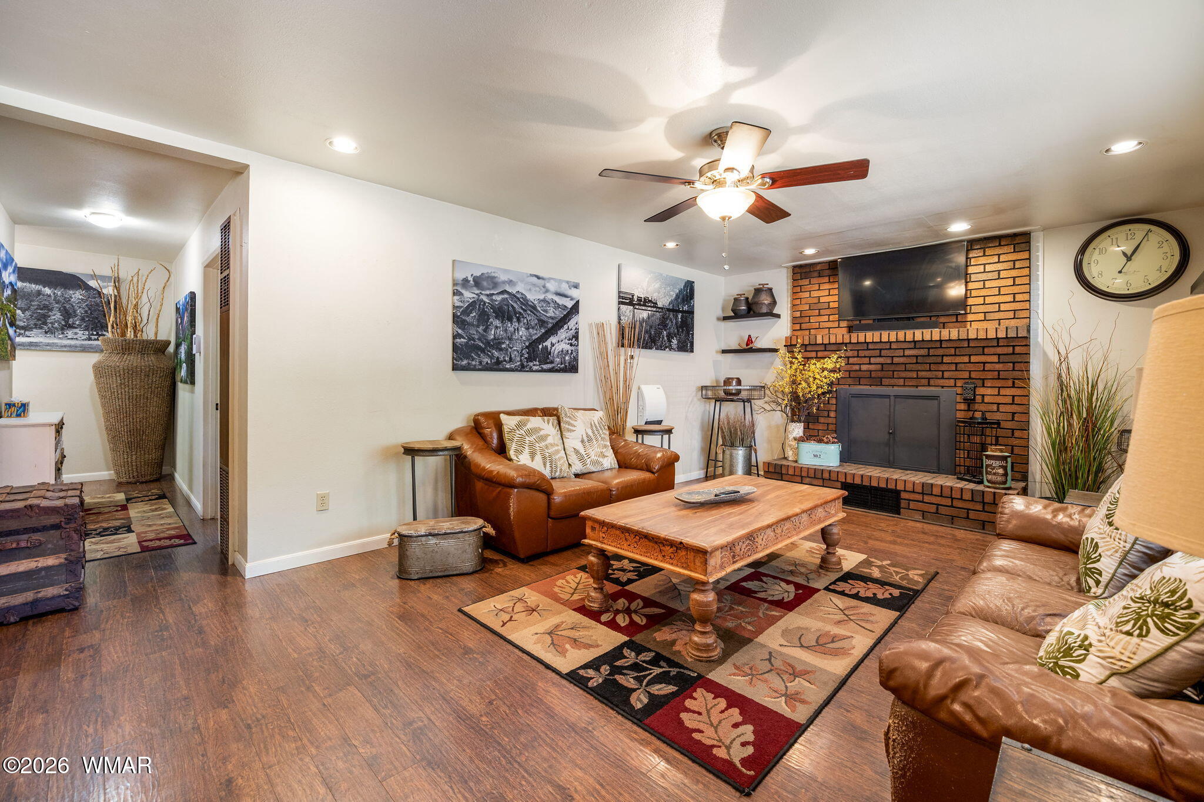
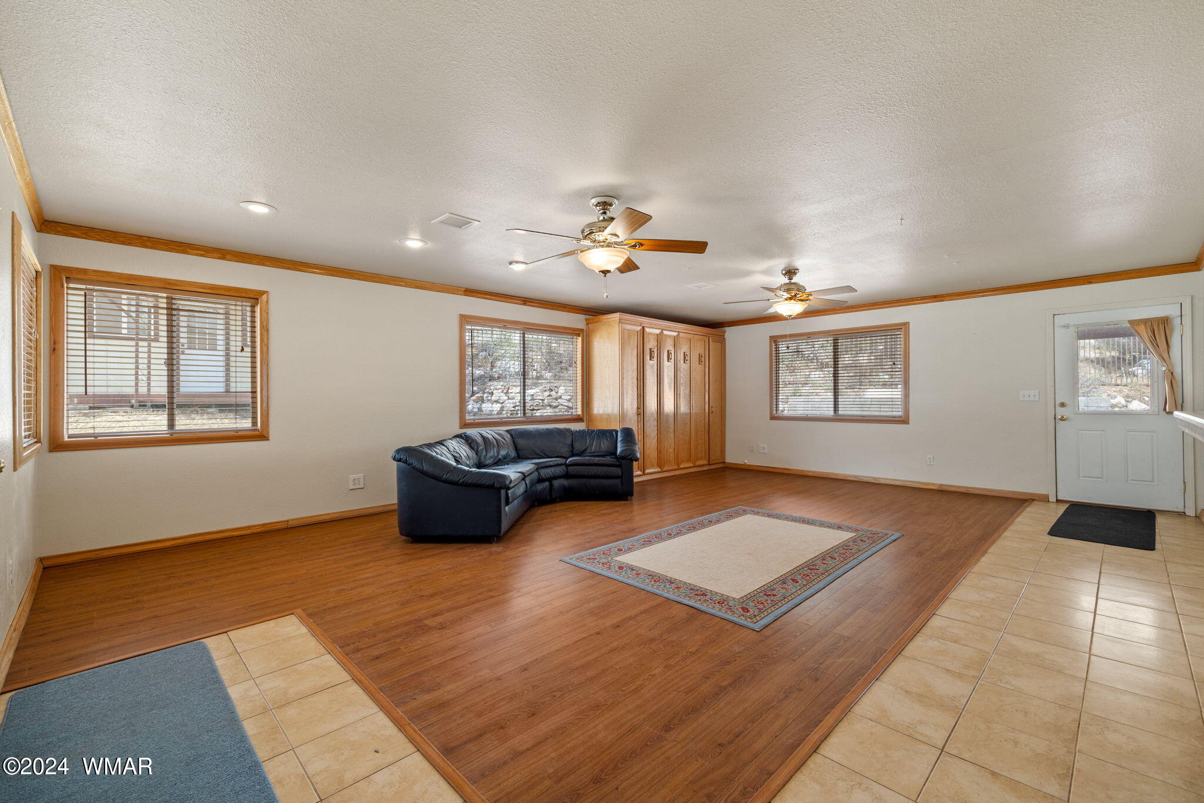
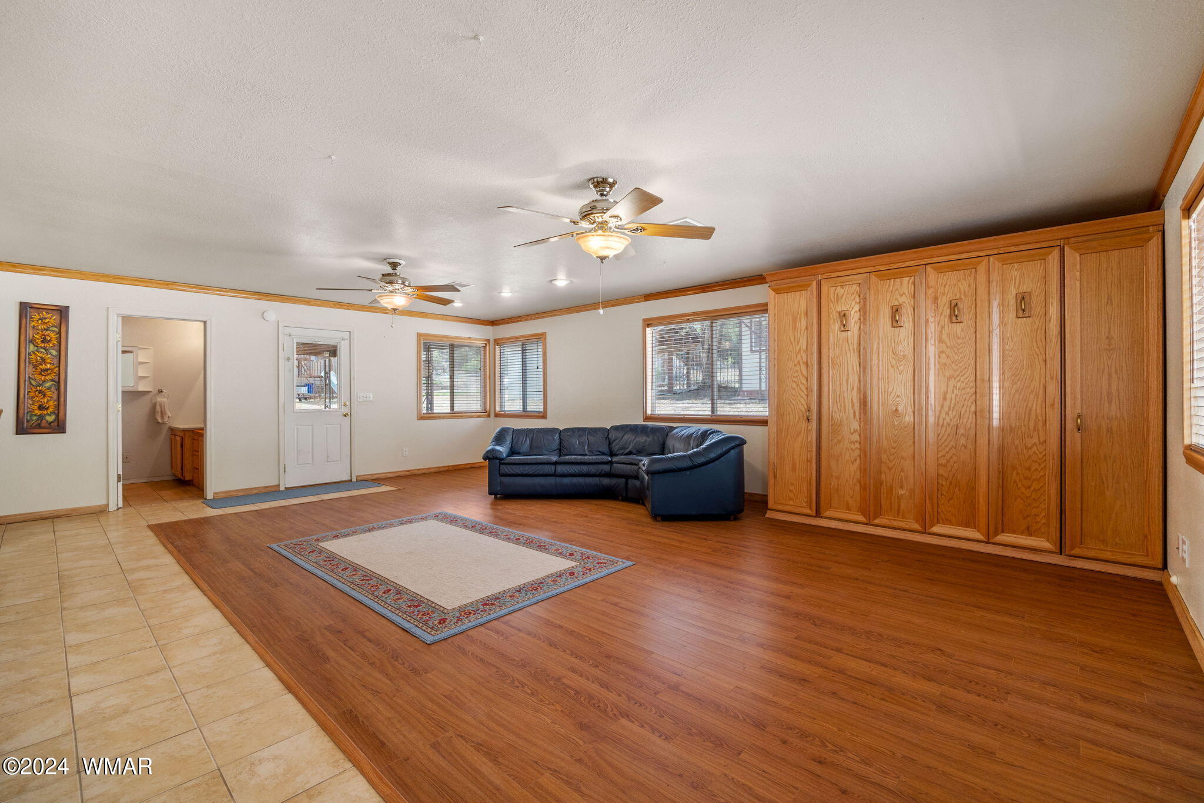
Living room with a dark leather sectional, hardwood floors, wood cabinetry, and two ceiling fans.
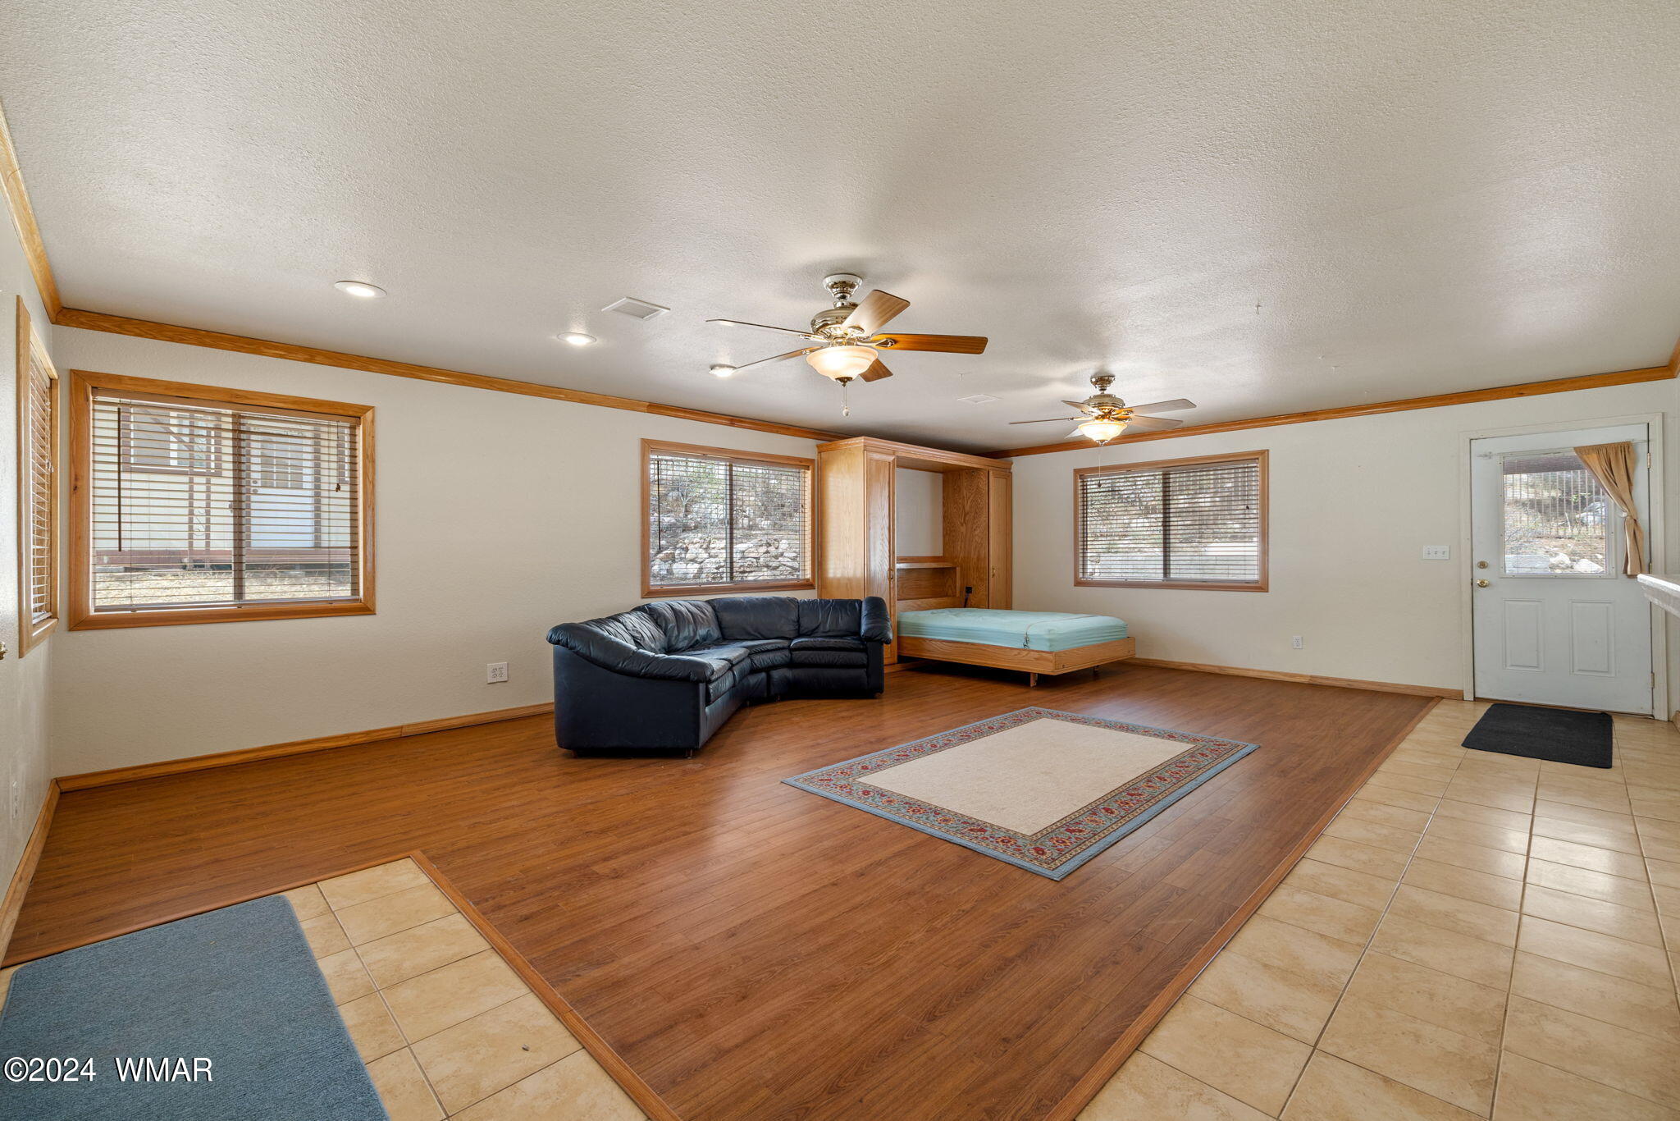
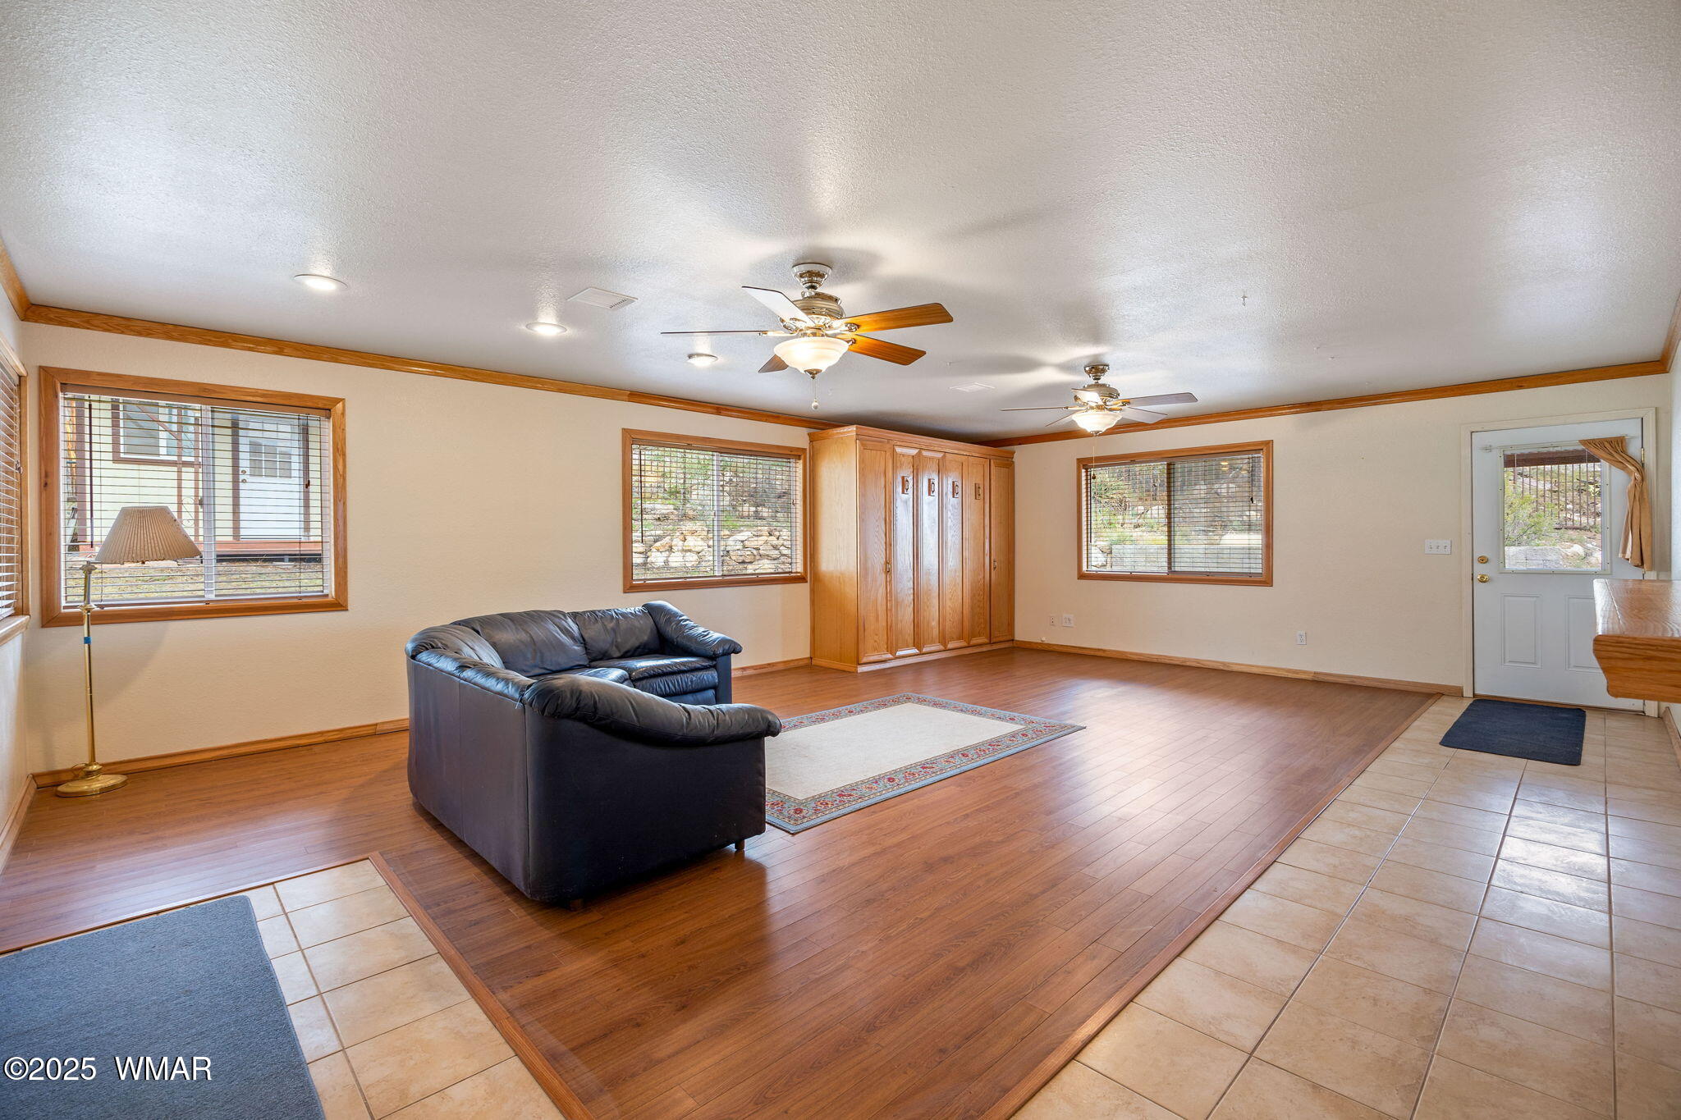
Open living and sleeping area with a black sectional and built-in bed nook.
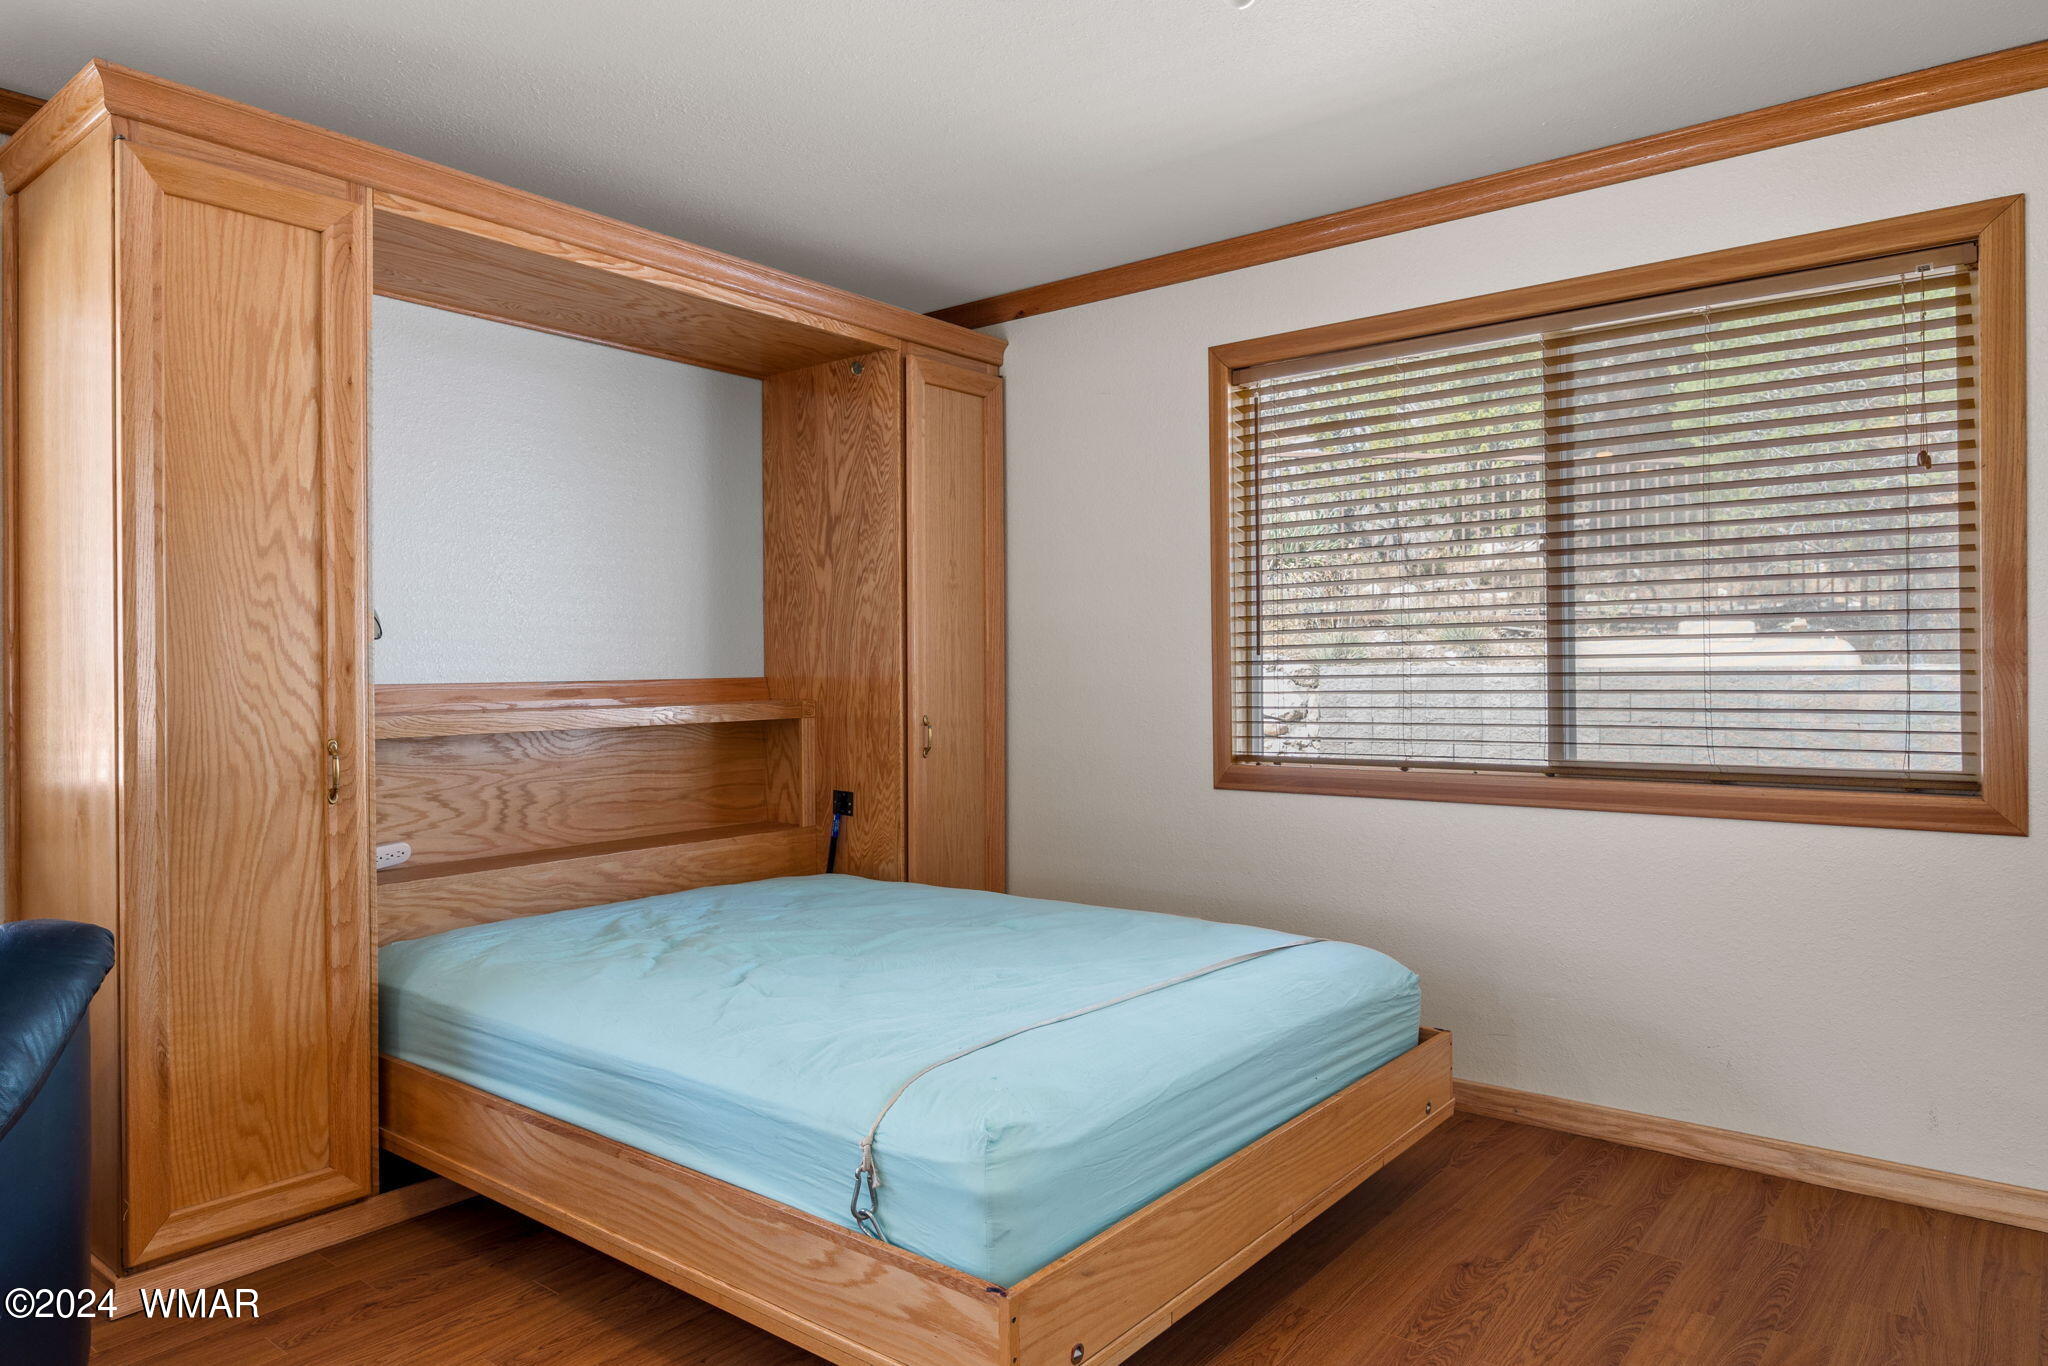
Bedroom with a built-in wooden Murphy bed, matching cabinetry, and a large window with blinds.
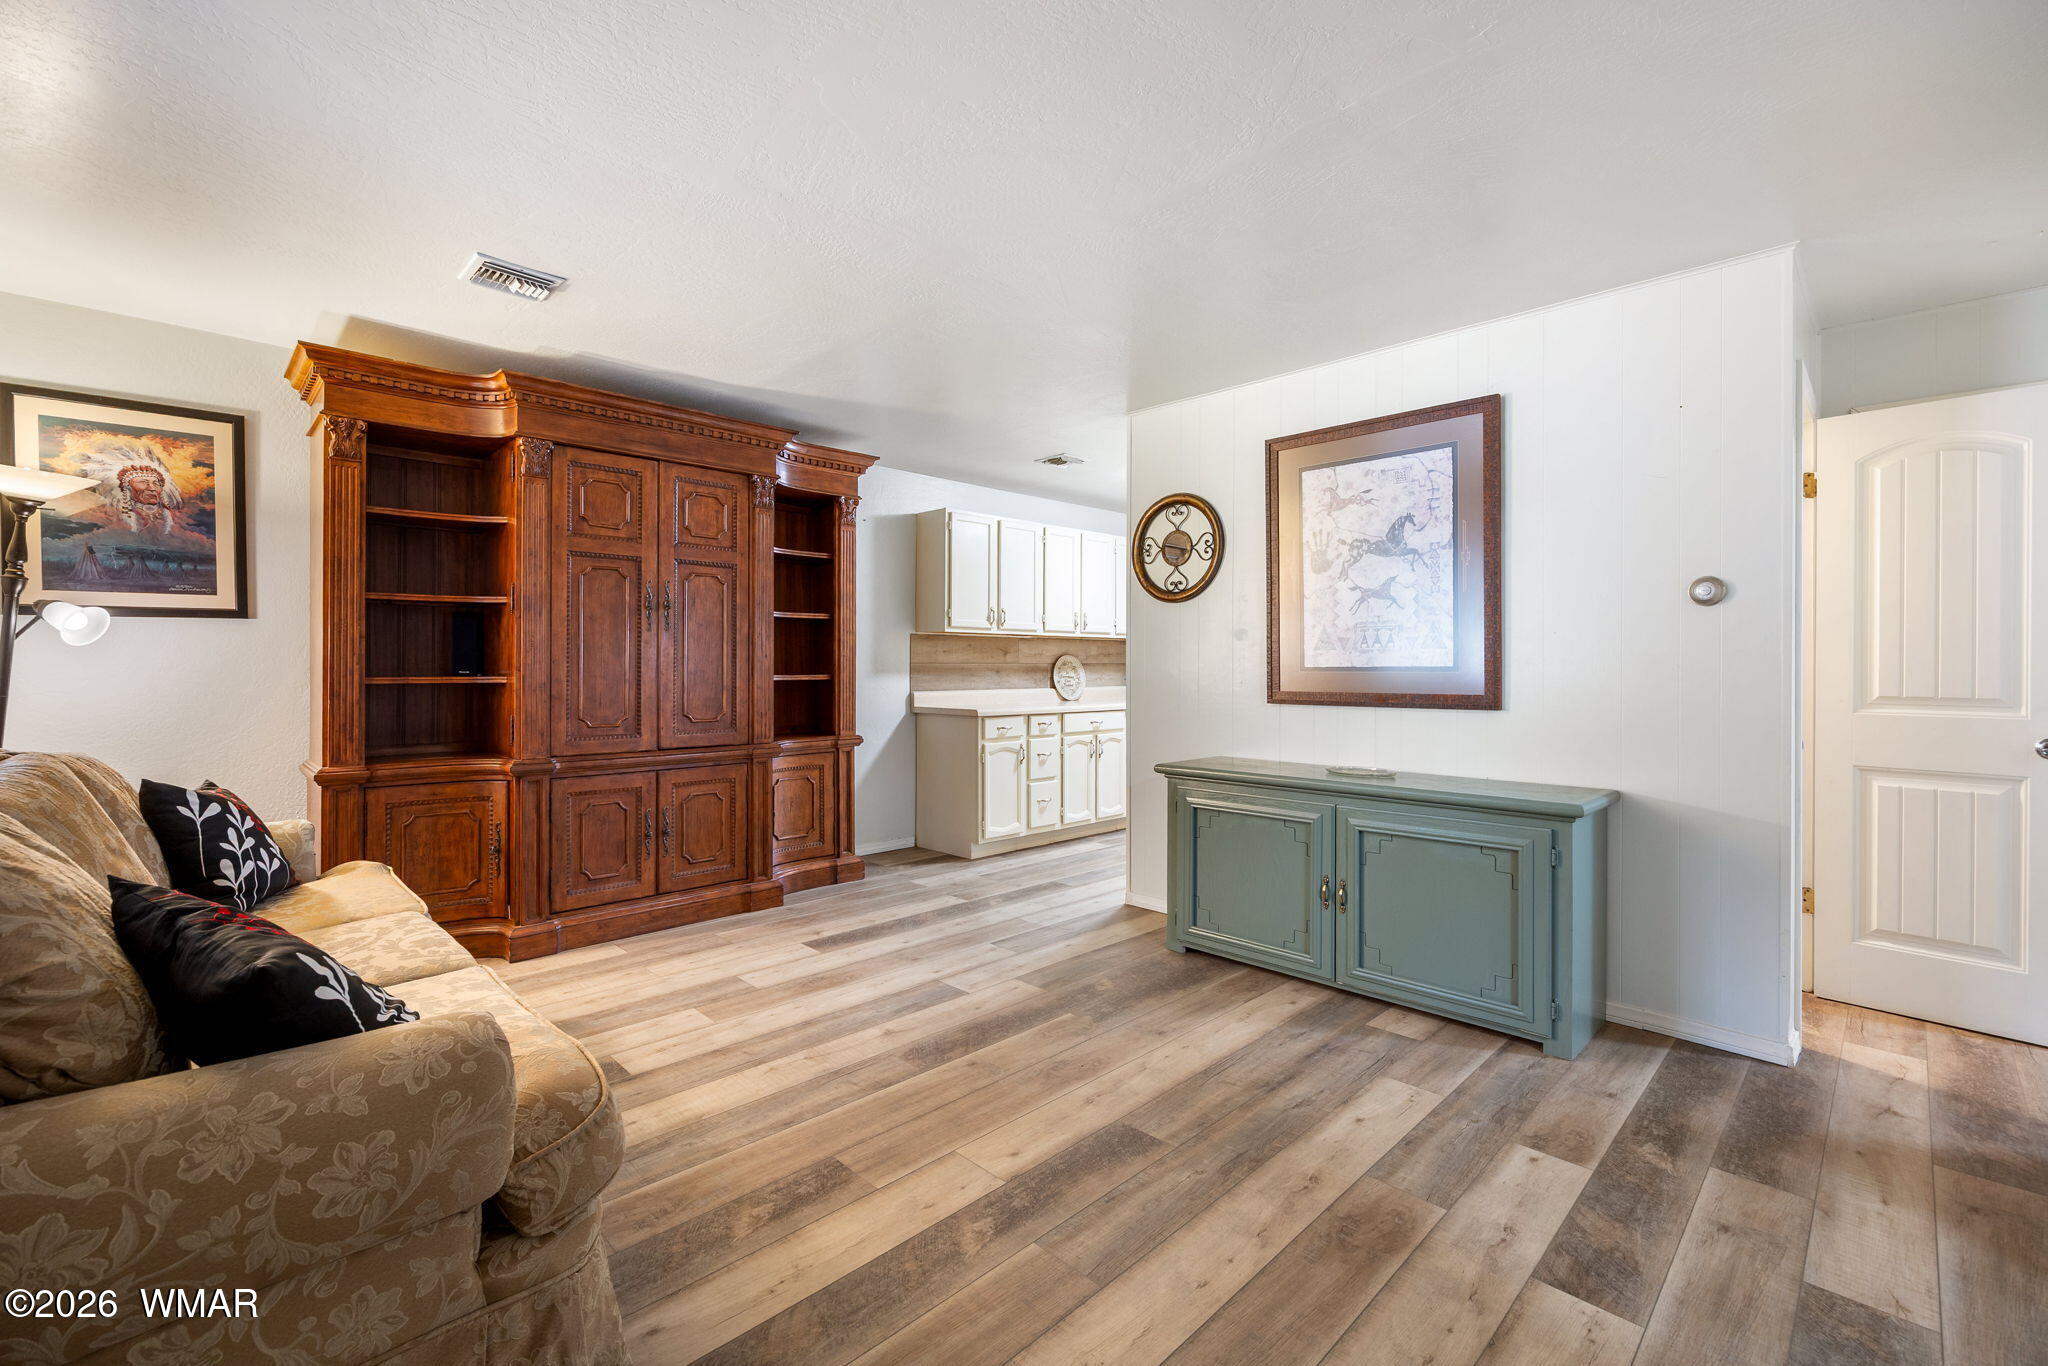
Living room with built-in oak cabinets, a dark blue sectional sofa, and wood flooring.
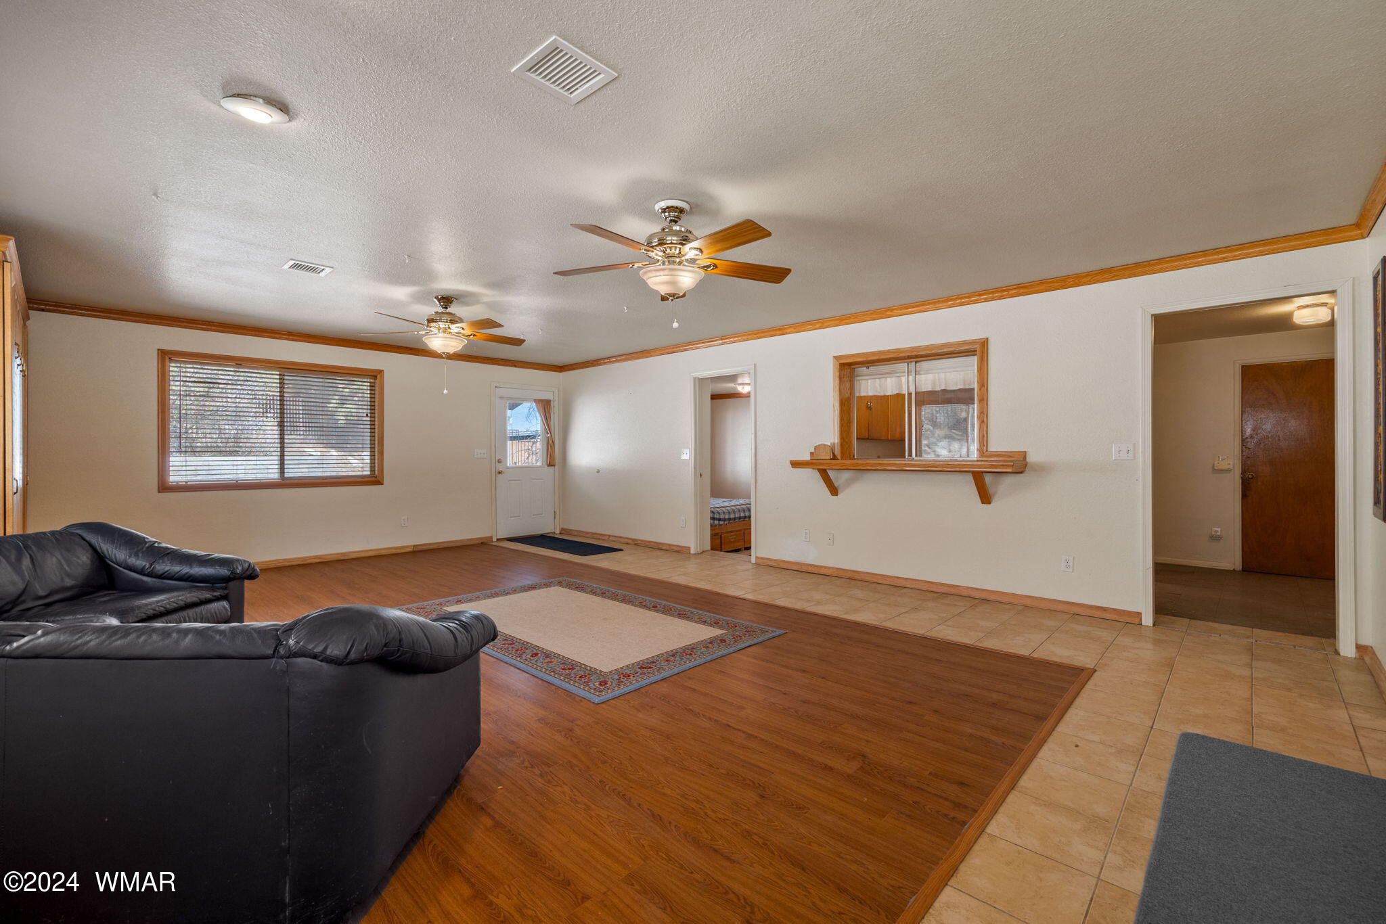
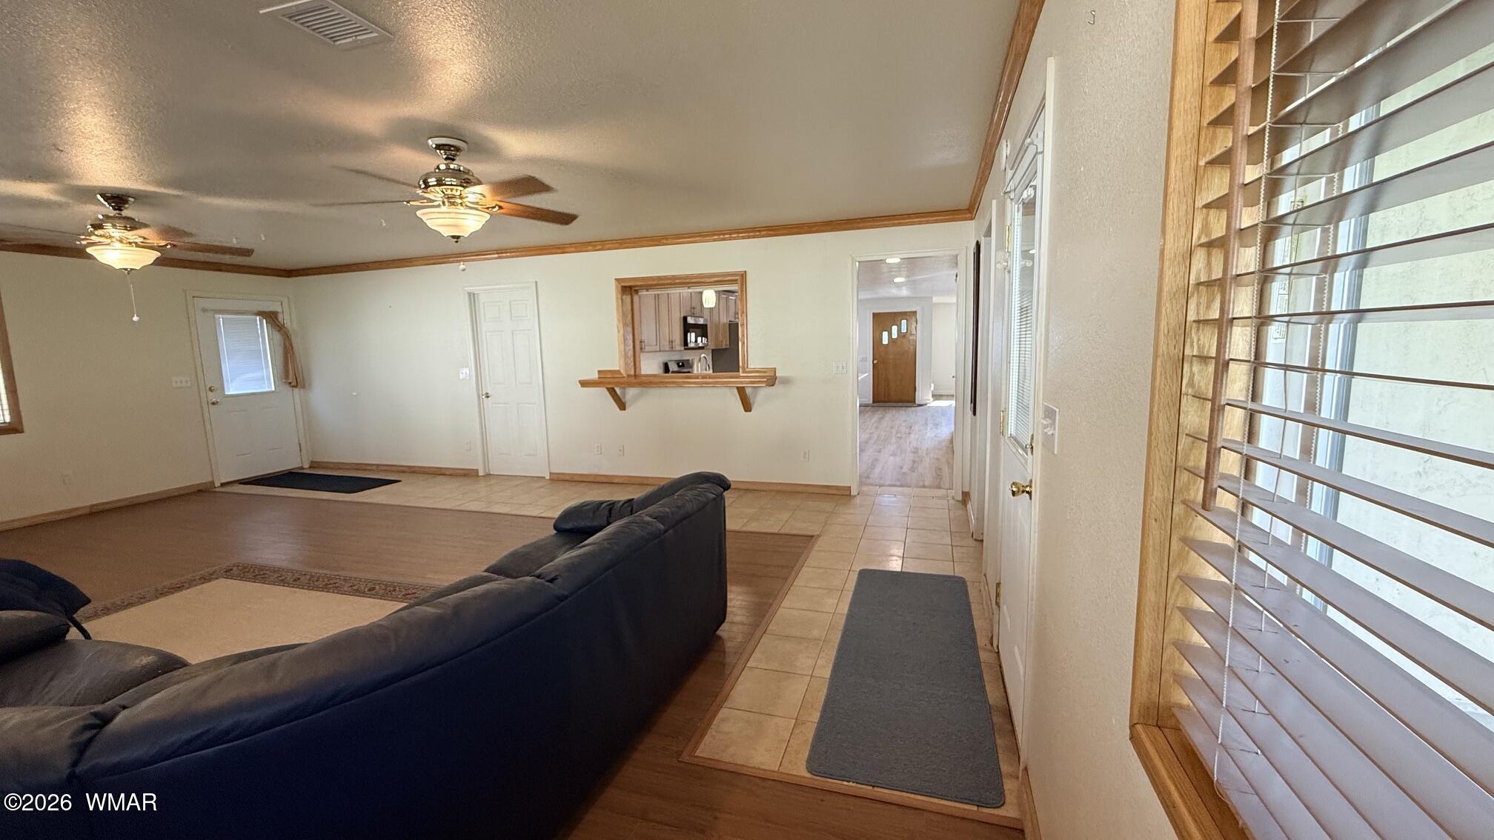
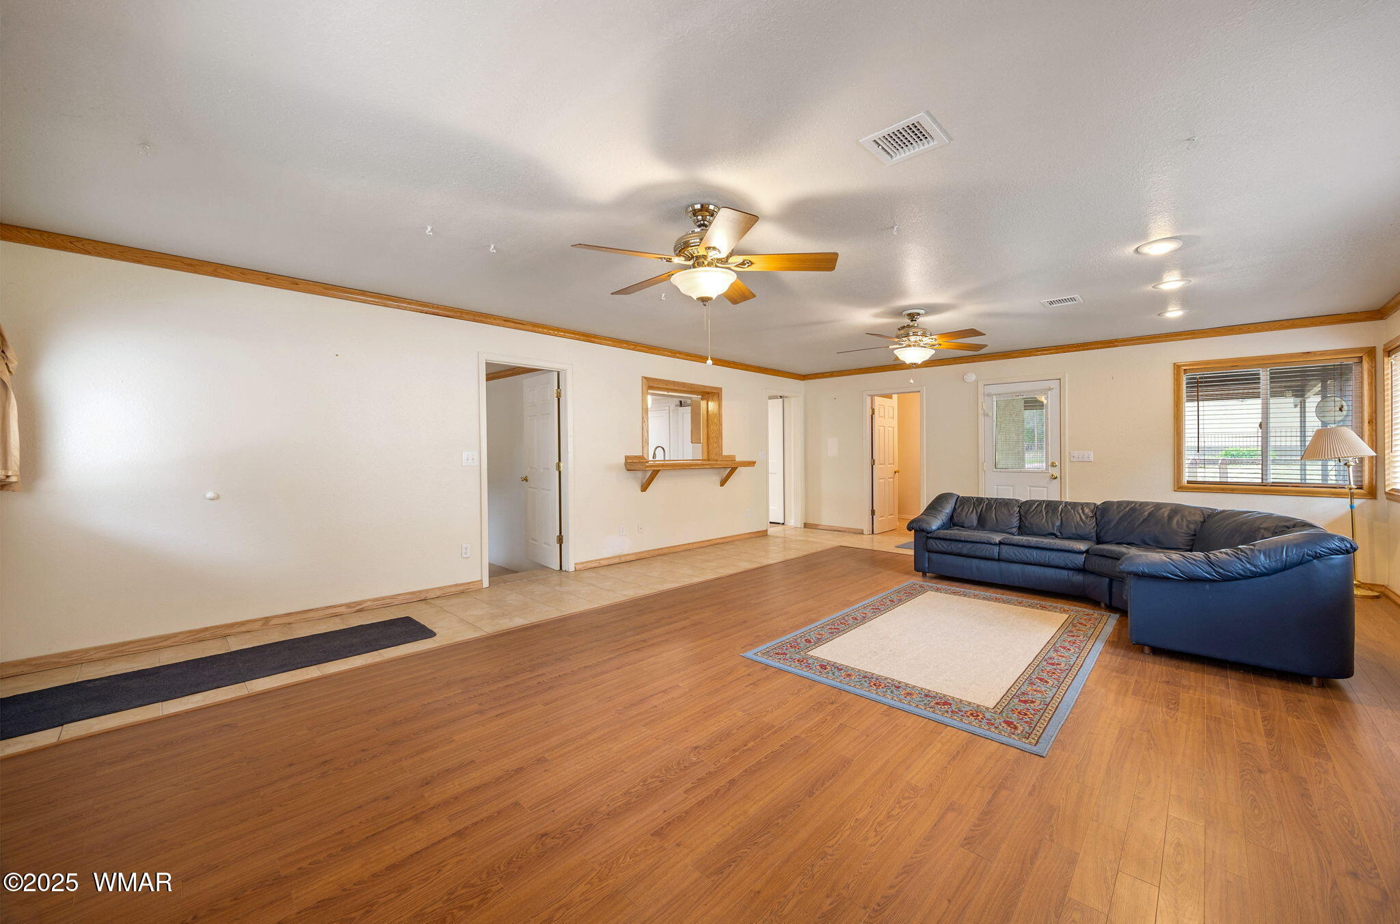
Living room with a black leather sectional, hardwood flooring, ceiling fans, and a wood-trimmed pass-through window.
Living room with a dark sectional sofa, two ceiling fans, and a pass-through counter to the kitchen.
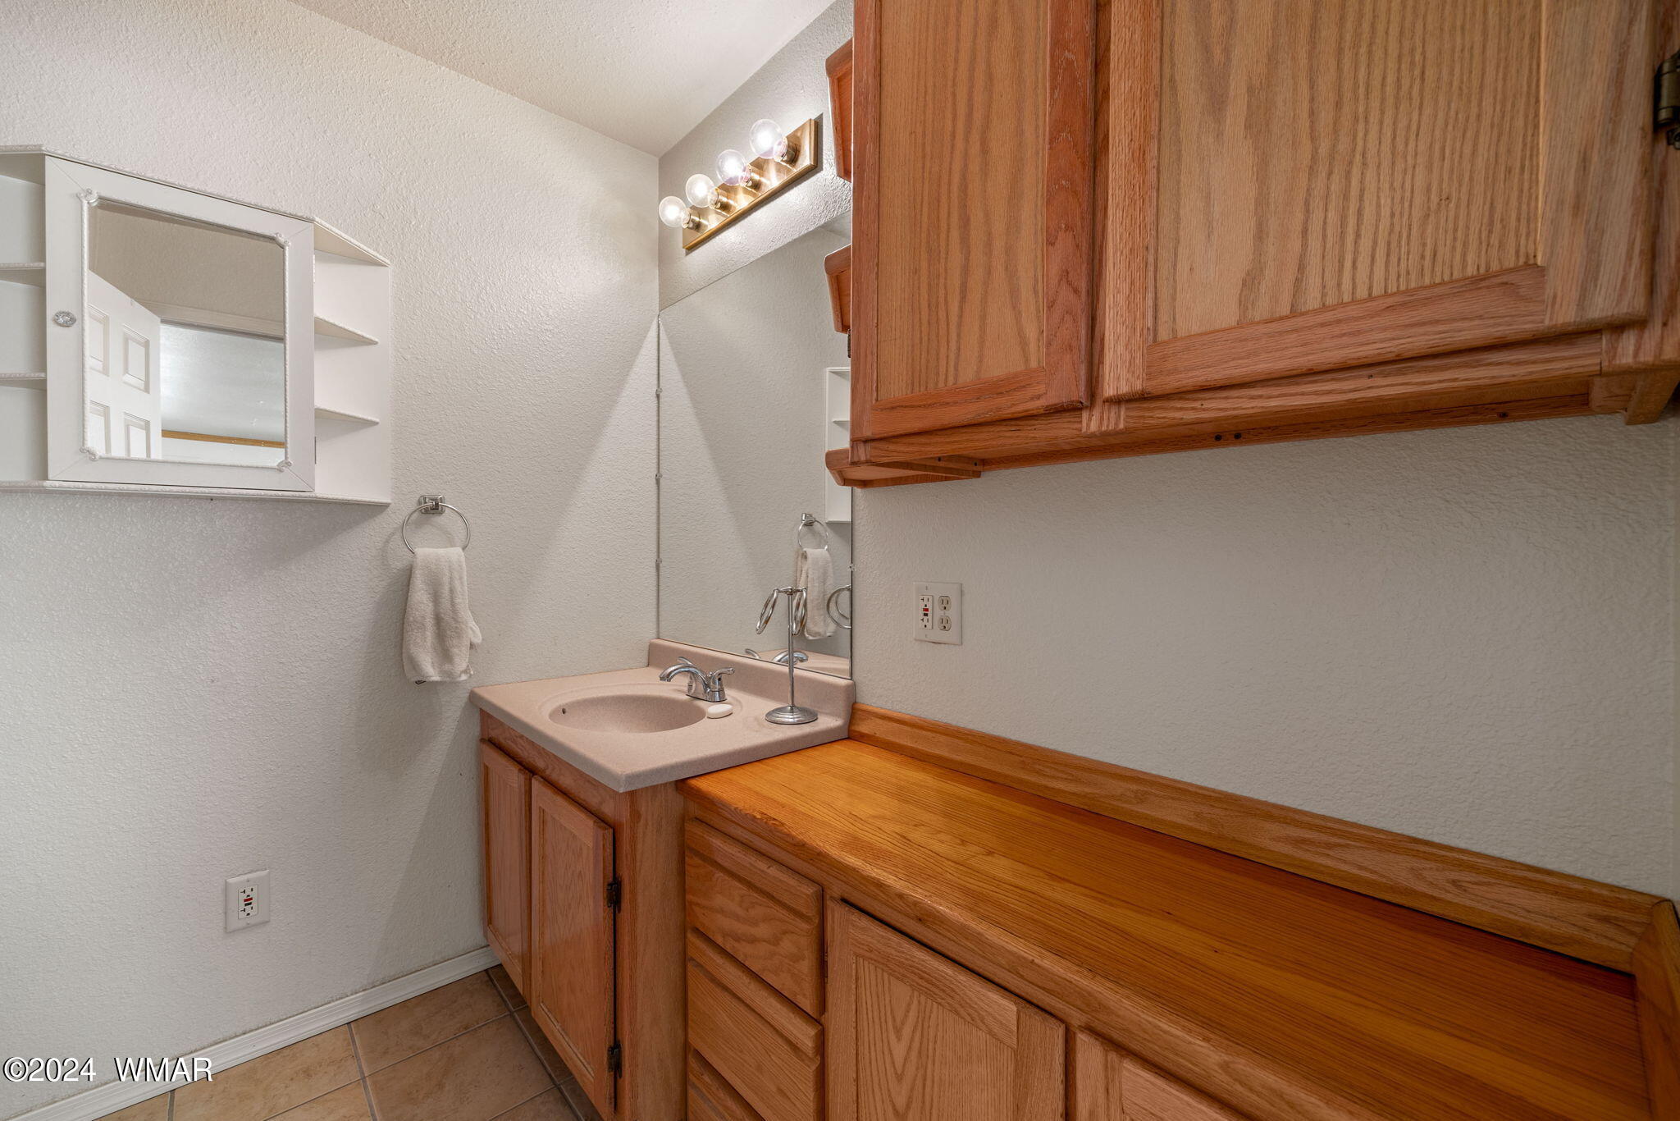
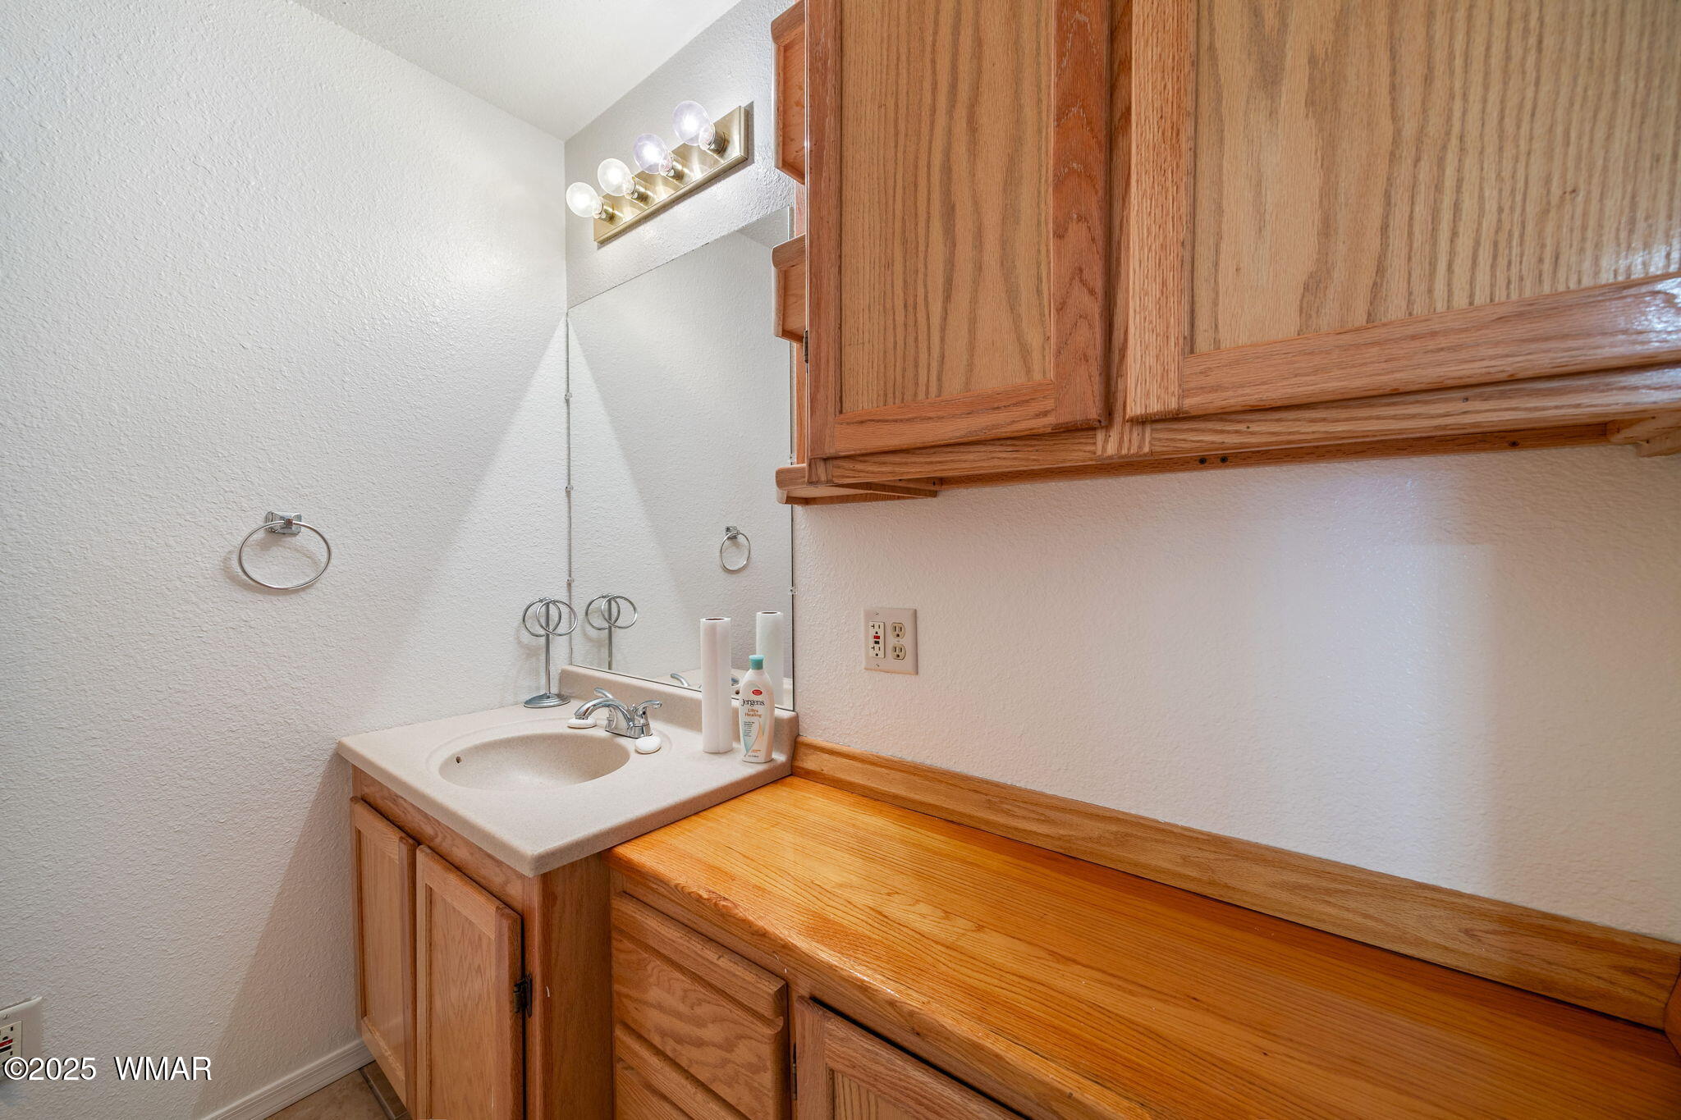
Bathroom vanity with a single sink, large mirror, and extensive wood cabinetry.
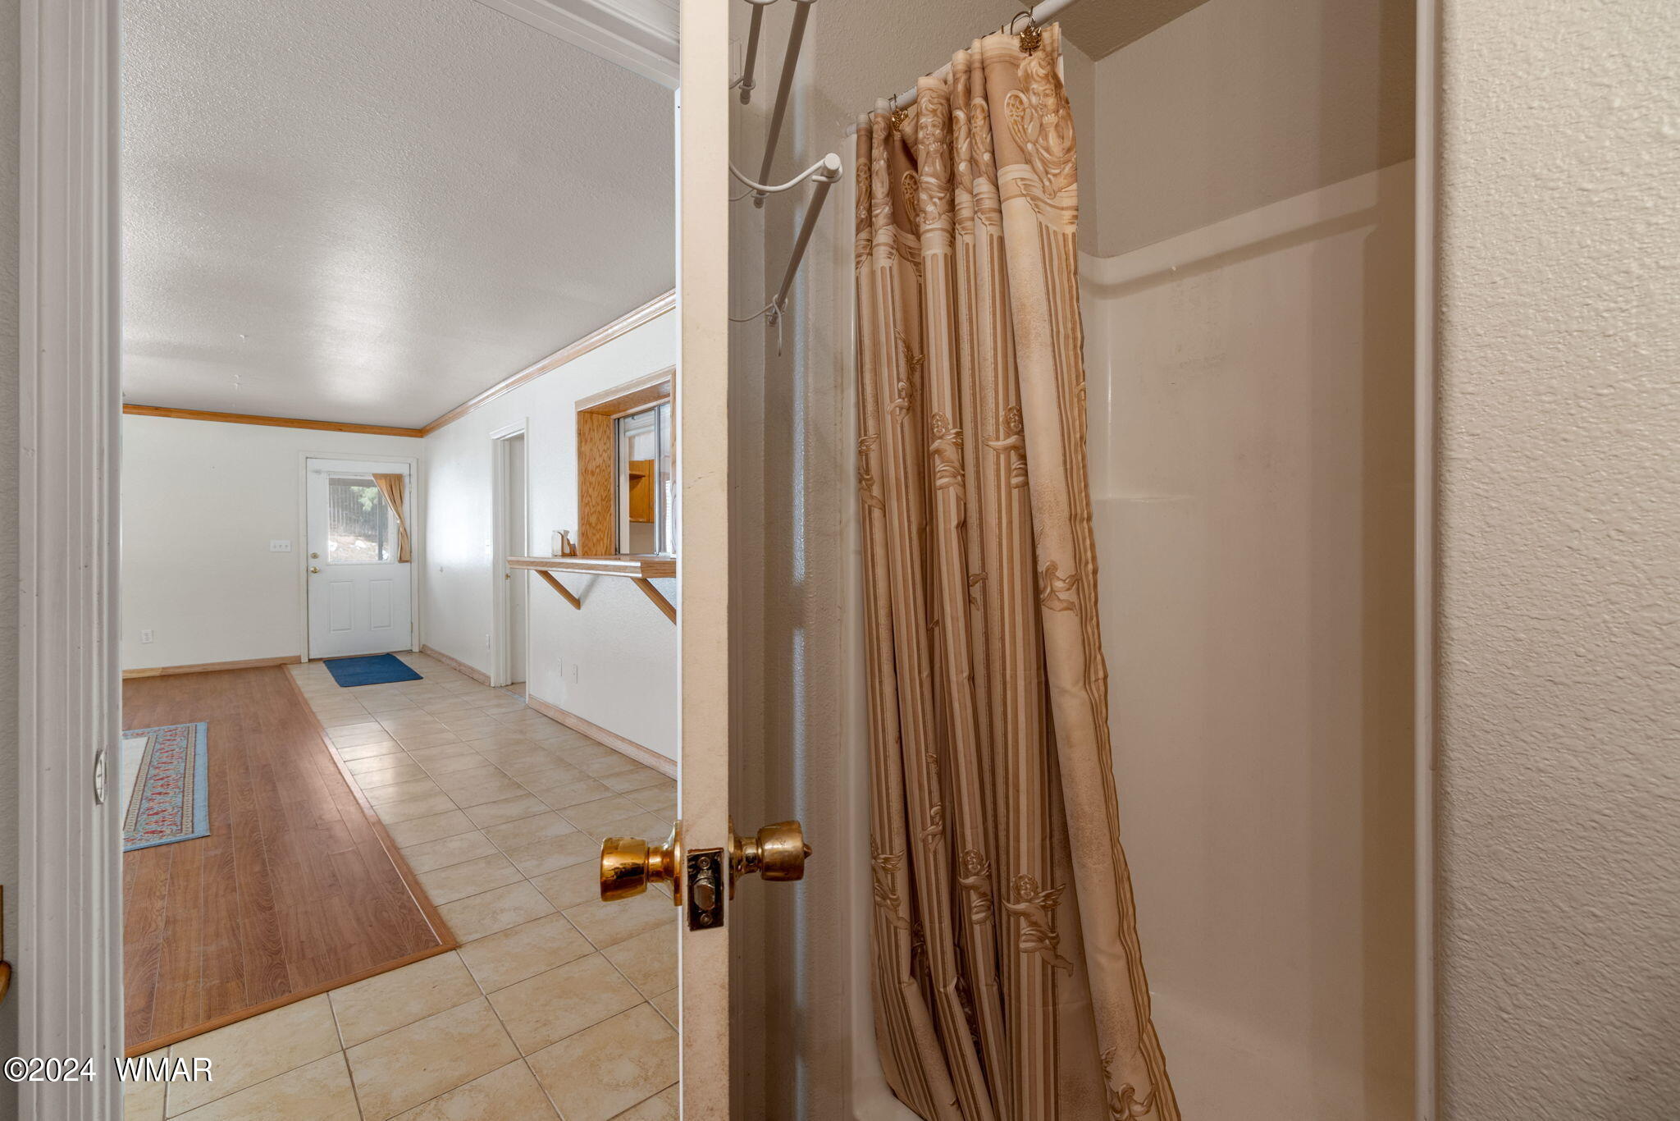
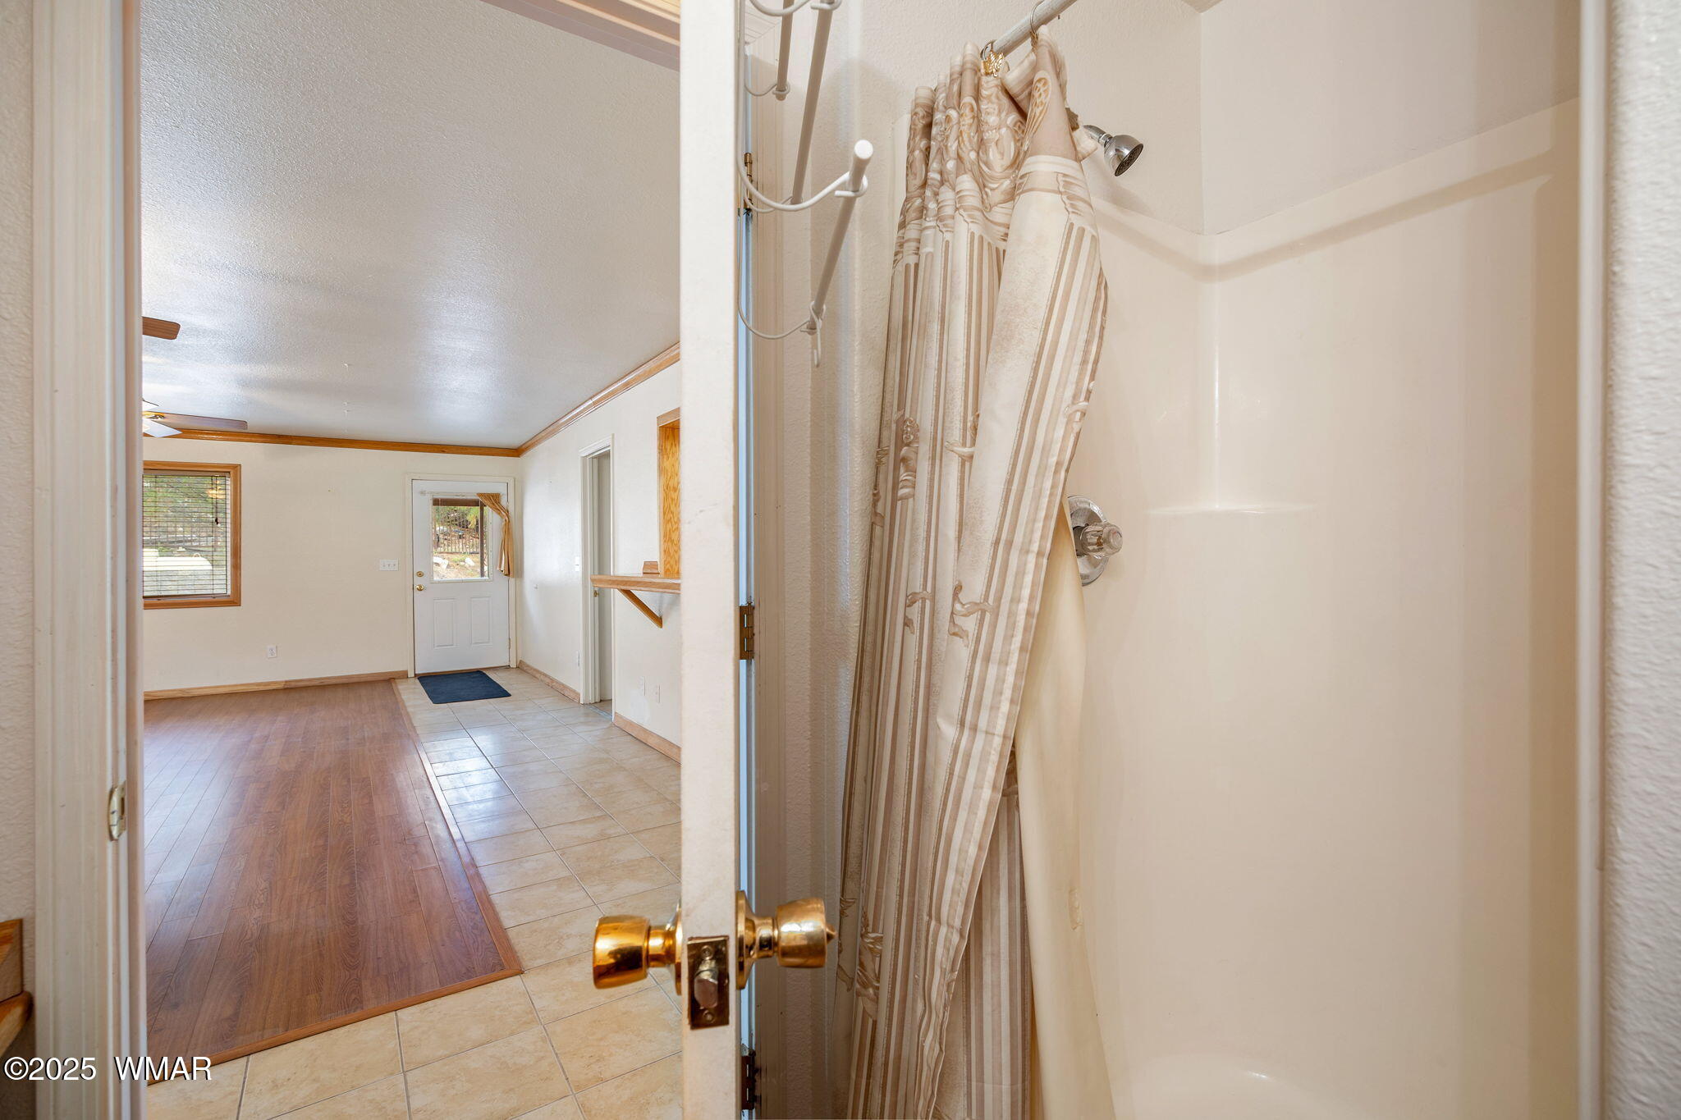
Bathroom doorway with a patterned shower curtain opening onto a tiled entryway and white exterior door.
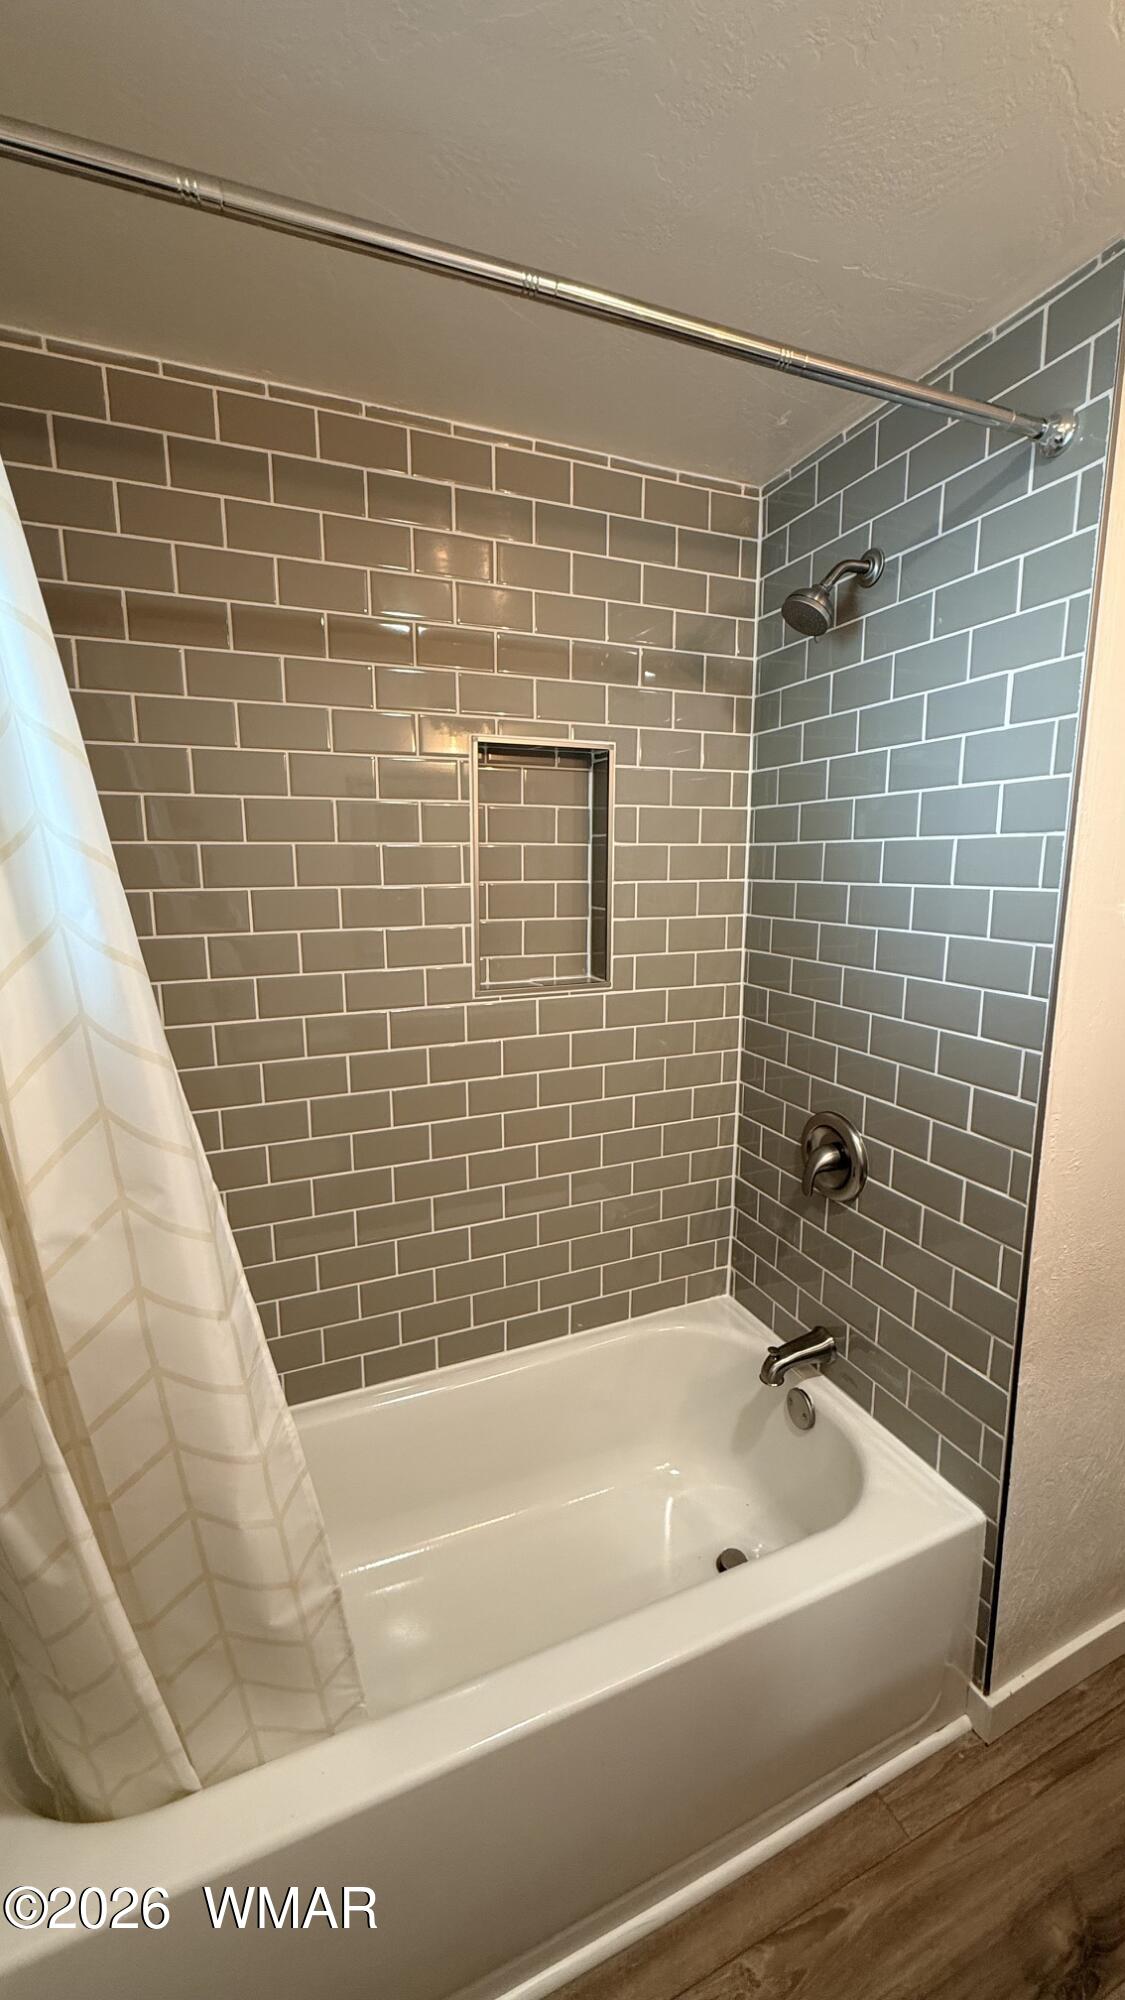
Bathtub and shower with gray tile surround, recessed niche, and chrome fixtures.
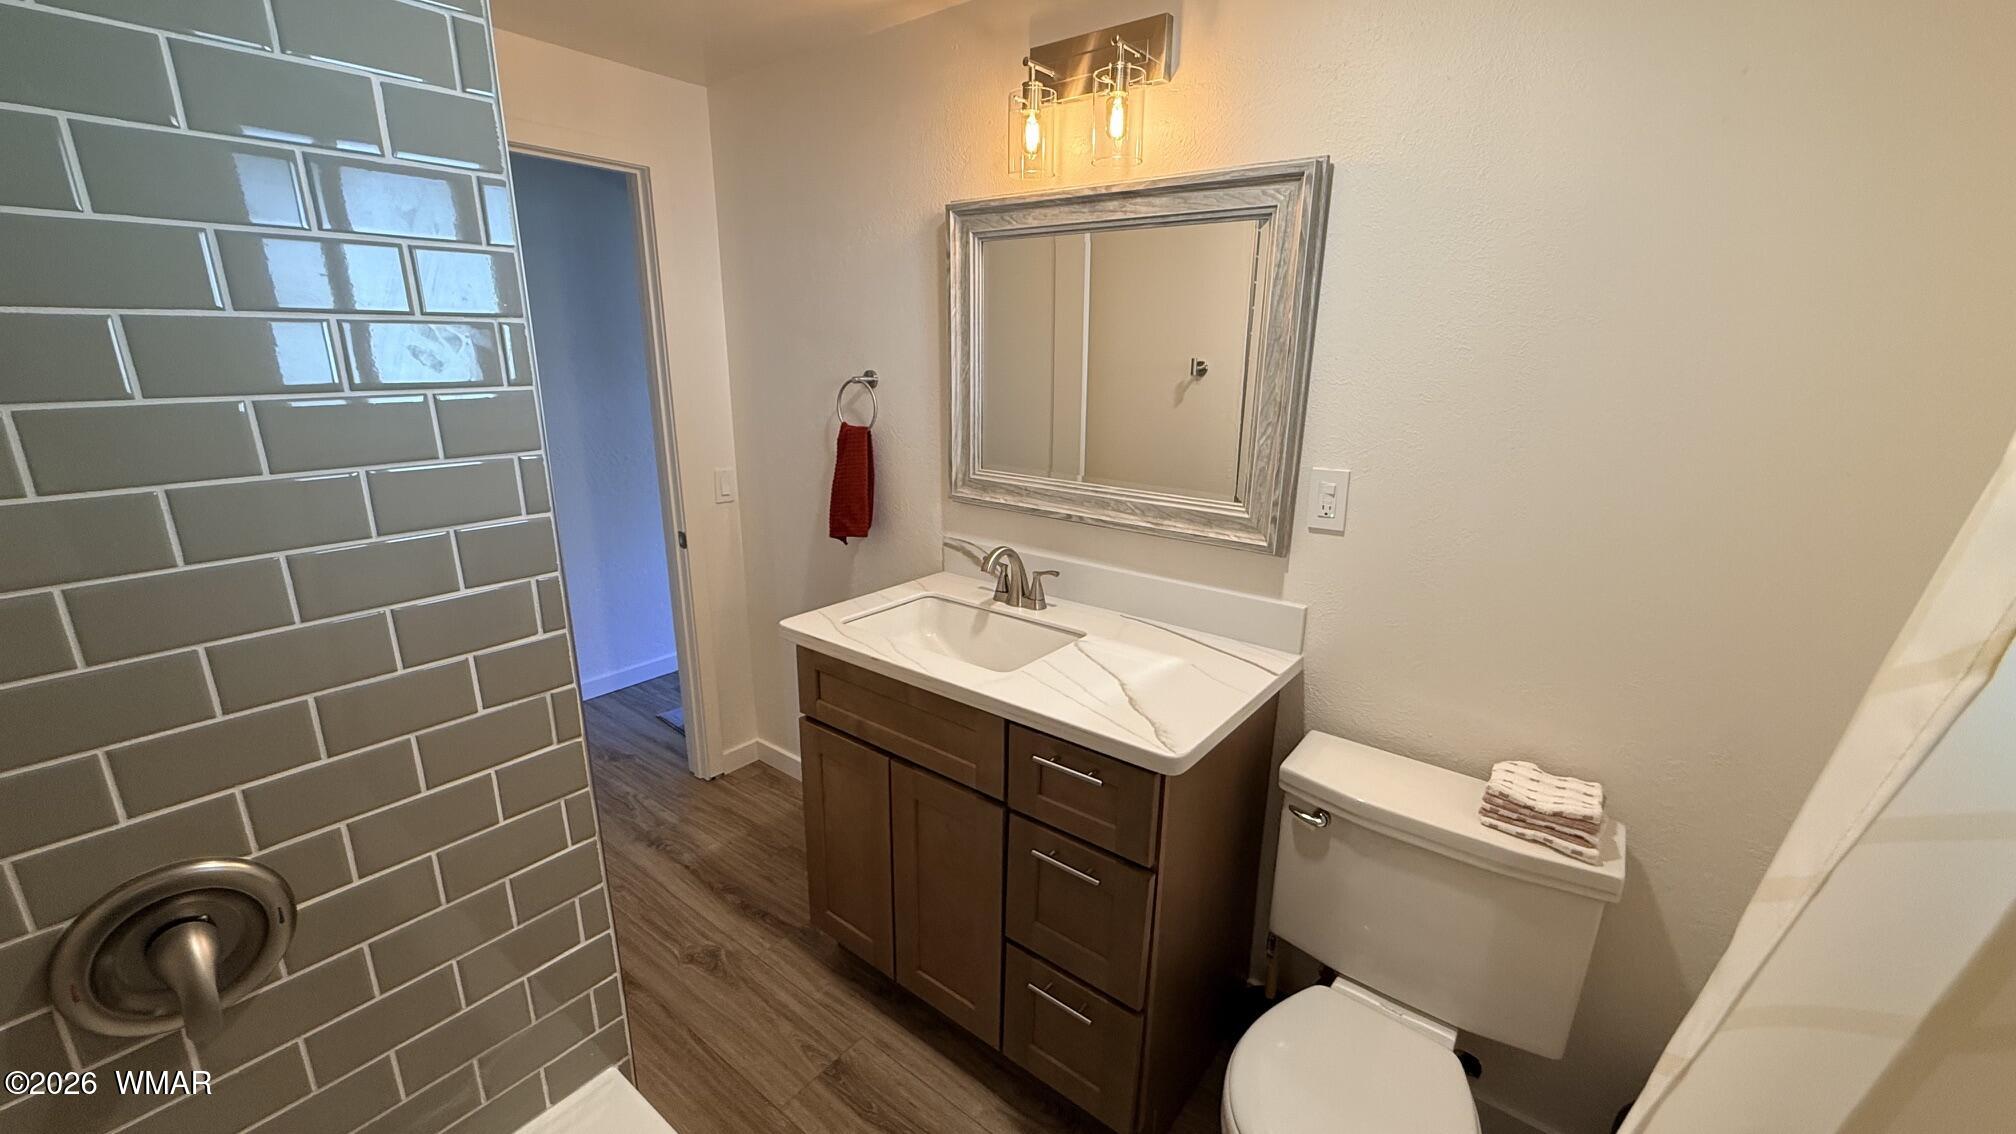
Bathroom with gray subway-tile shower, wood vanity, framed mirror, and toilet.
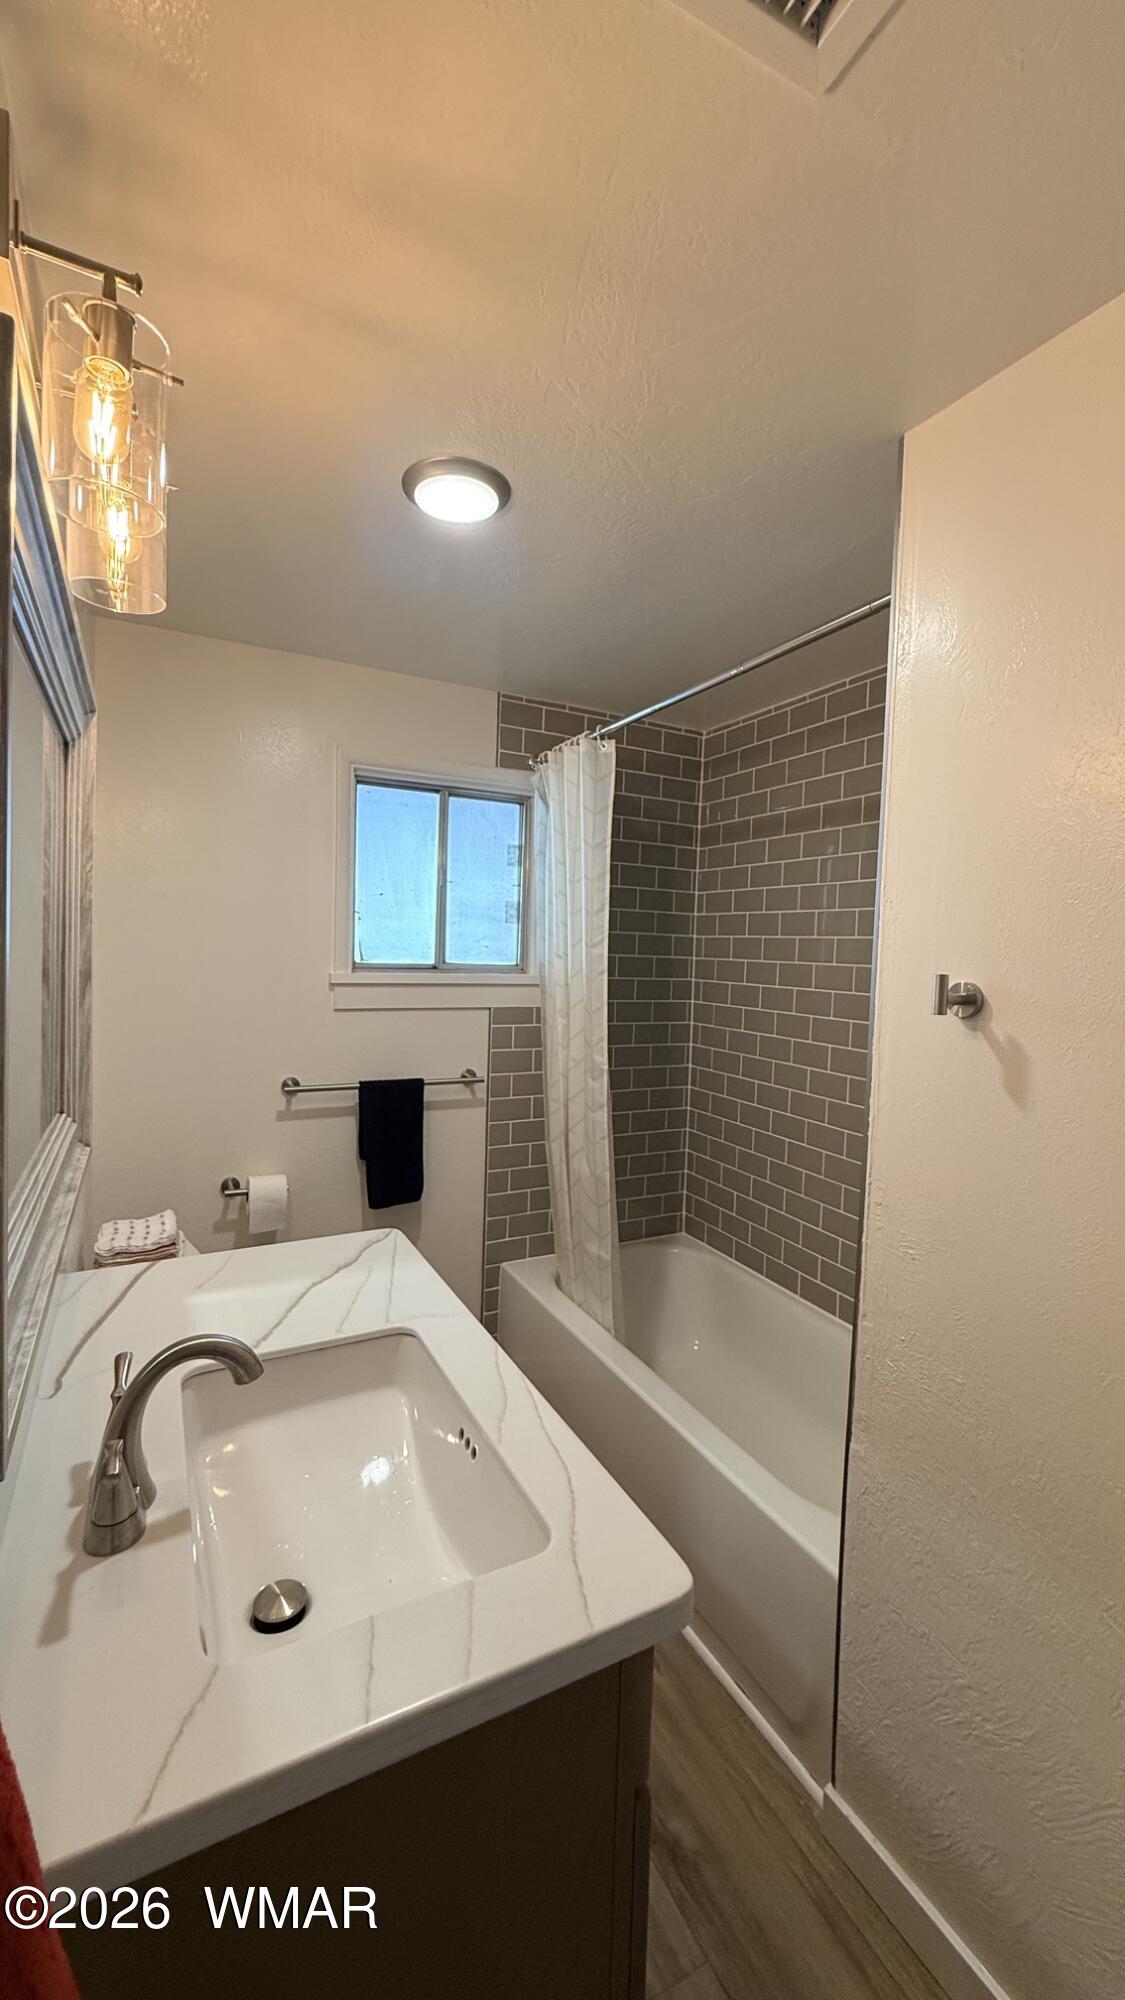
Bathroom with a white veined vanity beside a bathtub with gray subway tile surround.
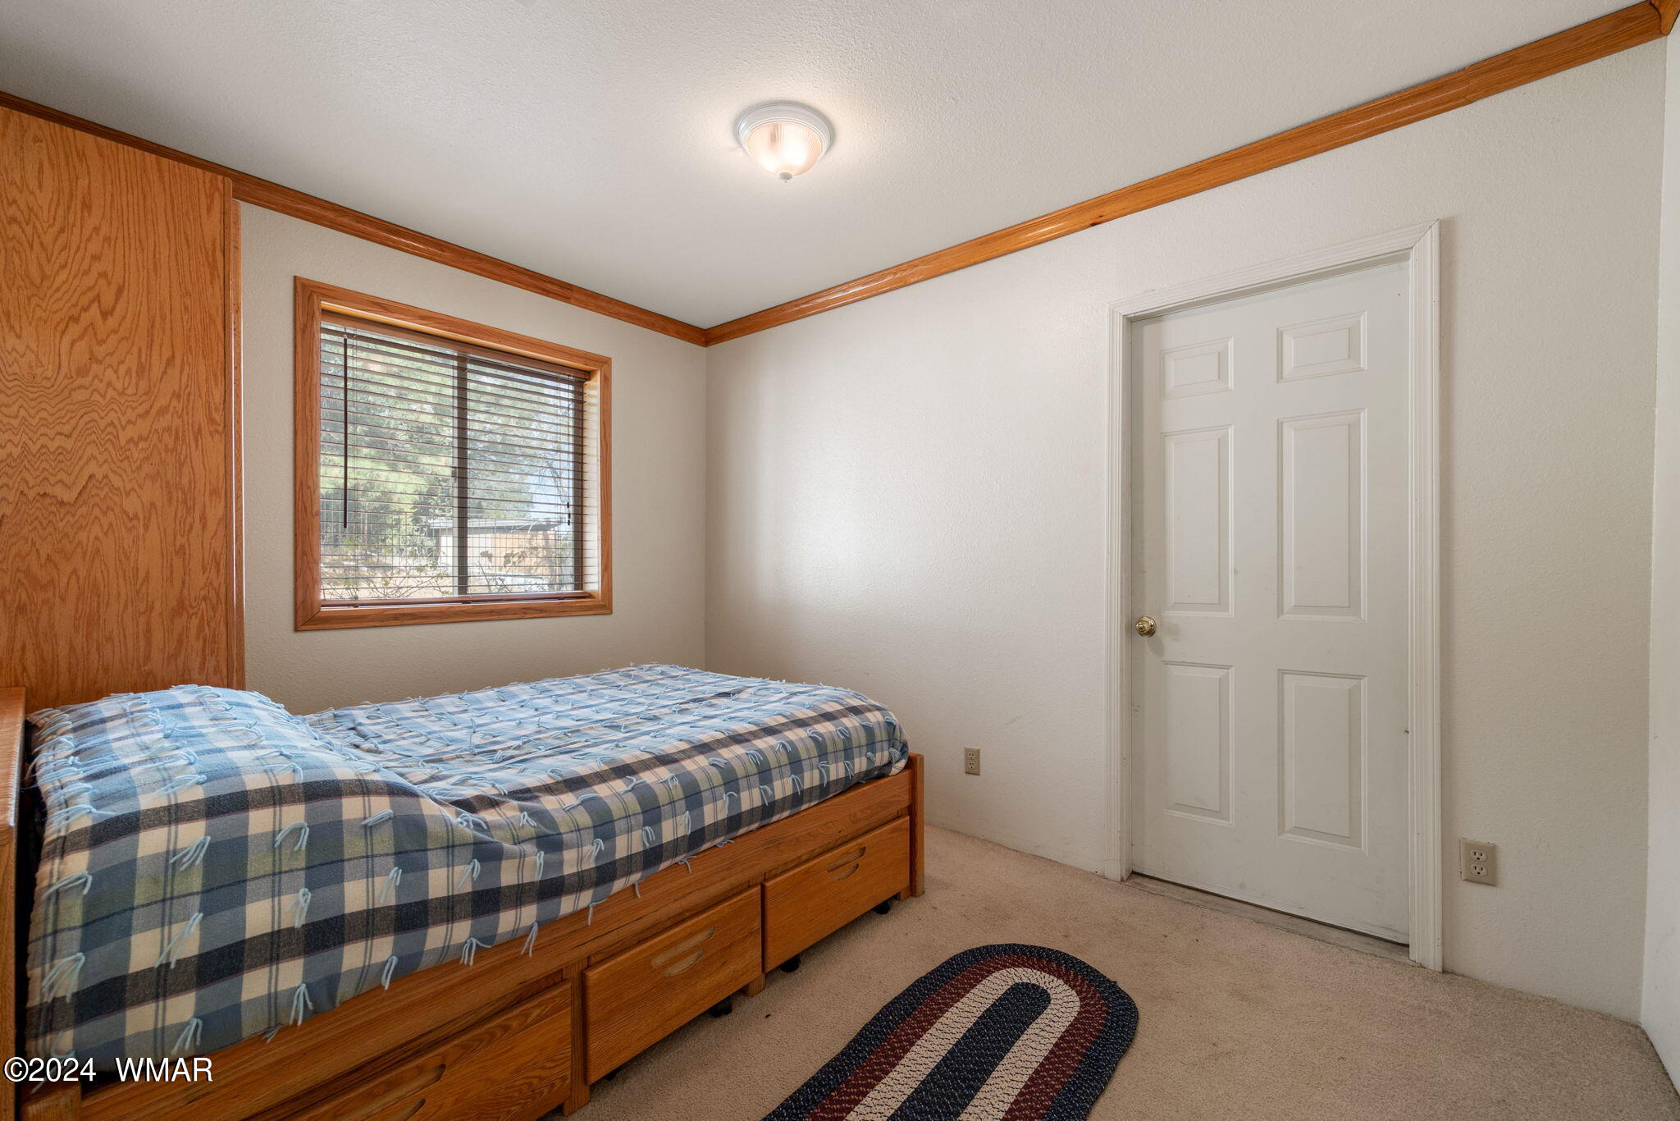
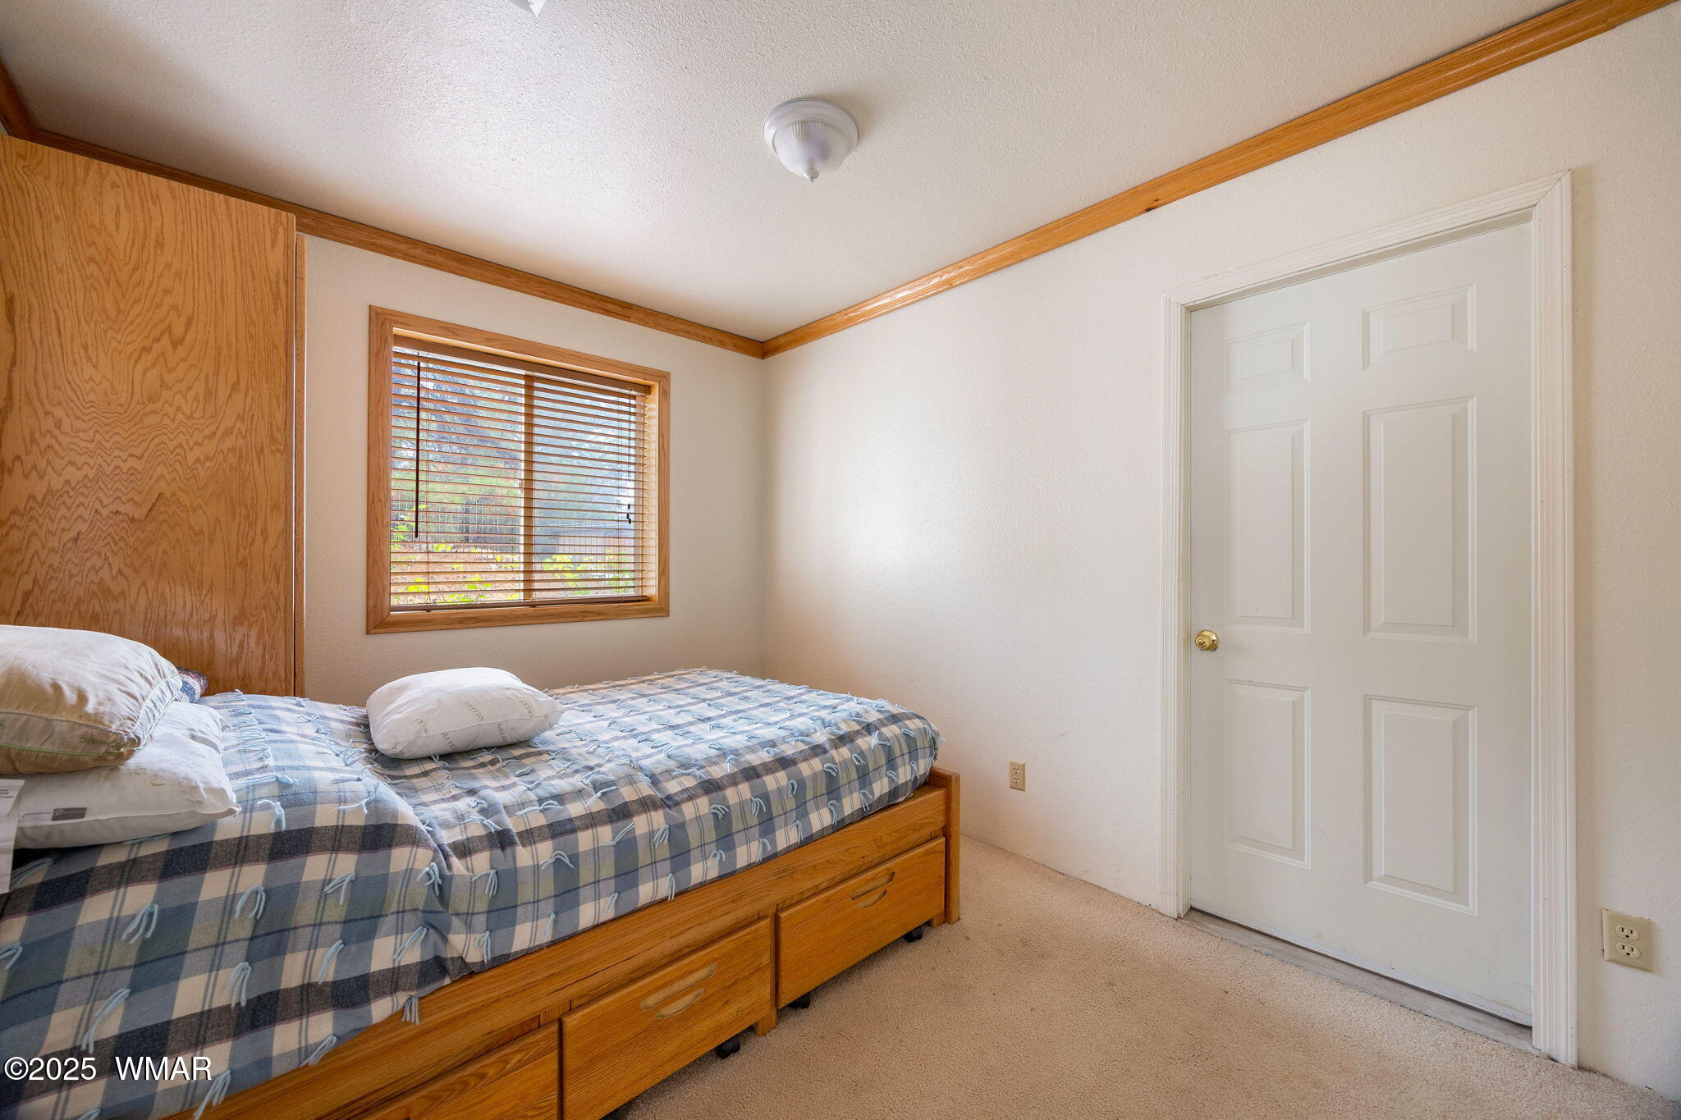
Bedroom with a wooden storage bed, blue plaid bedding, and wood-trimmed window.
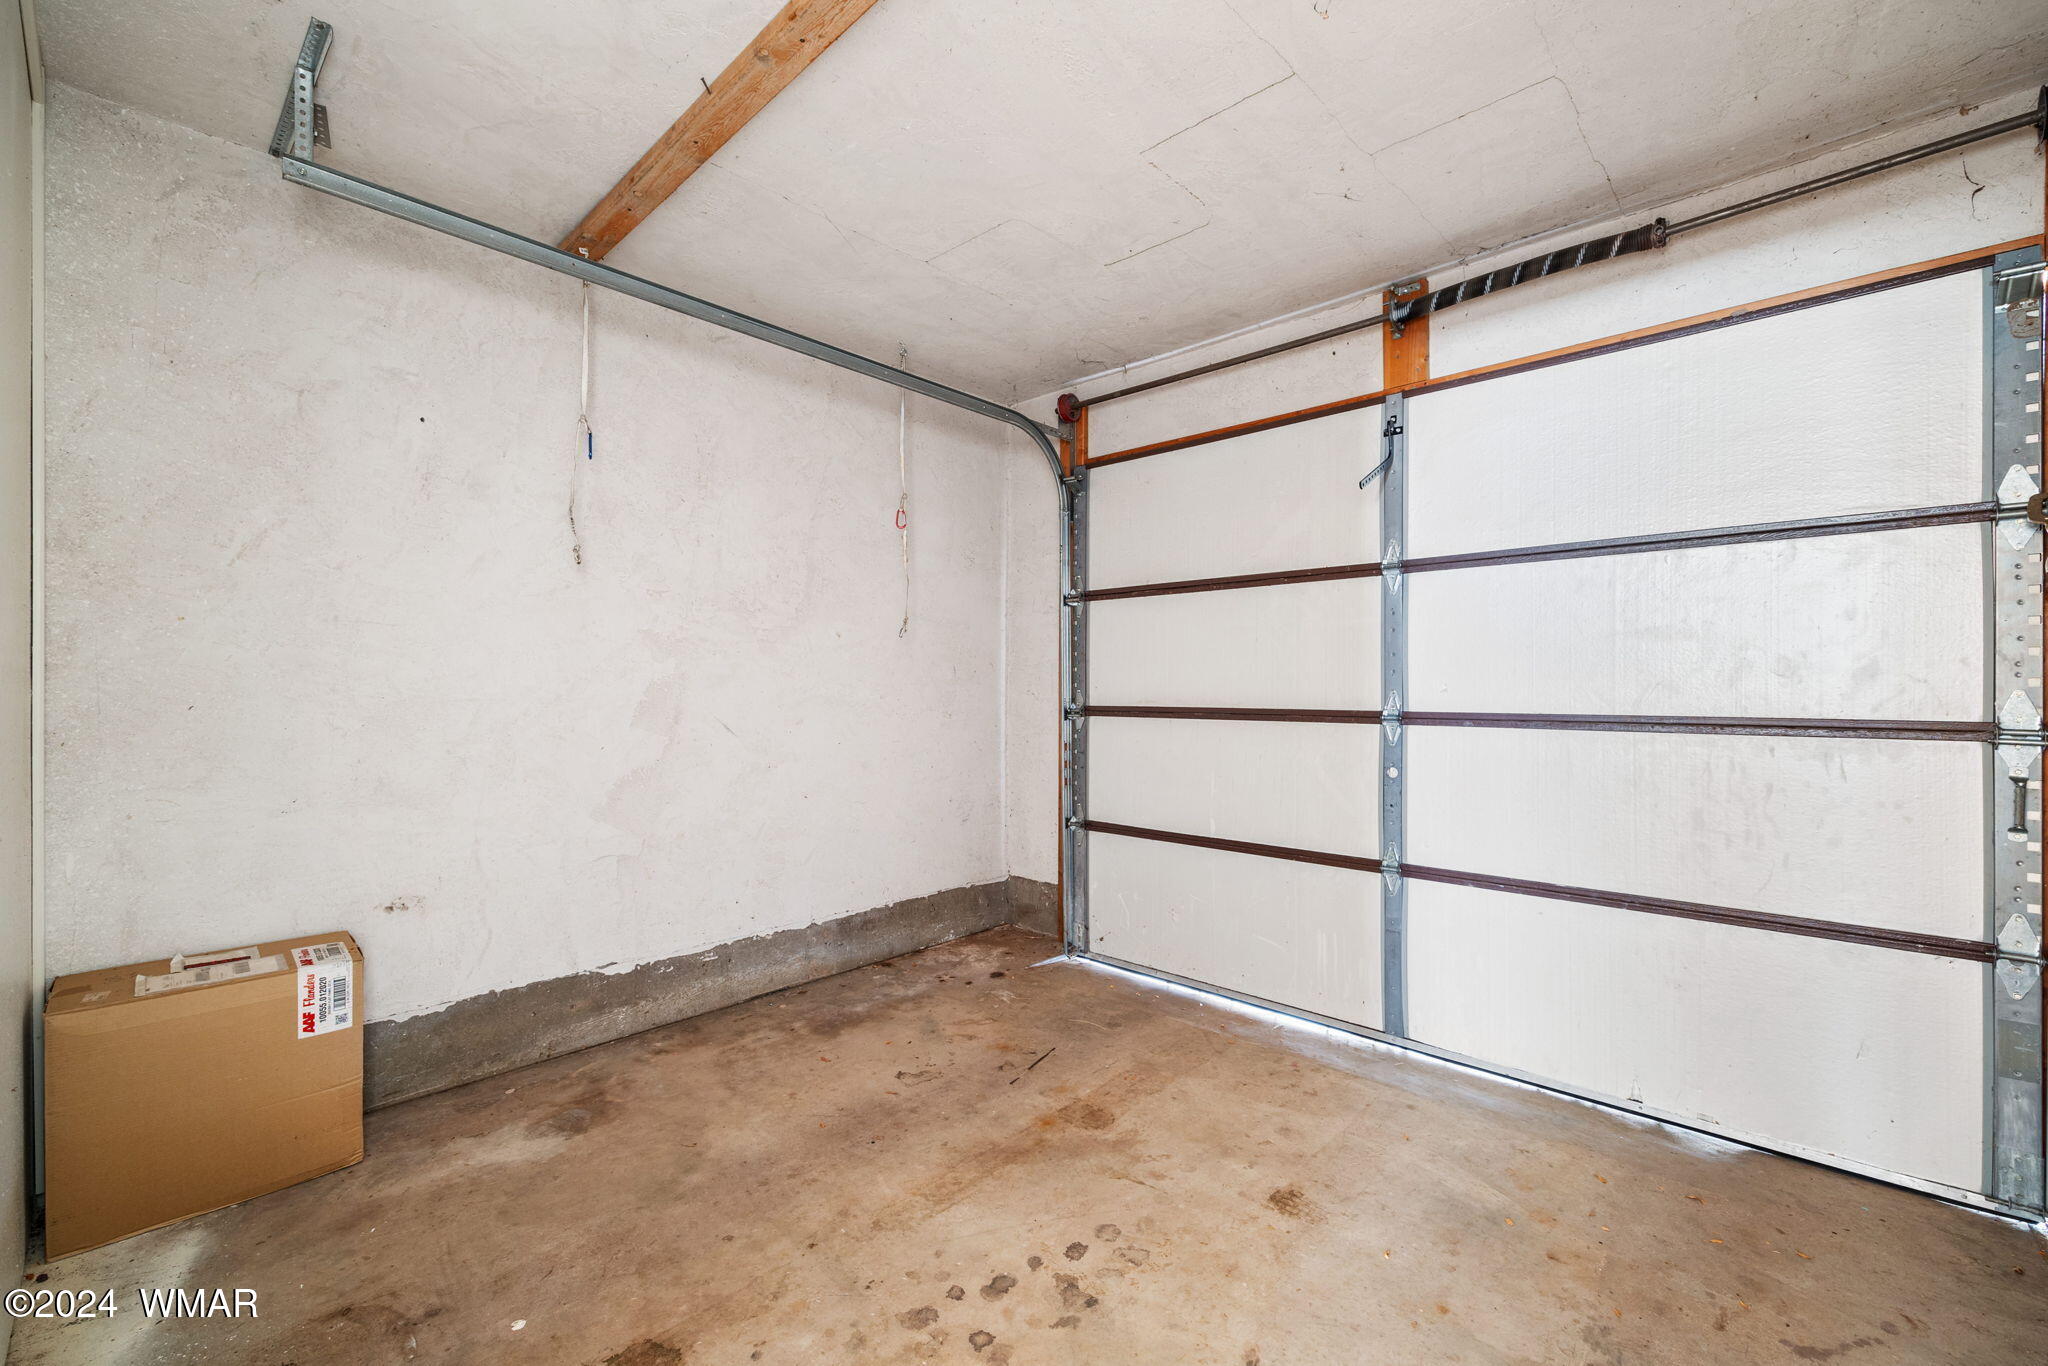
Empty garage with a white sectional door, concrete floor, and a cardboard box in the corner.
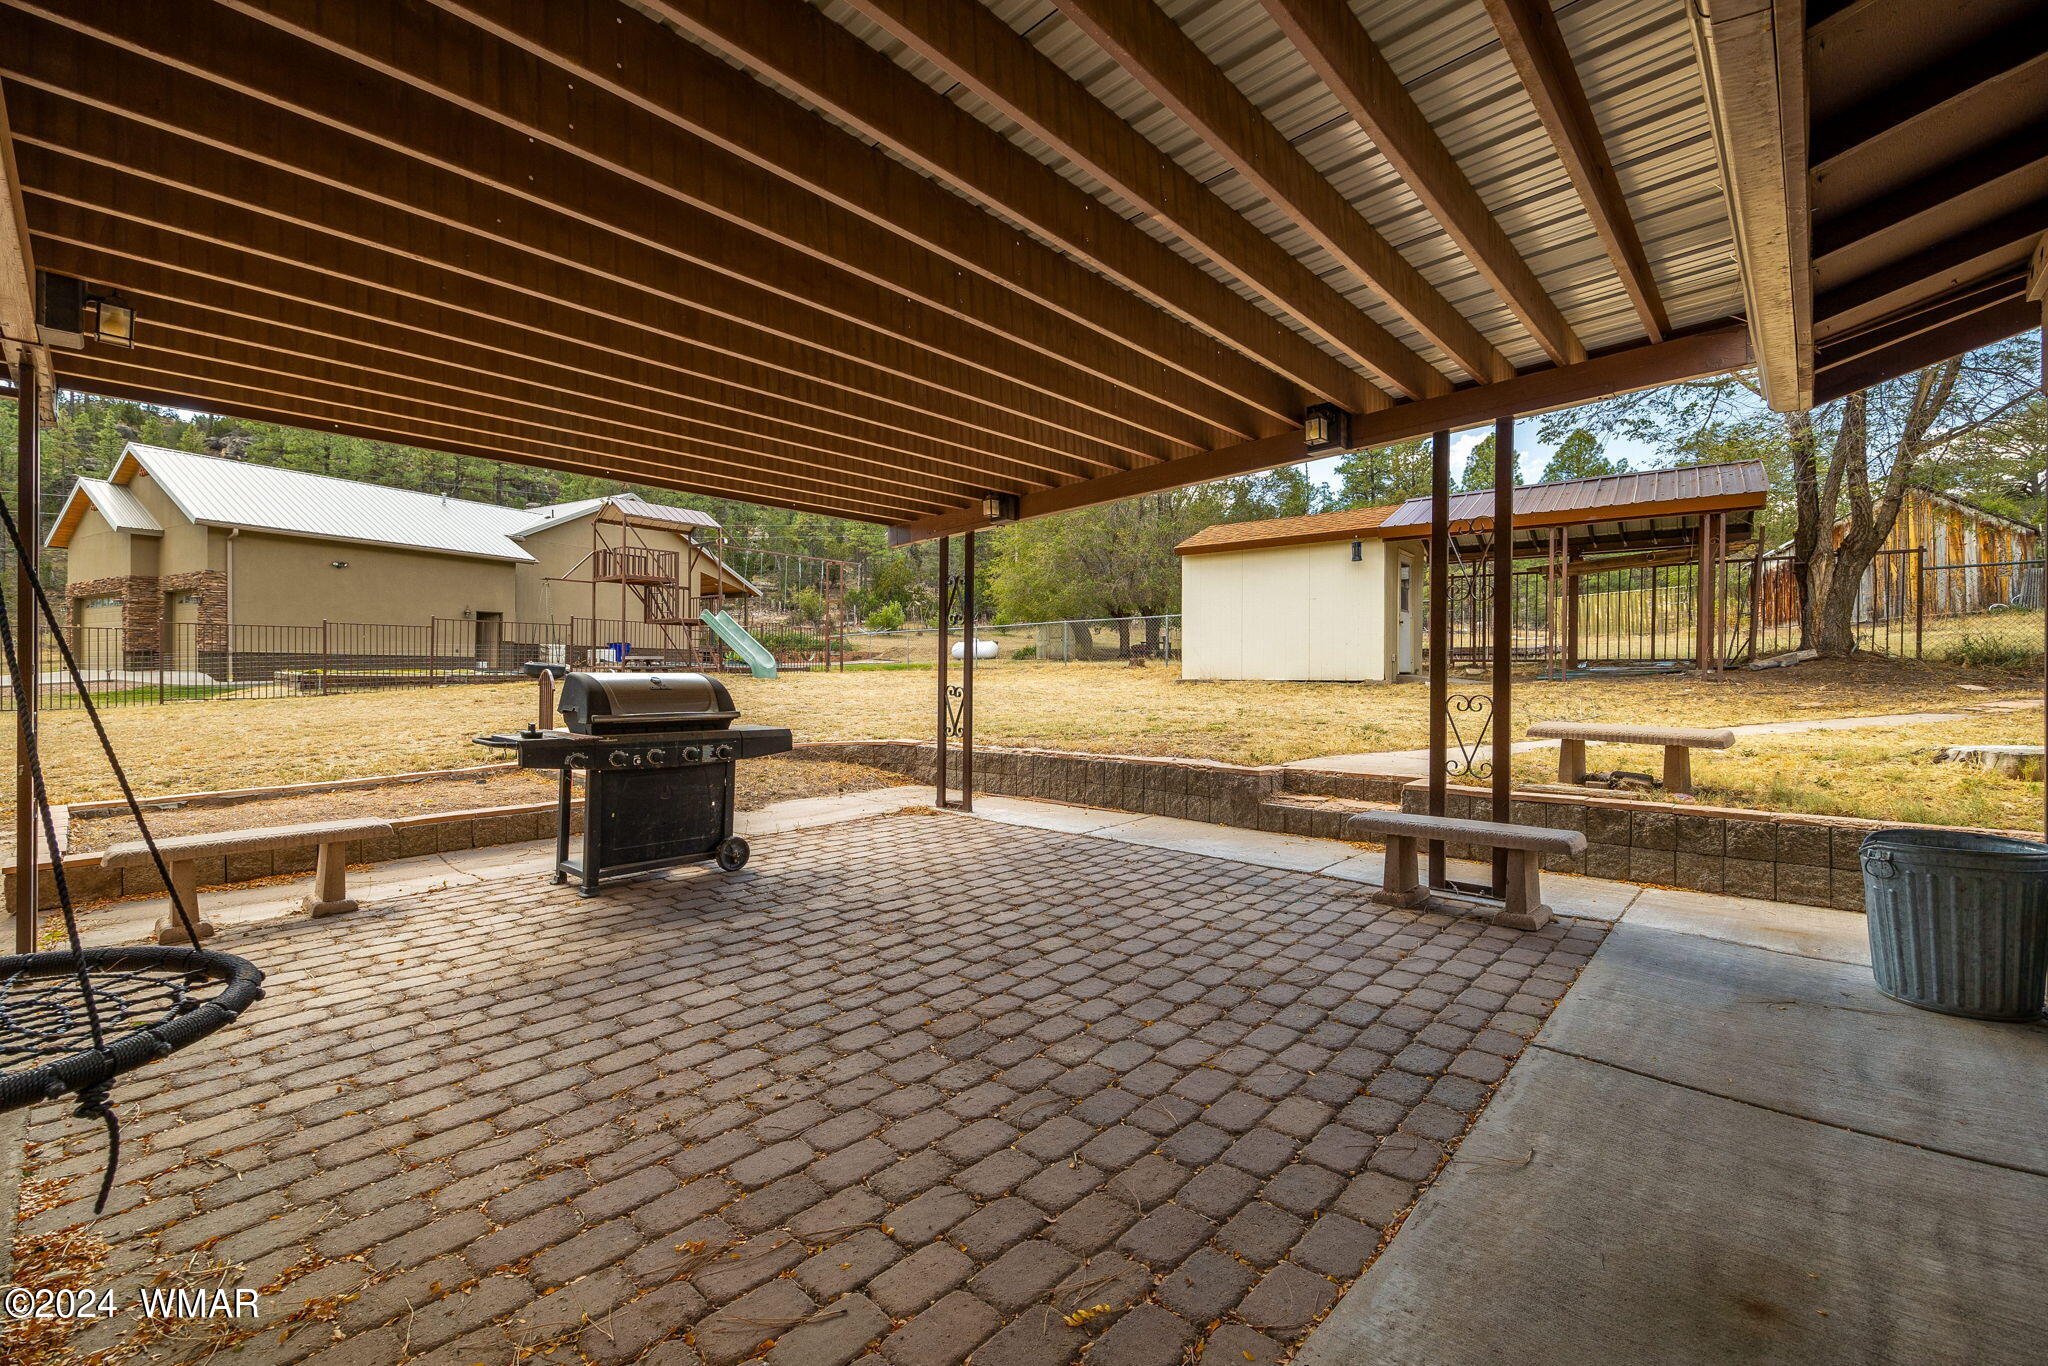
Covered paver patio with a barbecue grill and benches overlooking a fenced yard.
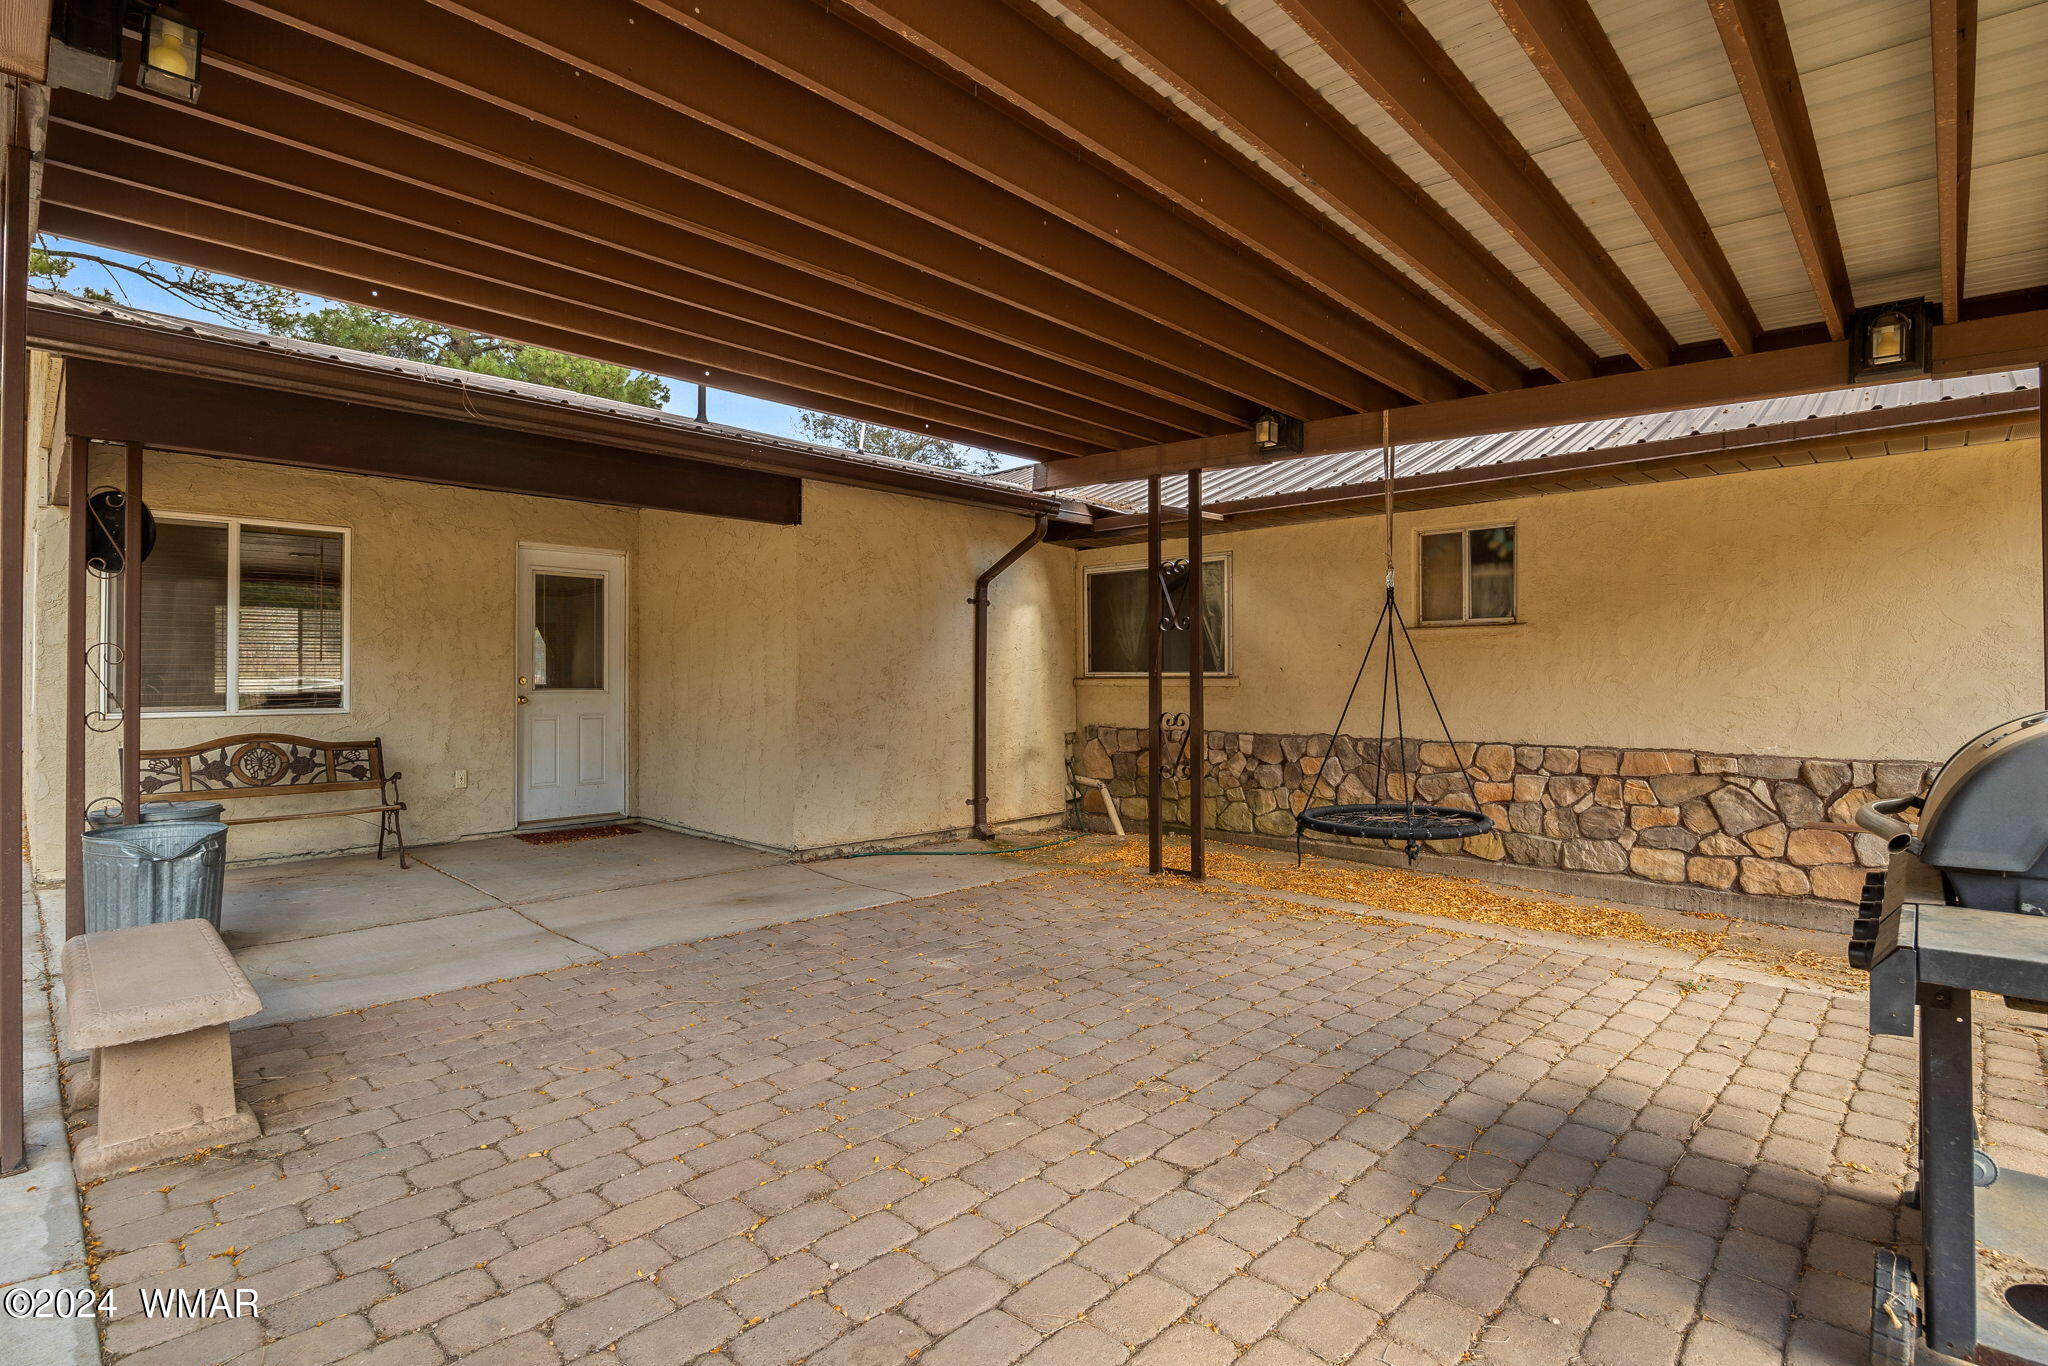
Covered patio with exposed wood beams, paver flooring, and a hanging swing.
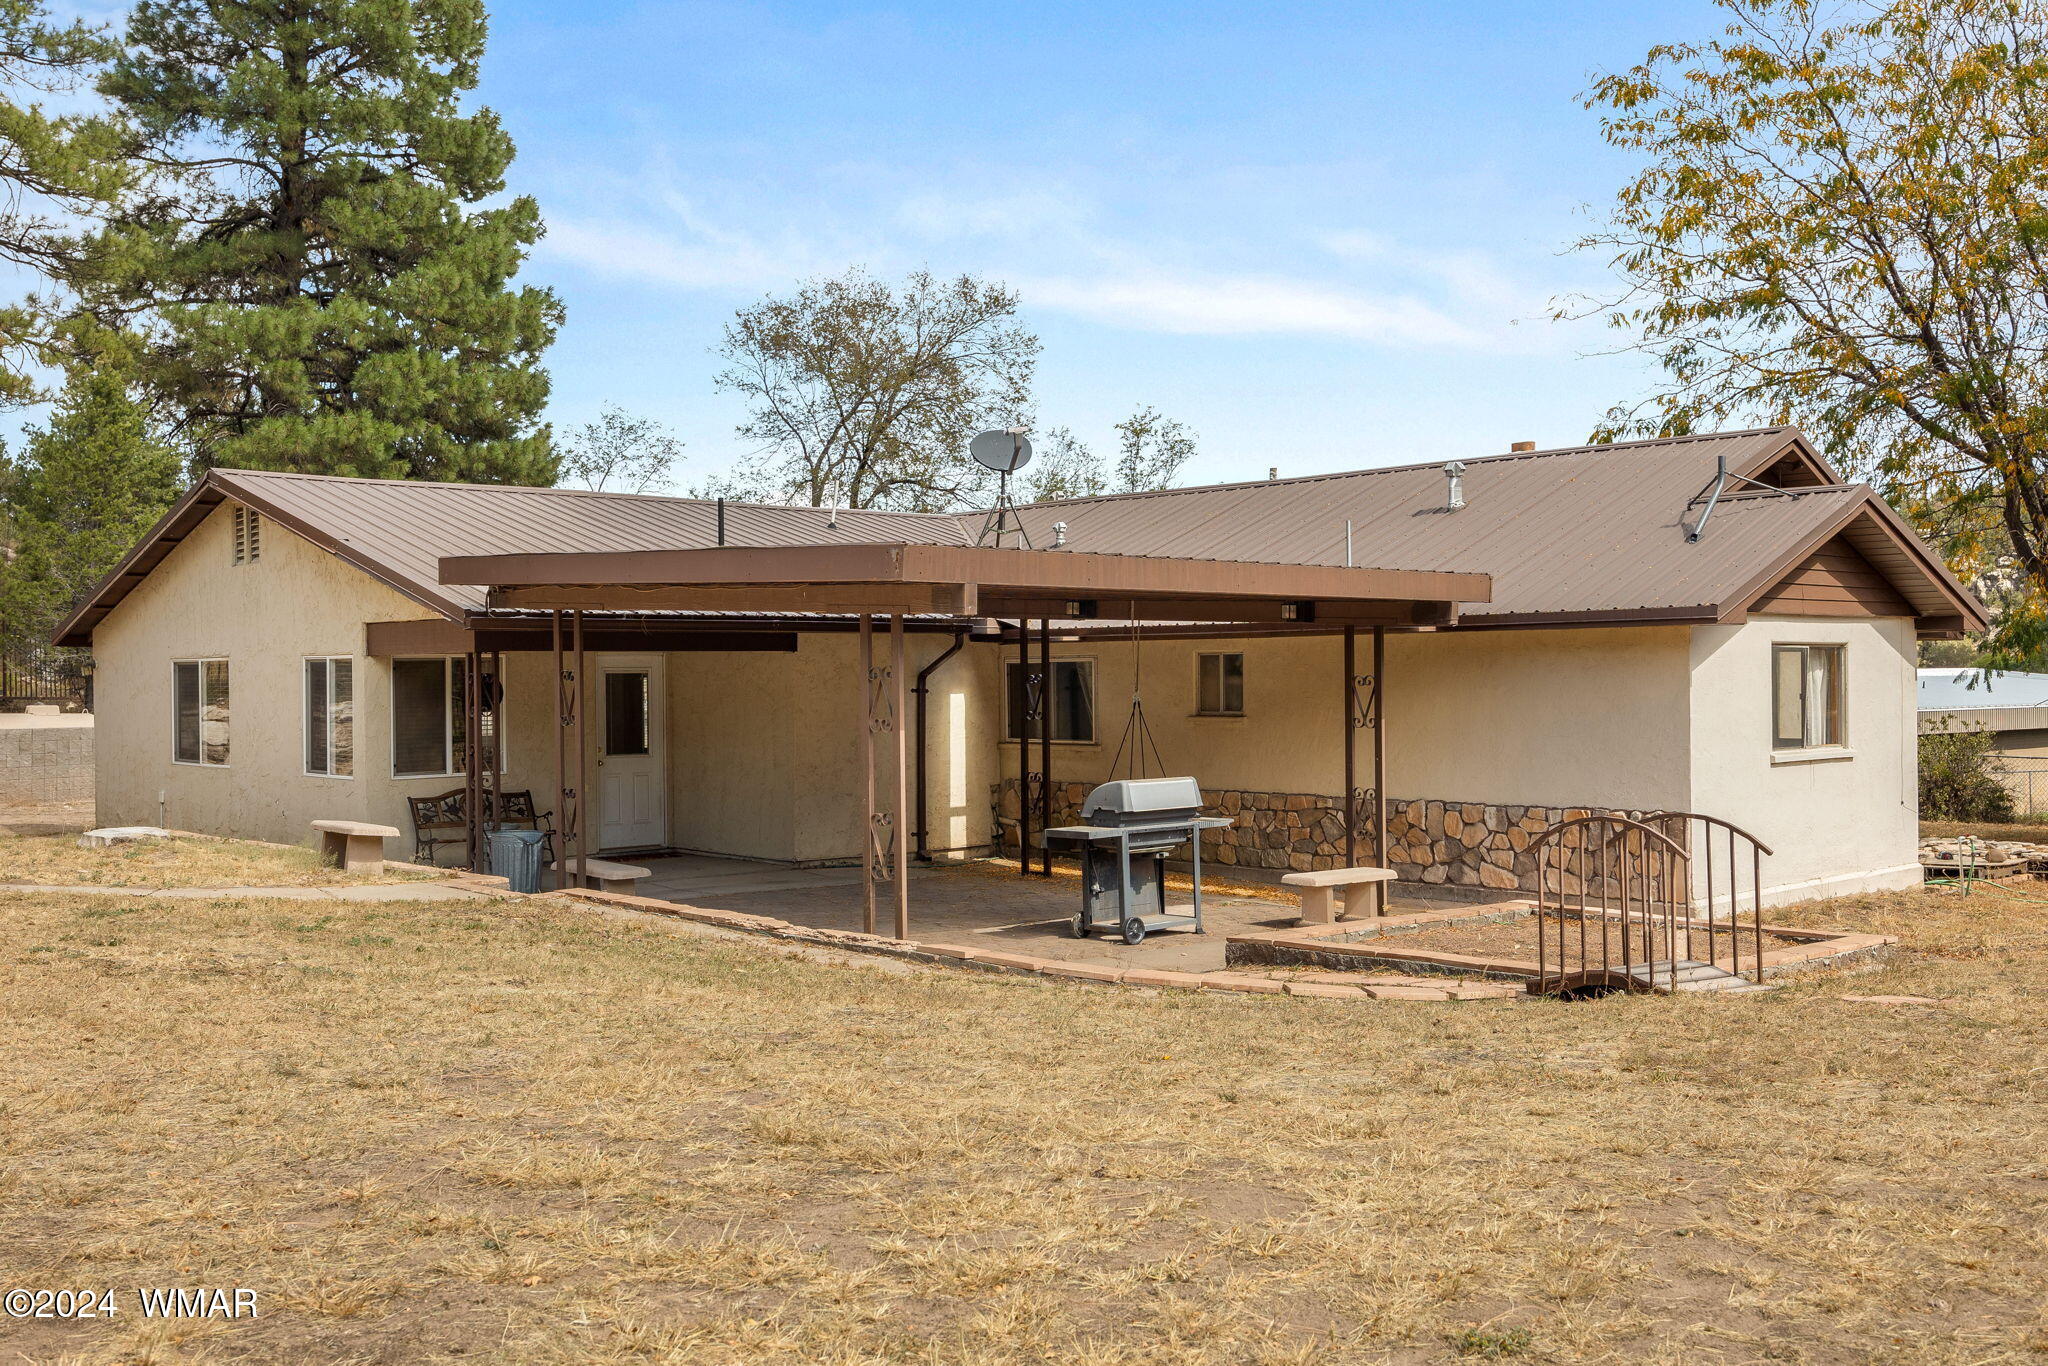
Single-story house with a covered patio, barbecue grill, and dry yard.
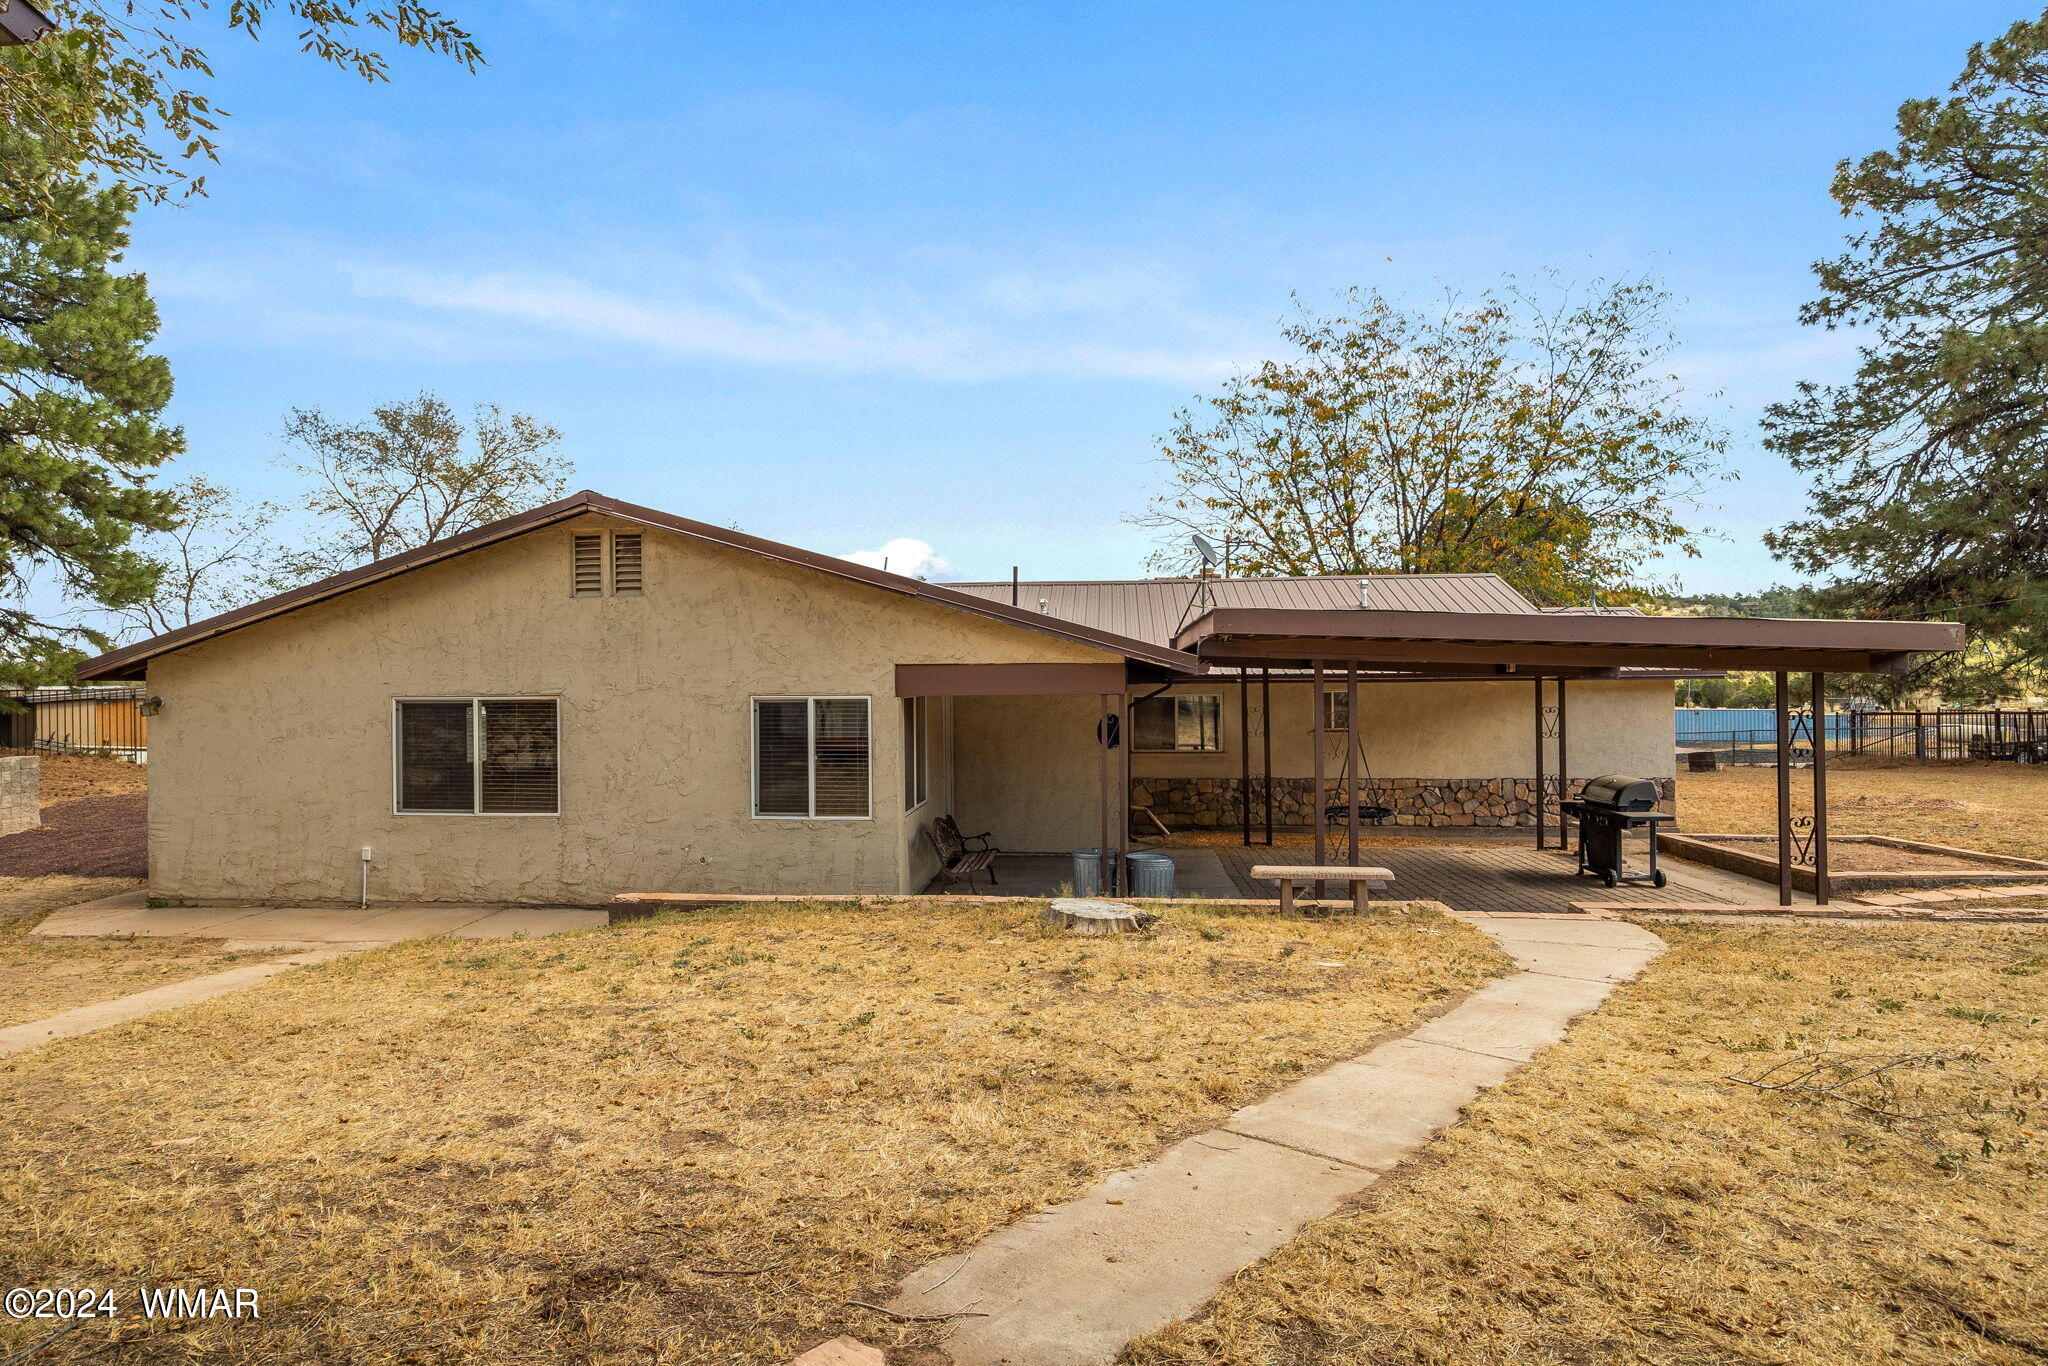
Single-story stucco home with a broad covered patio and paved walkway across a dry yard.
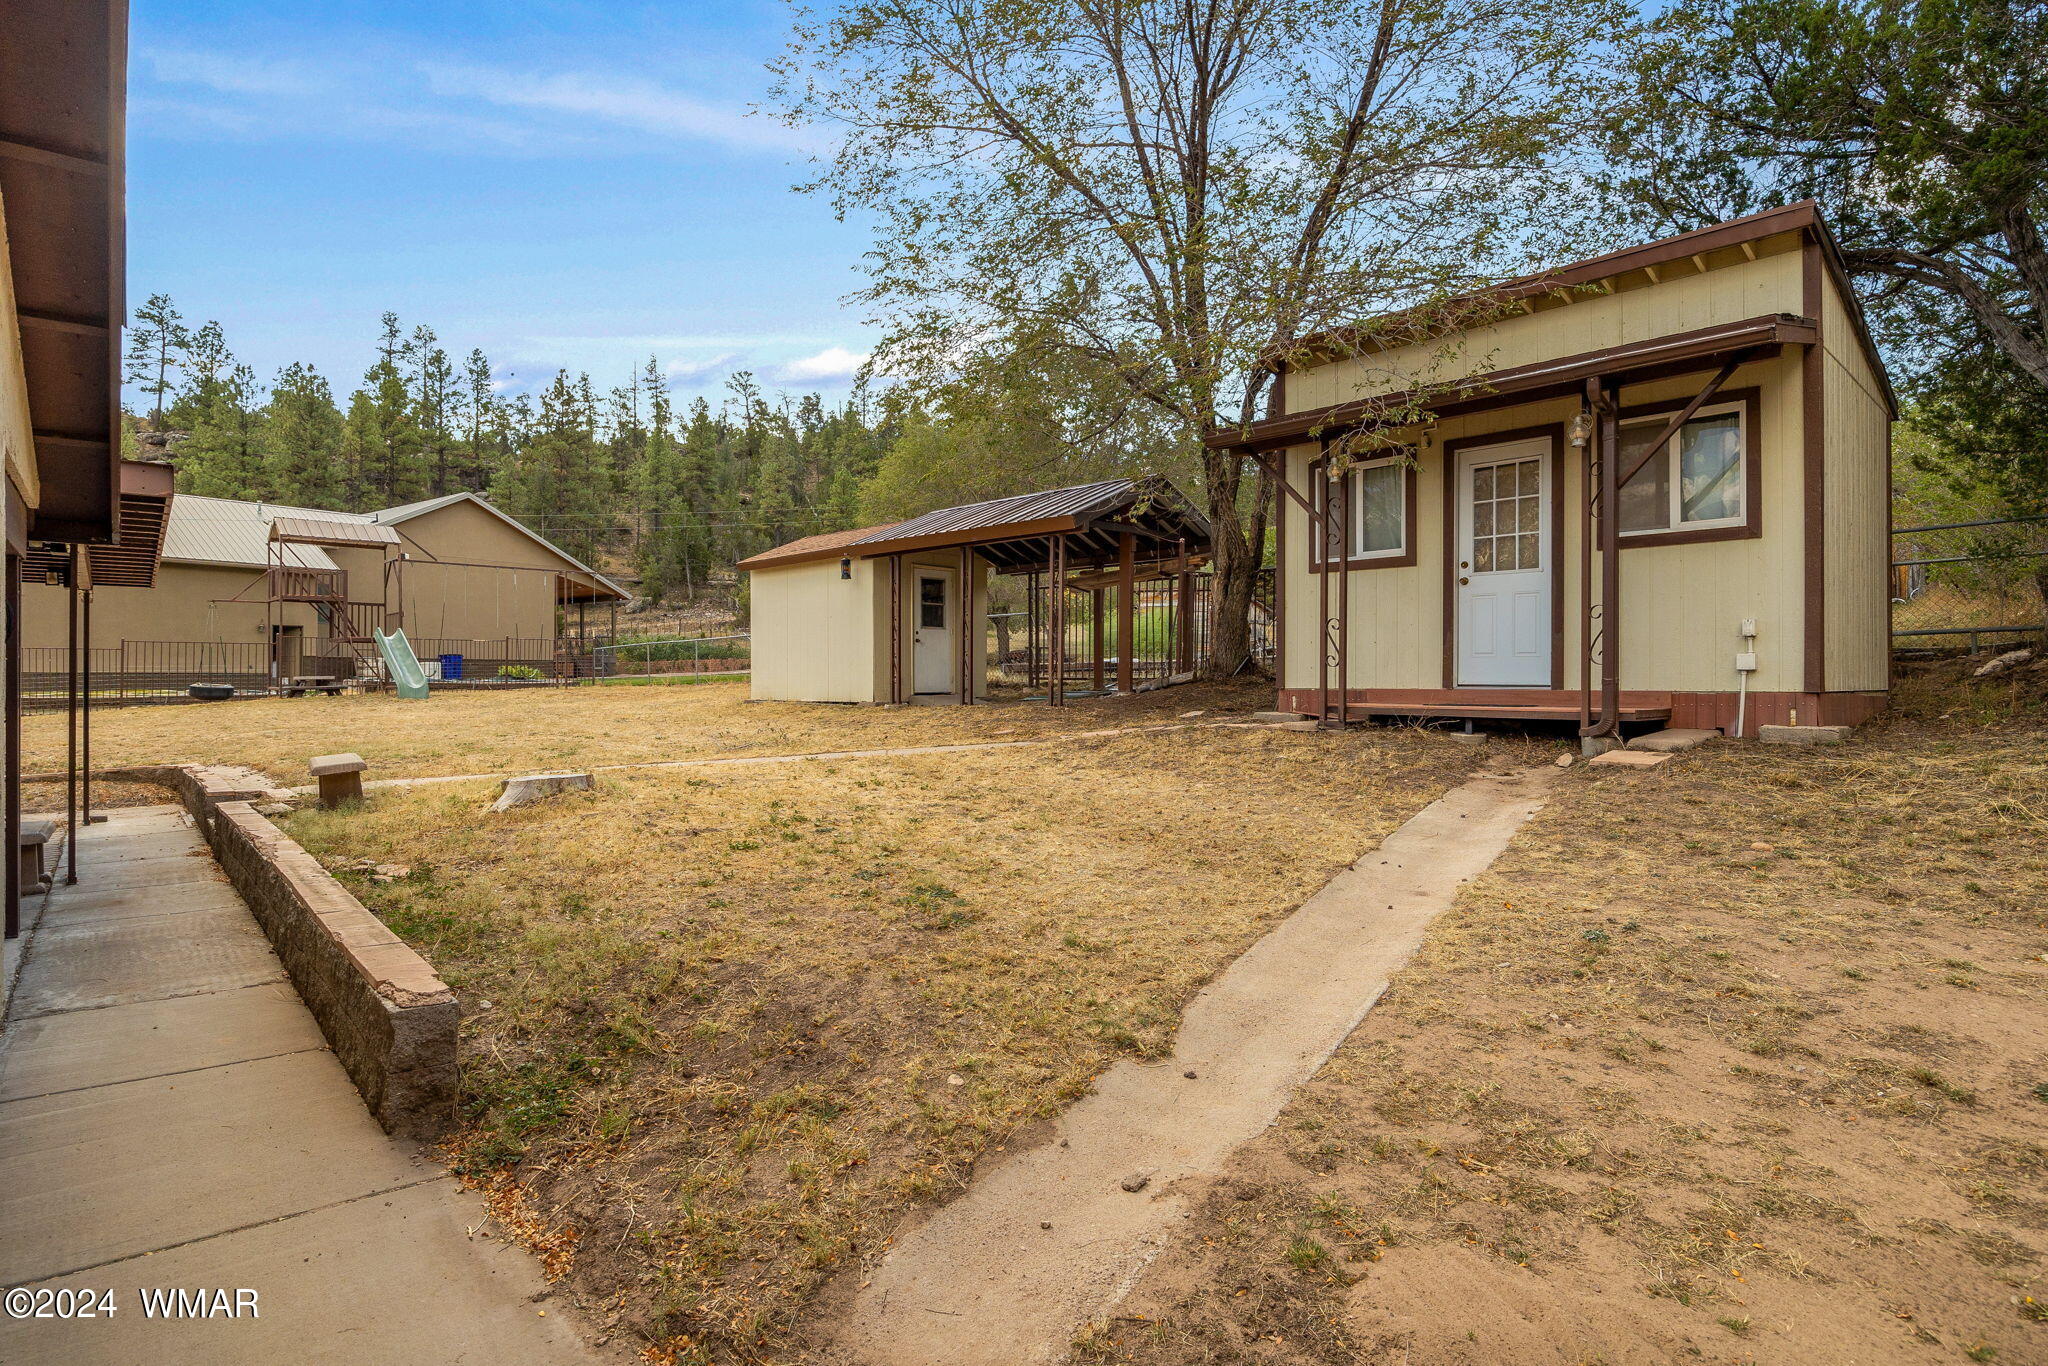
Detached cabin and outbuildings in a dry yard beneath a mature tree.
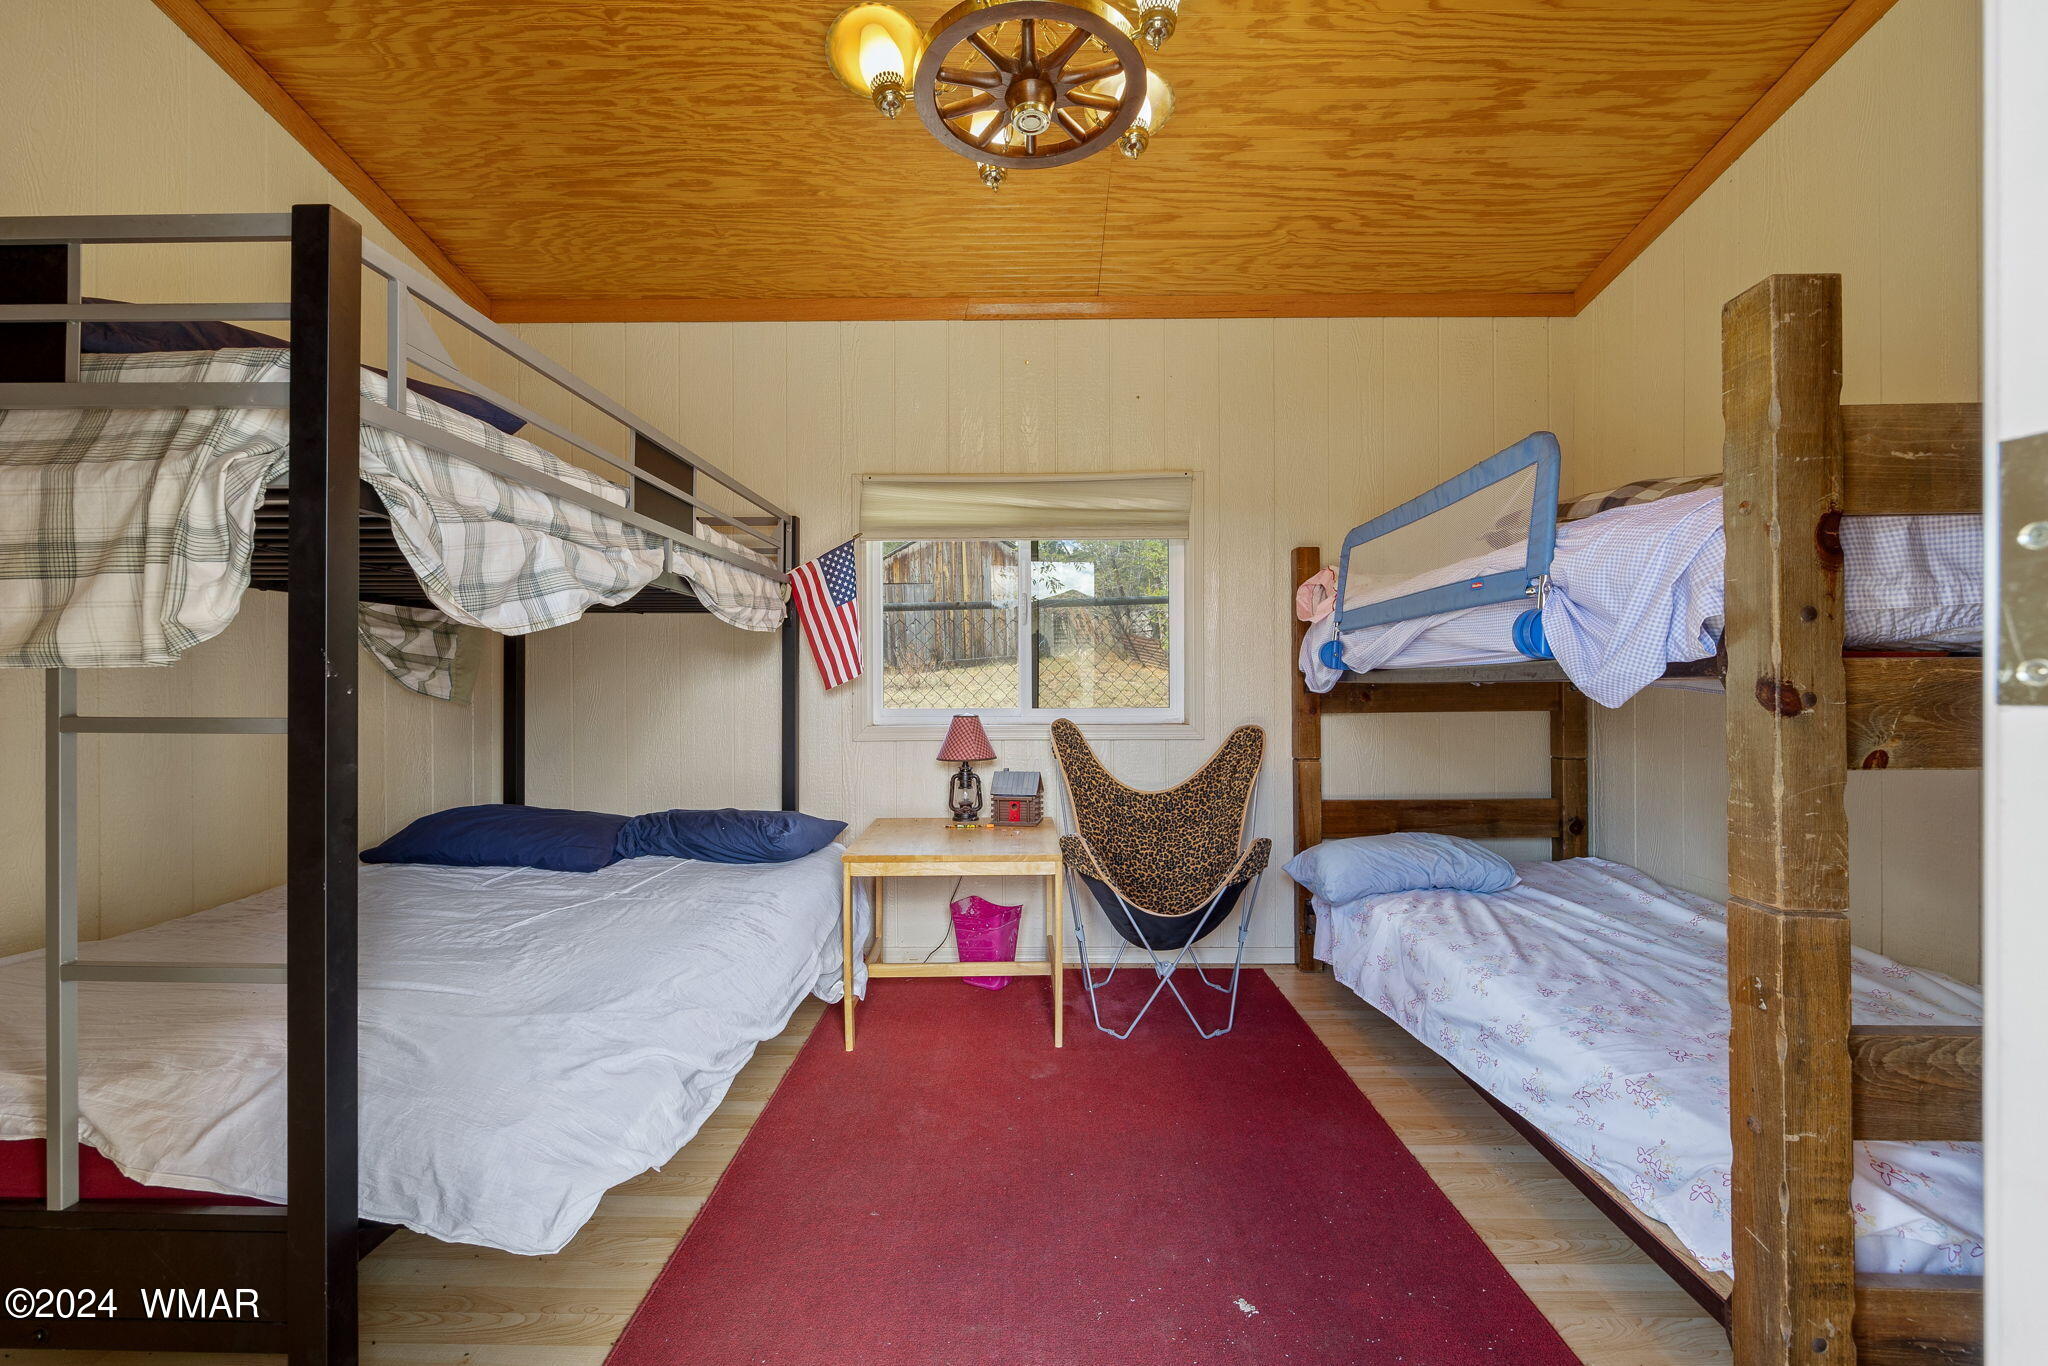
Bedroom with bunk beds on both sides, a red rug, and a wood-paneled ceiling.
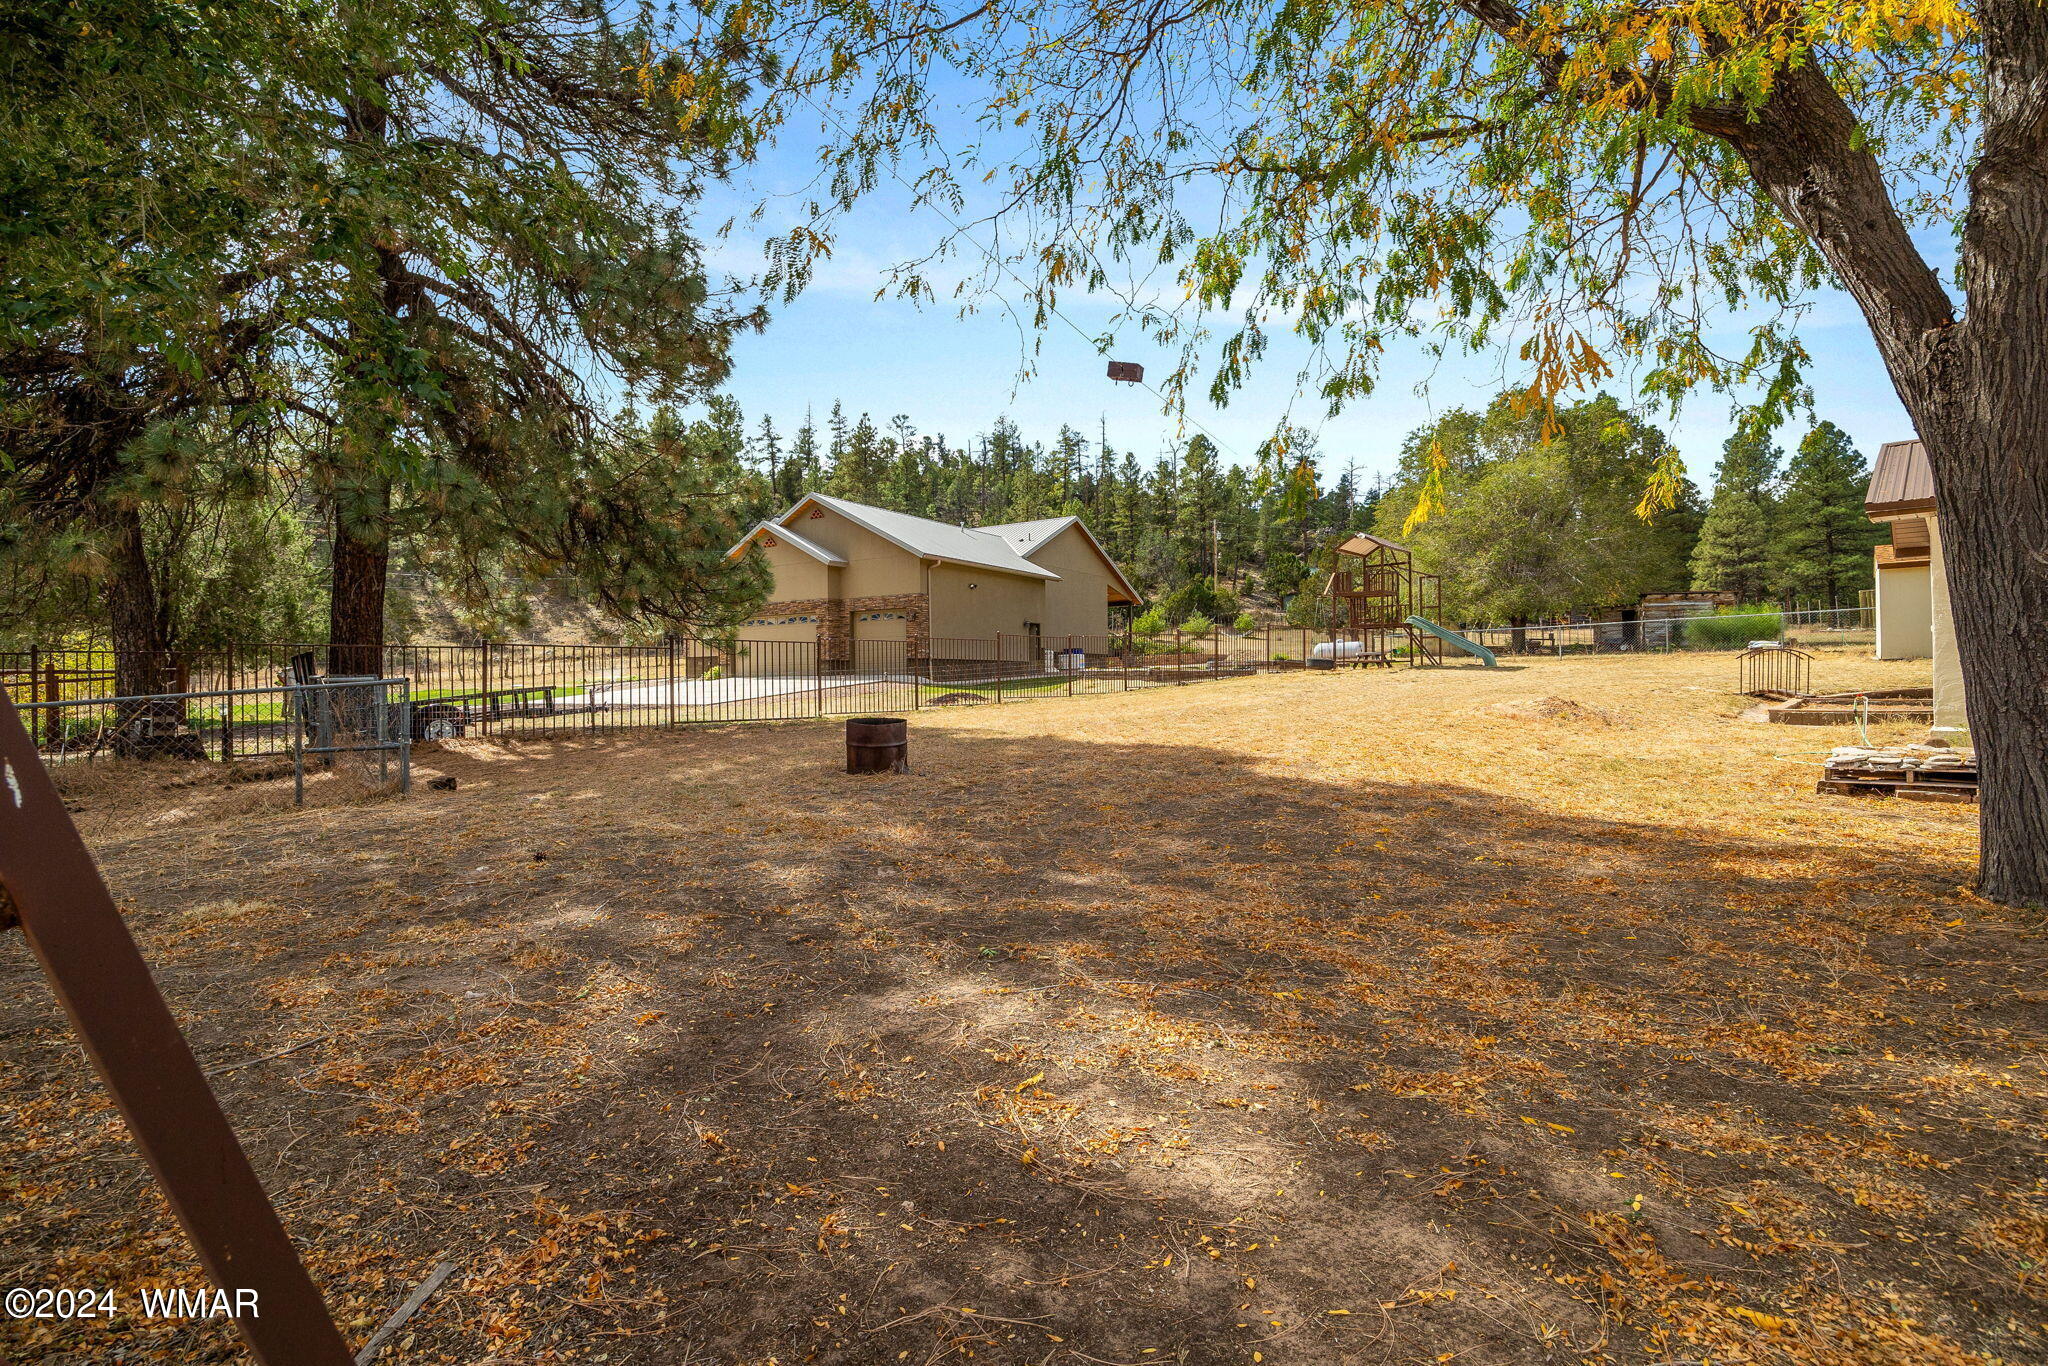
Fenced backyard with mature trees, a detached garage, and a wooden playset with a slide.
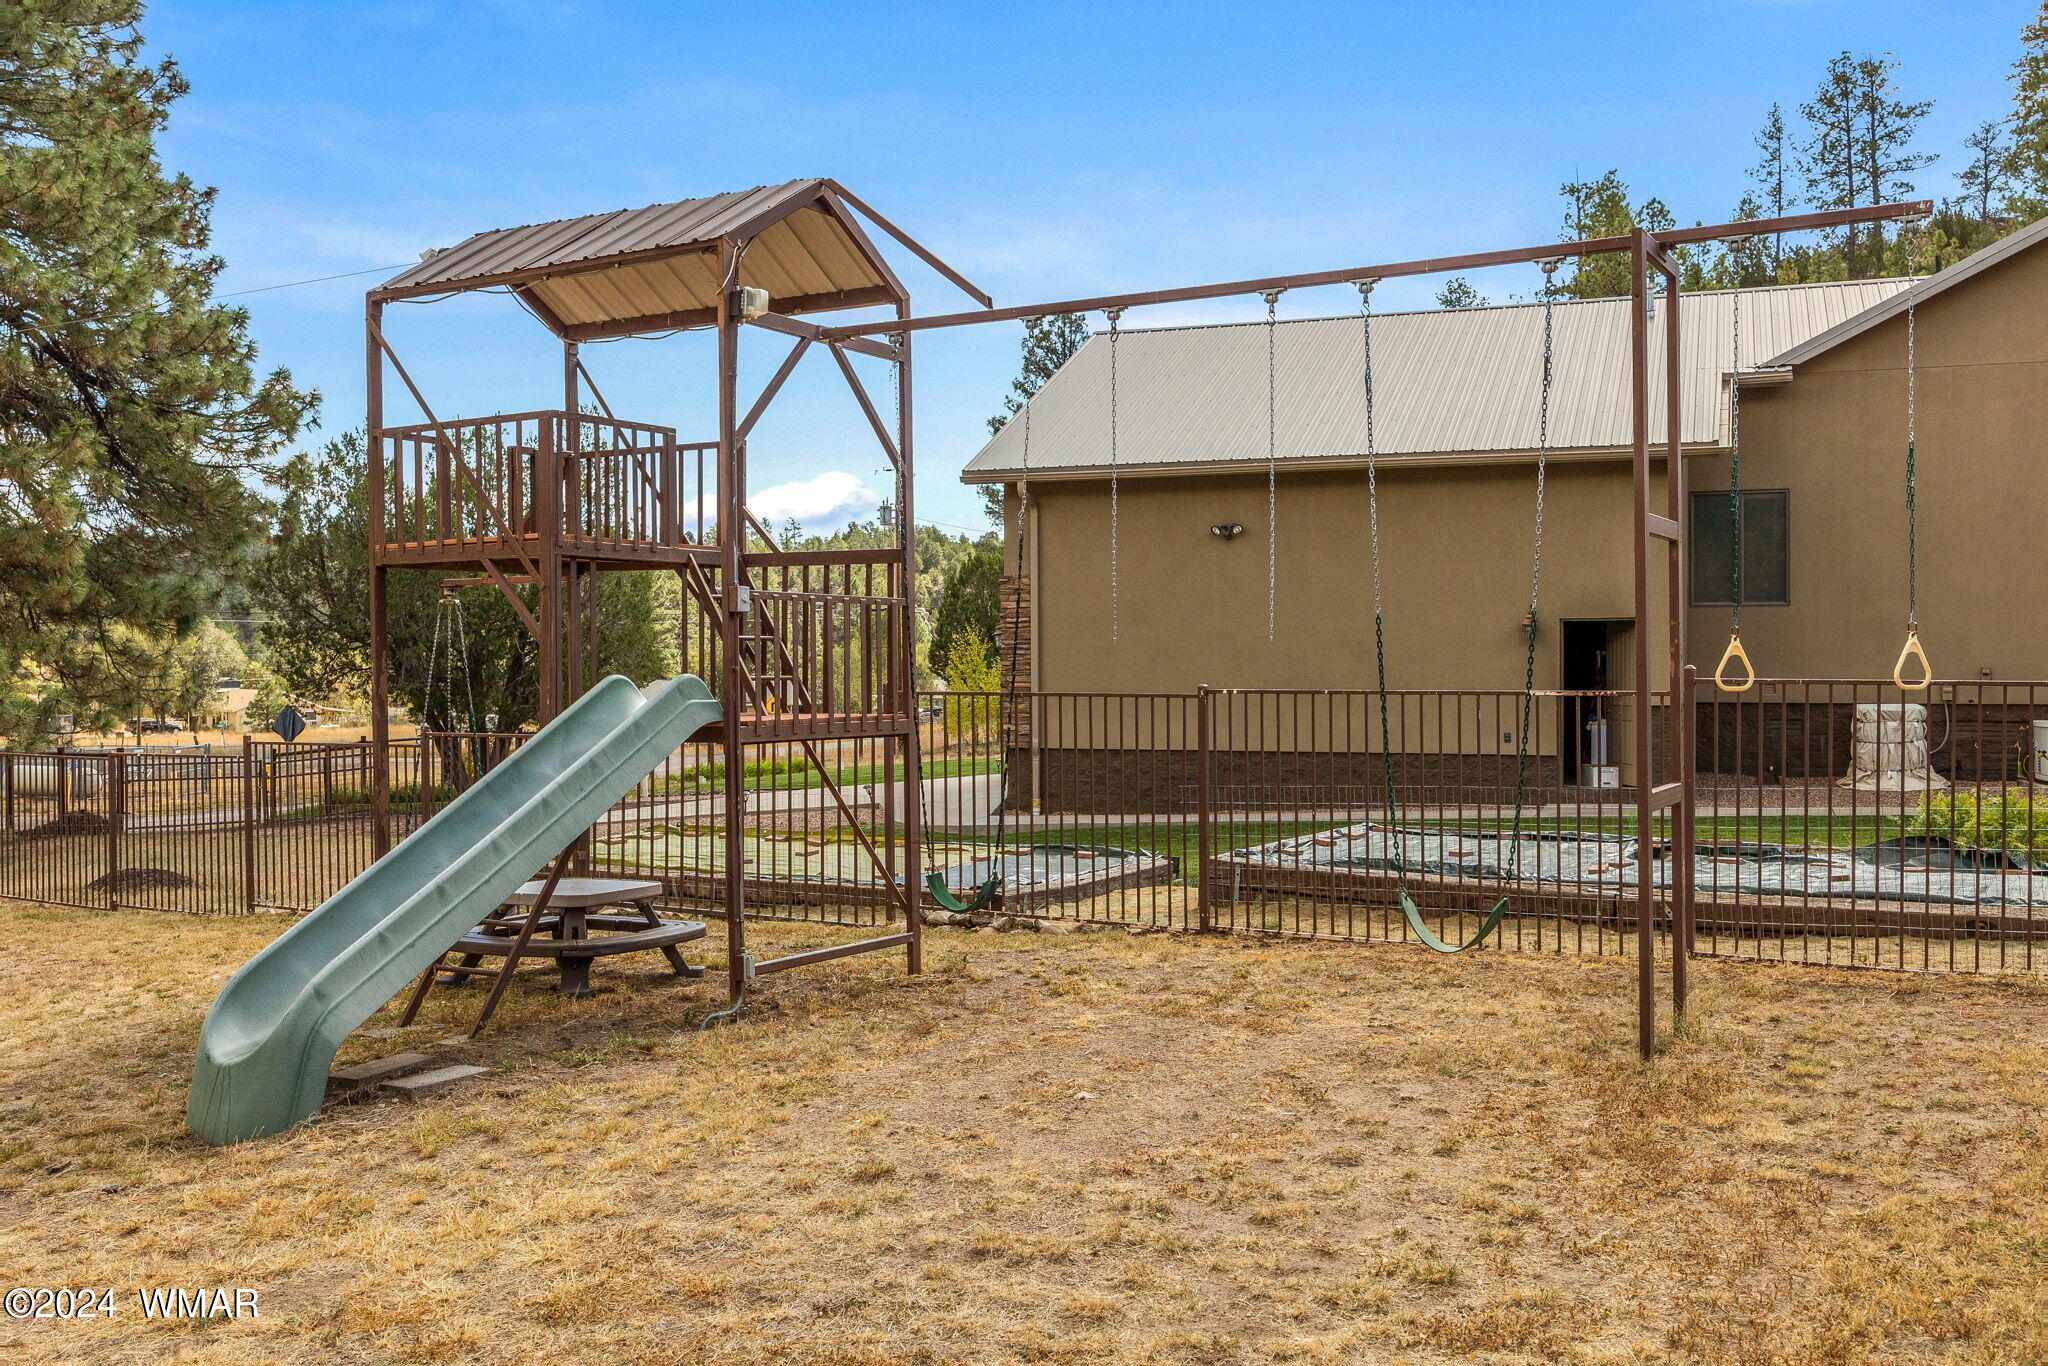
Backyard with a wooden play structure, green slide, swings, and fenced yard beside the house.
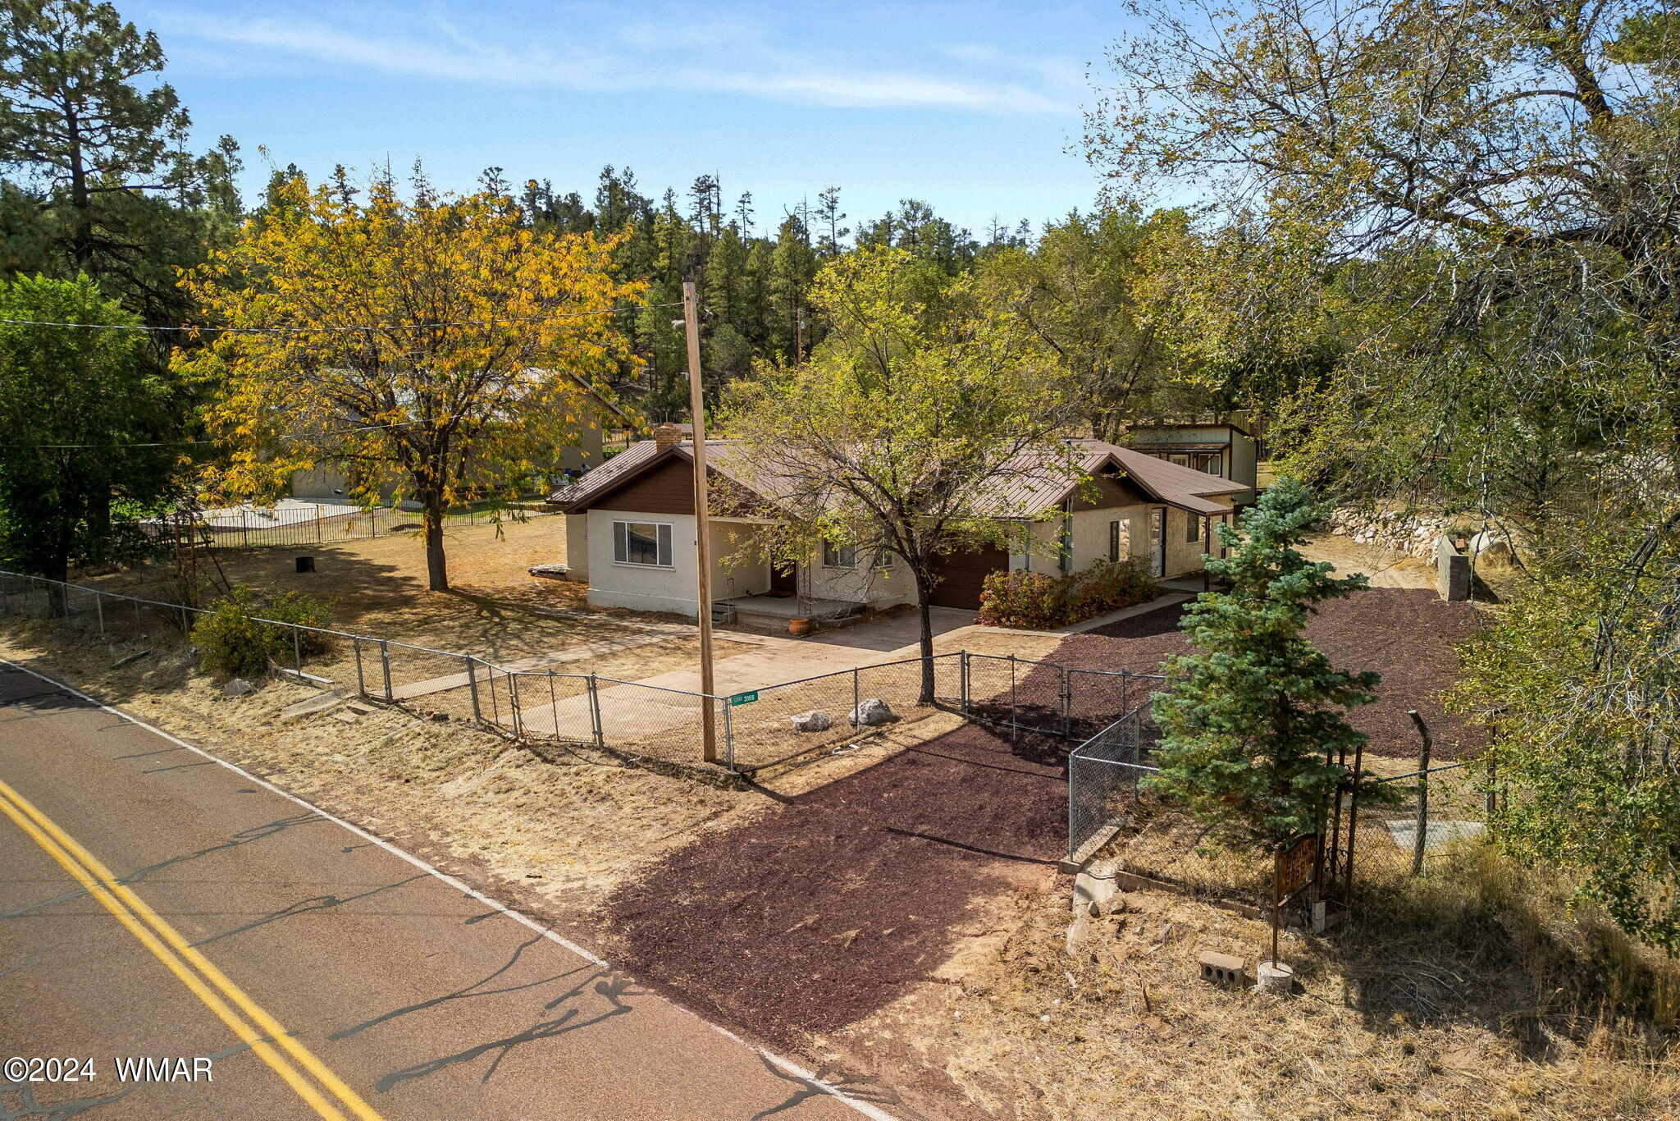
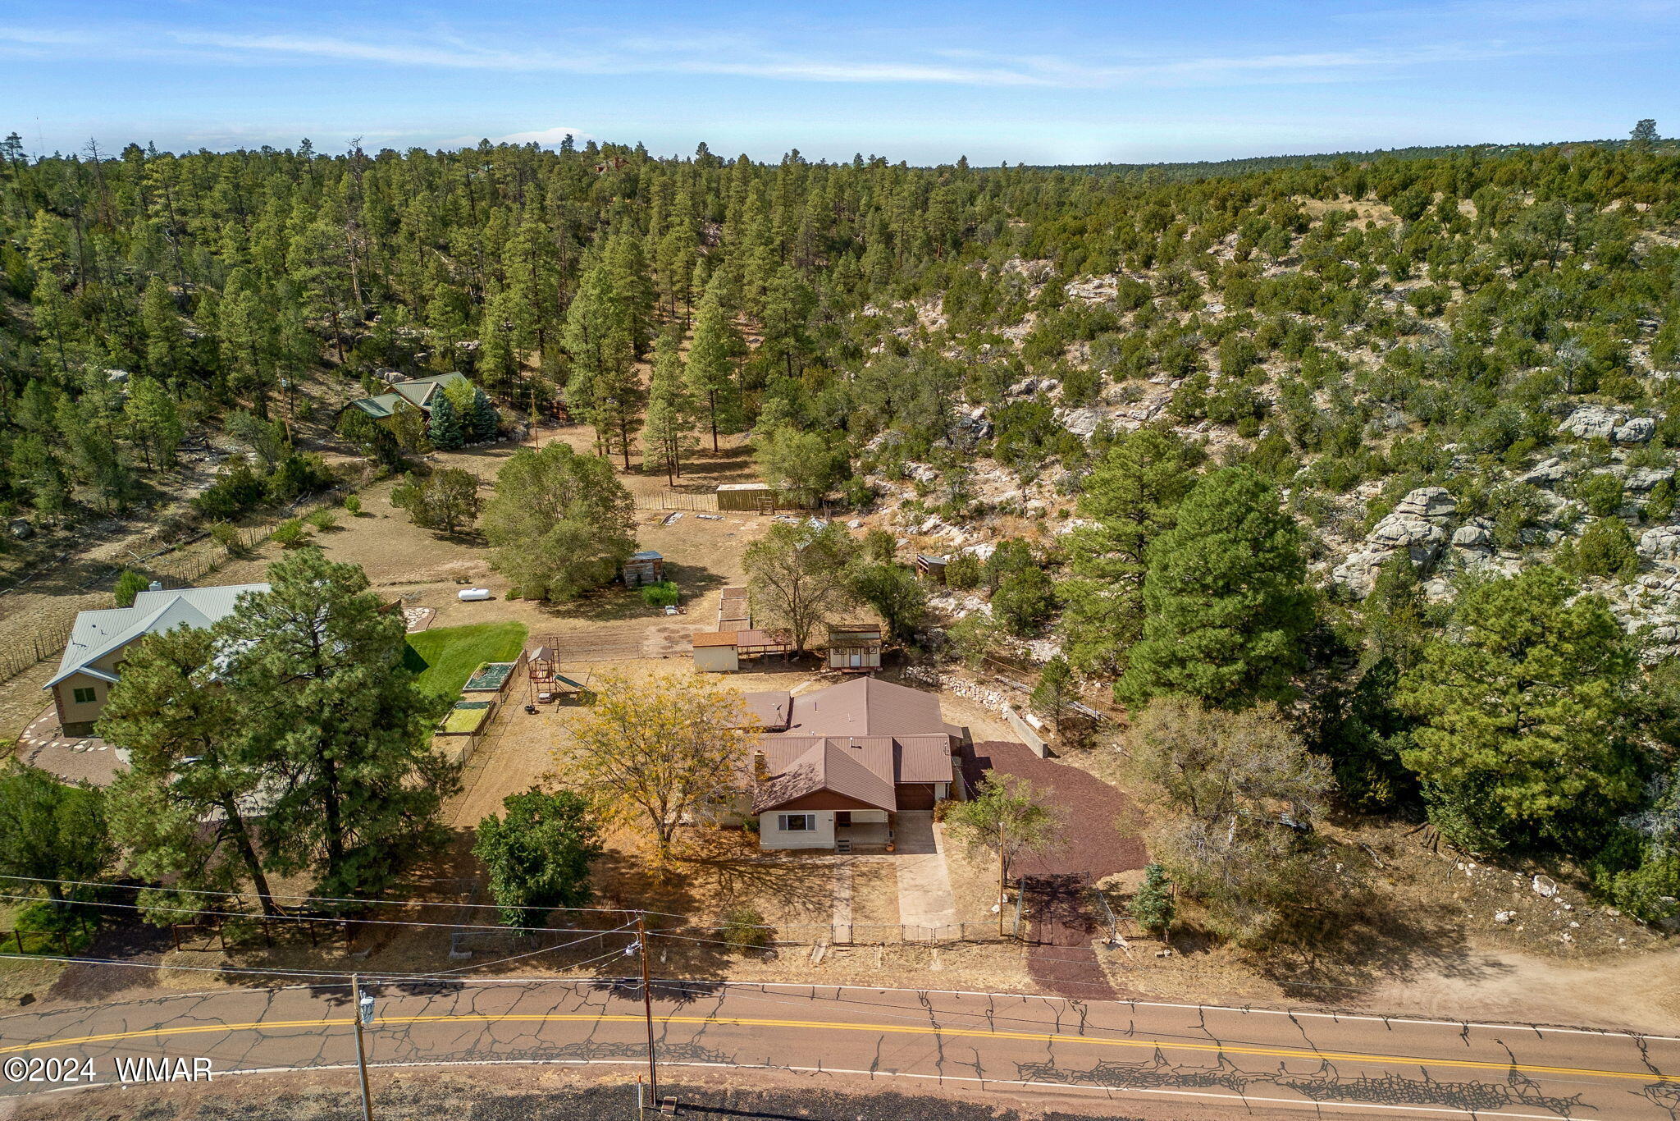
Single-story home with a brown metal roof, fenced yard, and wooded surroundings beside a paved road.
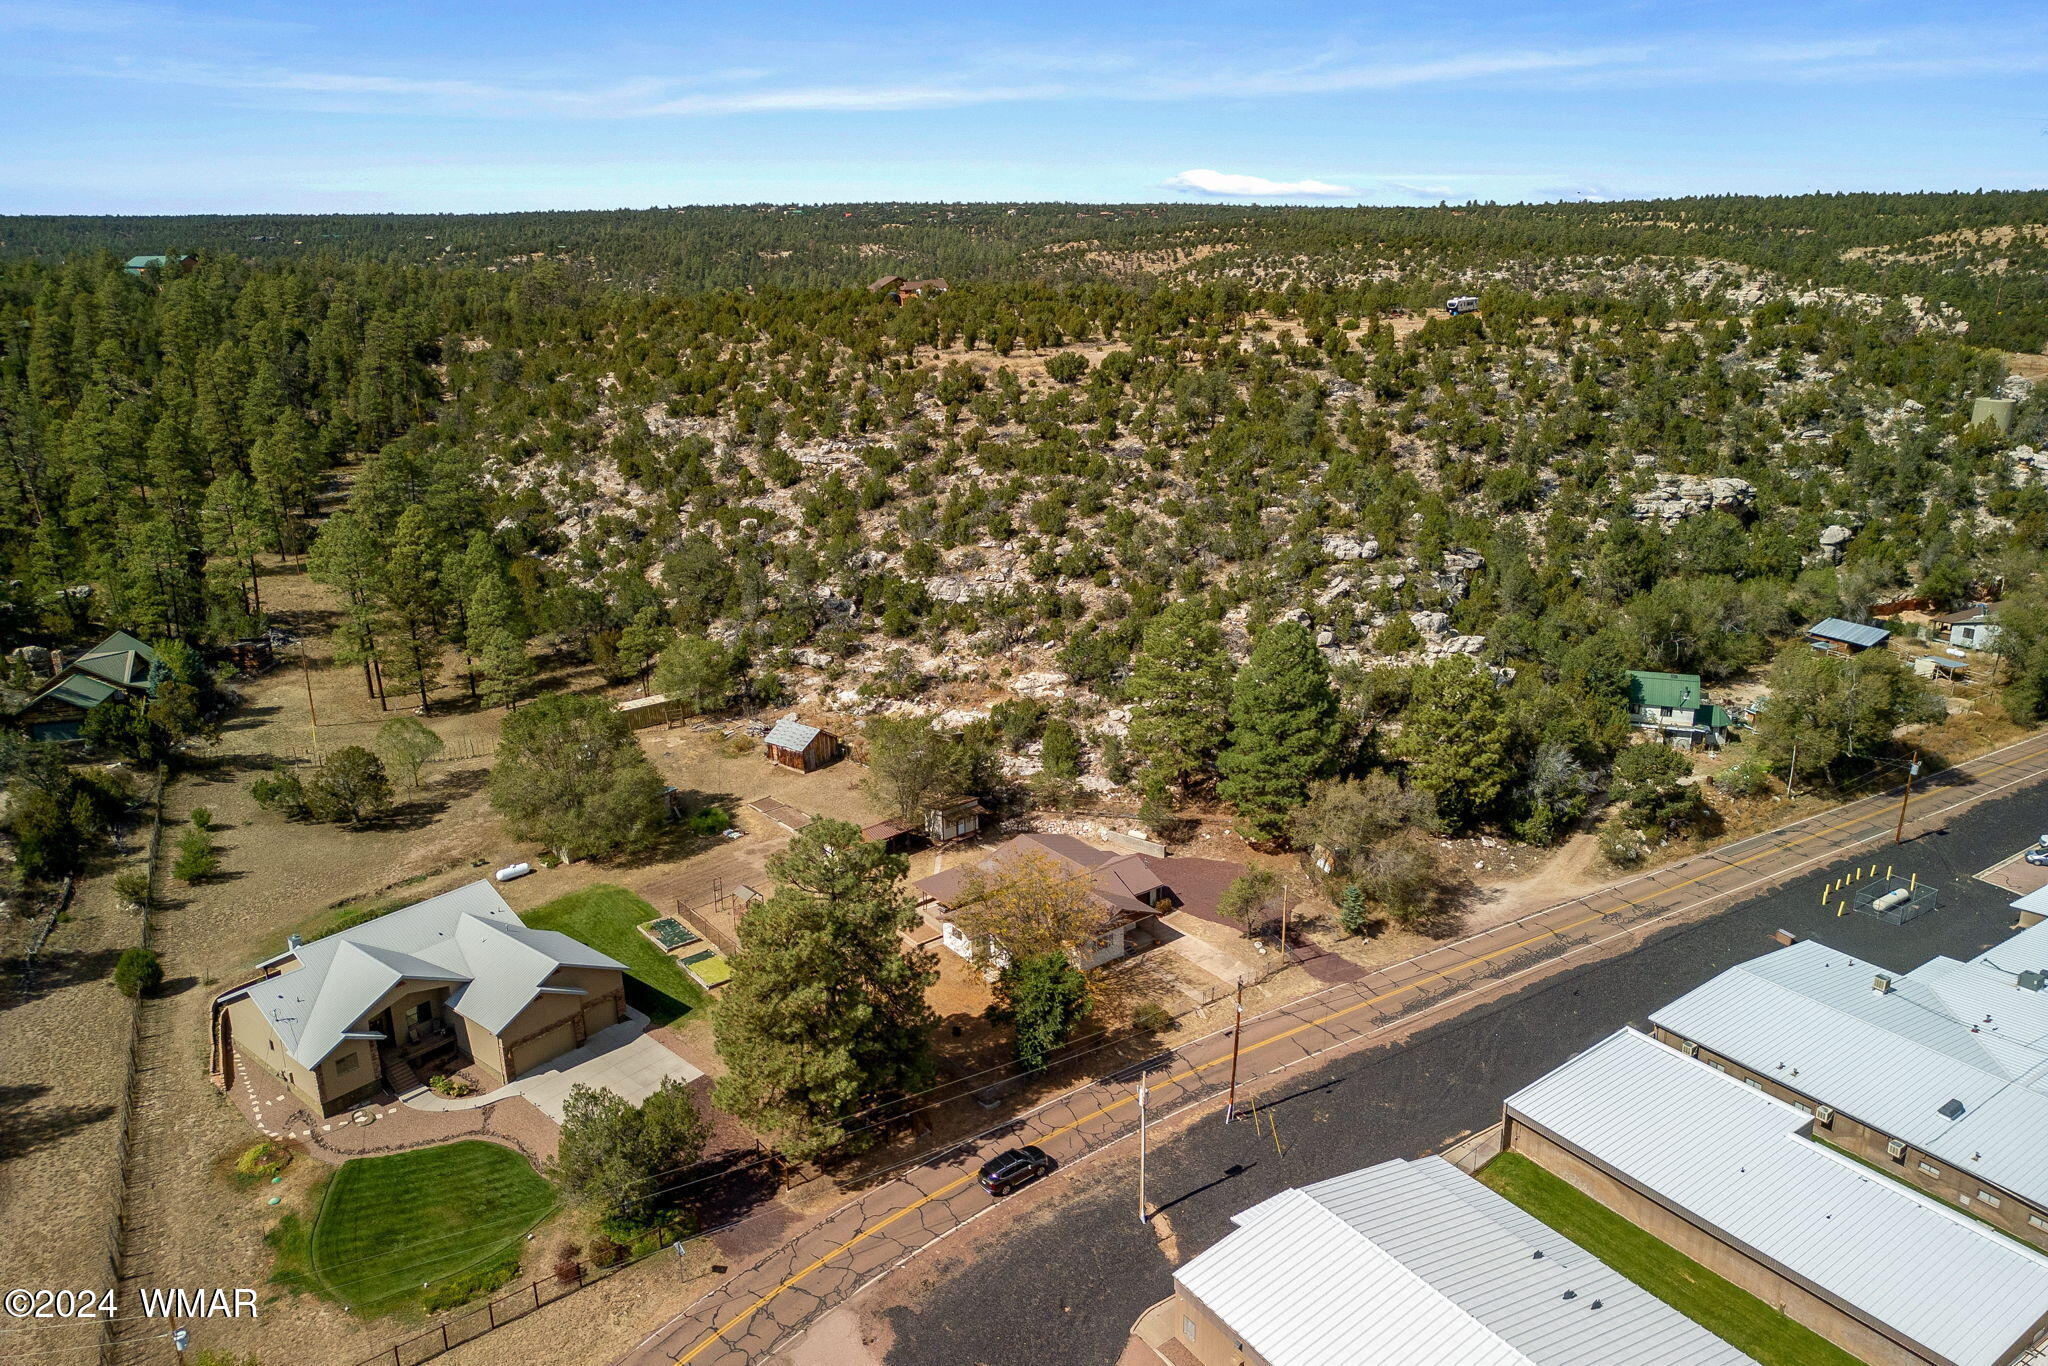
Aerial view of homes and fenced yards among pine trees and rocky terrain beside a road.
Aerial view of a home beside a road, surrounded by rocky pine woodland and lawn.
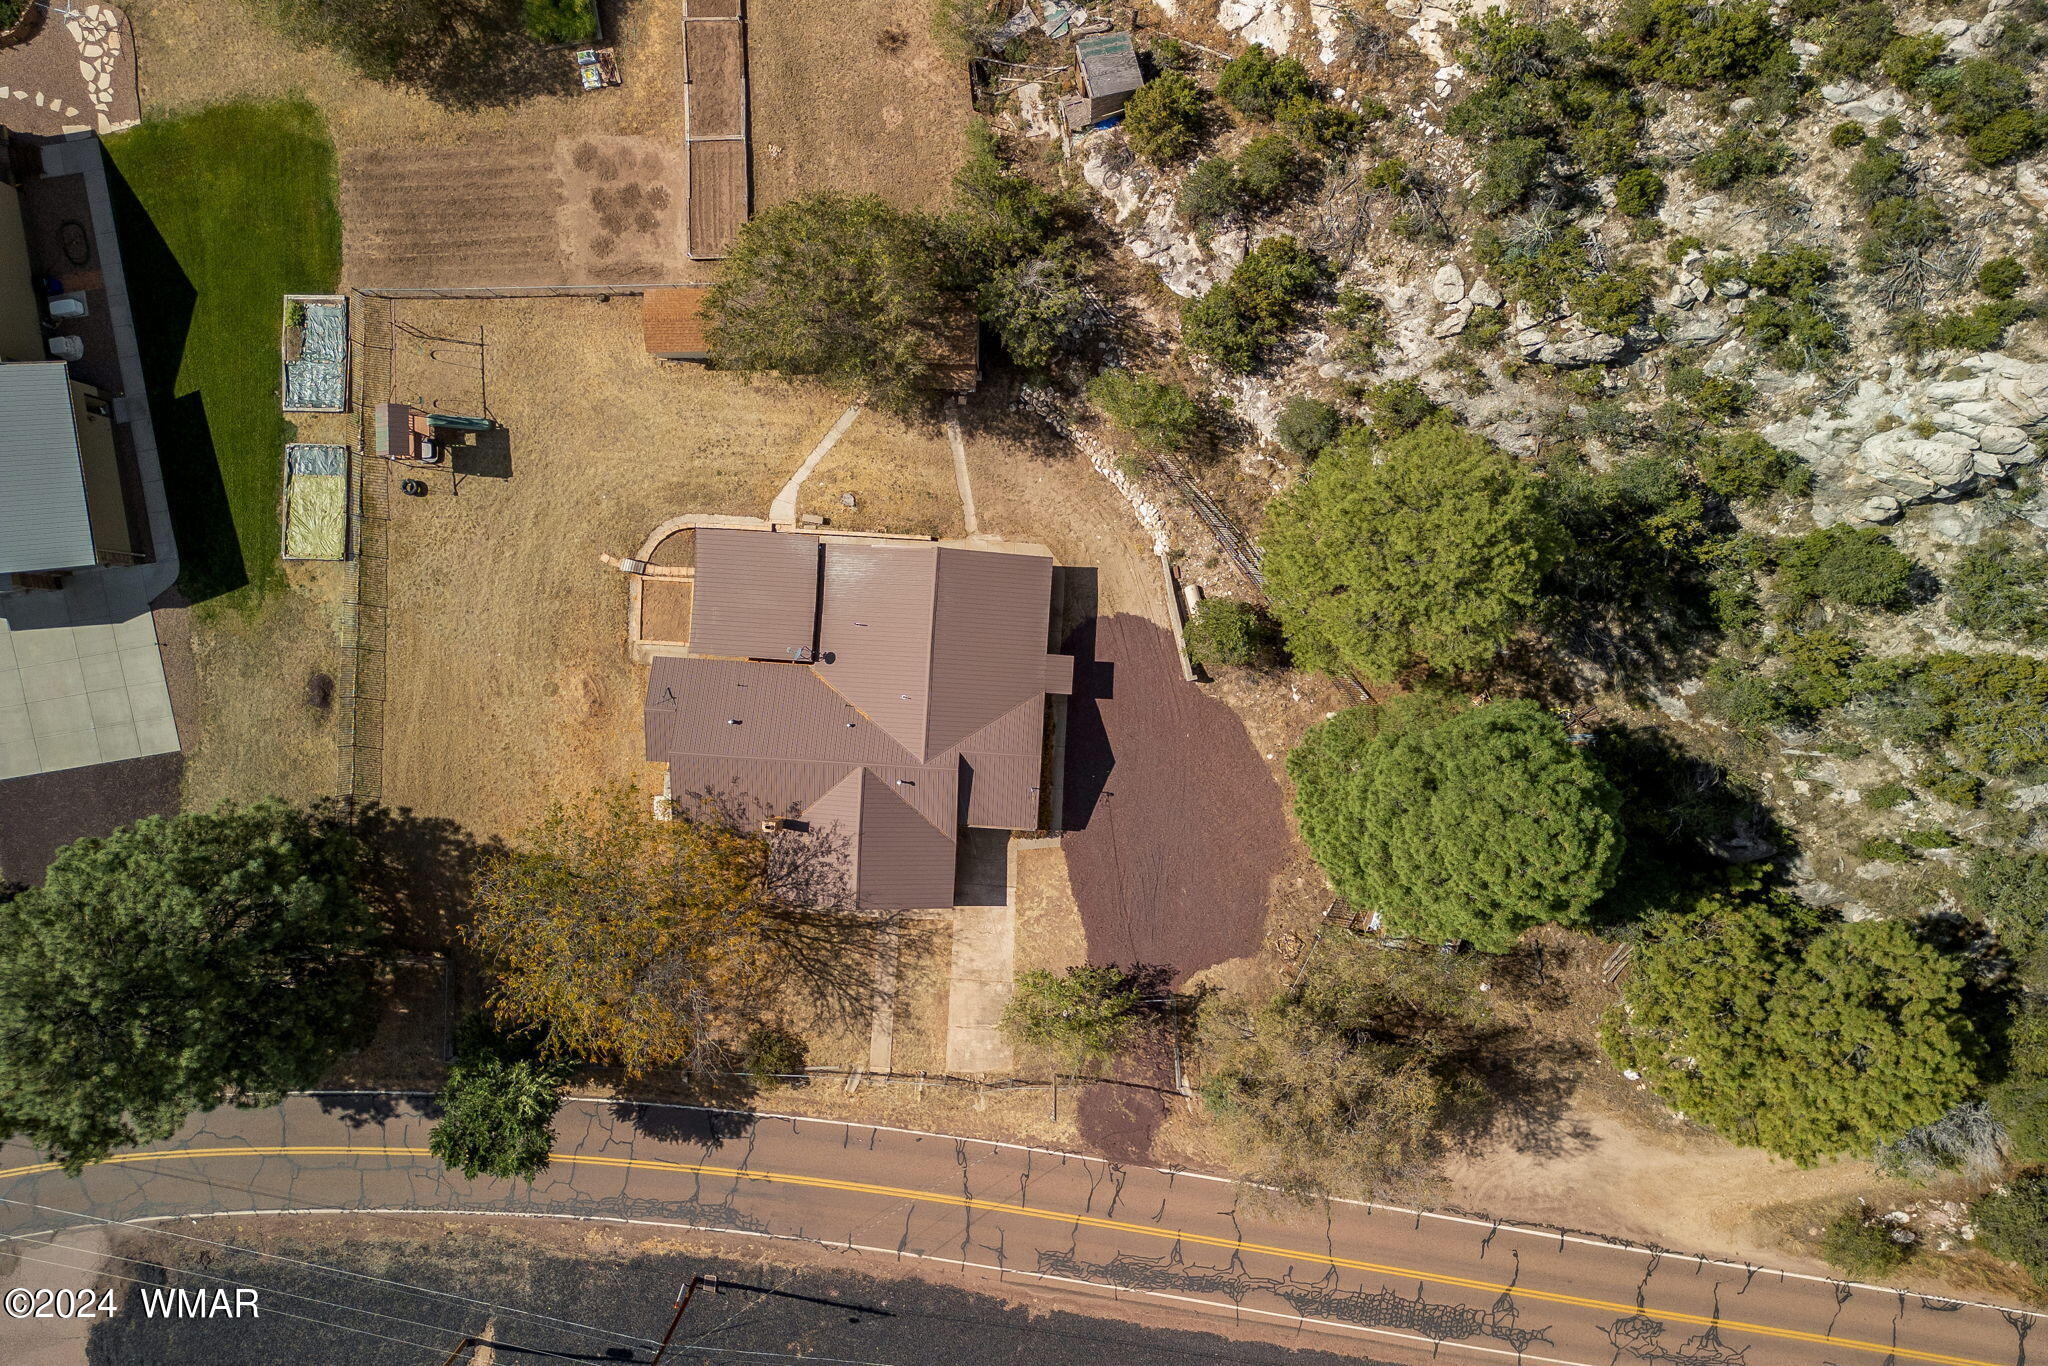
Aerial view of a house with a broad driveway, fenced yard, and rocky wooded surroundings.
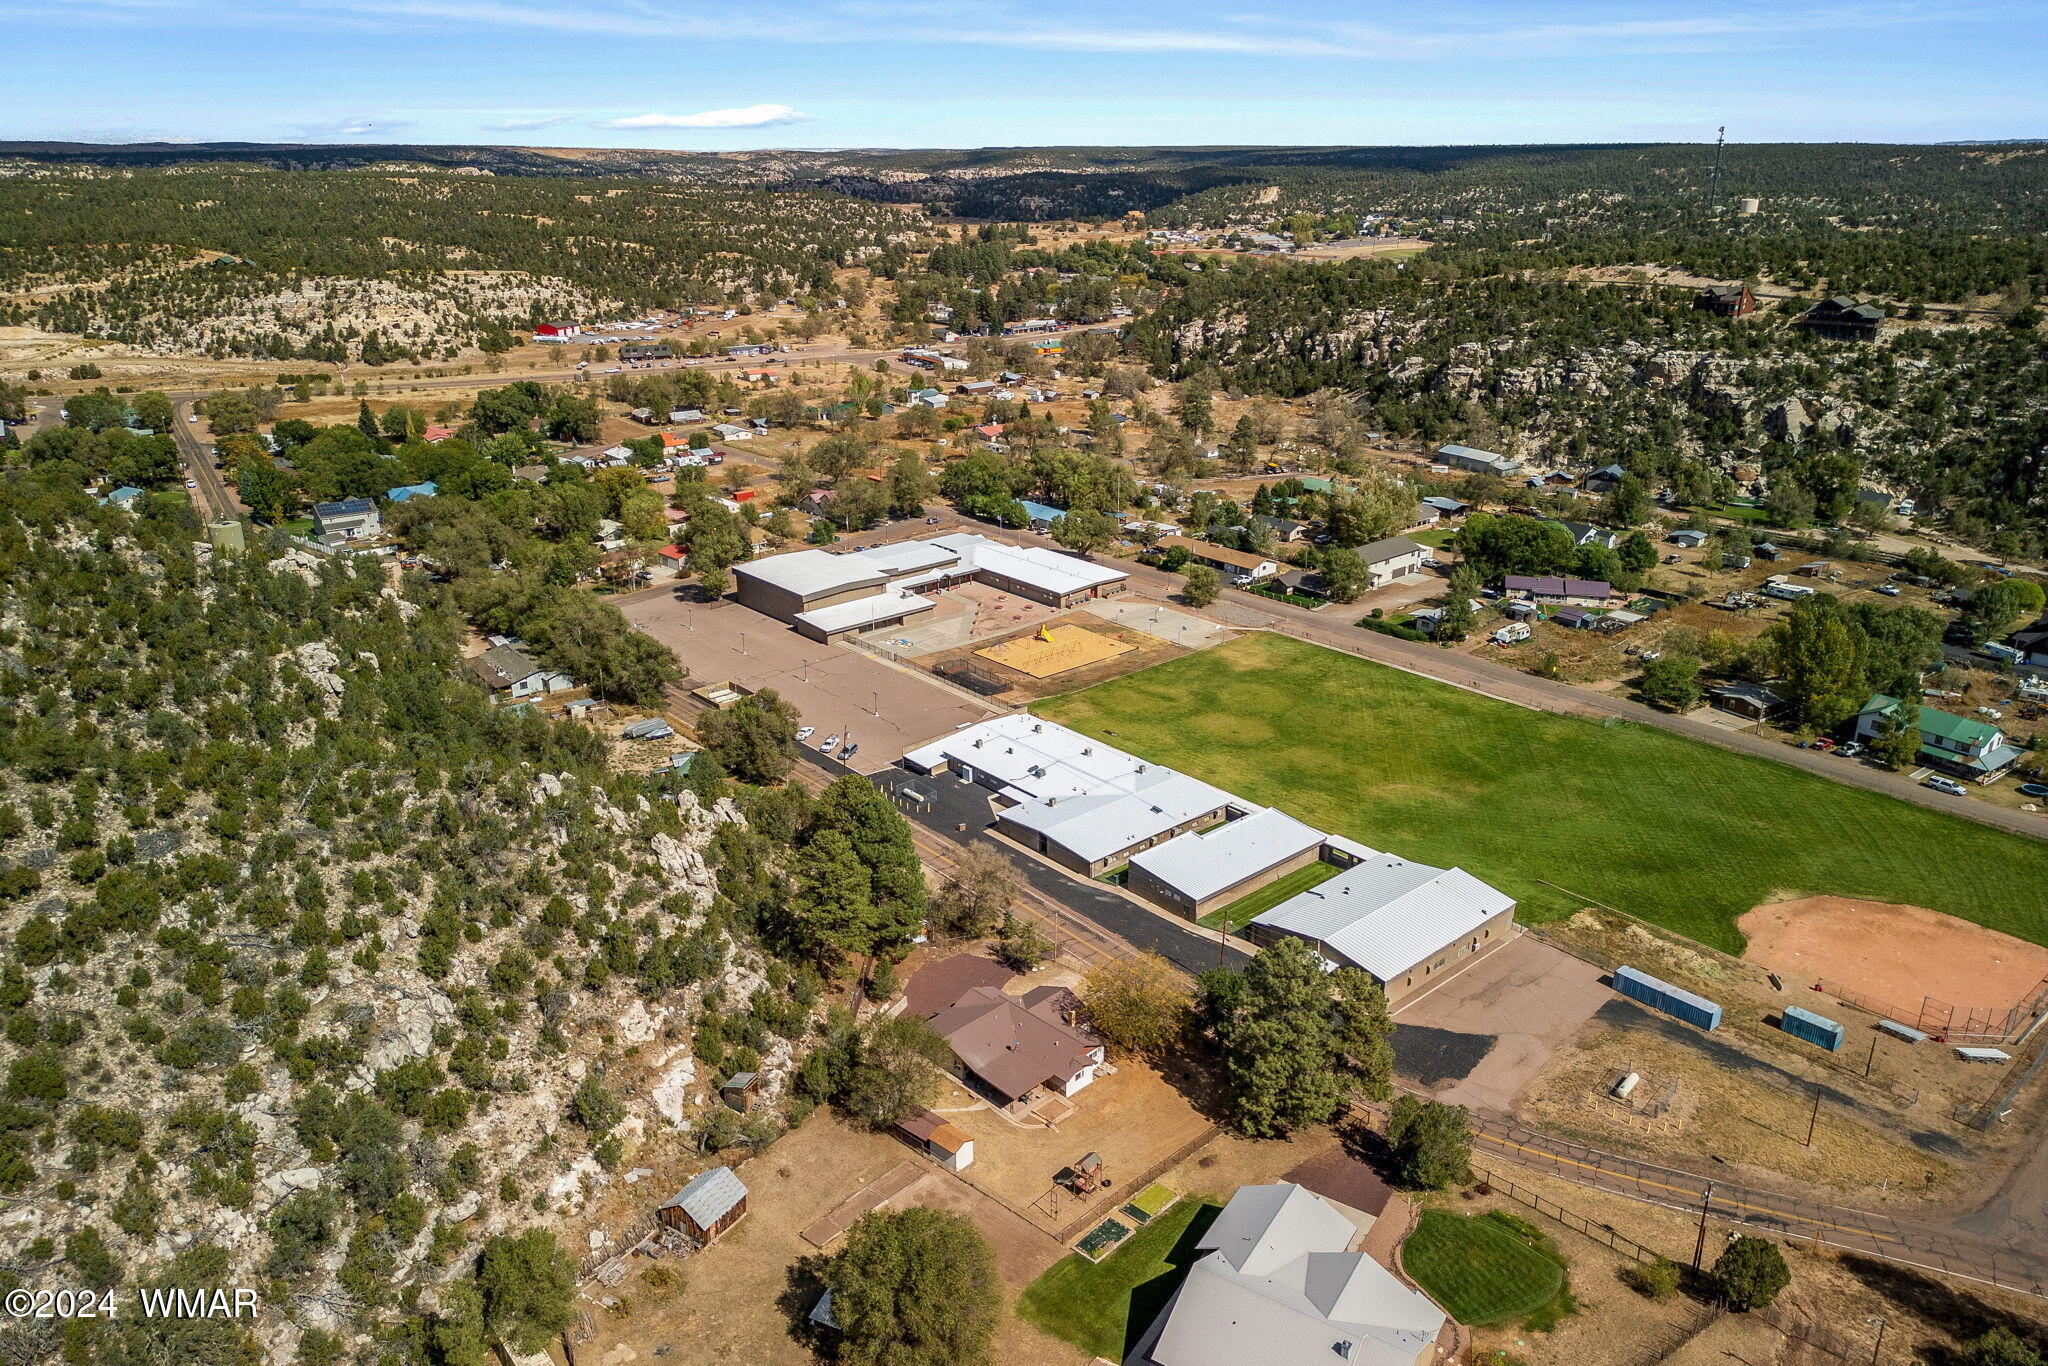
Aerial view of a rural community with a school campus, sports fields, and rocky pine-covered hills.
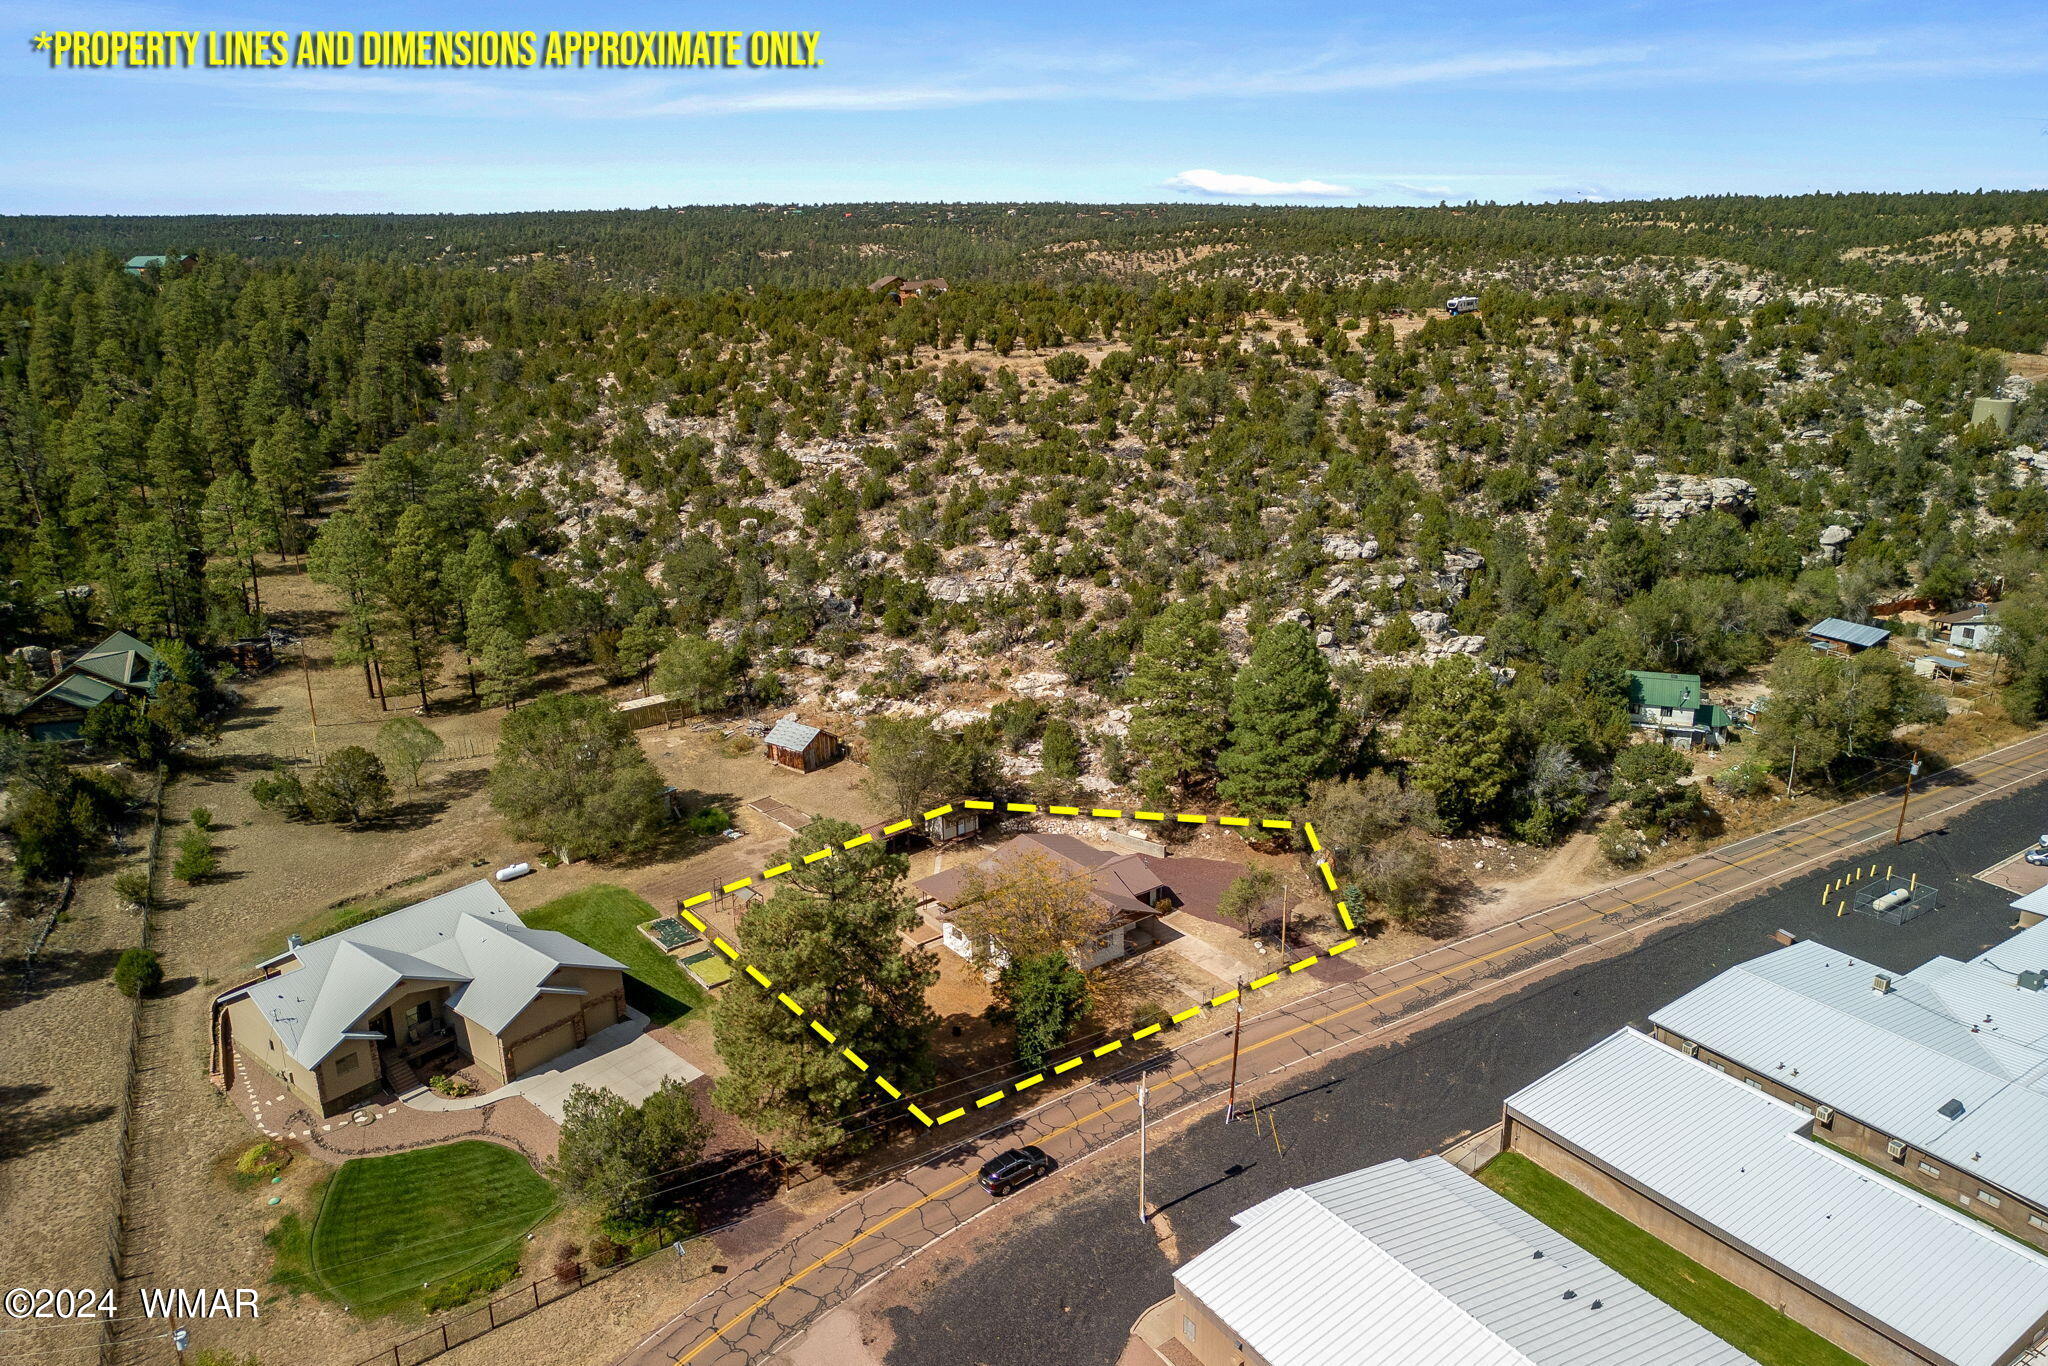
Aerial view of a home and its yellow-outlined parcel amid rocky, pine-covered terrain beside a road.
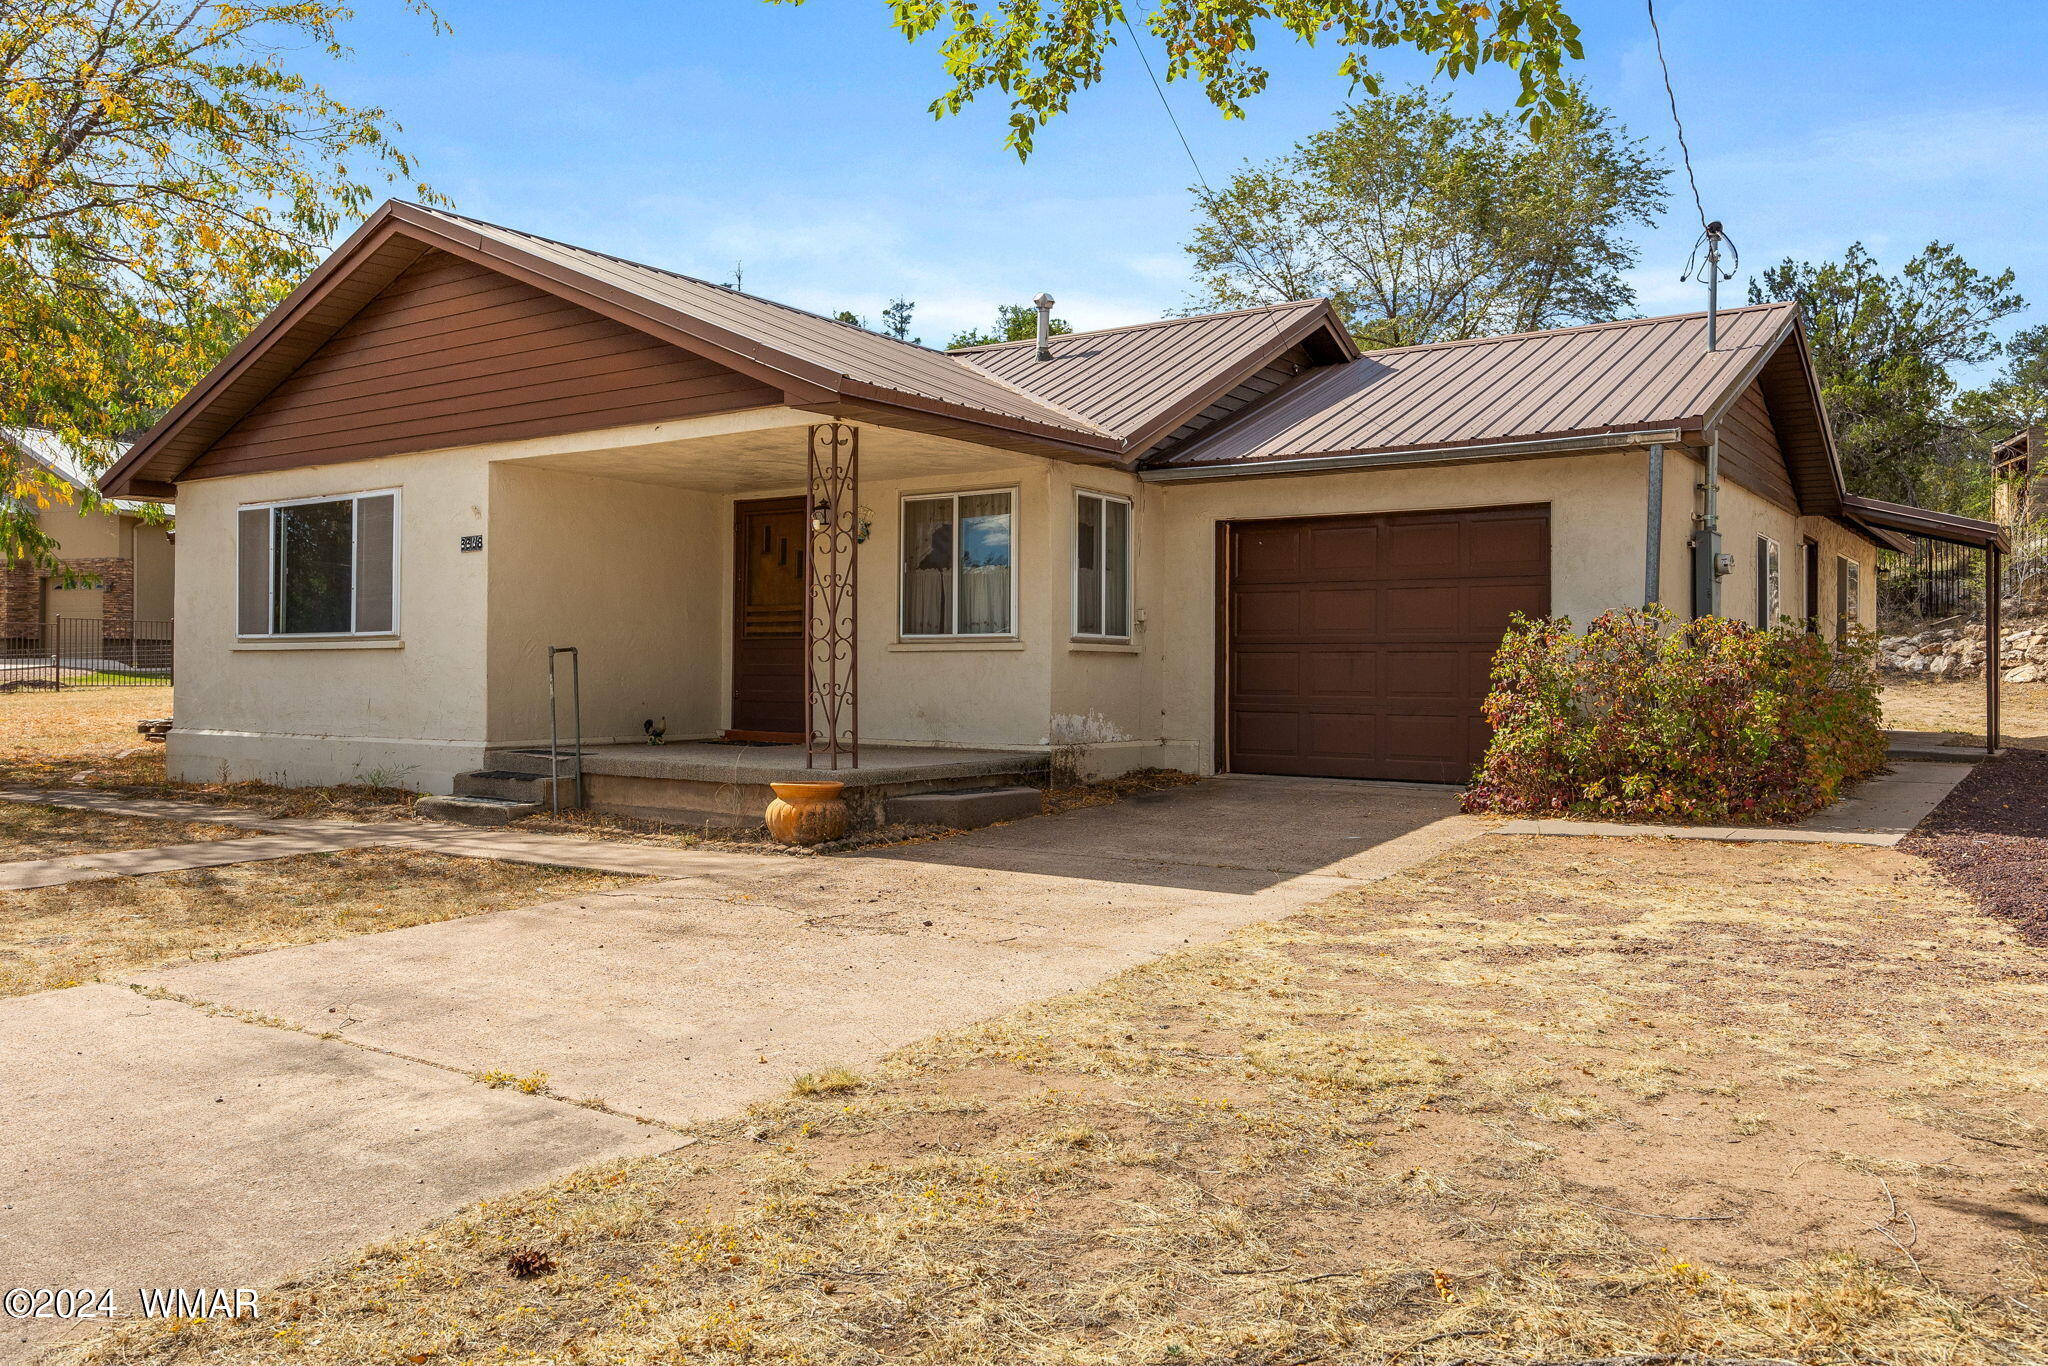
Single-story beige home with a brown metal roof, covered porch, and attached garage.
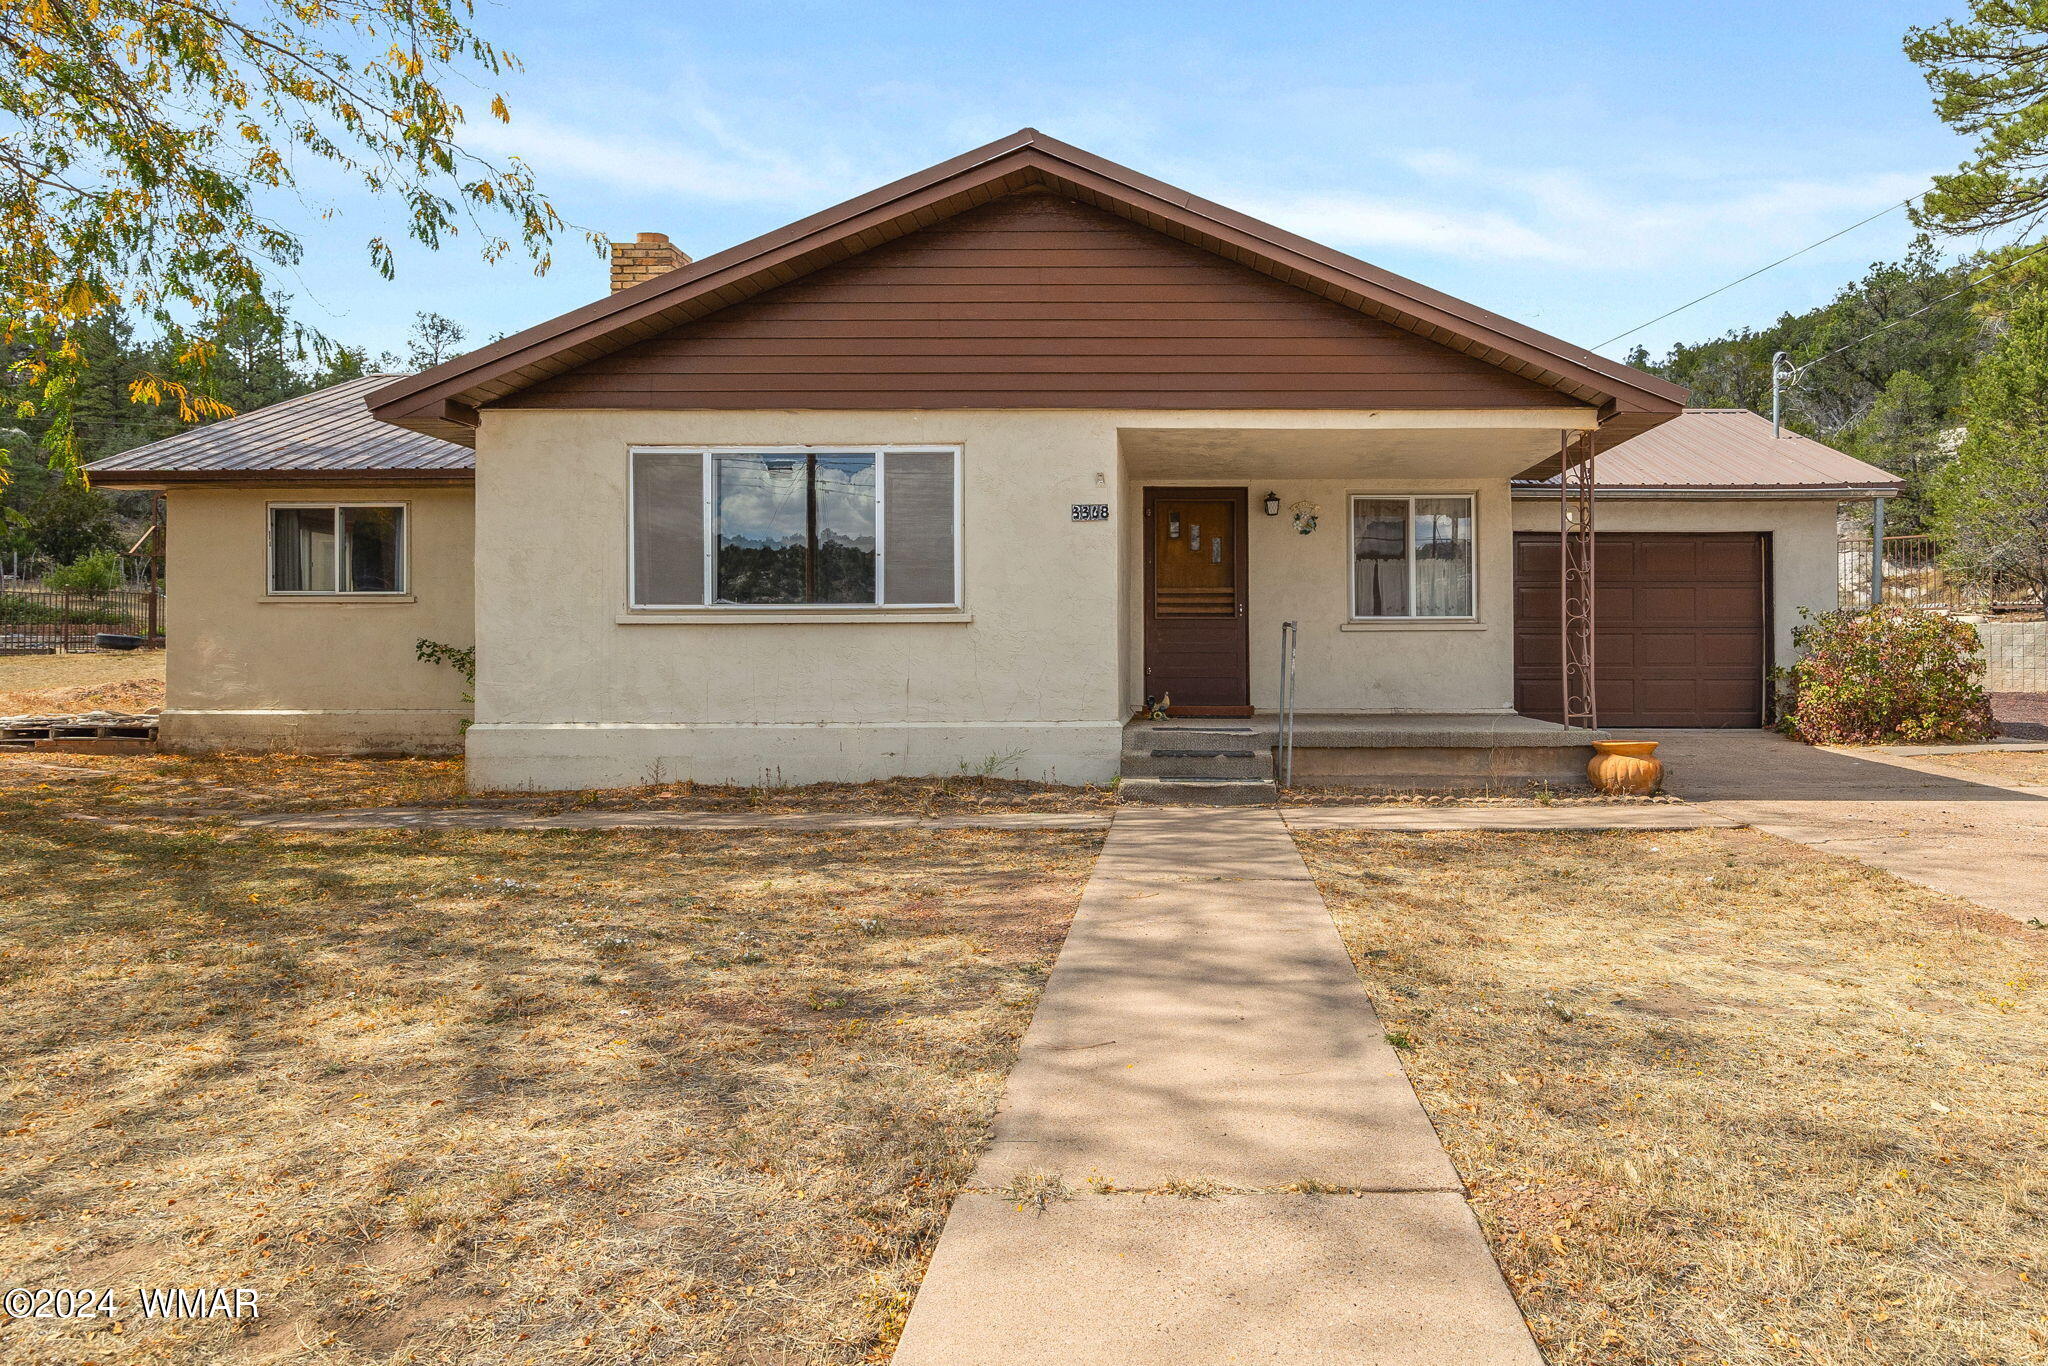
Single-story beige house with a brown gabled roof, covered entry, attached garage, and concrete walkway.
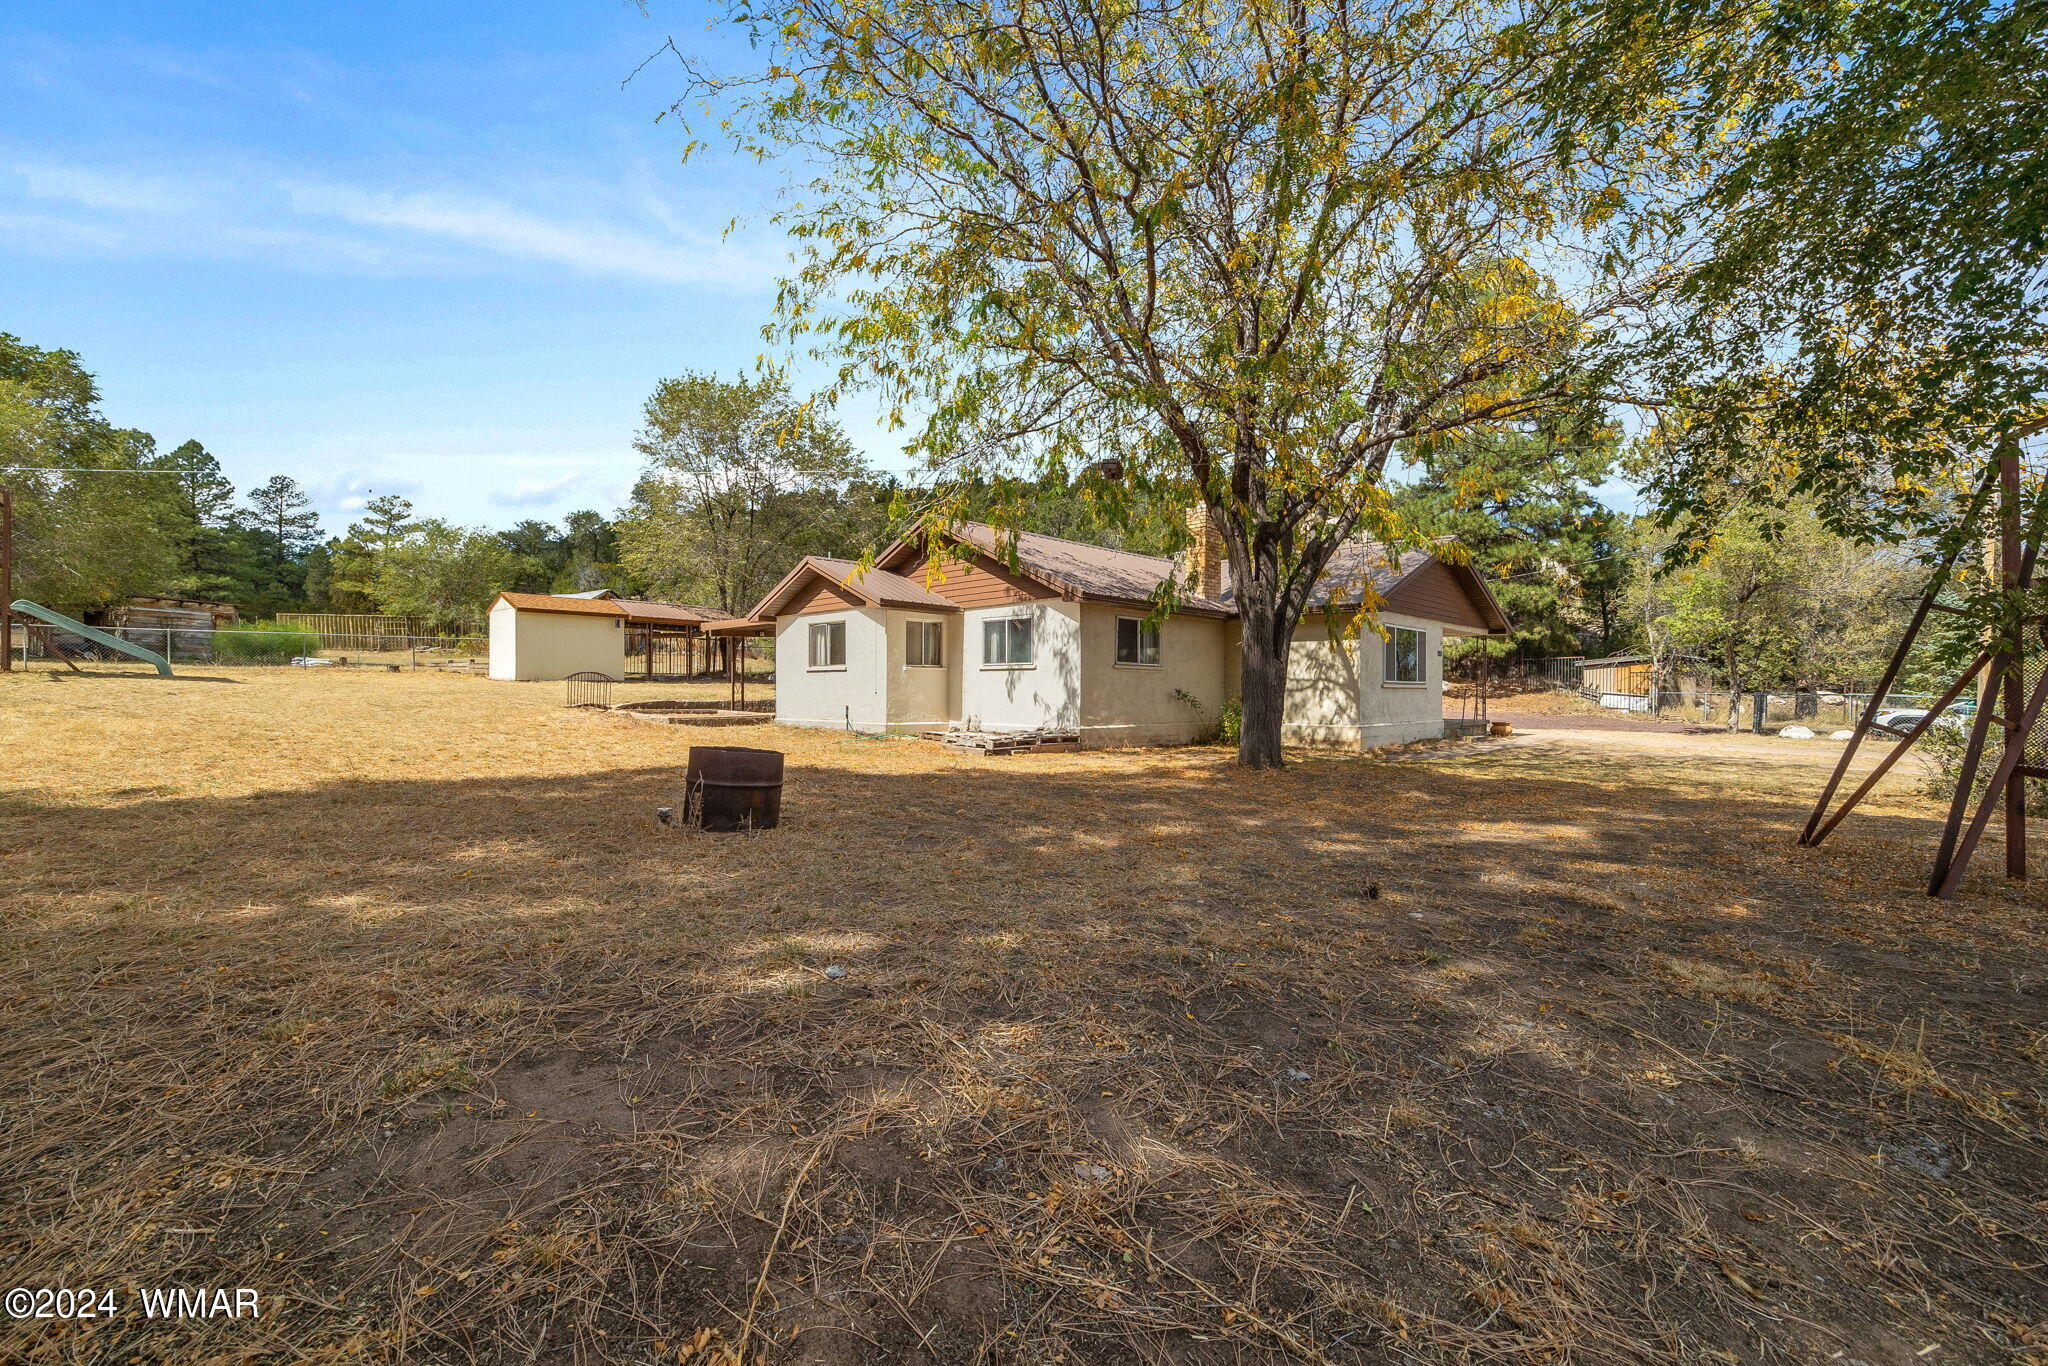
Single-story house beneath a large tree, with a dry yard, detached outbuilding, and swing set.
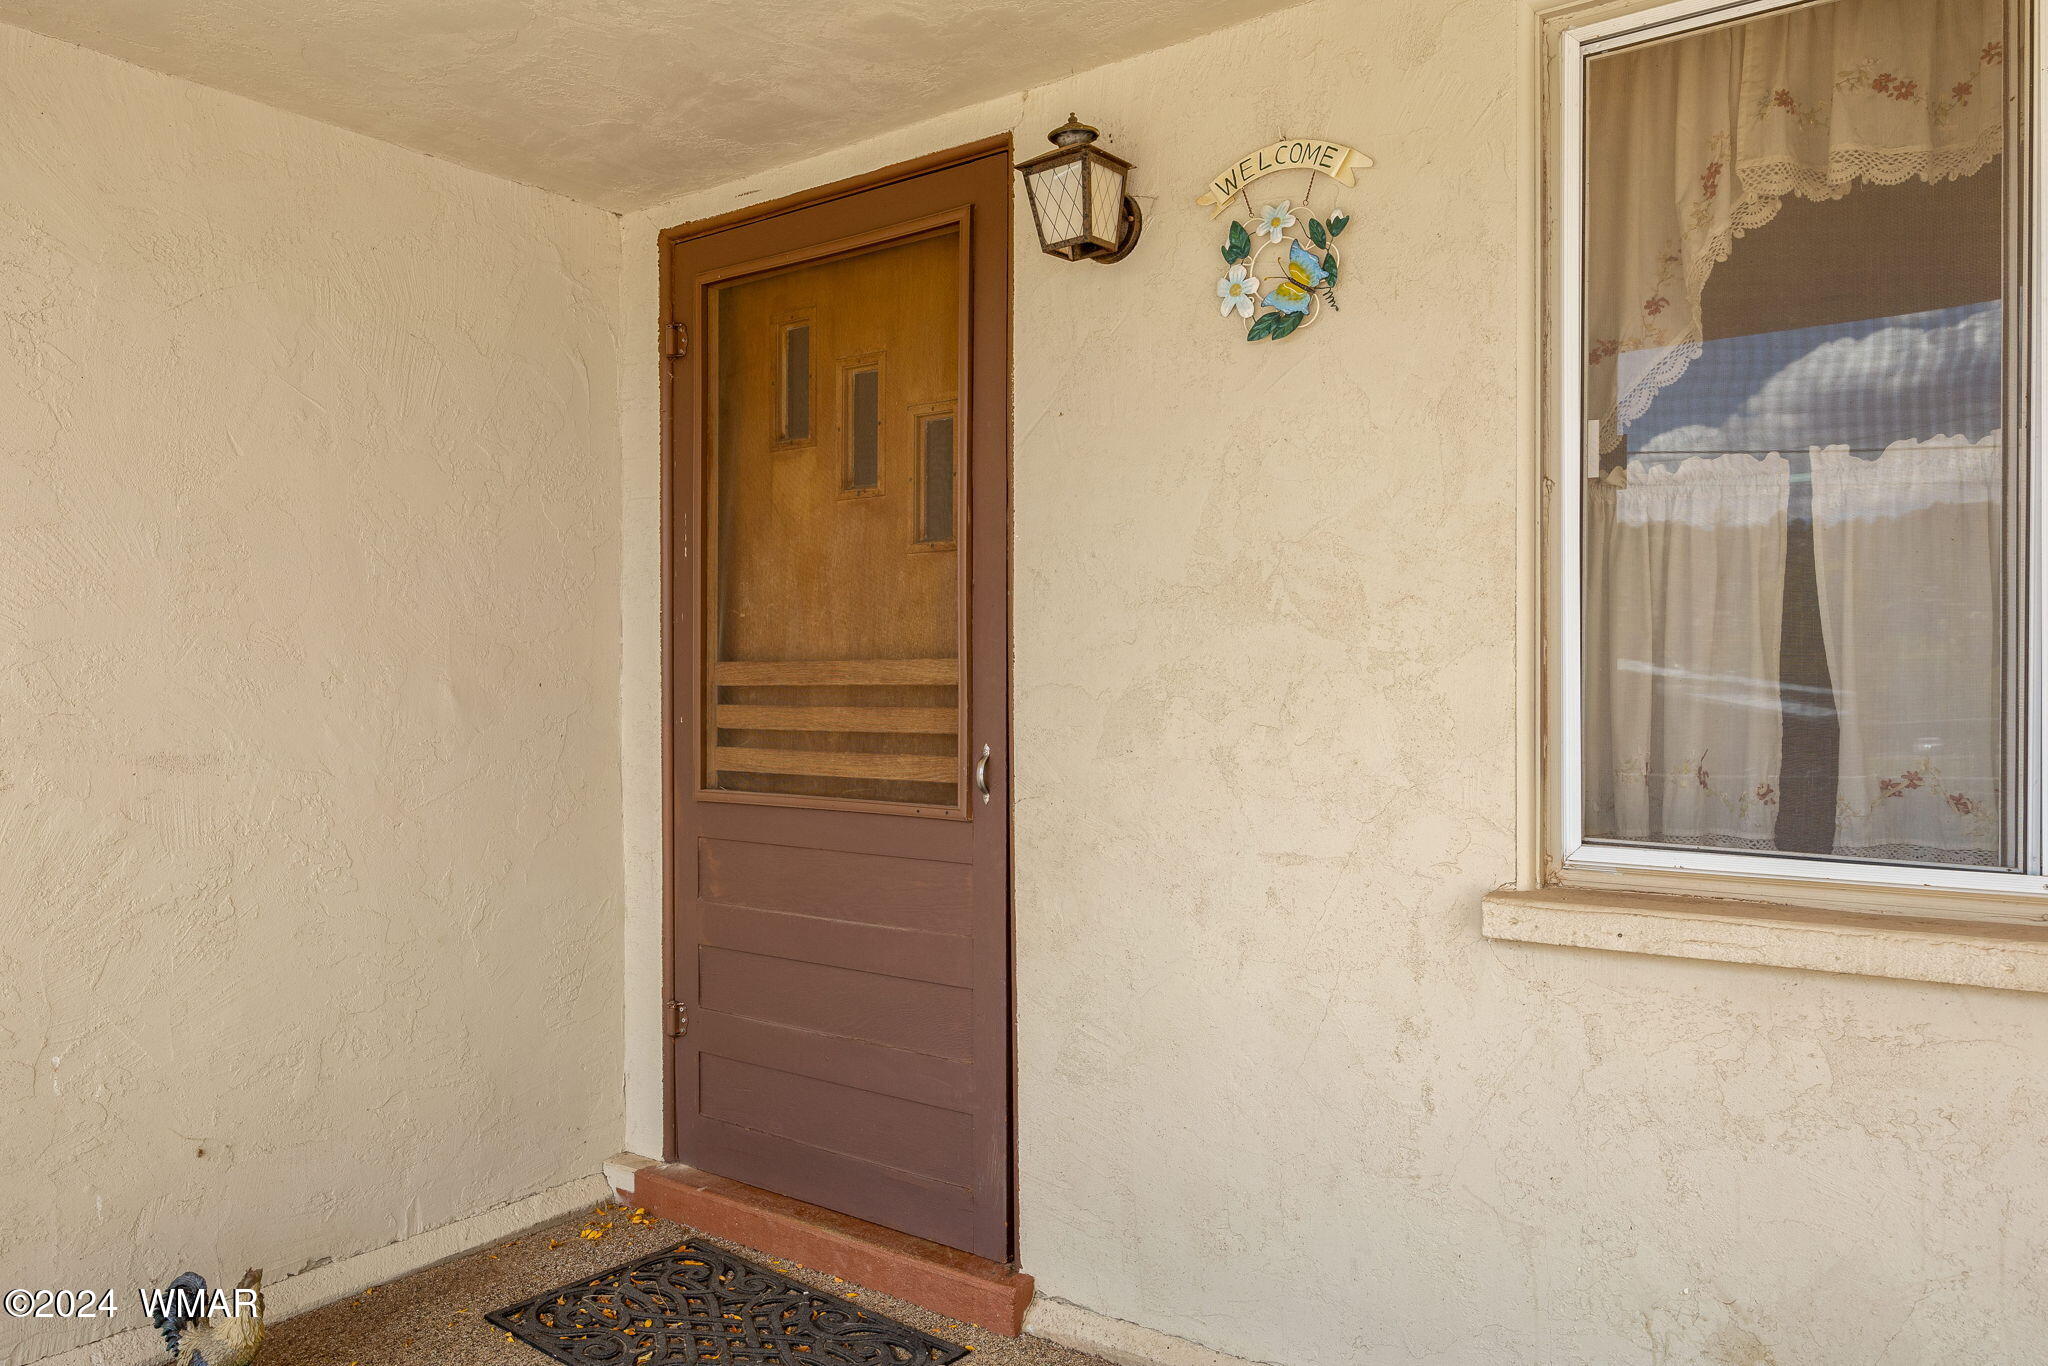
Home’s covered entry with a brown glass-paneled door, curtained window, and floral welcome ornament.
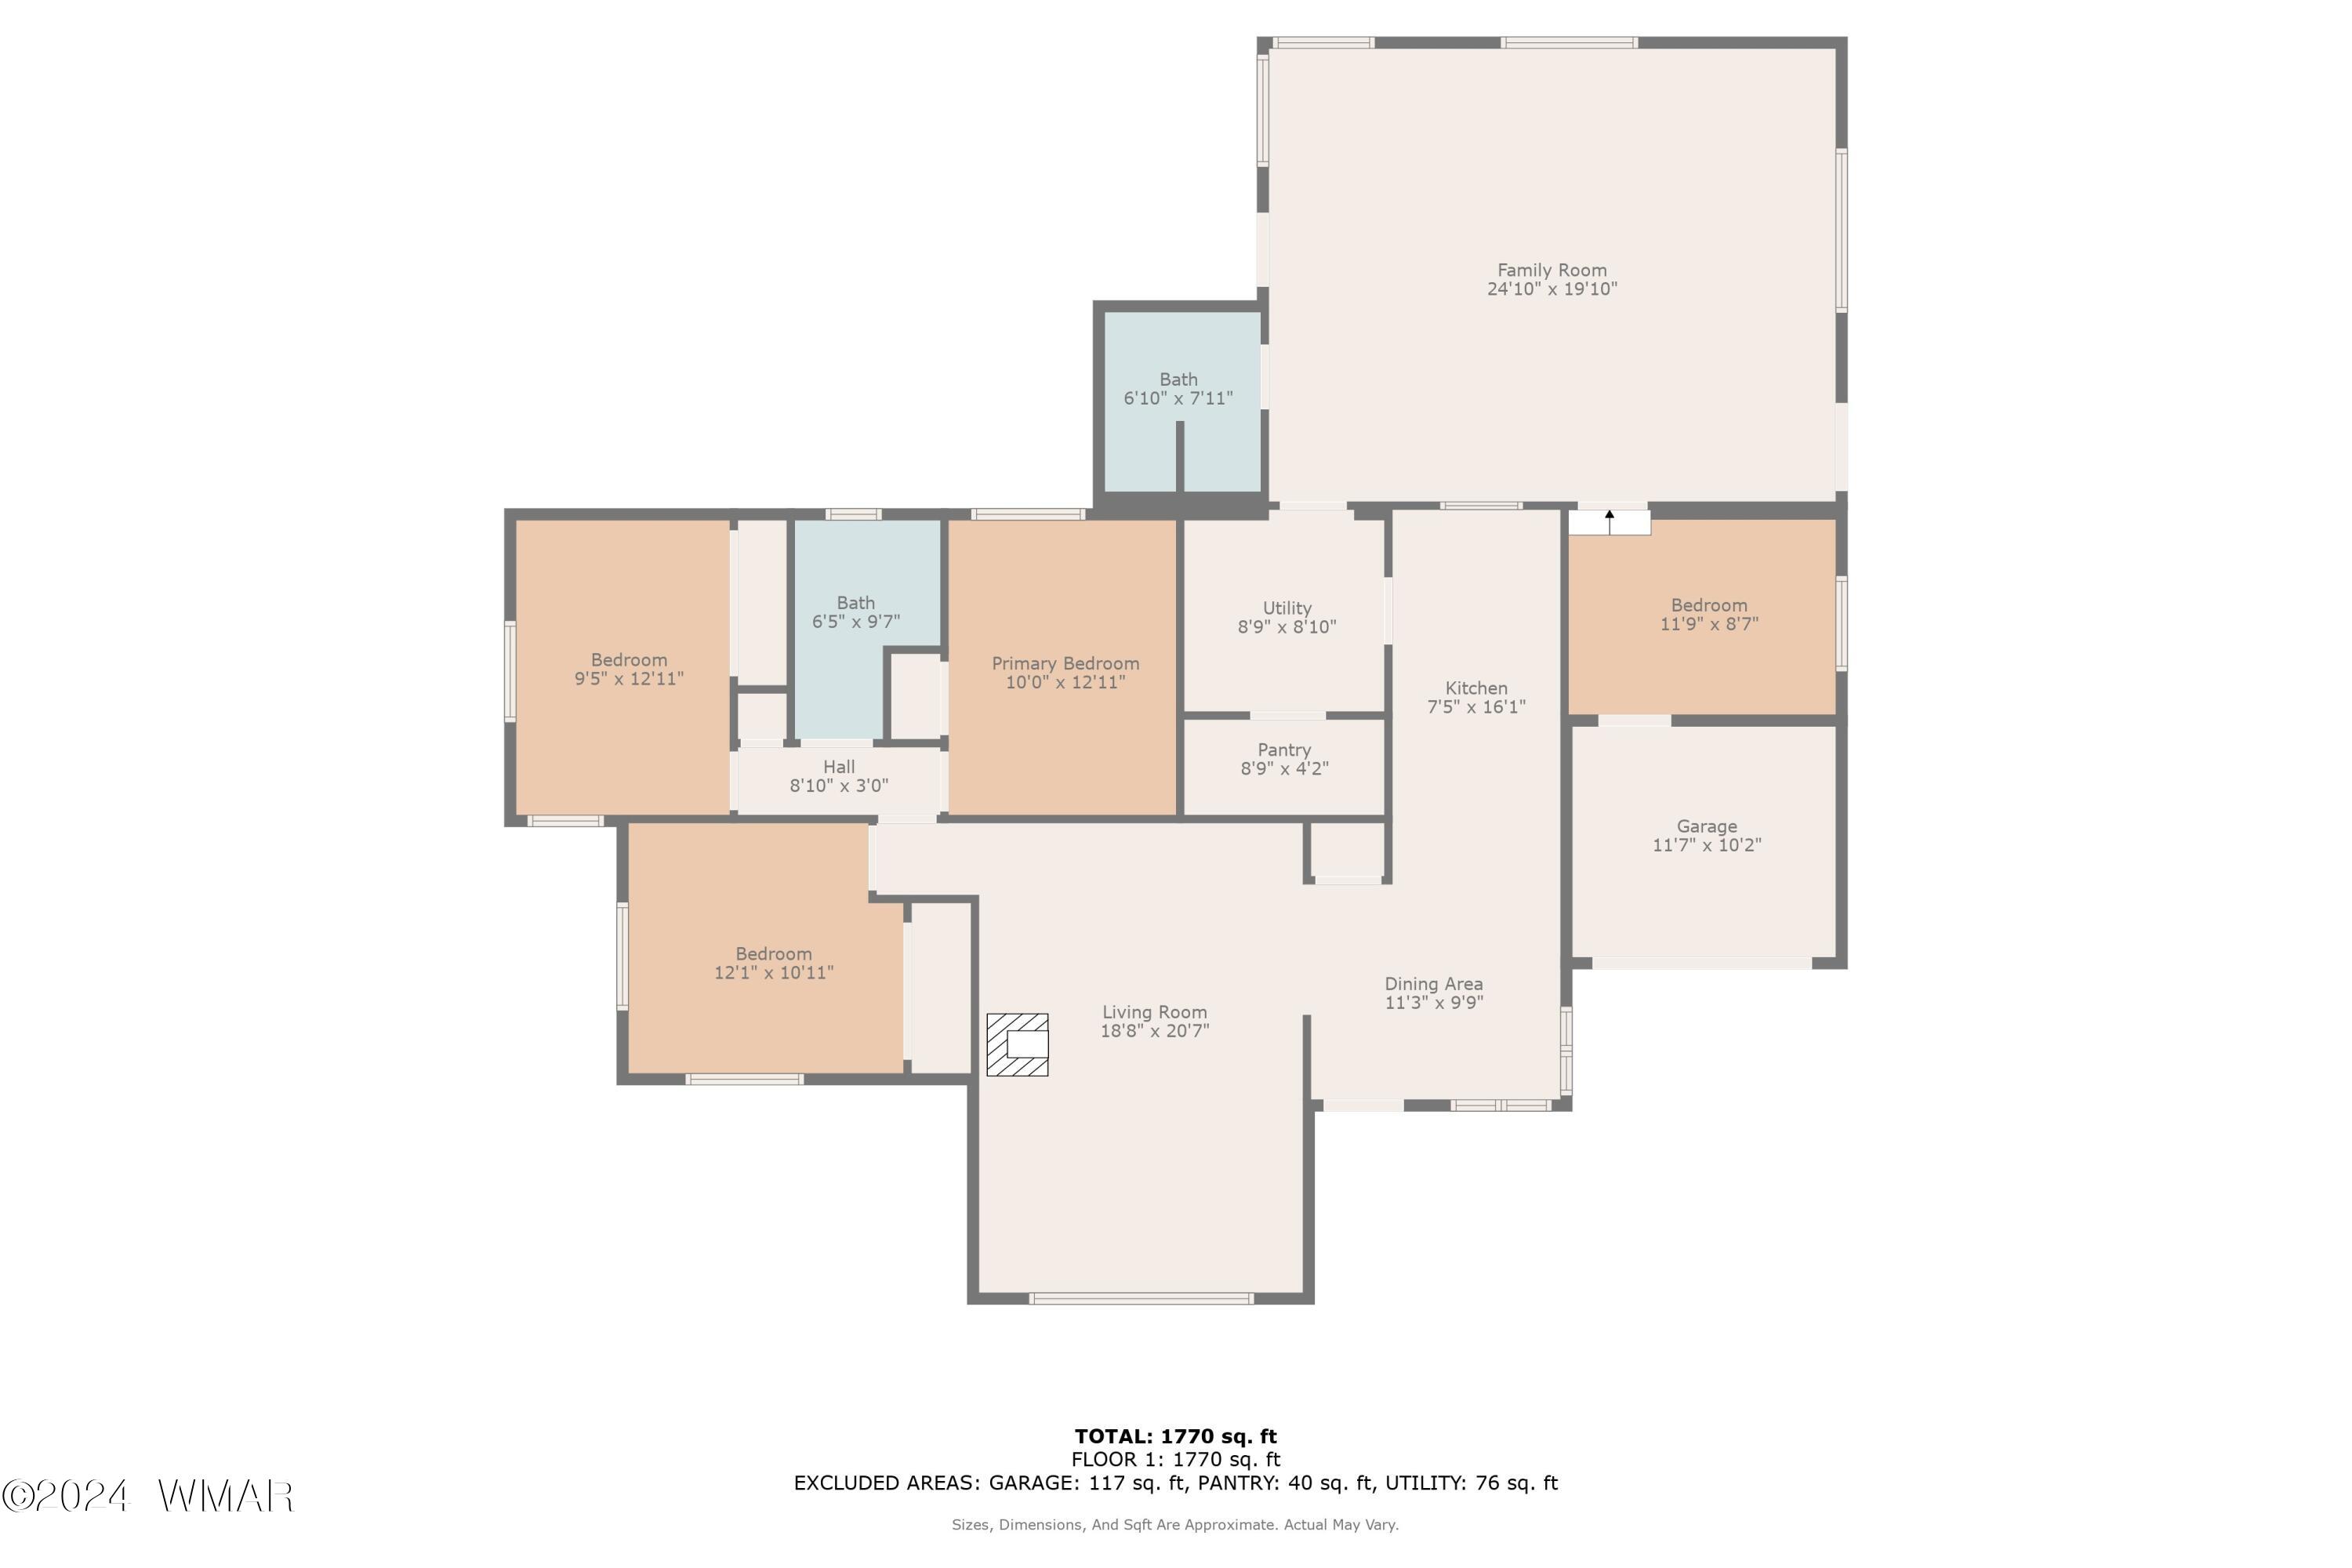
Four-bedroom floor plan with two baths, living and family rooms, kitchen, dining area, and garage.
Living room with dark leather sofa, wood-look flooring, built-in cabinetry, and tiled entry.
Living room with a dark leather sectional, hardwood floors, and a patterned area rug.
Bathroom vanity with a white sink, large mirror, and warm wood cabinets and countertop.
Bathroom shower with striped curtain, viewed toward an adjoining room and exterior door.
Bedroom with a wooden storage bed, blue plaid bedding, and a window with wooden blinds.
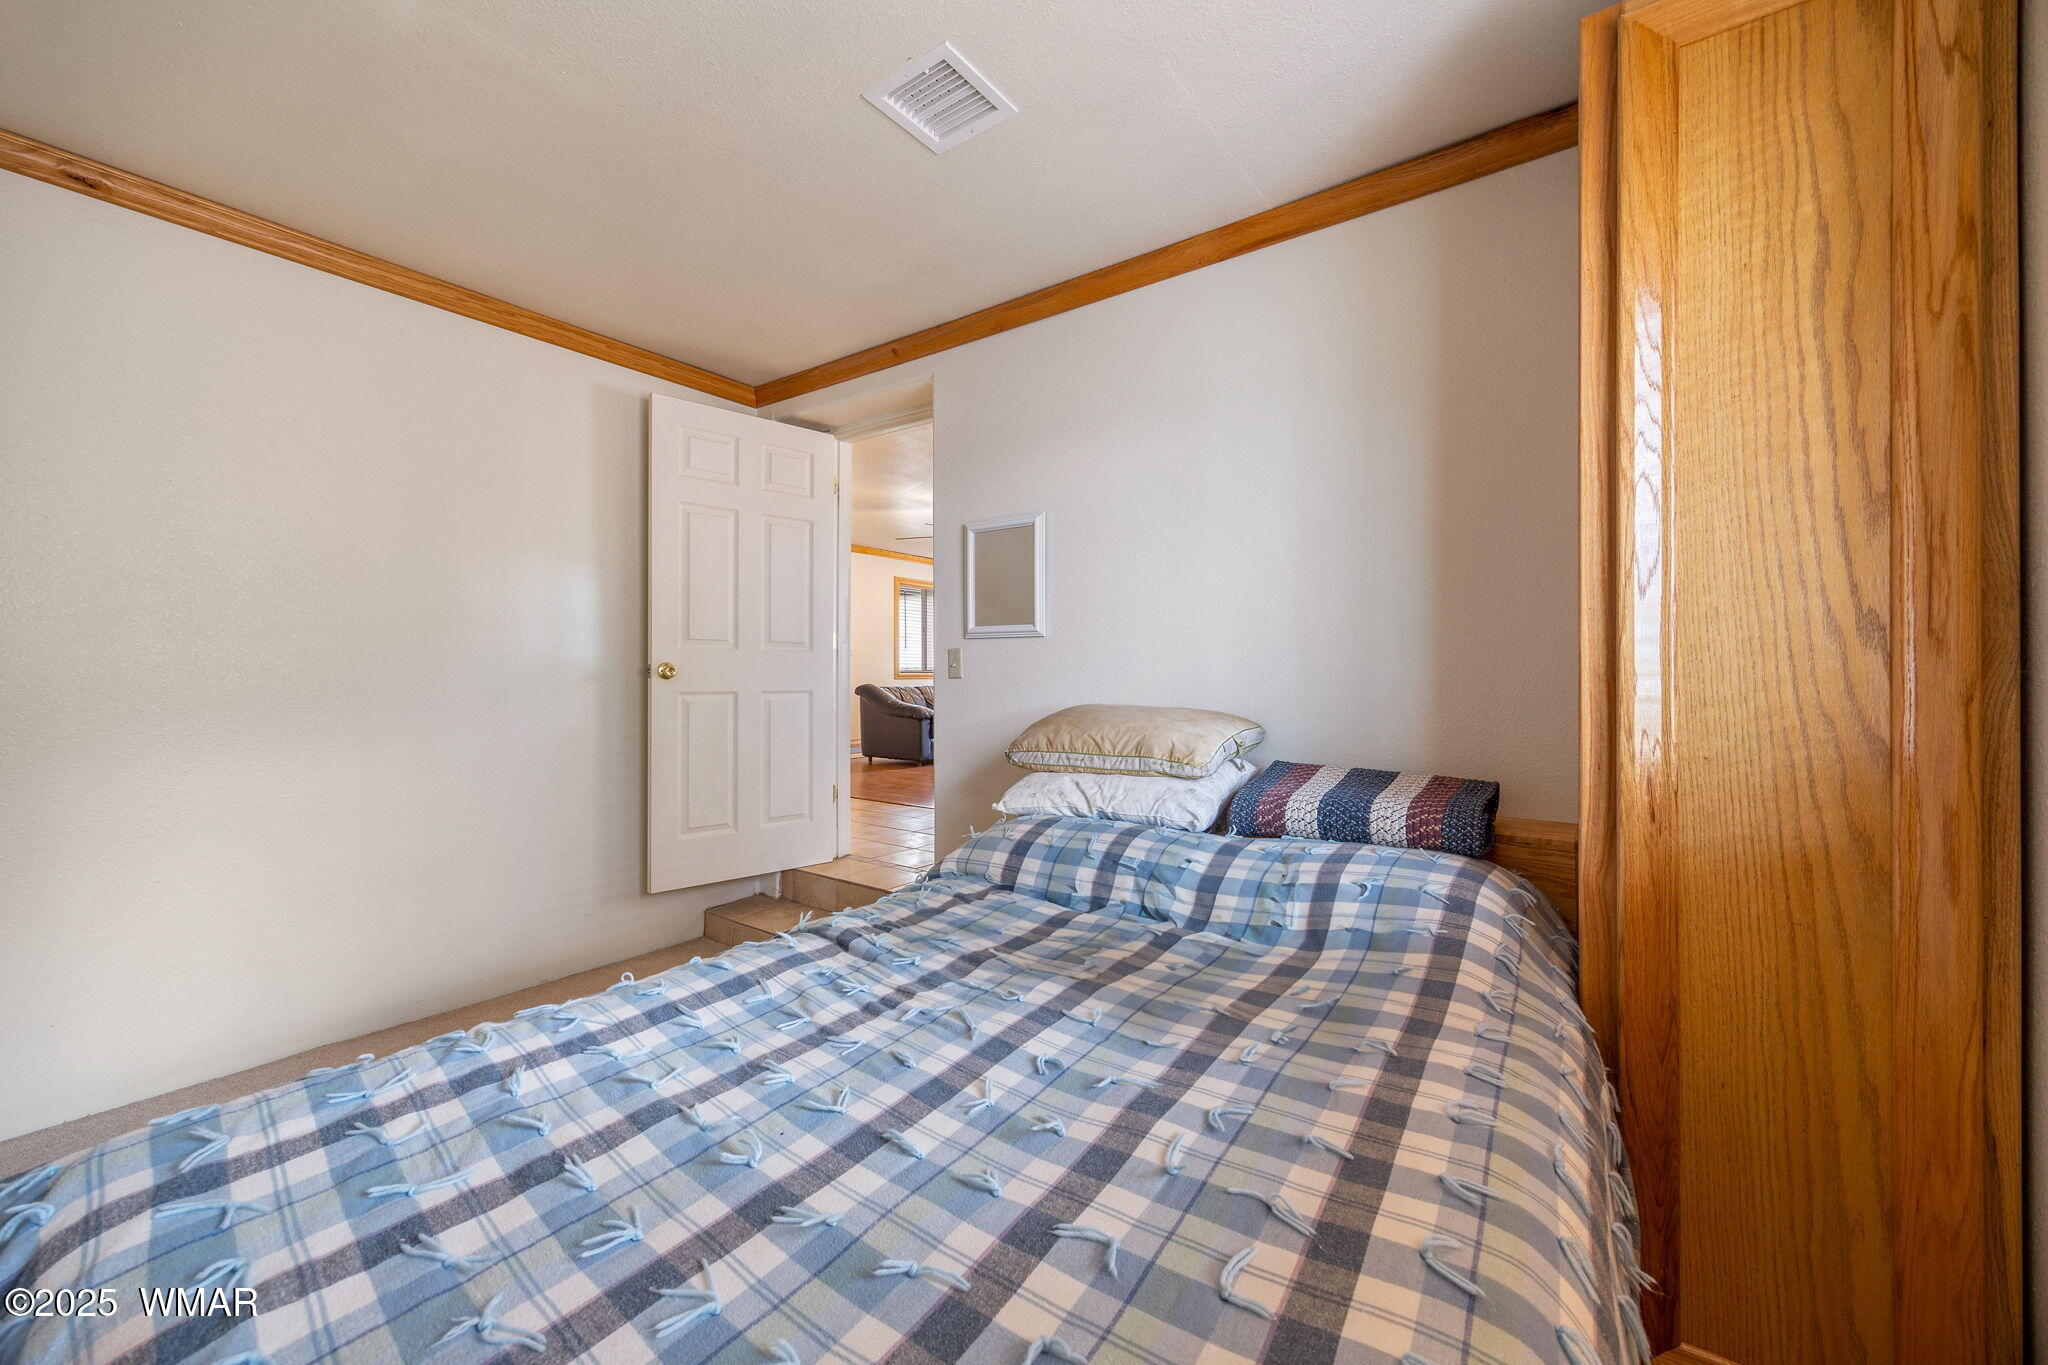
Bedroom with blue plaid bedding and a tall wooden wardrobe beside the bed.
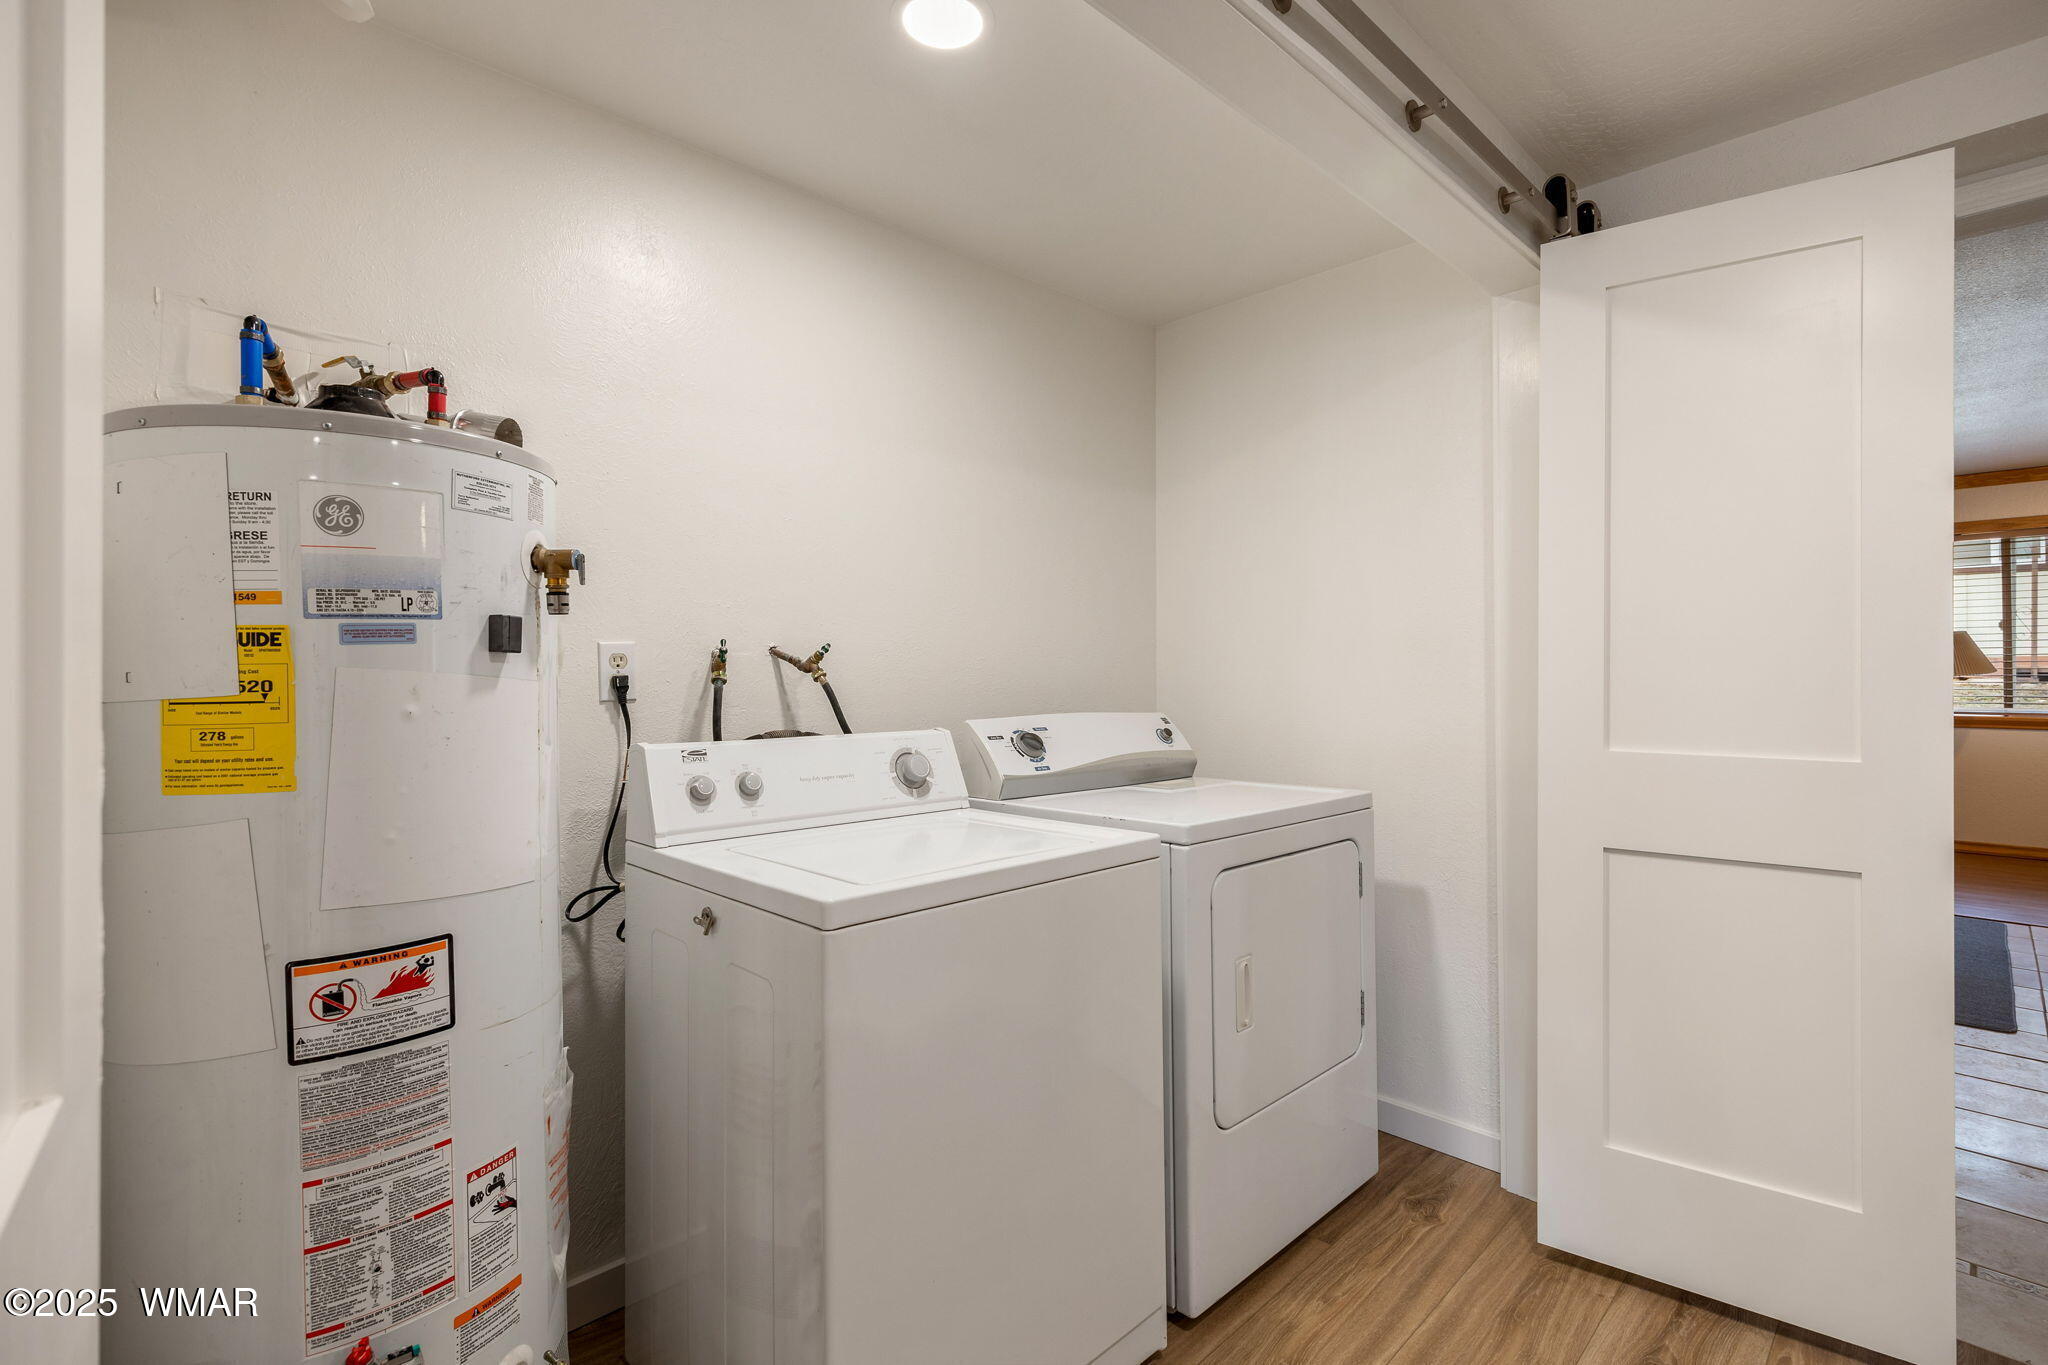
Laundry room with a washer, dryer, and water heater beside an open door.
VIEW PHOTOS
$439,900

3368 Buckskin Canyon Road

3 Beds 2 Baths 1,911 Sq.Ft. 0.43 Acres

Description

NEWLY REMODELED MOUNTAIN RETREAT! Perfect for family gatherings, weekend getaways, or full-time living in the beautiful White Mountains! This spacious home offers over 1,900 sq ft of newly updated living space designed for comfort and style. Step inside to find a brand-new kitchen featuring granite countertops, modern cabinetry, and stylish barn doors. The home also boasts new carpet, laminate flooring, fresh paint, and a beautifully remodeled bathroom--everything has been refreshed and ready for you to enjoy! The great room provides a generous open space, ideal for hosting game nights or relaxing with loved ones. With 3 bedrooms that sleep 6, plus custom-built Murphy beds in both the living room and great room, there's room for everyone! Need more space? There's also a bonus room and a separate bunkhouse for extra guests.

Outside, enjoy the large covered patio, utility shed, and playground area perfect for kids, pets, and family fun. The fully fenced yard adds peace of mind and extra privacy.

Conveniently located within walking distance to stores, schools, and restaurants, this home combines mountain living with modern convenience. Just a few hours from the Valley, you'll love the cool summers and snowy winters this area is famous for.

Priced to sell don't miss your chance to make this beautiful, move-in ready home yours! Call today!

Share Property

Location

3368 Buckskin Canyon Road, Heber, AZ 85928

Status

For Sale
Duane Tomlinson

Duane Tomlinson

TITLE

Broker | Owner

Property Amenities

Interior
Laundry room Utility Room
Fireplace Living Room, Wood Burning Stove
Flooring Linoleum, Carpet, Tile, Laminate
Total Bedrooms: 3
Other Interior Features Tub, Shower, Full Bath, Pantry, Formal Dining Room
Area & Lot
Total area 1,911 Sq.Ft.
Lot Area 0.43 Acres
Living area 1,911 Sq.Ft.
MLS® ID 263026
Year Built 1974
School District Heber/Overgaard
Type Residential
Status For Sale
Exterior
Heat type Propane, Forced Air
Parking Parking Pad
Lot Features Chain Link Fence
Roof Metal, Pitched
Utilities Navopache, Propane Tank Owned, Metered Water Provider, Electricity Connected, Water Connected
Finance
Sales Price $439,900
Real Estate Tax $1,338 yearly
Open living room with wood-look floors, a dark blue sofa, and windows overlooking rocky hills.

Schedule a Showing

We would love to show you our beautiful property. Please select your preferred date and time below. An agent will be in touch shortly to confirm your appointment.

Schedule a Showing

We would love to show you our beautiful property. Please select your preferred date and time below. An agent will be in touch shortly to confirm your appointment.

Thank you for your interest in 3368 Buckskin Canyon Road, Heber, AZ 85928. We are reviewing your request and will be in touch shortly!

Mortgage Calculator

Estimate your monthly mortgage payment, including the principal and interest, property taxes, and HOA. Adjust the values to generate a more accurate rate.

All estimates are provided for informational purposes only. Actual amounts may vary.
$0,000 Your Payment 20 15 65
$0,000 Your Payment

Heber-Overgaard

Work With Us

Discover the difference of working with a local expert who truly knows Heber-Overgaard. At Skyline Canyon Realty, we help you sell with confidence and connect with community.