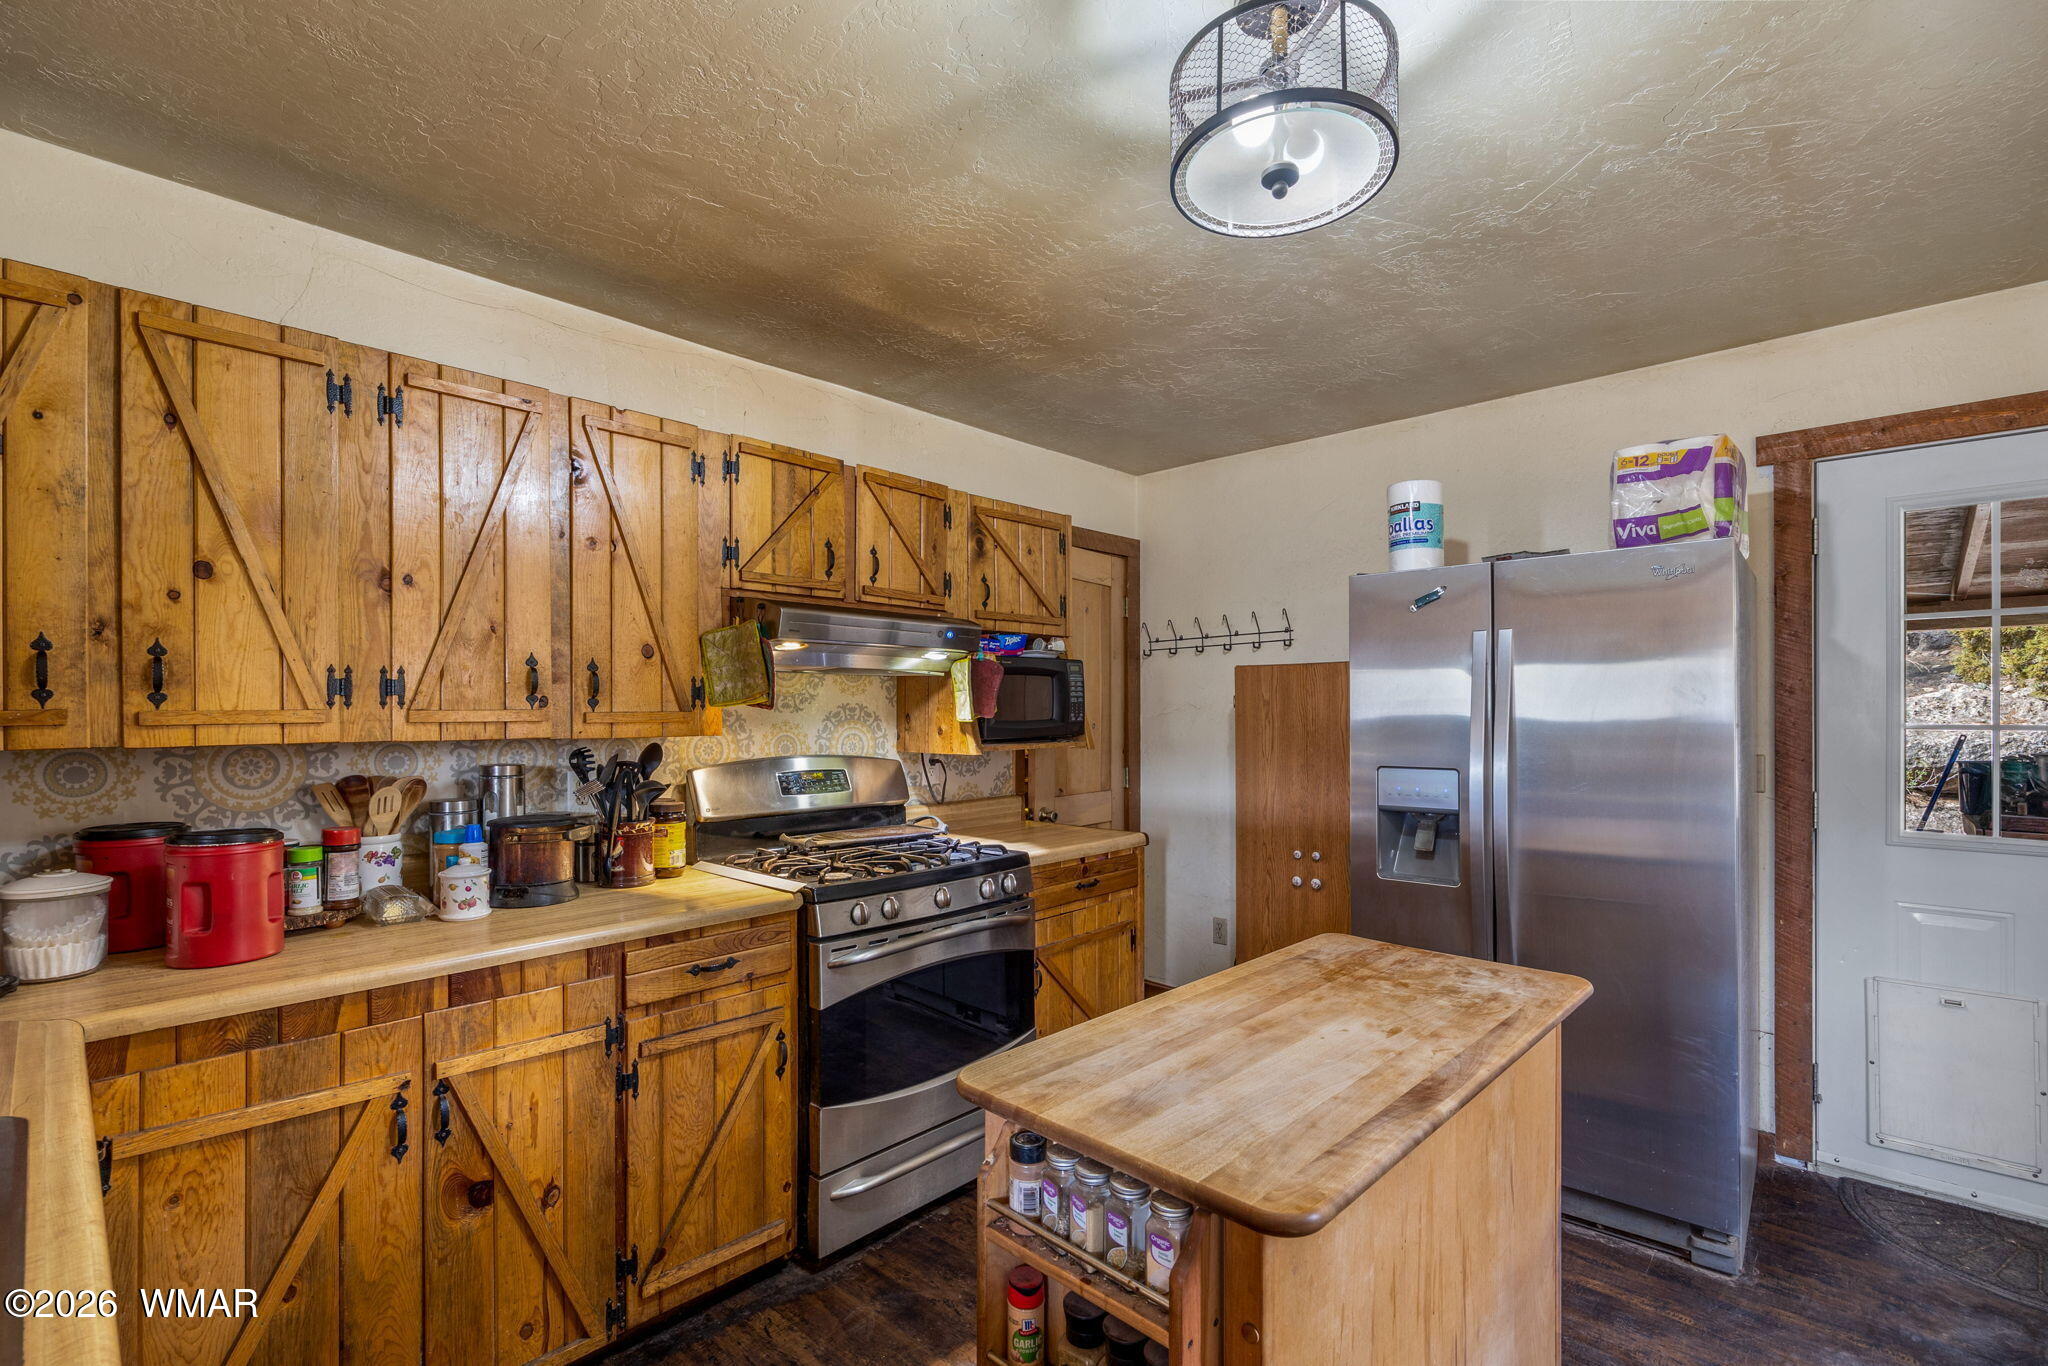
Kitchen with honey-toned wood cabinets, granite counters, stainless steel appliances, and an adjoining dining area.
Stucco home with a covered patio and broad chimney beneath mature pine trees.
Tree-shaded backyard with a covered patio, picnic table, and swing.
Single-story stucco home with a covered porch and dry yard shaded by mature trees.
Single-story stucco home with a covered porch, pine trees, and a dry yard.
Dry backyard with mature trees and a covered patio with a swing.
Covered porch with an ornate wooden front door, picnic tables, and trees beyond.
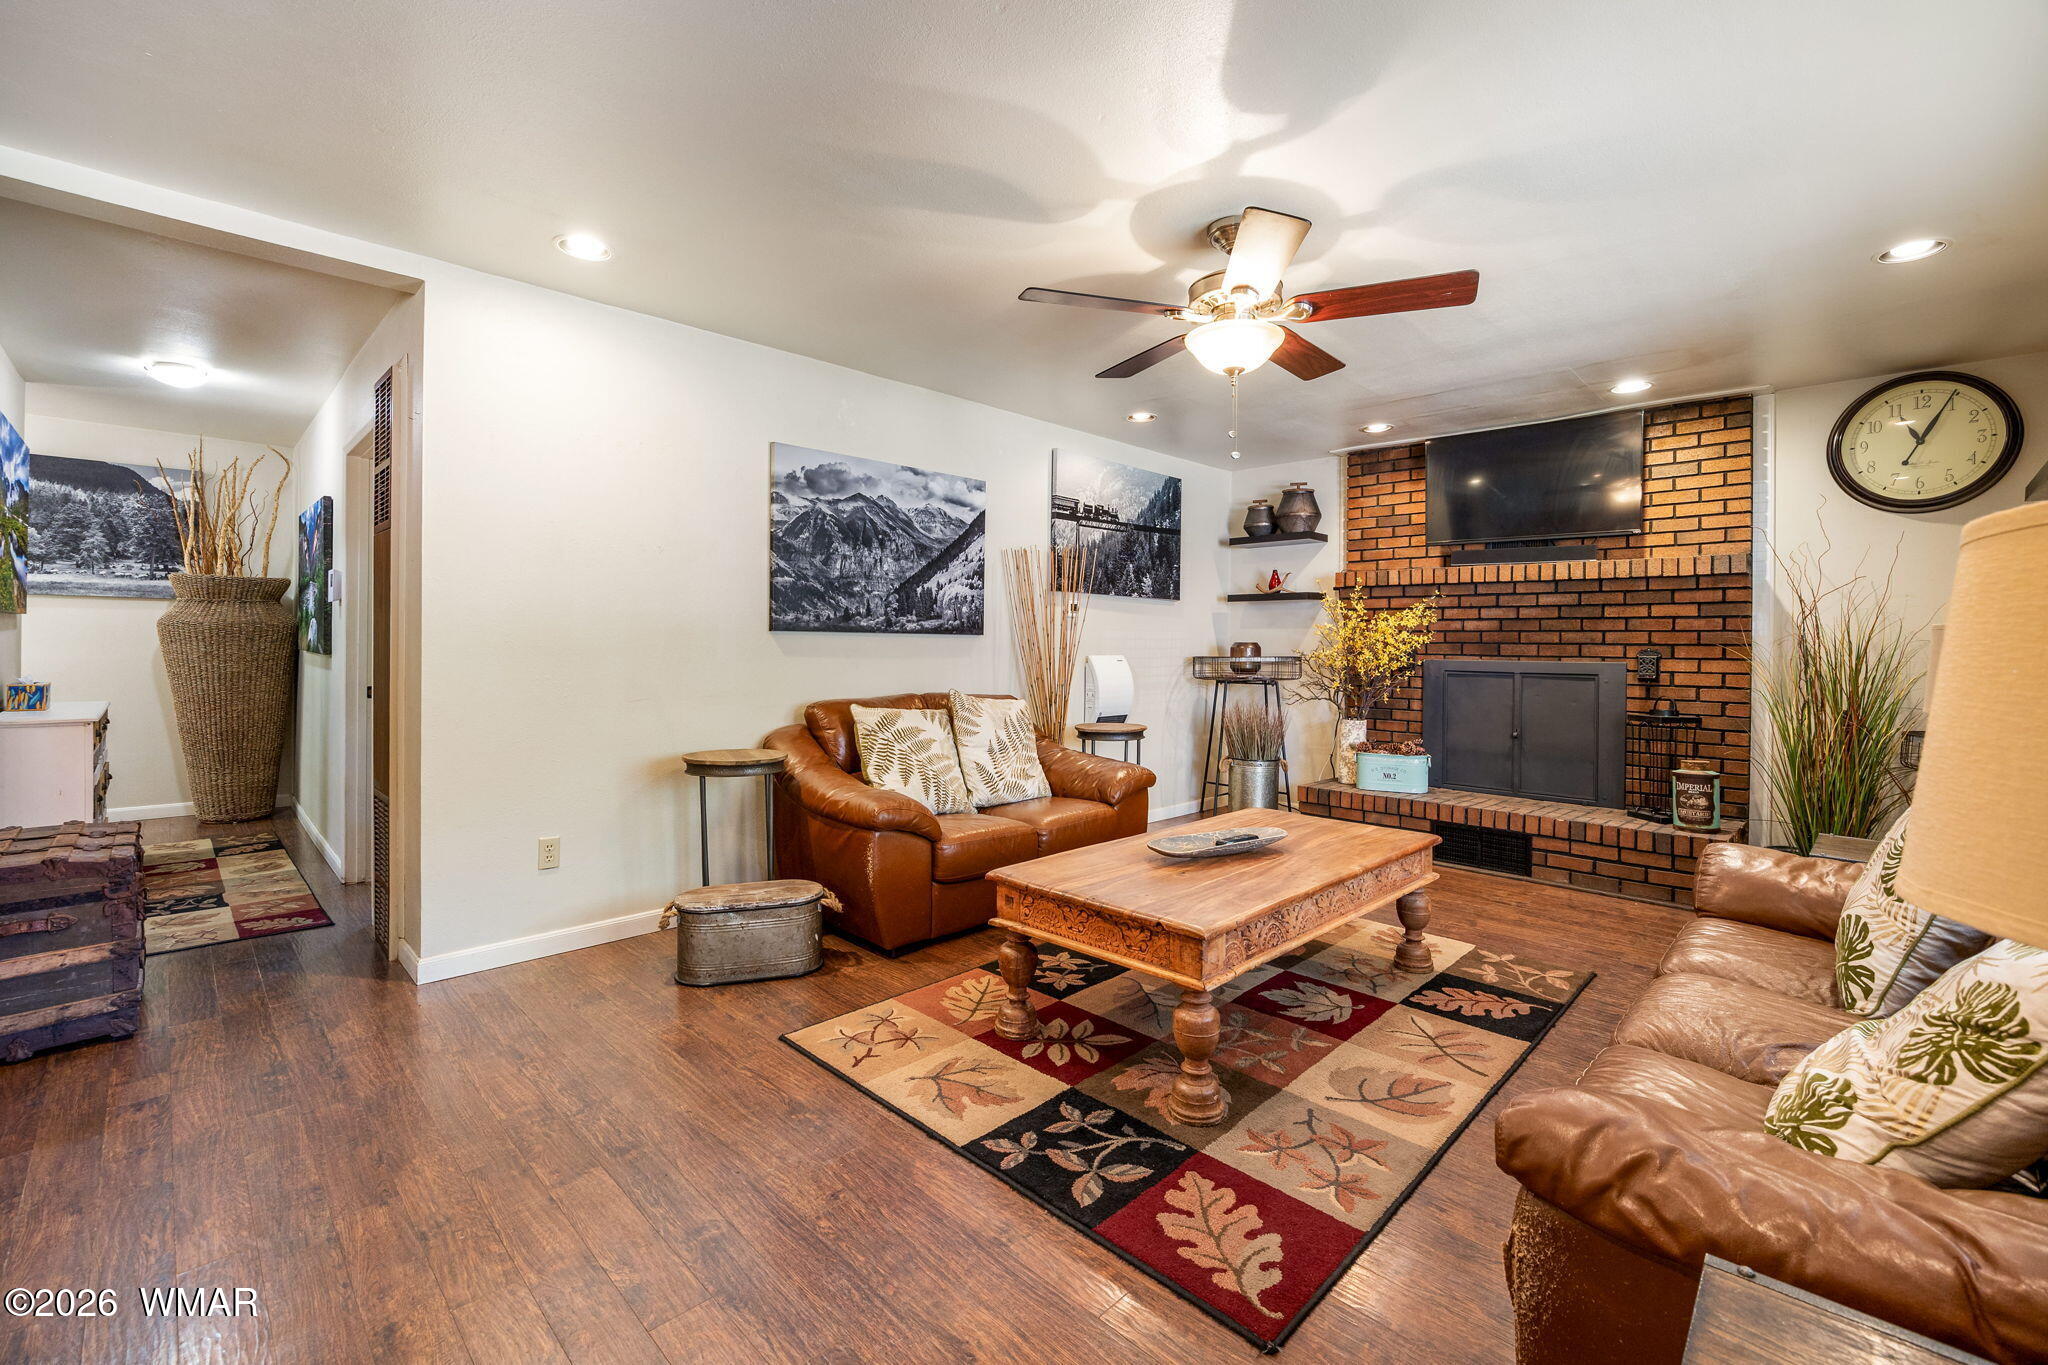
Furnished living room with gray sectional, wooden coffee table, tiled floor, and a decorative glass-panel door.
Living room with gray sectional, wood coffee table, tiled floor, and an oval-glass front door.
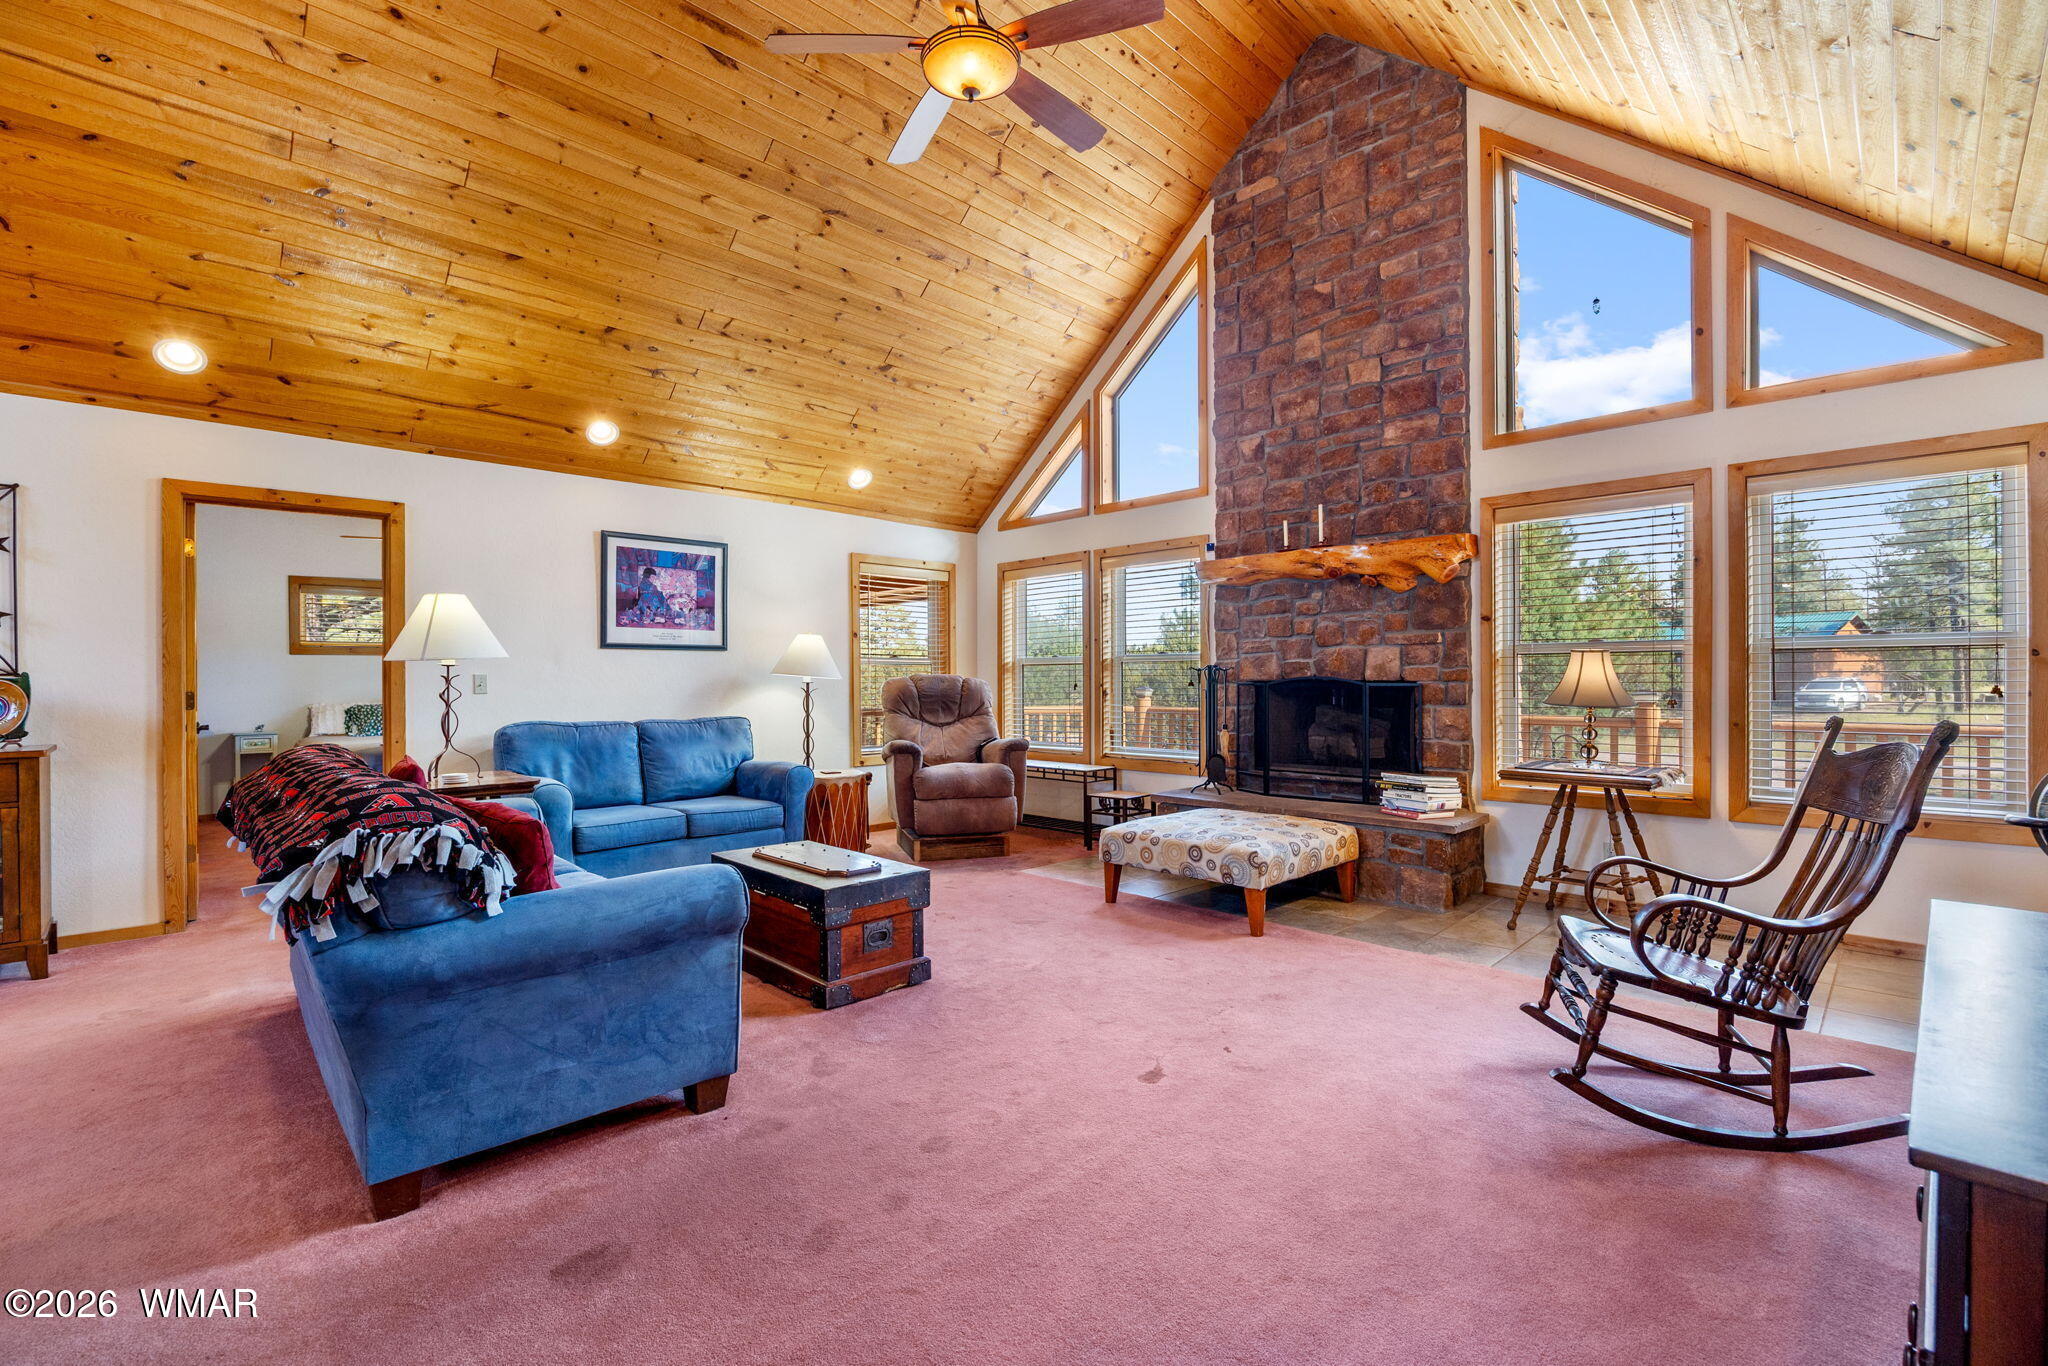
Open-plan living room and kitchen with a gray sectional, wood coffee table, and tiled floors.
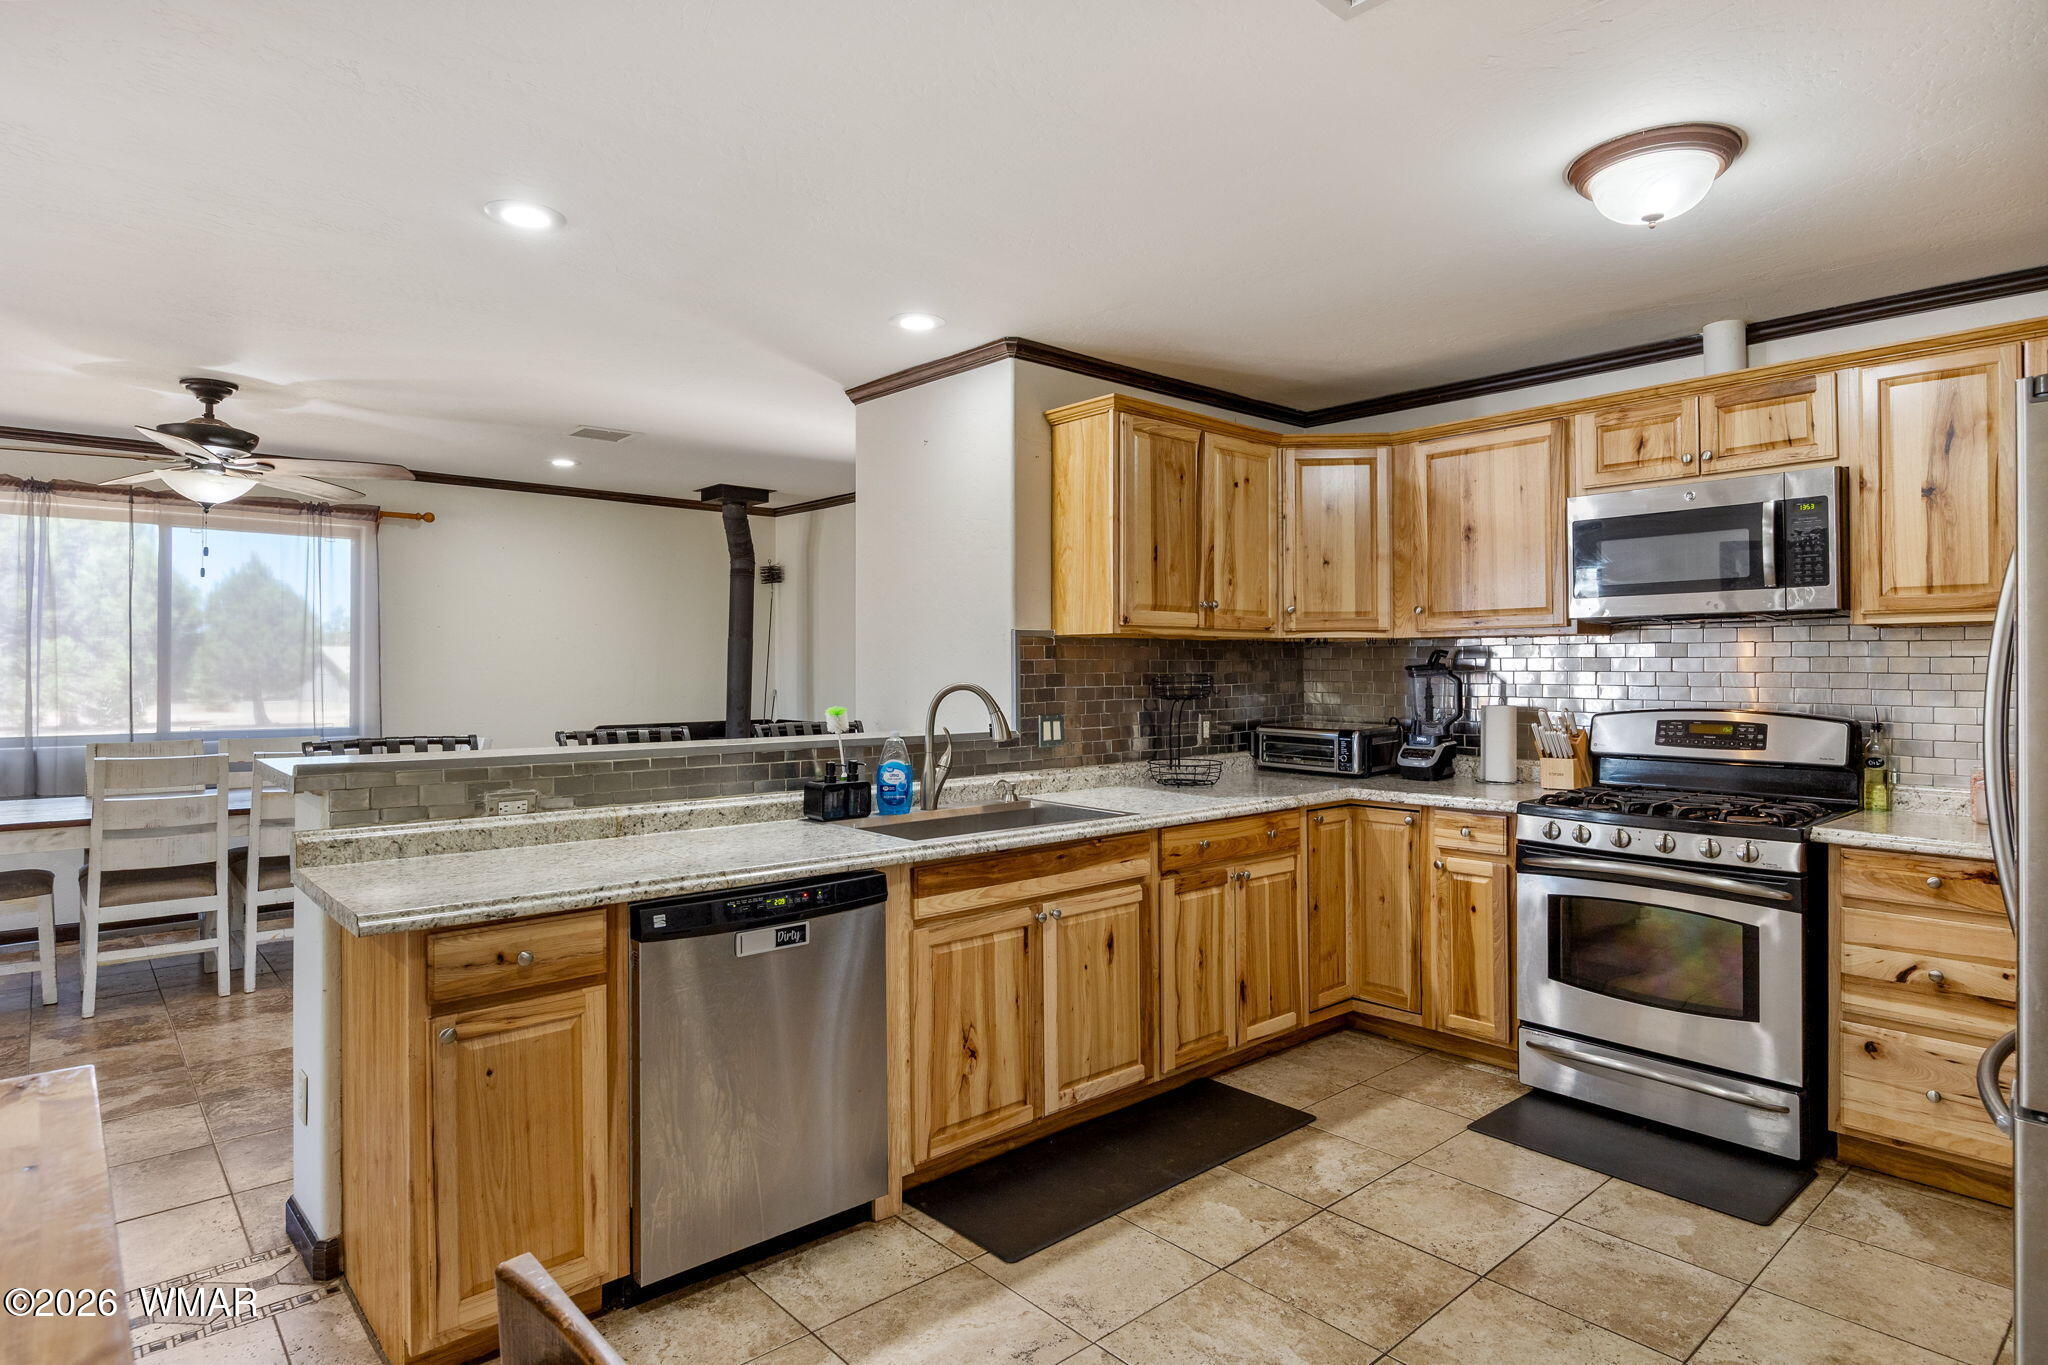
Kitchen with light wood cabinets, stainless steel appliances, granite breakfast bar, and adjoining living area.
Kitchen with honey-toned wood cabinets, granite counters, tile backsplash, and stainless dishwasher.
Dining area with white table and chairs beside a dual-monitor workstation and gaming chair.
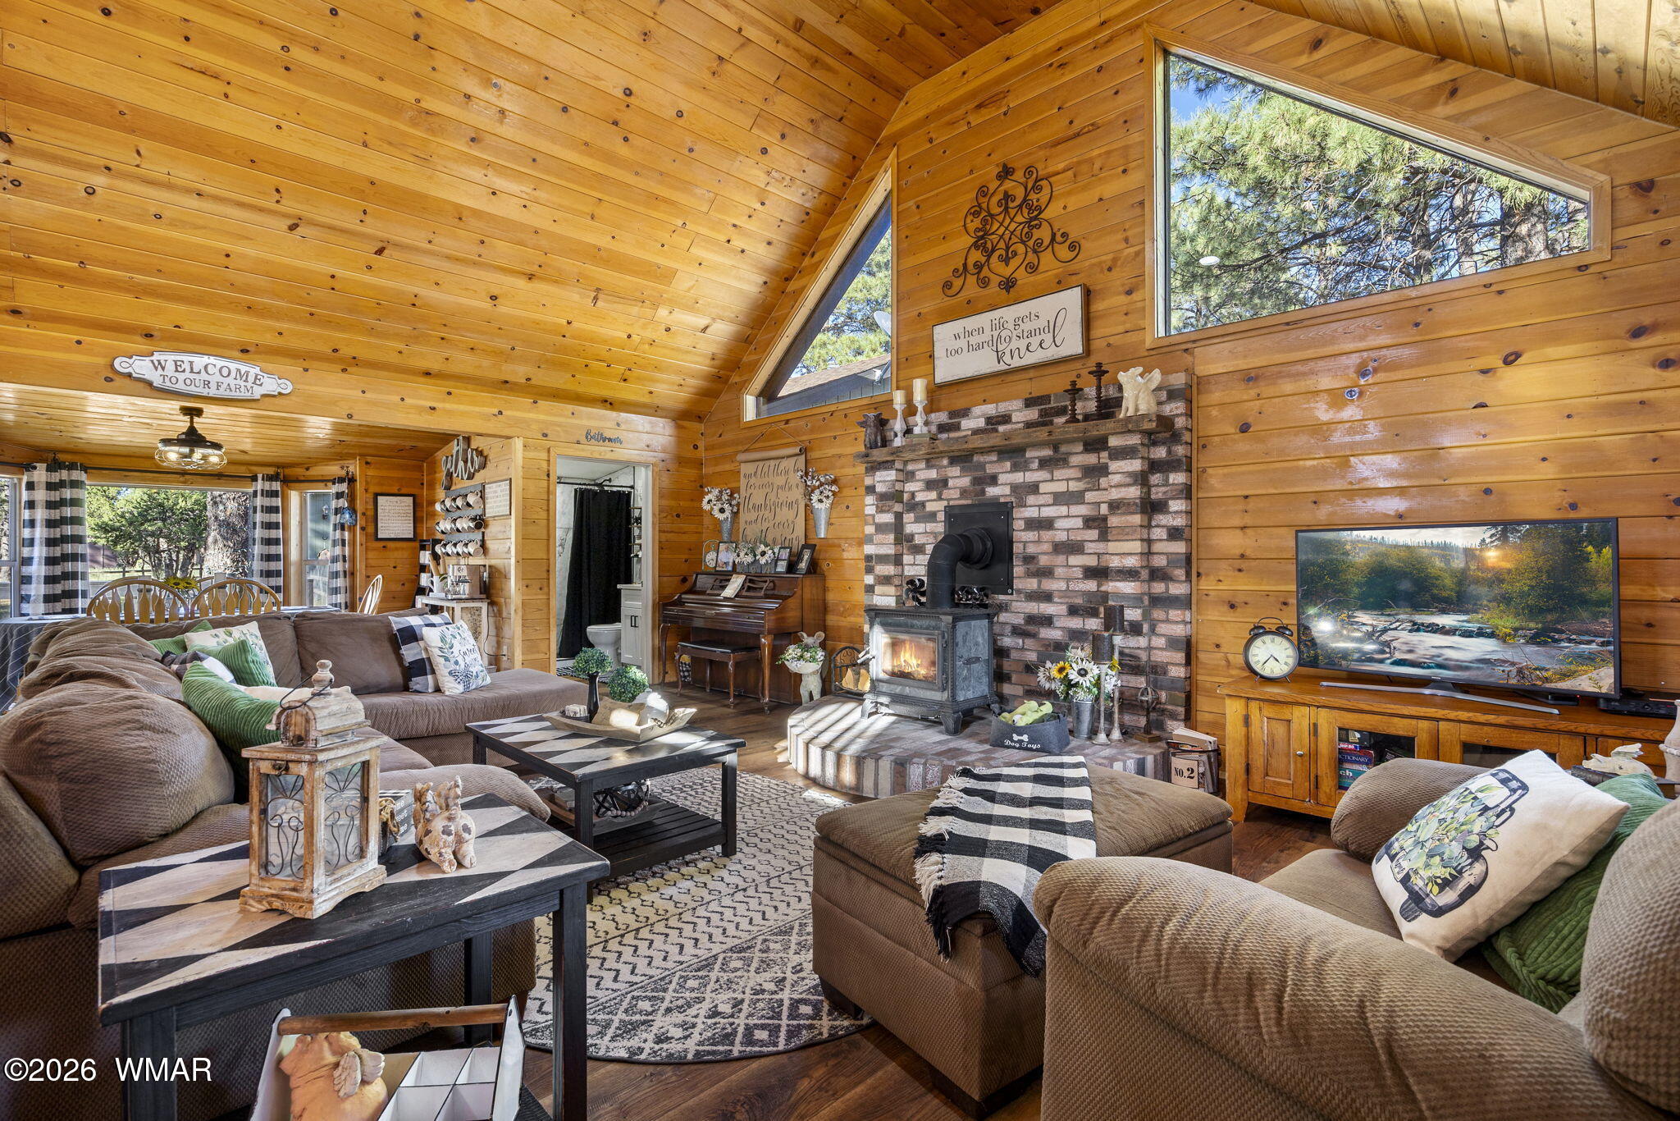
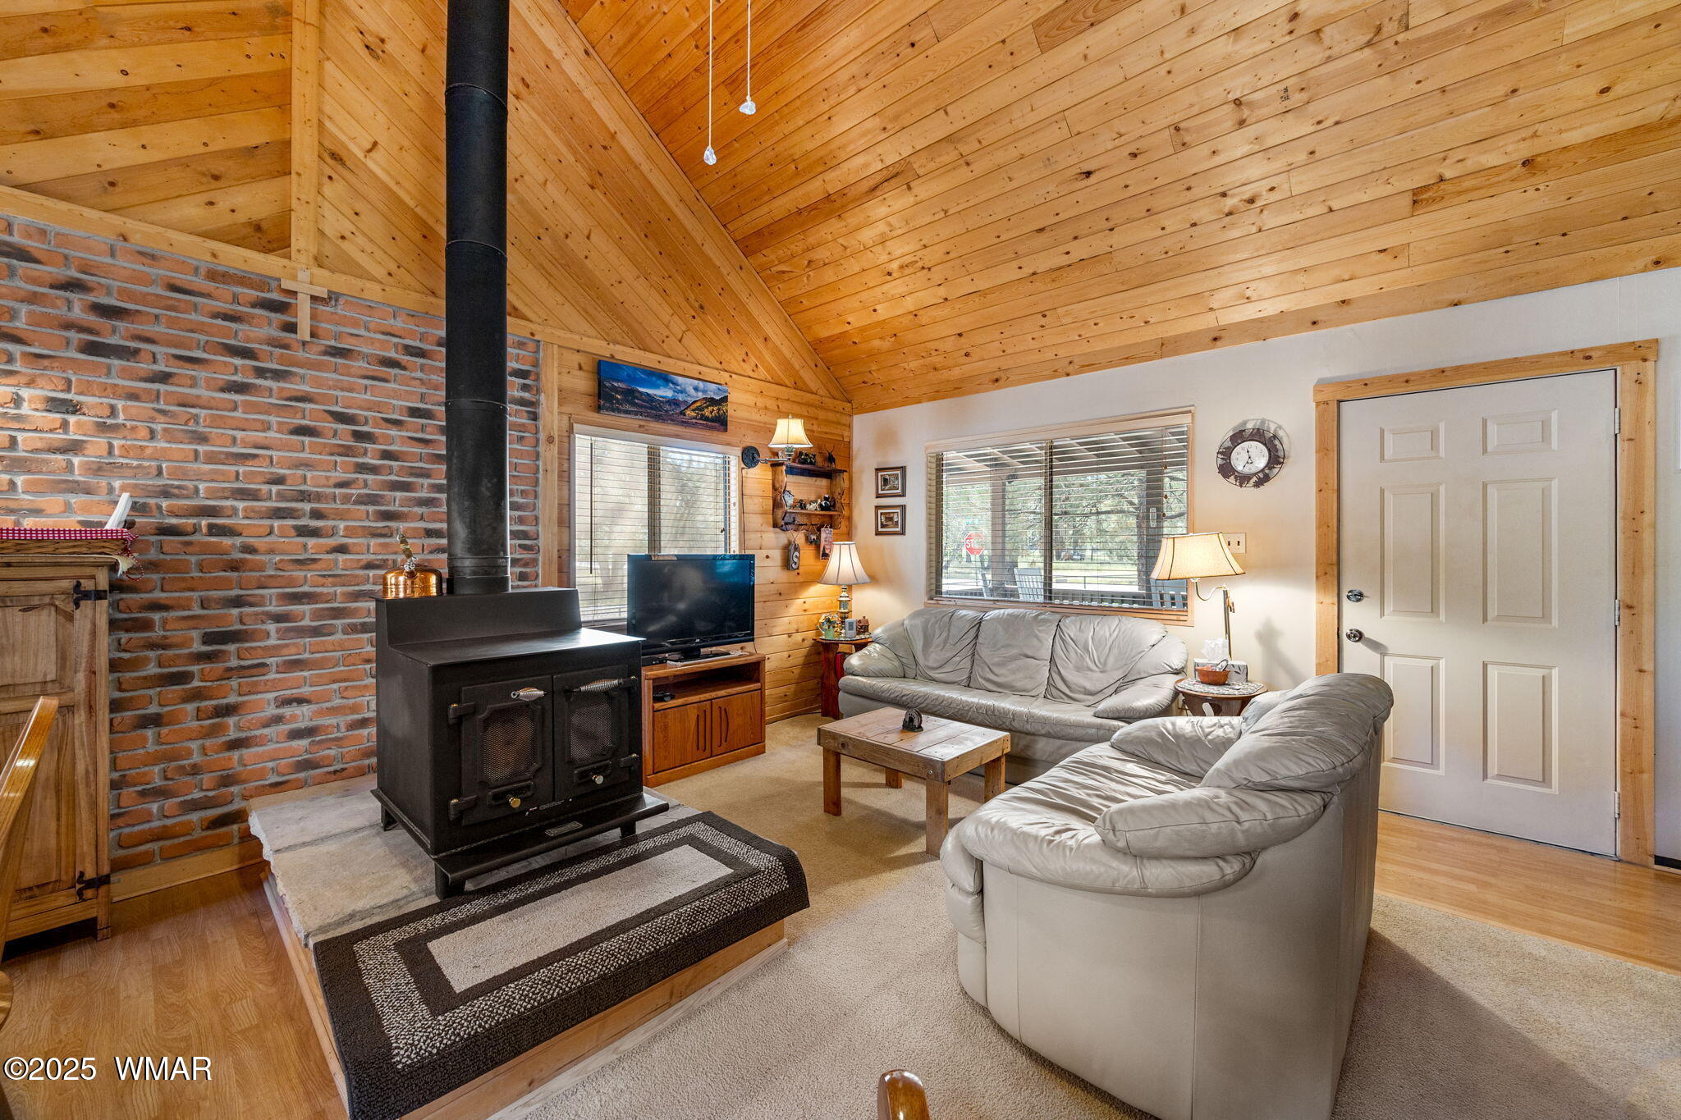
Dining area with a white table and chairs beside a black wood stove and tiled floor.
Bedroom with a purple bed, hardwood floors, and exercise equipment beside the bed.
Bedroom with a purple quilted bed, ceiling fan, large television, and polished wood floors.
Bathroom with a wood vanity and mirrored cabinet beside a red-and-charcoal shower curtain.
Bedroom with pink and green walls, two desks, and a black loft bed with colorful bedding.
Bathroom with granite-pattern vanity, wood cabinetry, and a tub-shower behind a dark curtain.
Child's bedroom with two beds, purple curtains, toys, and a colorful alphabet rug.
Laundry room with front-loading washer and dryer, white cabinets, a water heater, and a bright yellow bicycle.
Covered timber patio with a concrete slab, gray outbuildings, and a fenced yard.
House and concrete patio beneath a large exposed-beam timber roof.
Single-story stucco home with a broad paved driveway, chimney, and covered carport.
Gray detached outbuilding with a concrete walkway, white pickup, and wooden play structure with green slides.
Storage room with a metal bunk bed frame, stacked boxes, storage bins, and a dark dresser.
Gray storage shed and propane tank beside a home among pine trees.
Home gym with a power rack, leg press, weight plates, and benches in a room with exposed framing.
Aerial view of a house and outbuildings on a dry lot, surrounded by scattered trees and dirt roads.
Aerial view of a dry, pine-dotted rural property beside a highway and winding dirt road.
Aerial view of a house on a dry, tree-dotted lot beside a winding dirt road.
Aerial view of homes and dirt roads among pine trees and open lots.
Aerial view of a tree-surrounded home beside a curving dirt road, with open land and pine woodland nearby.
Aerial view of a house and outbuildings within yellow-marked property boundaries, beside a rural dirt road.
VIEW PHOTOS
$435,000

2727 Pine Meadow Drive

3 Beds 2 Baths 1,688 Sq.Ft. 1.02 Acres

Description

Welcome to this beautifully maintained 3-bedroom, 2-bath, home situated on a full acre in the heart of Overgaard. With a desirable split floor plan, the home offers a spacious dining and family area that's perfect for everyday living and entertaining. Interior features include tile and laminate flooring throughout, stainless steel appliances, and a functional layout that provides both comfort and convenience.
Enjoy year-round comfort with central air conditioning, a forced-air furnace, and a cozy wood-burning stove for those cool mountain evenings. Step outside to the covered patio, an ideal space to relax and take in the peaceful surroundings. The property also includes two storage sheds, offering plenty of room for tools, equipment, or outdoor gear. With space, comfort, and pride of ownership throughout, this home is ready for you to enjoy.

Share Property

Location

2727 Pine Meadow Drive, Overgaard, AZ 85933

Status

For Sale
Jennie Turley

Jennie Turley

TITLE

Real Estate Agent

Property Amenities

Interior
Laundry room Utility Room
Fireplace Wood Burning Stove
Appliances Dishwasher
Flooring Tile, Laminate
Total Bedrooms: 3
Other Interior Features Tub/Shower, Full Bath, Kitchen/Dining Room Combo, Breakfast Bar, Split Bedroom
Area & Lot
Total area 1,688 Sq.Ft.
Lot Area 1.02 Acres
Living area 1,688 Sq.Ft.
MLS® ID 262081
Year Built 1989
School District Heber/Overgaard
Architecture Styles 1st Level
Type Residential
Status For Sale
Exterior
Air conditioning Central Air
Heat type Propane, Forced Air, Wood
Security Features Smoke Detector(s)
Lot Features Partly Fenced, Wooded, Tall Pines On Lot
Roof Shingle, Pitched
Utilities Propane, Navopache, Propane Tank Owned, Metered Water Provider, Electricity Connected, Water Connected
Finance
Sales Price $435,000
Real Estate Tax $2,153 yearly
Stucco home with a covered patio and broad chimney beneath mature pine trees.

Schedule a Showing

We would love to show you our beautiful property. Please select your preferred date and time below. An agent will be in touch shortly to confirm your appointment.

Schedule a Showing

We would love to show you our beautiful property. Please select your preferred date and time below. An agent will be in touch shortly to confirm your appointment.

Thank you for your interest in 2727 Pine Meadow Drive, Overgaard, AZ 85933. We are reviewing your request and will be in touch shortly!

Mortgage Calculator

Estimate your monthly mortgage payment, including the principal and interest, property taxes, and HOA. Adjust the values to generate a more accurate rate.

All estimates are provided for informational purposes only. Actual amounts may vary.
$0,000 Your Payment 20 15 65
$0,000 Your Payment

Heber-Overgaard

Work With Us

Discover the difference of working with a local expert who truly knows Heber-Overgaard. At Skyline Canyon Realty, we help you sell with confidence and connect with community.