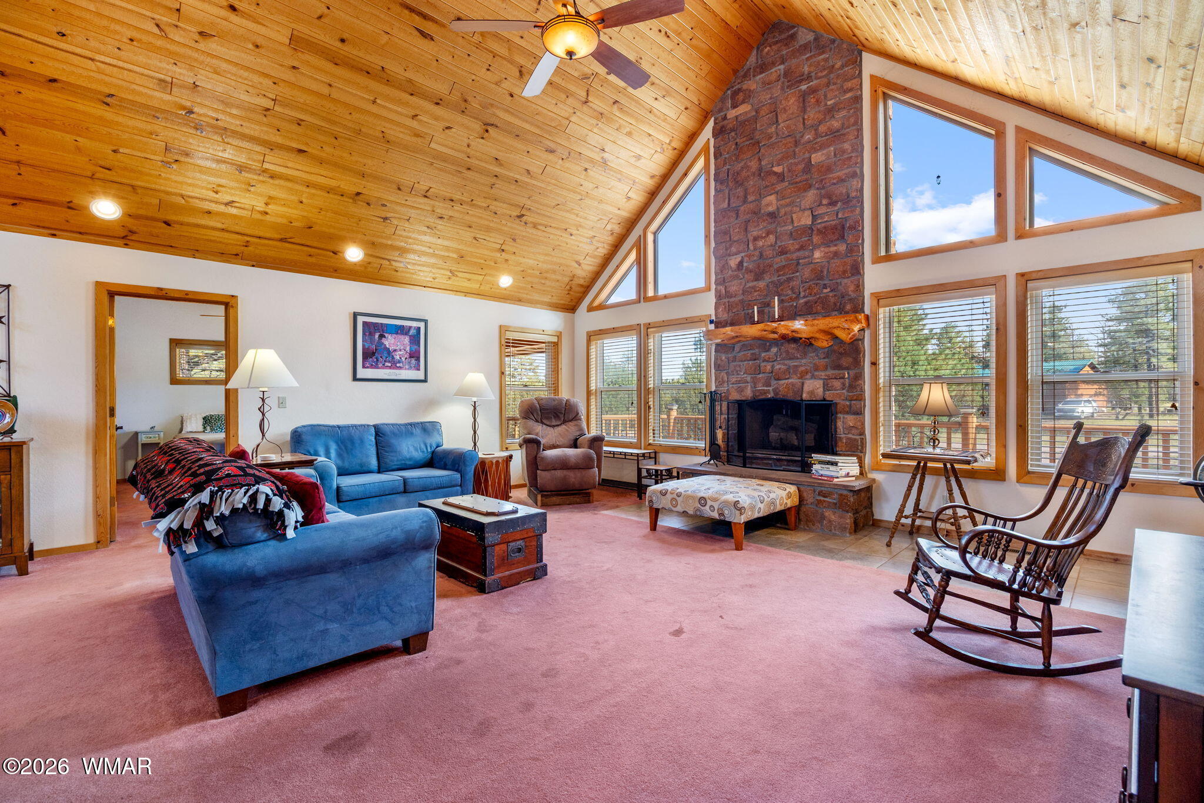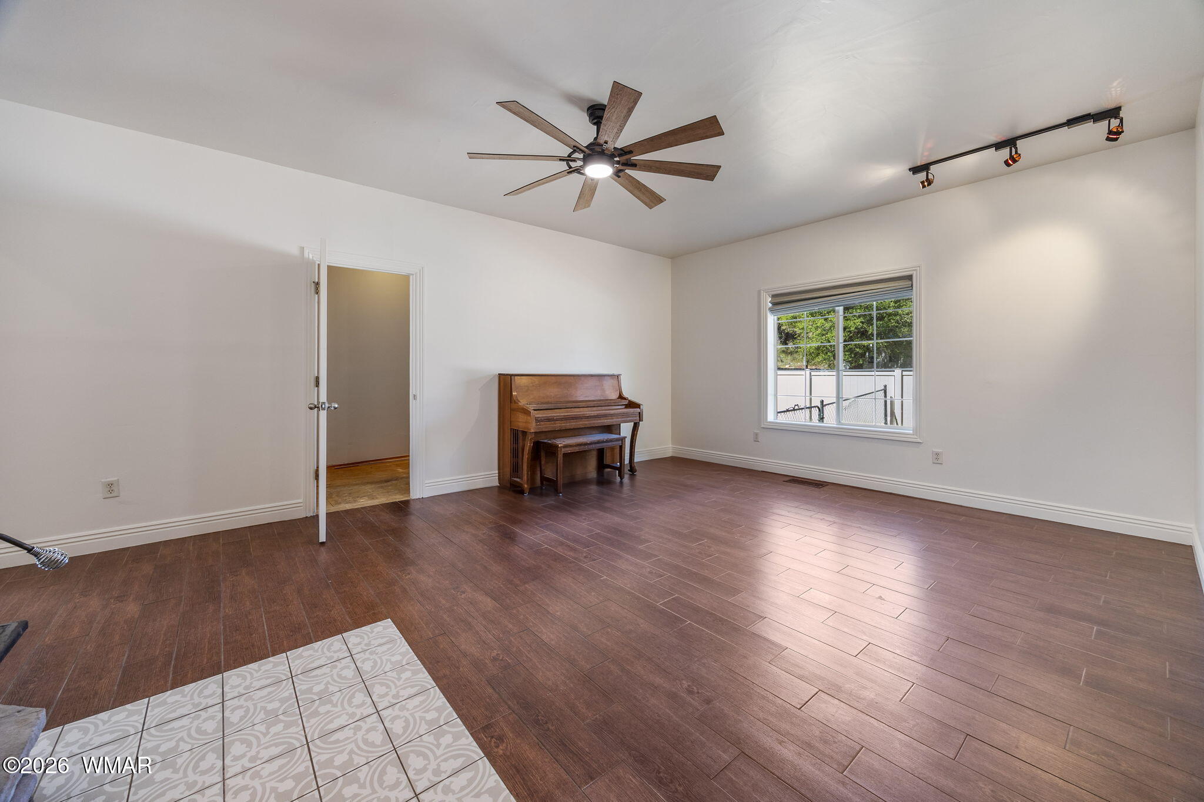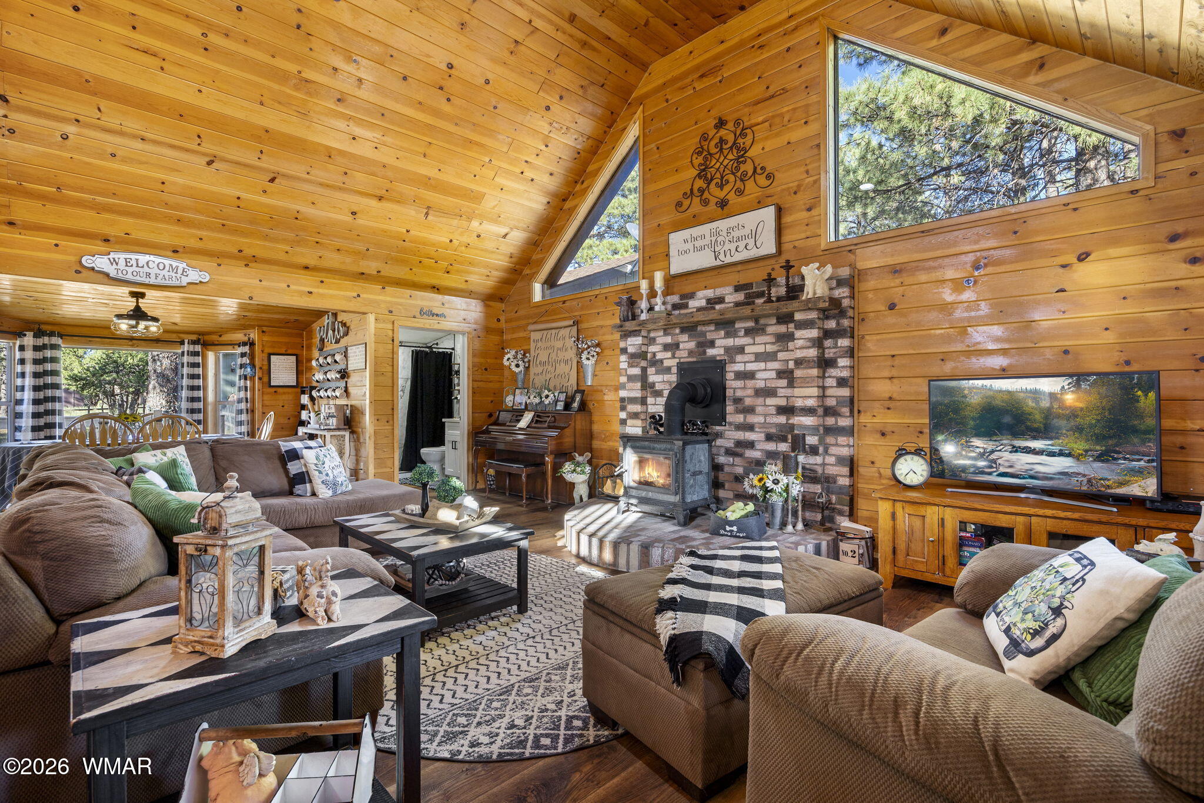
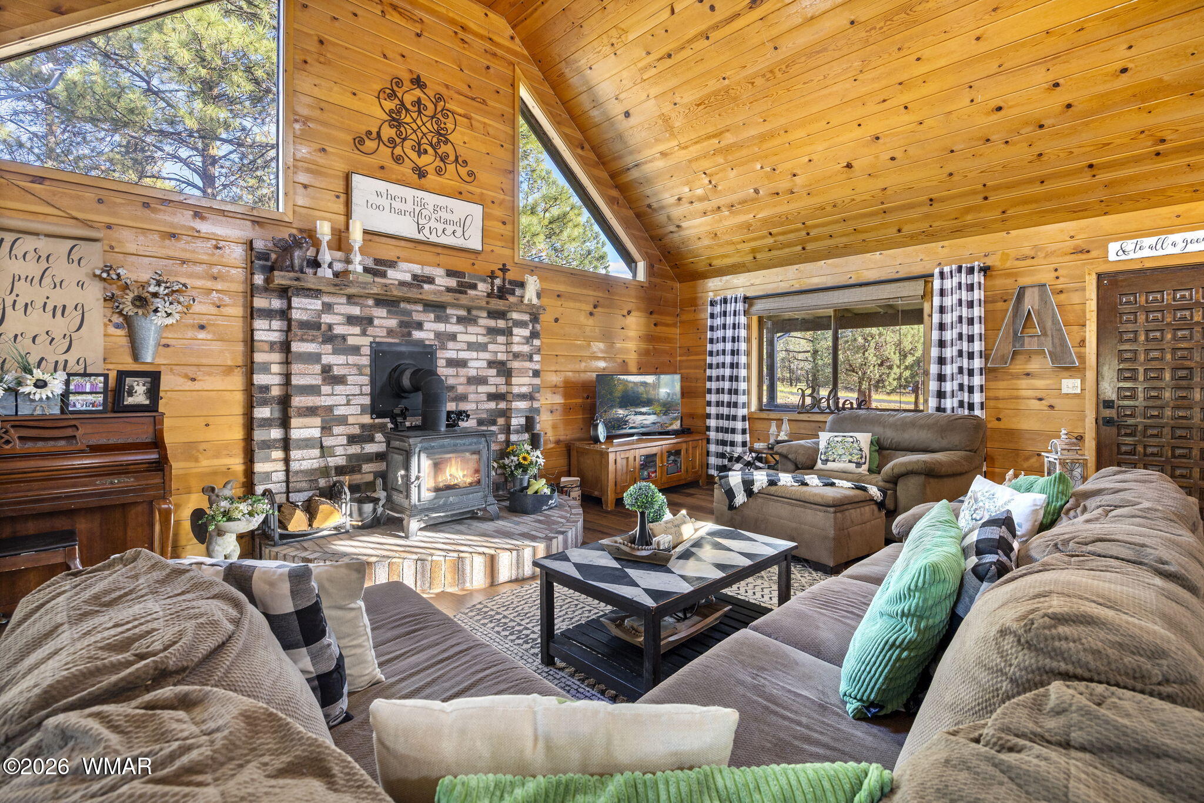
Rustic cabin living room with vaulted wood ceiling, brick fireplace, lit wood stove, and large windows.
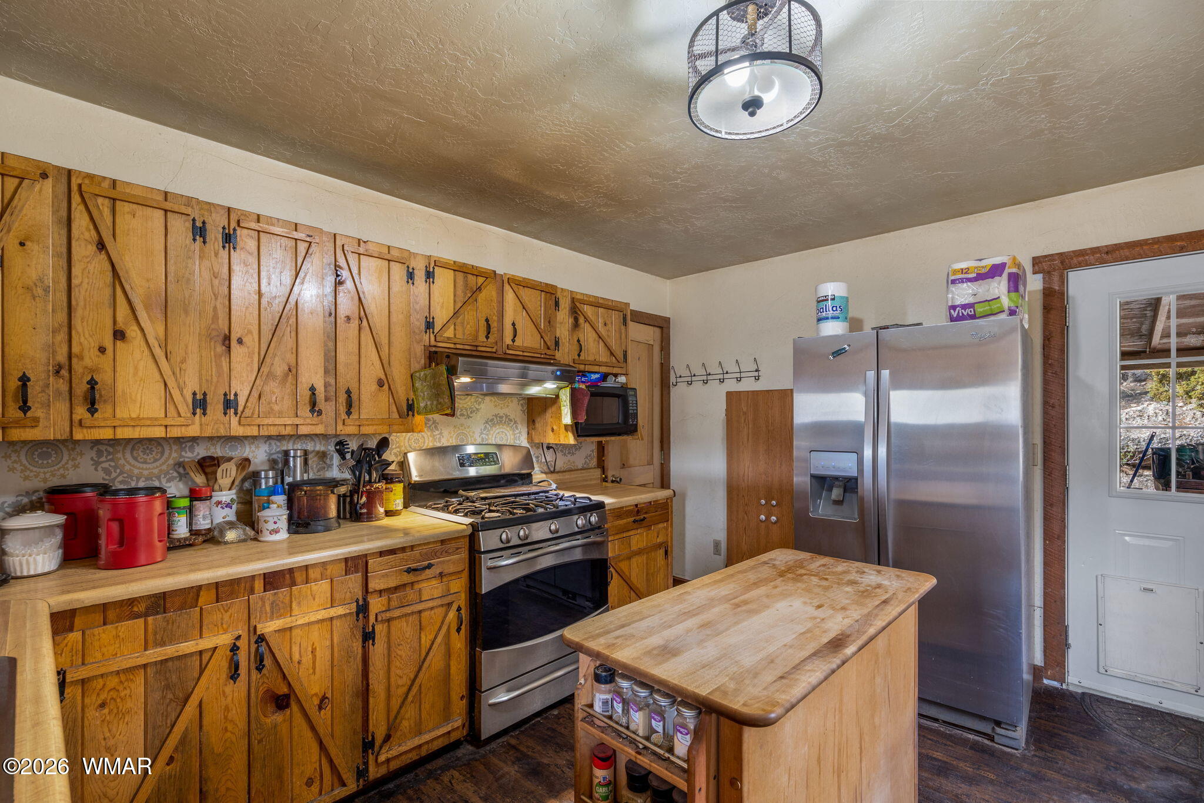
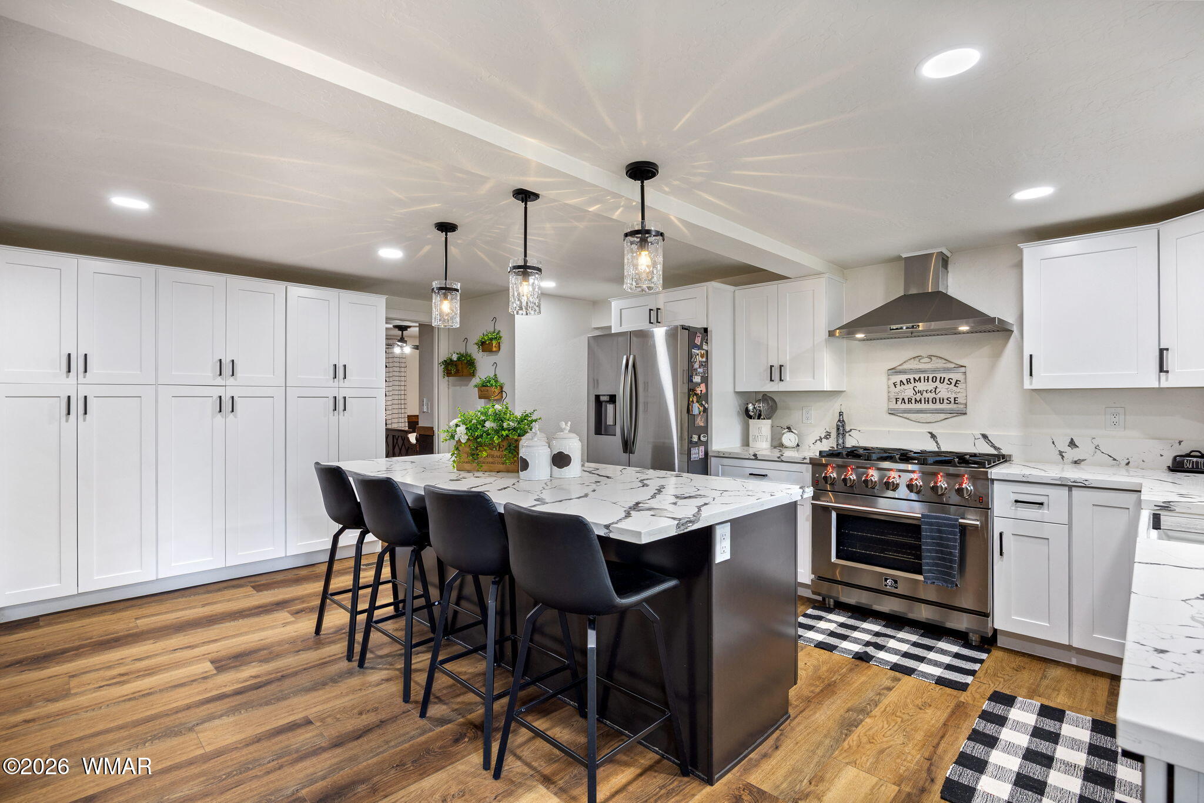
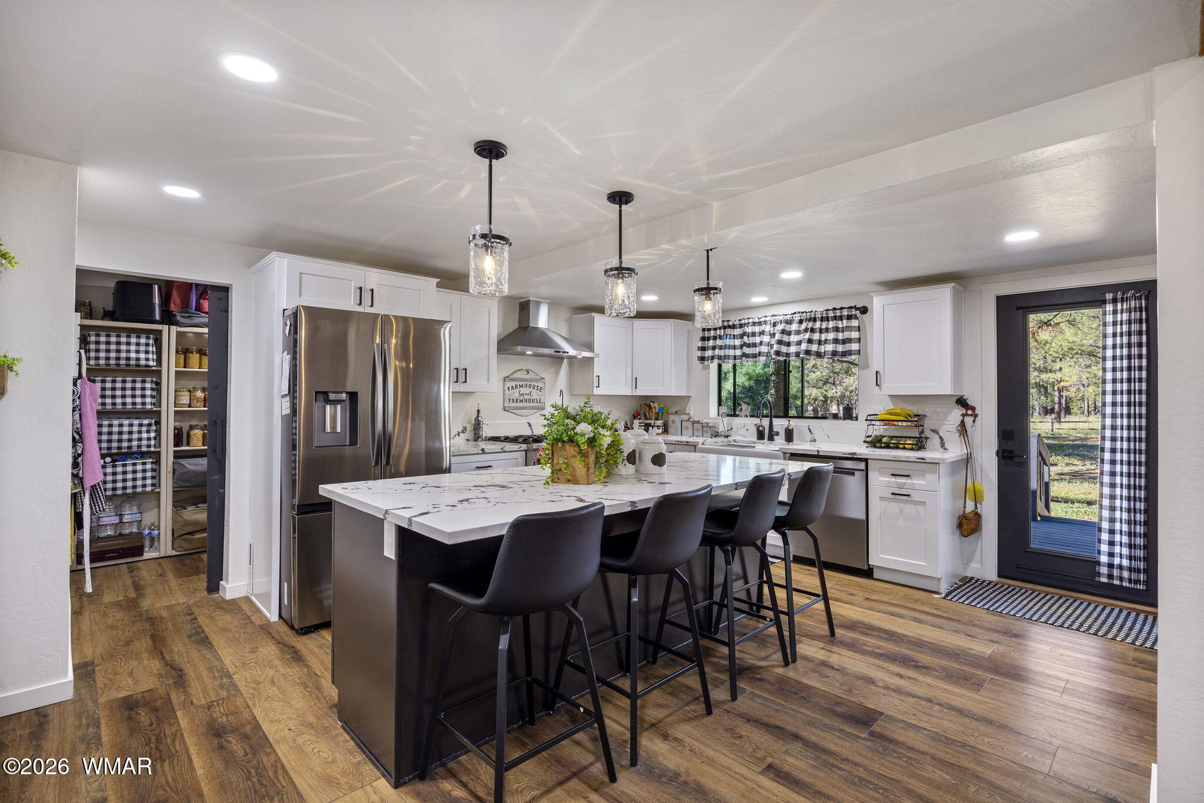
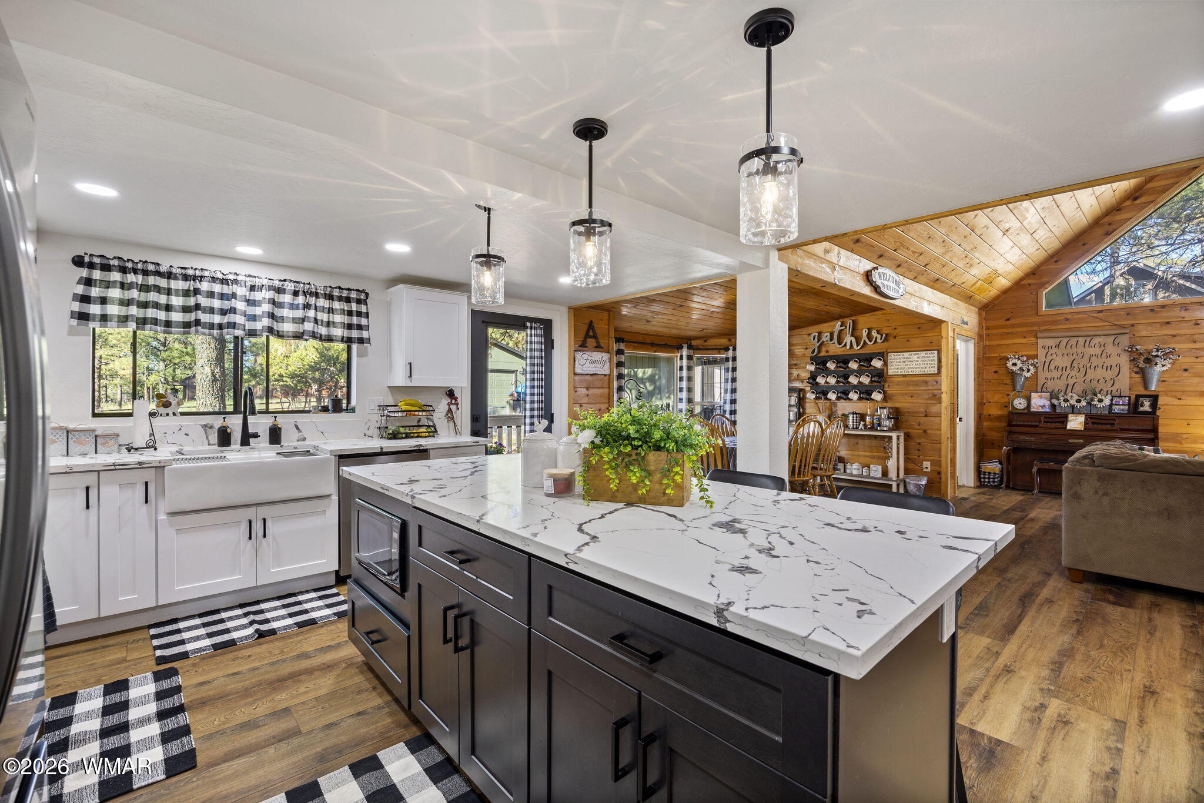
Kitchen with a large veined stone island, white cabinetry, and stainless steel range.
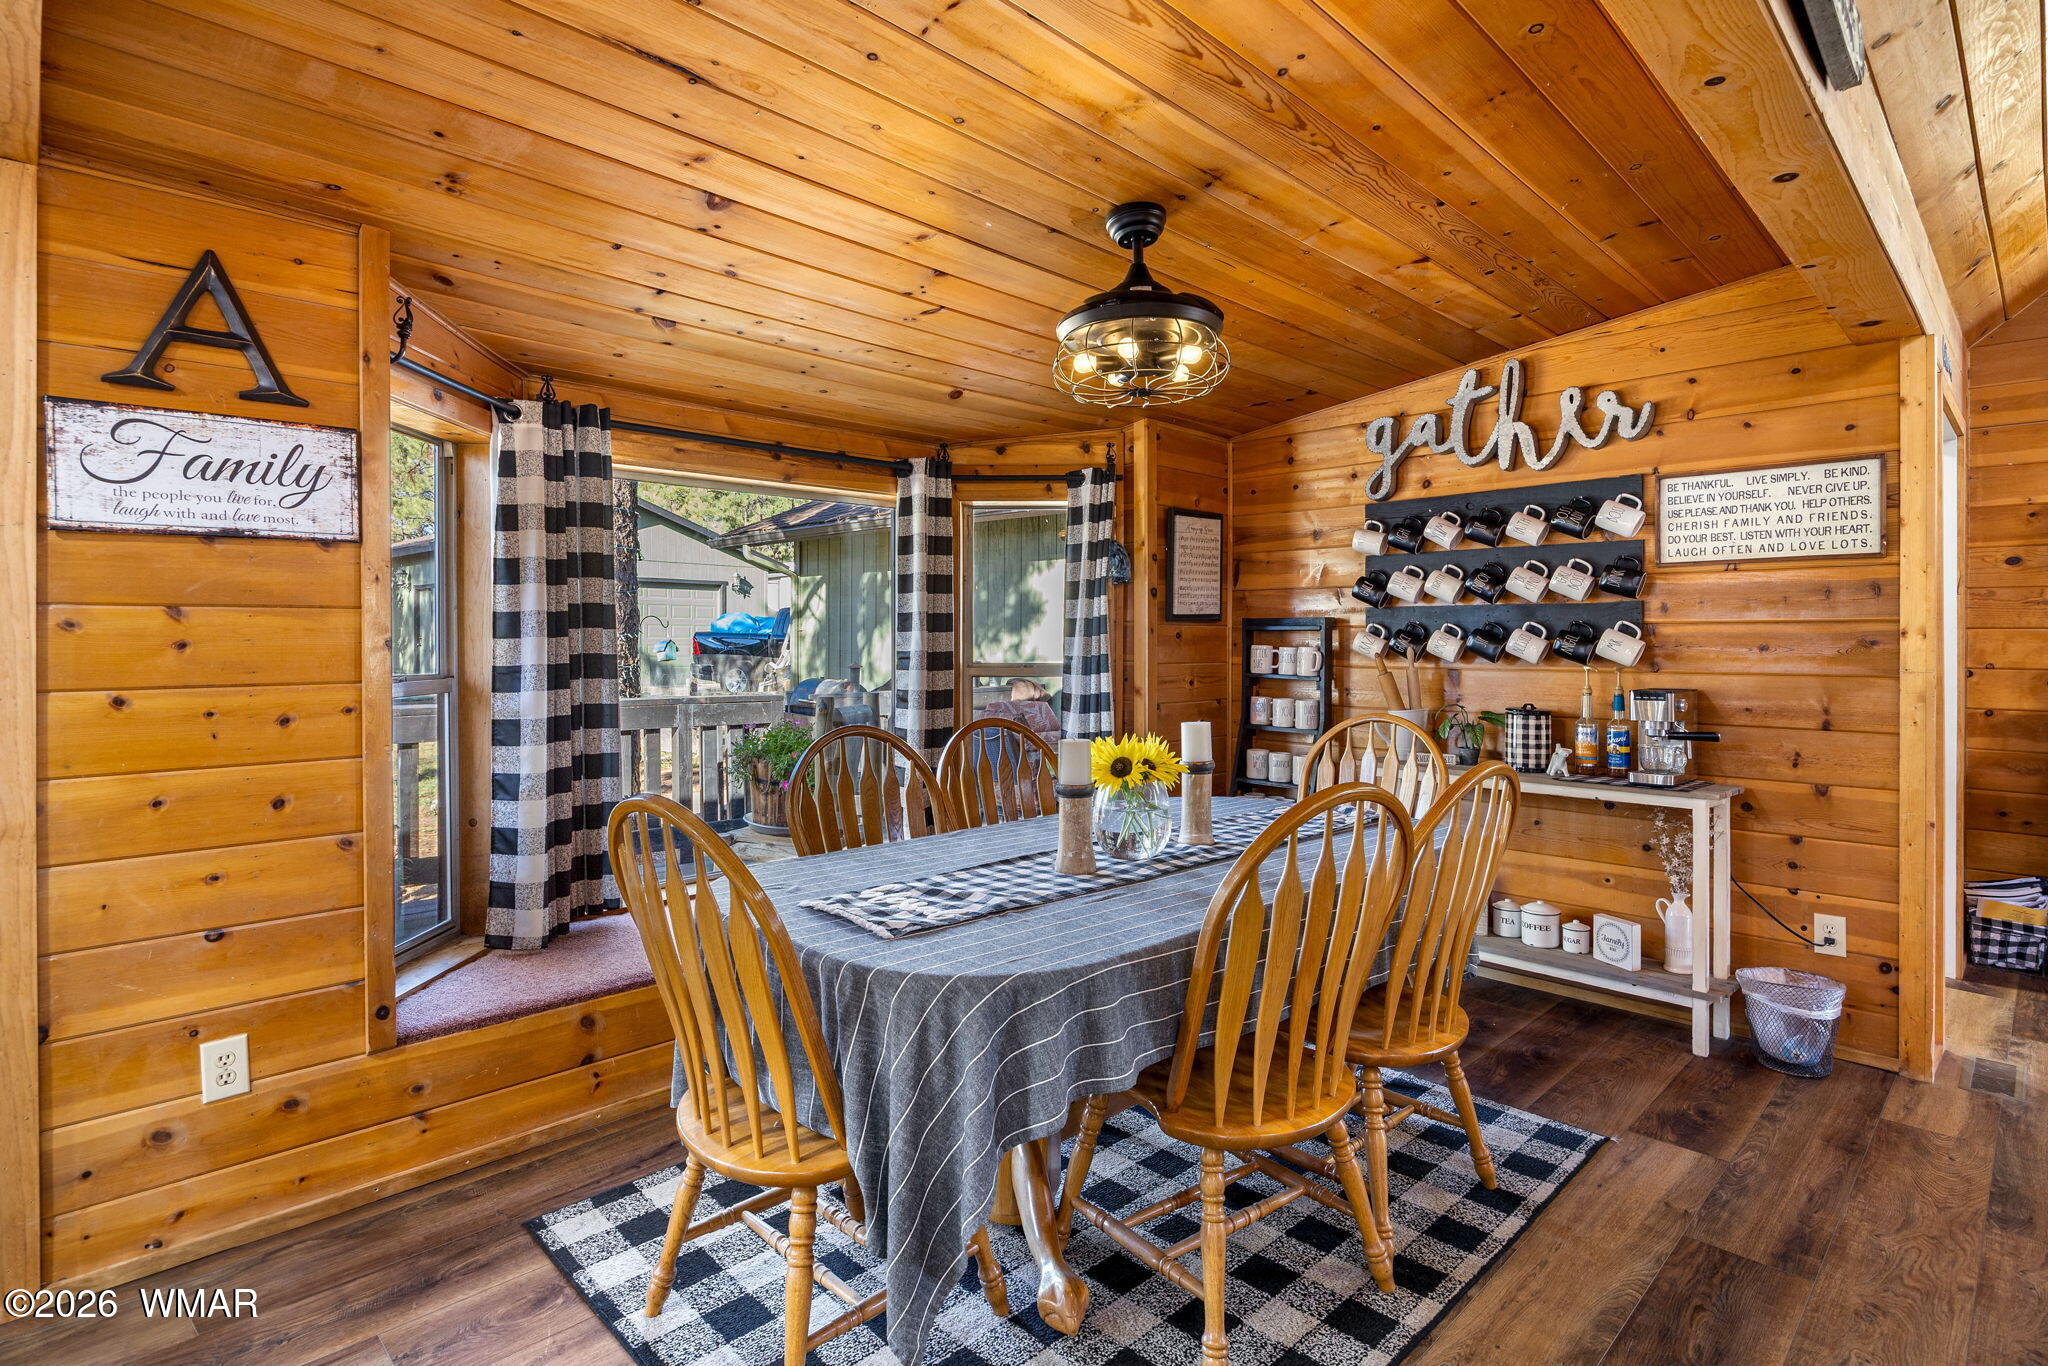
Wood-paneled dining room with a set table, wooden chairs, and checked curtains framing windows to a deck.
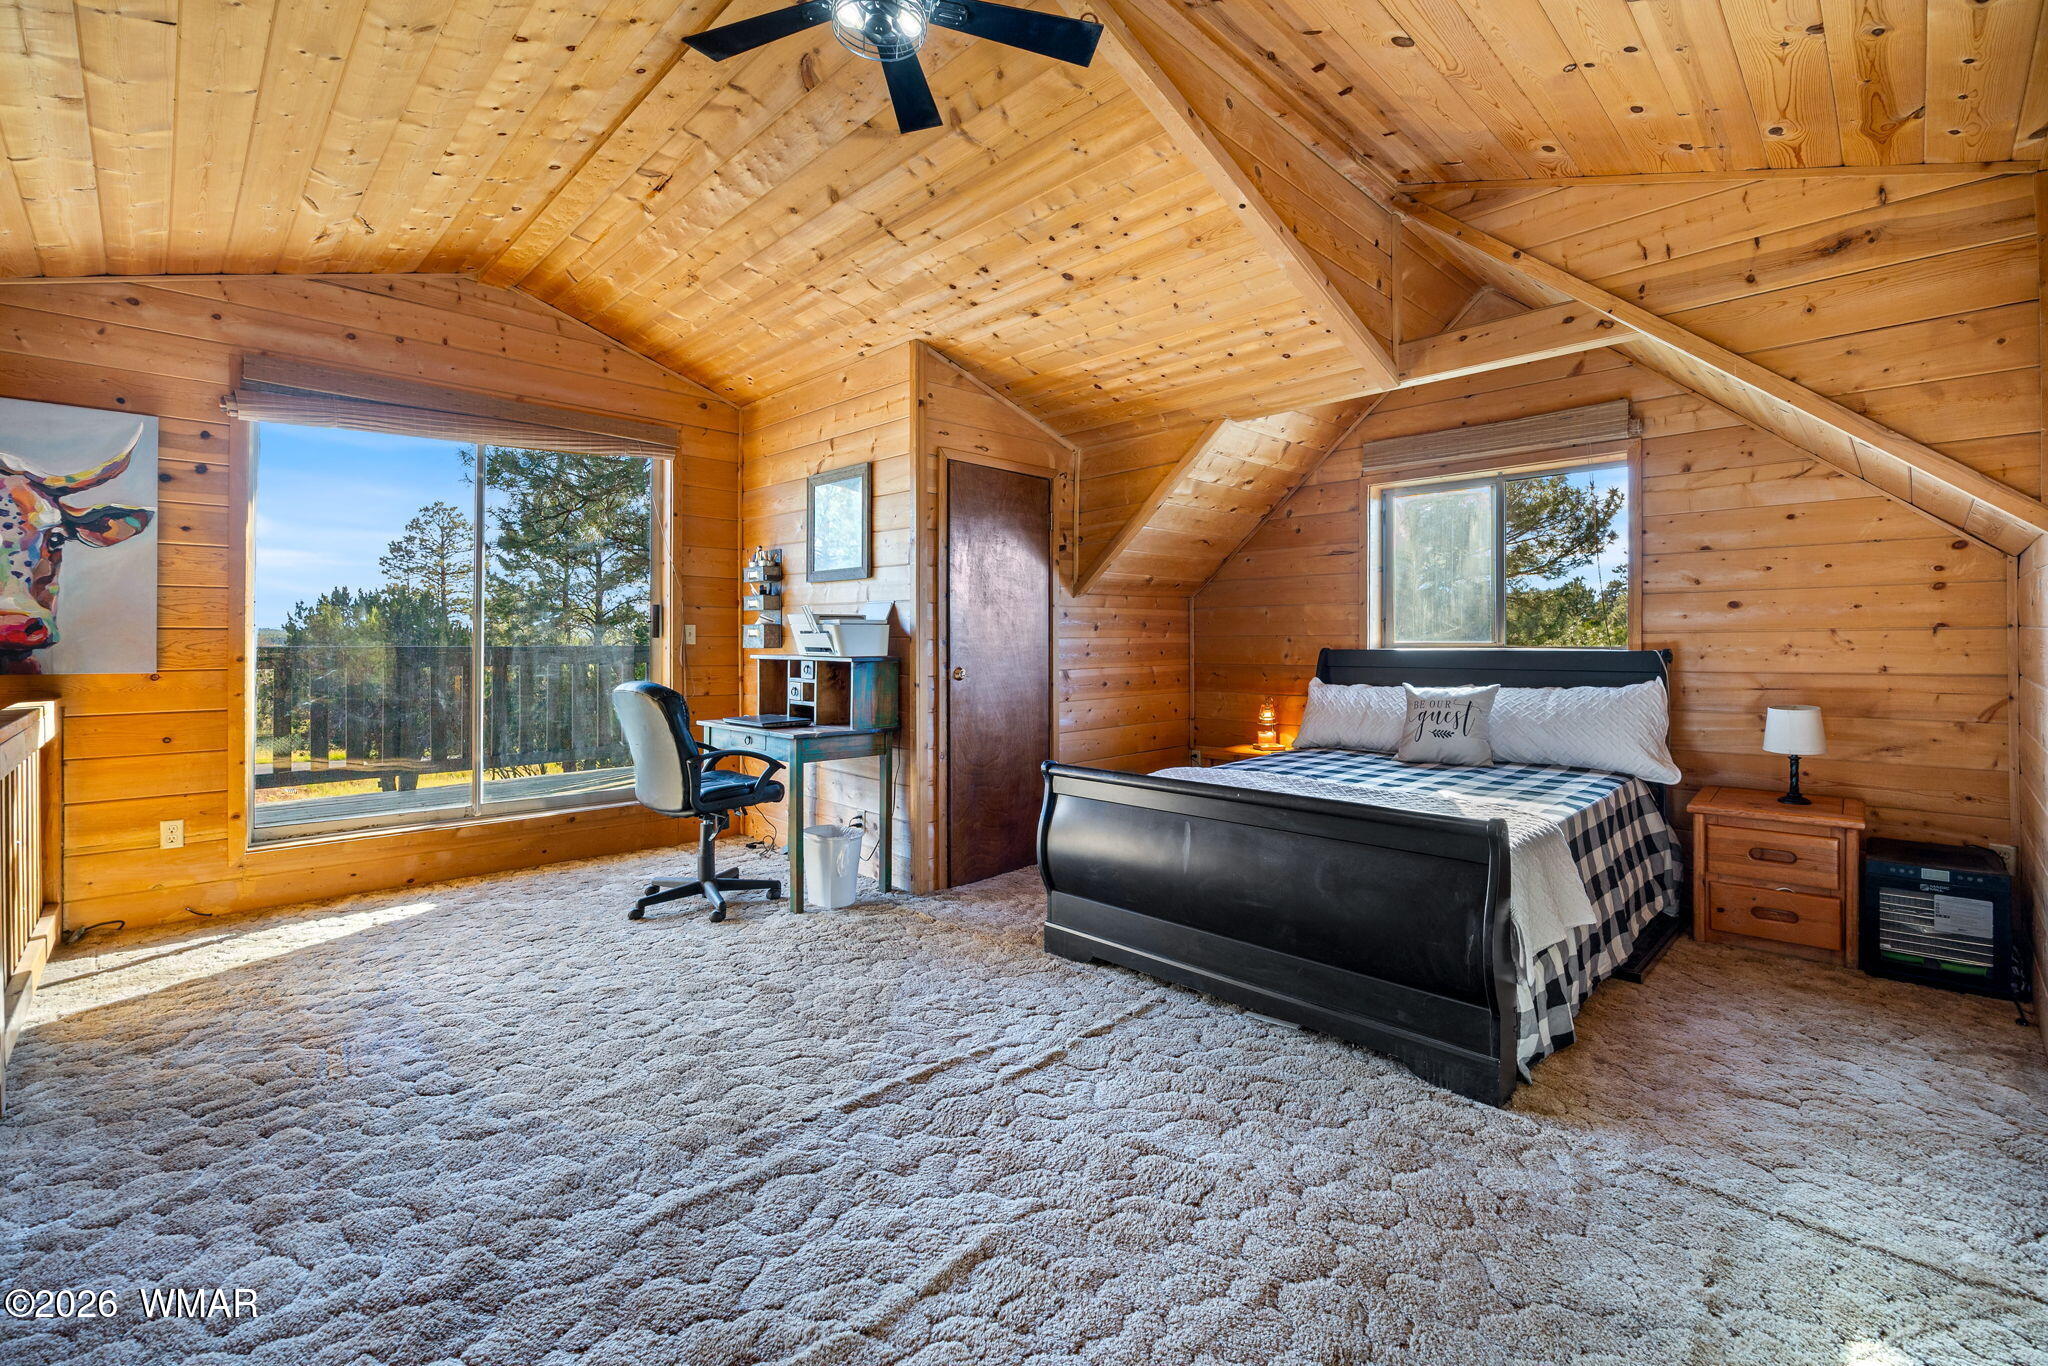
Bedroom with vaulted wood ceiling, black bed, and sliding glass door overlooking trees.
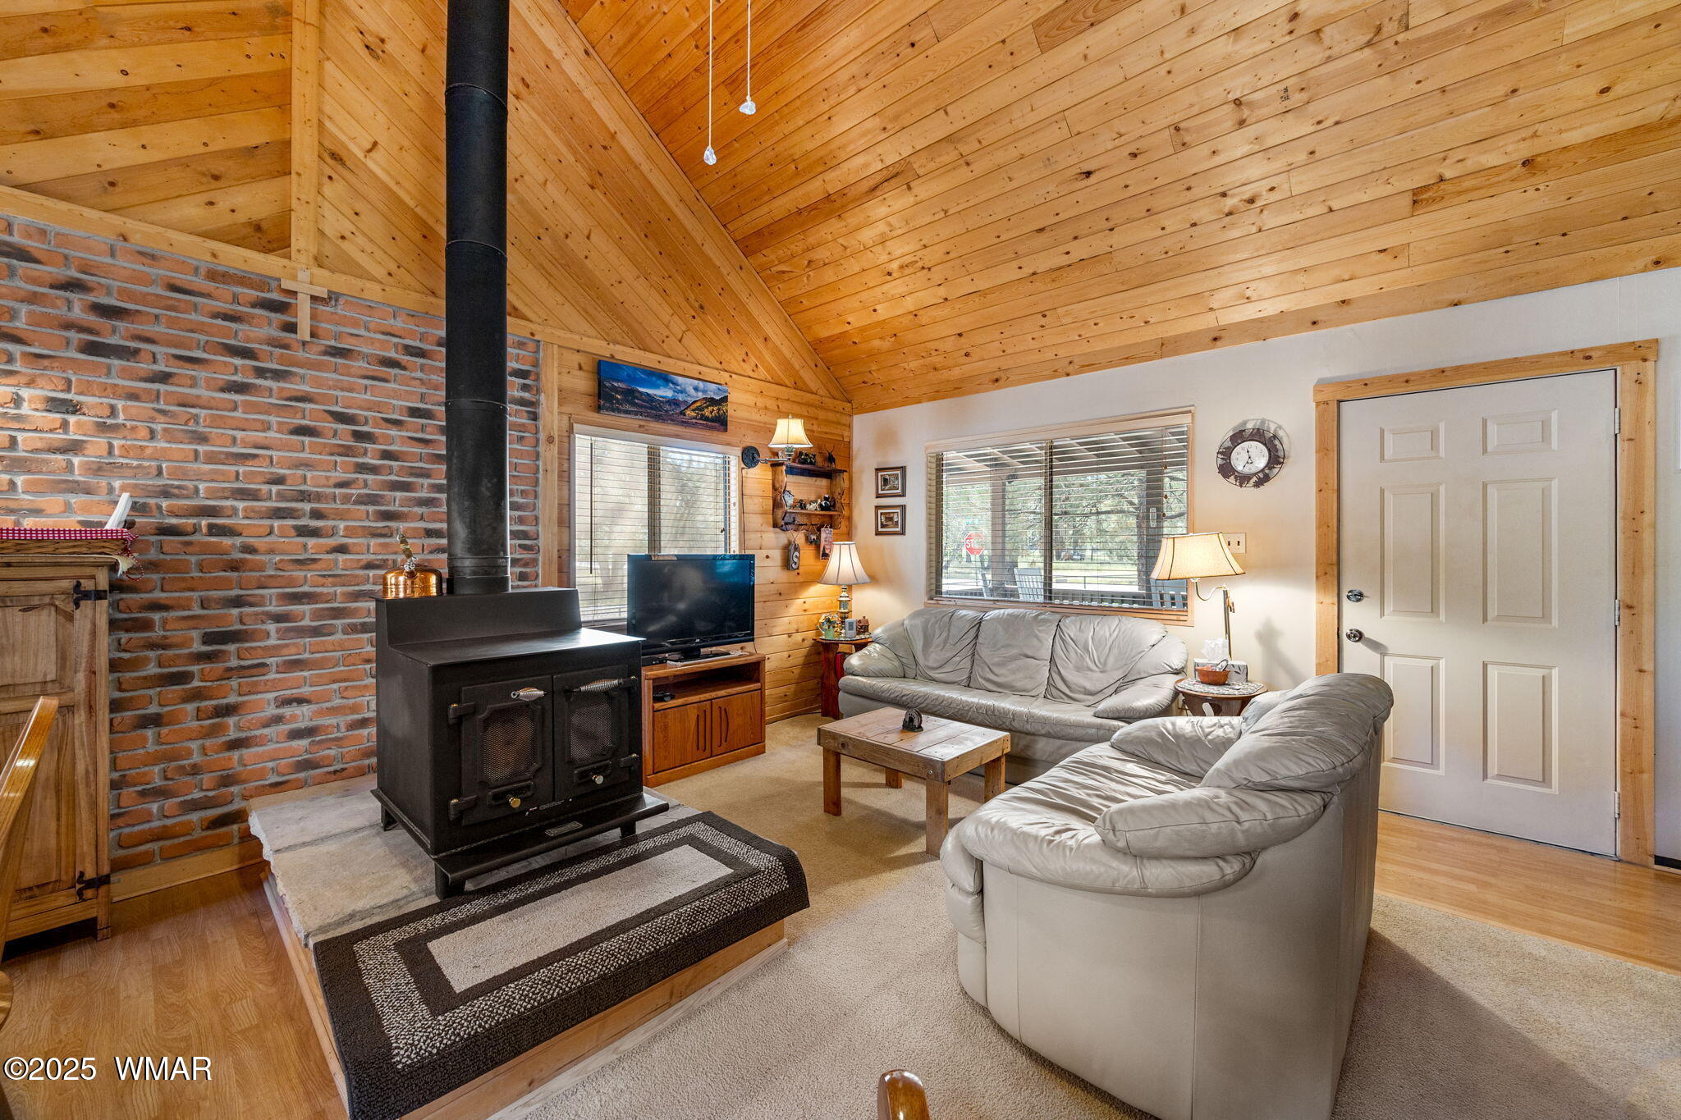
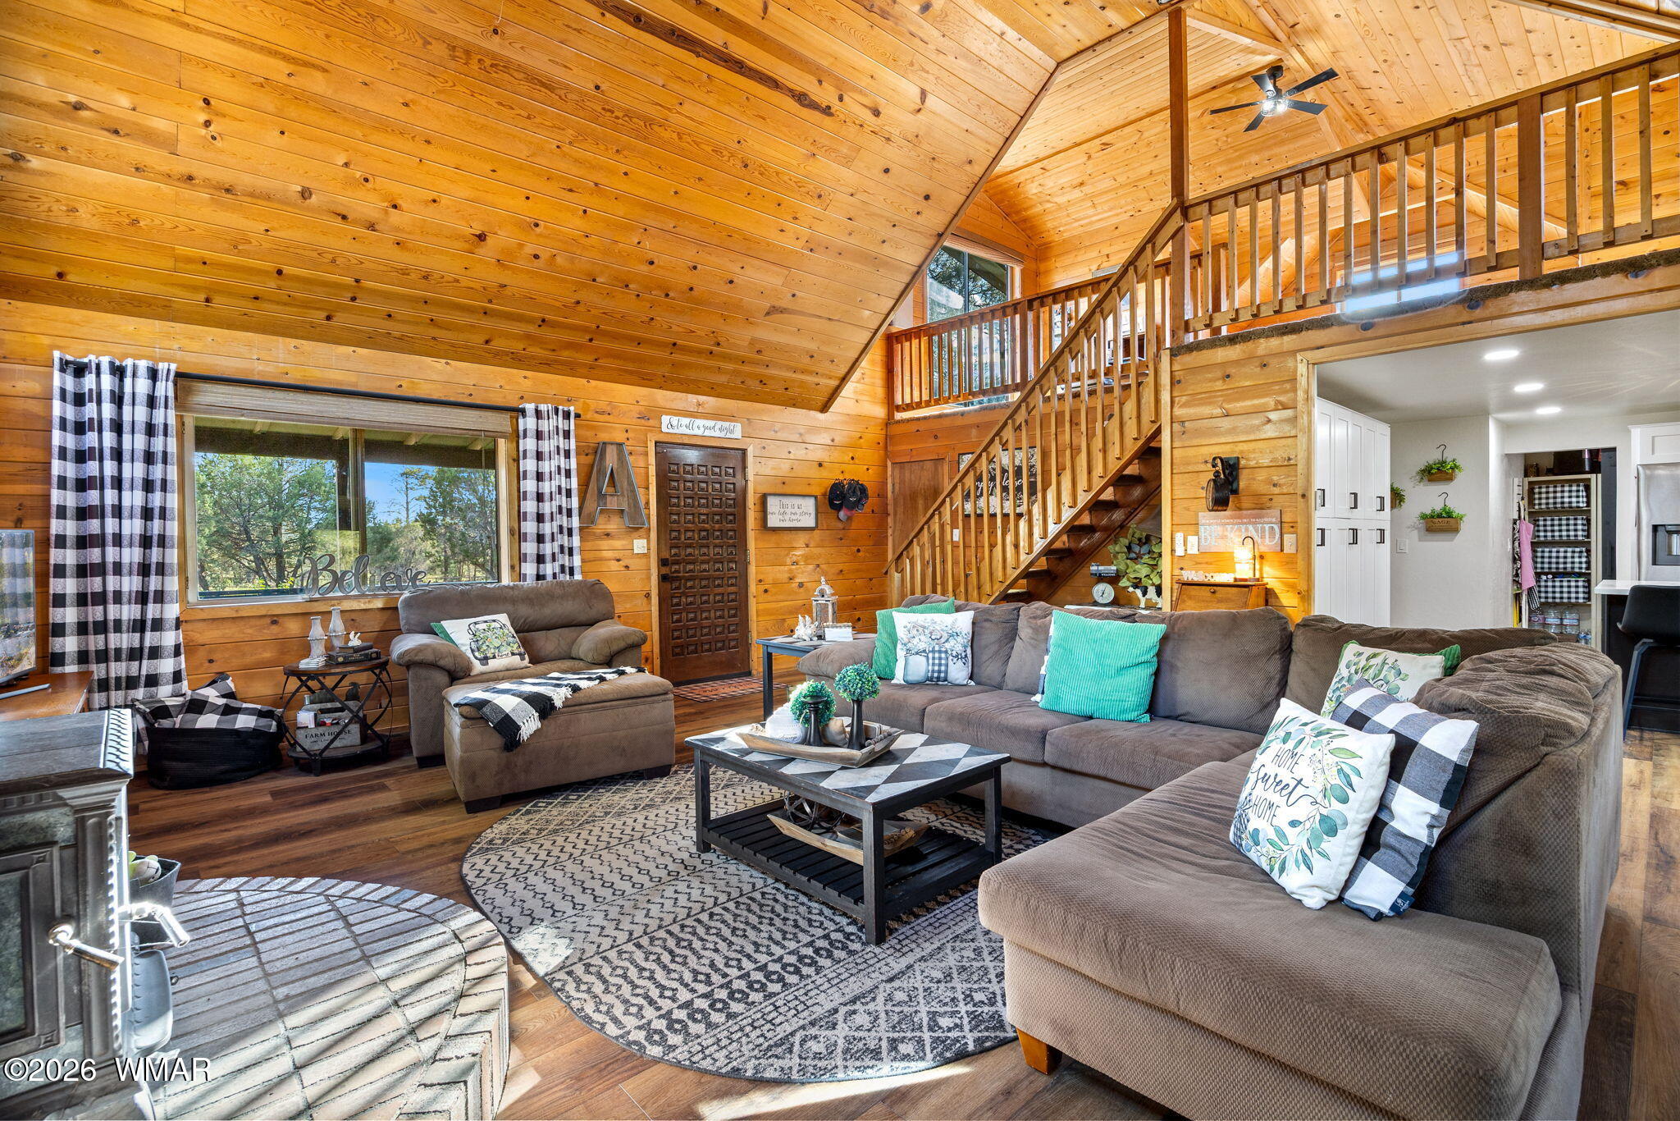
Cabin living room with vaulted pine ceiling, brick fireplace, wood stove, and large windows.
Cabin living room with a vaulted wood ceiling, loft staircase, and large sectional sofa.
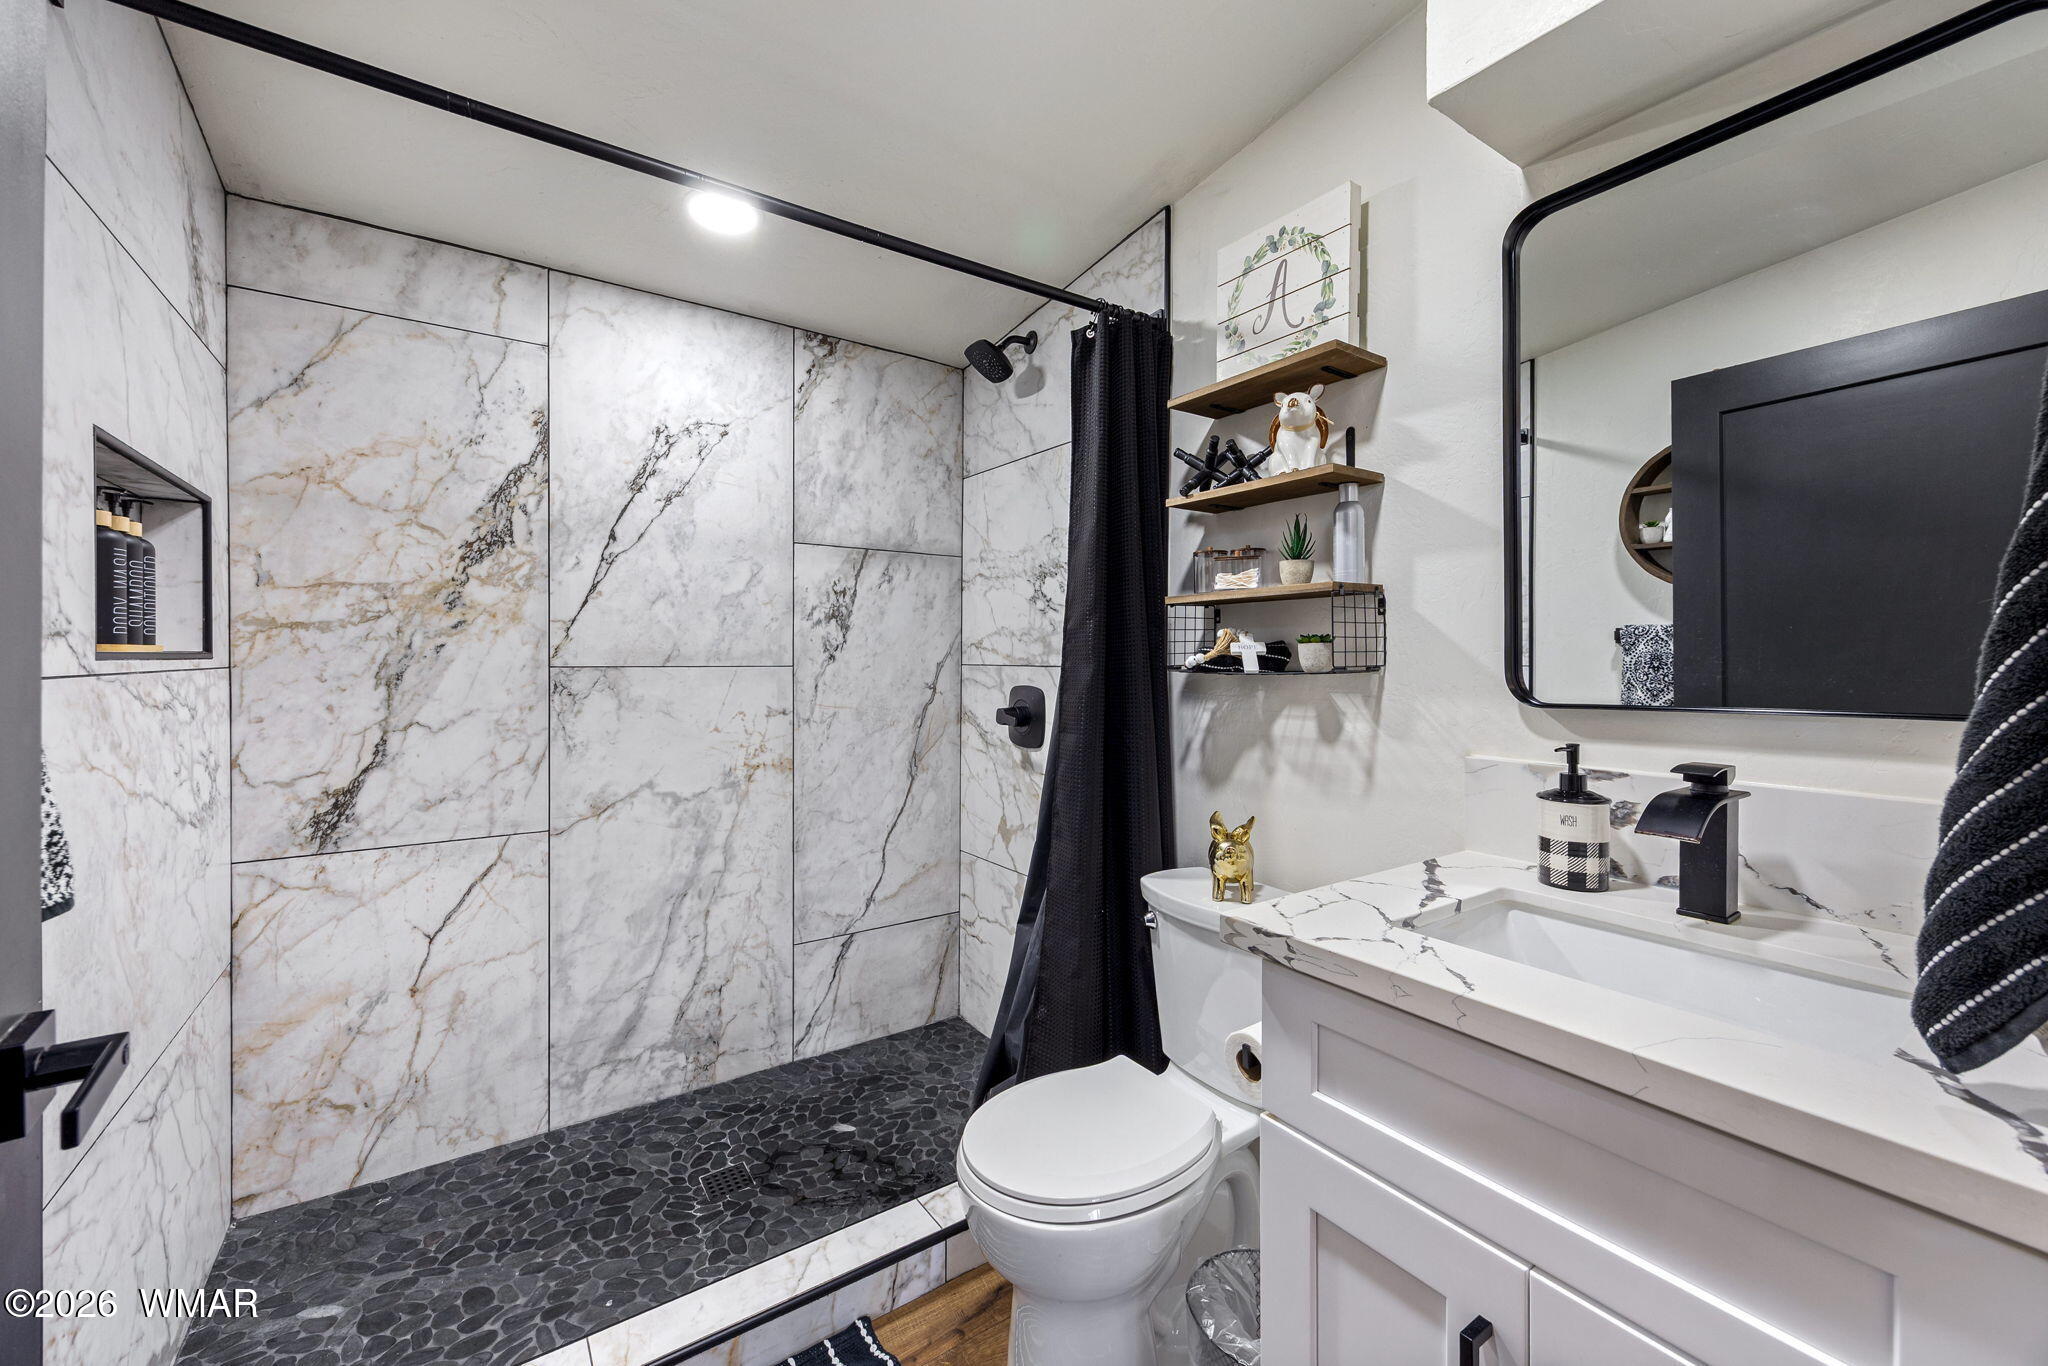
Bathroom with a marble-look walk-in shower, dark pebble floor, and white vanity.
Kitchen with a large marble-look island, dark barstools, white cabinets, and stainless steel appliances.
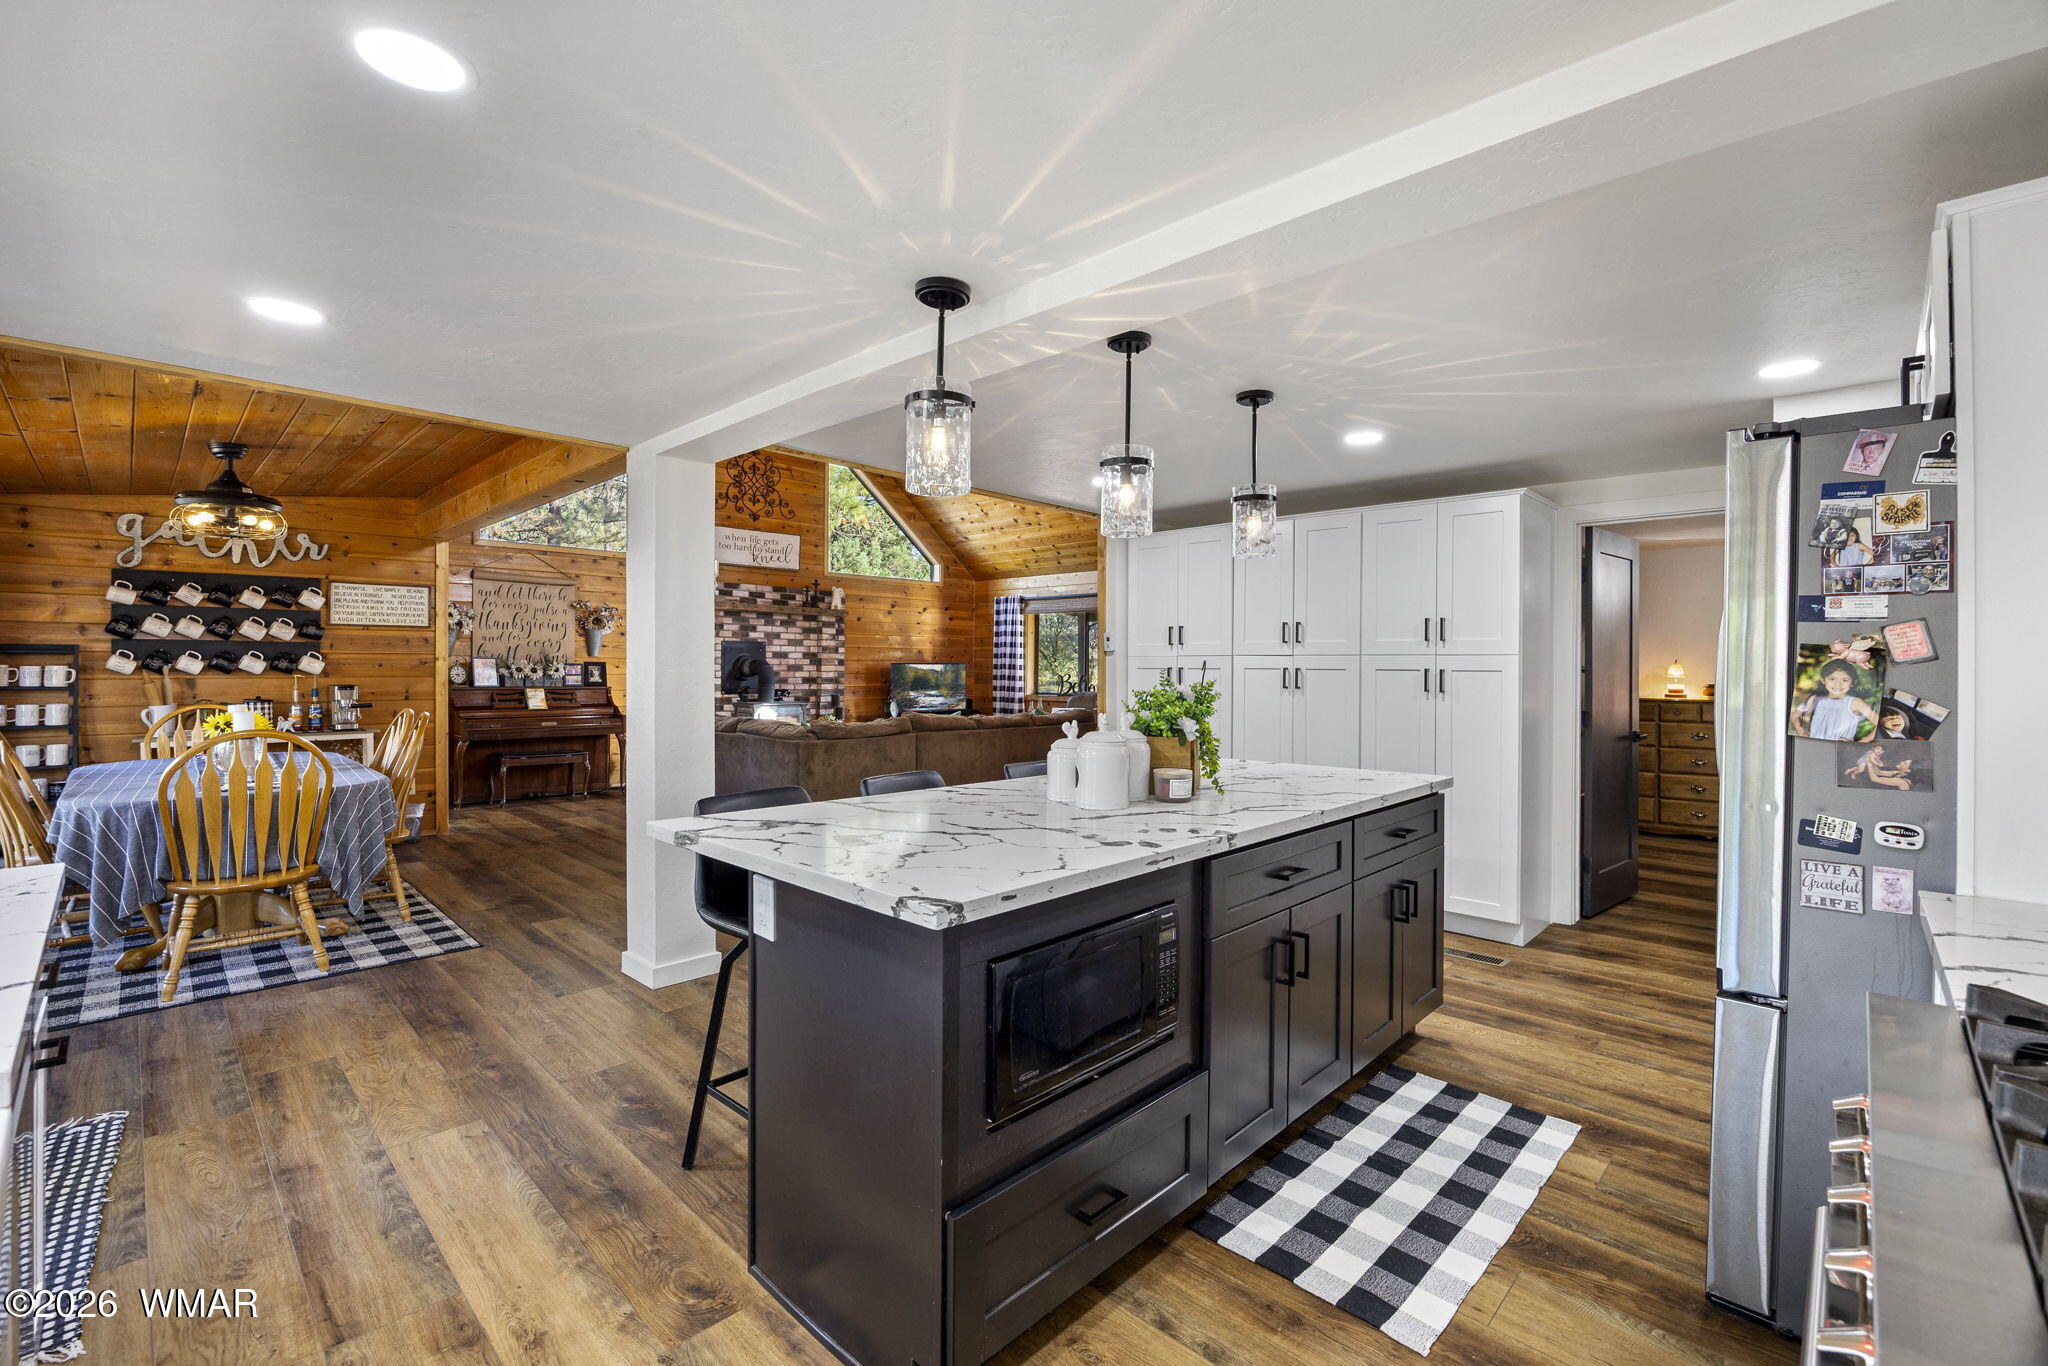
Open-plan kitchen with a veined-stone island, white cabinets, and adjoining wood-paneled dining and living areas.
Kitchen with a large veined-stone island opening to a warm wood-paneled dining and living area.
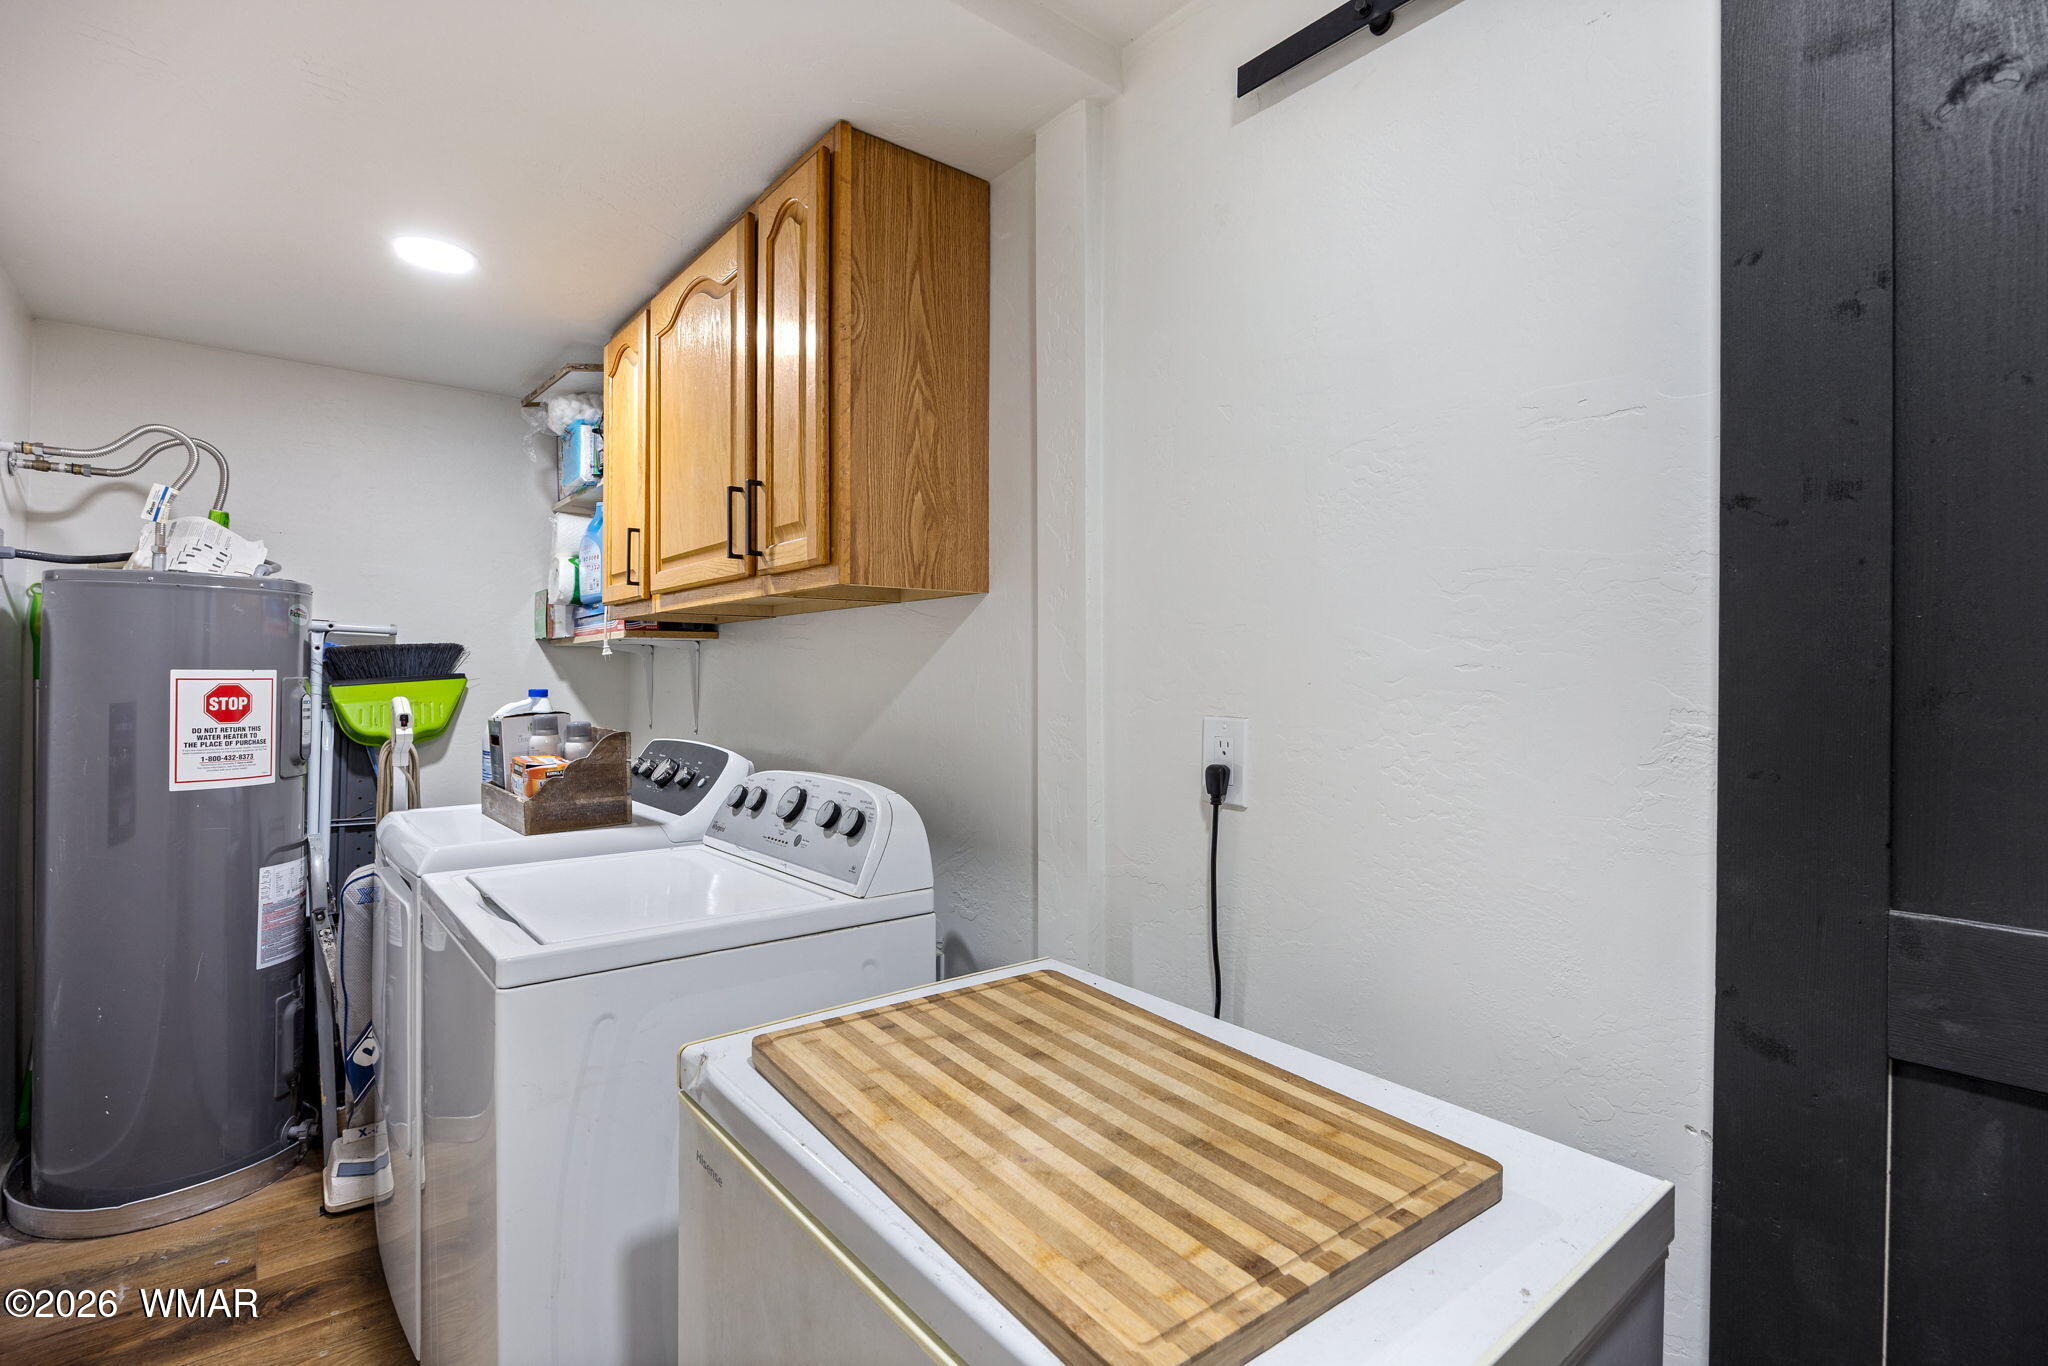
Laundry room with washer and dryer, wood cabinets, water heater, and butcher-block counter over a chest freezer.
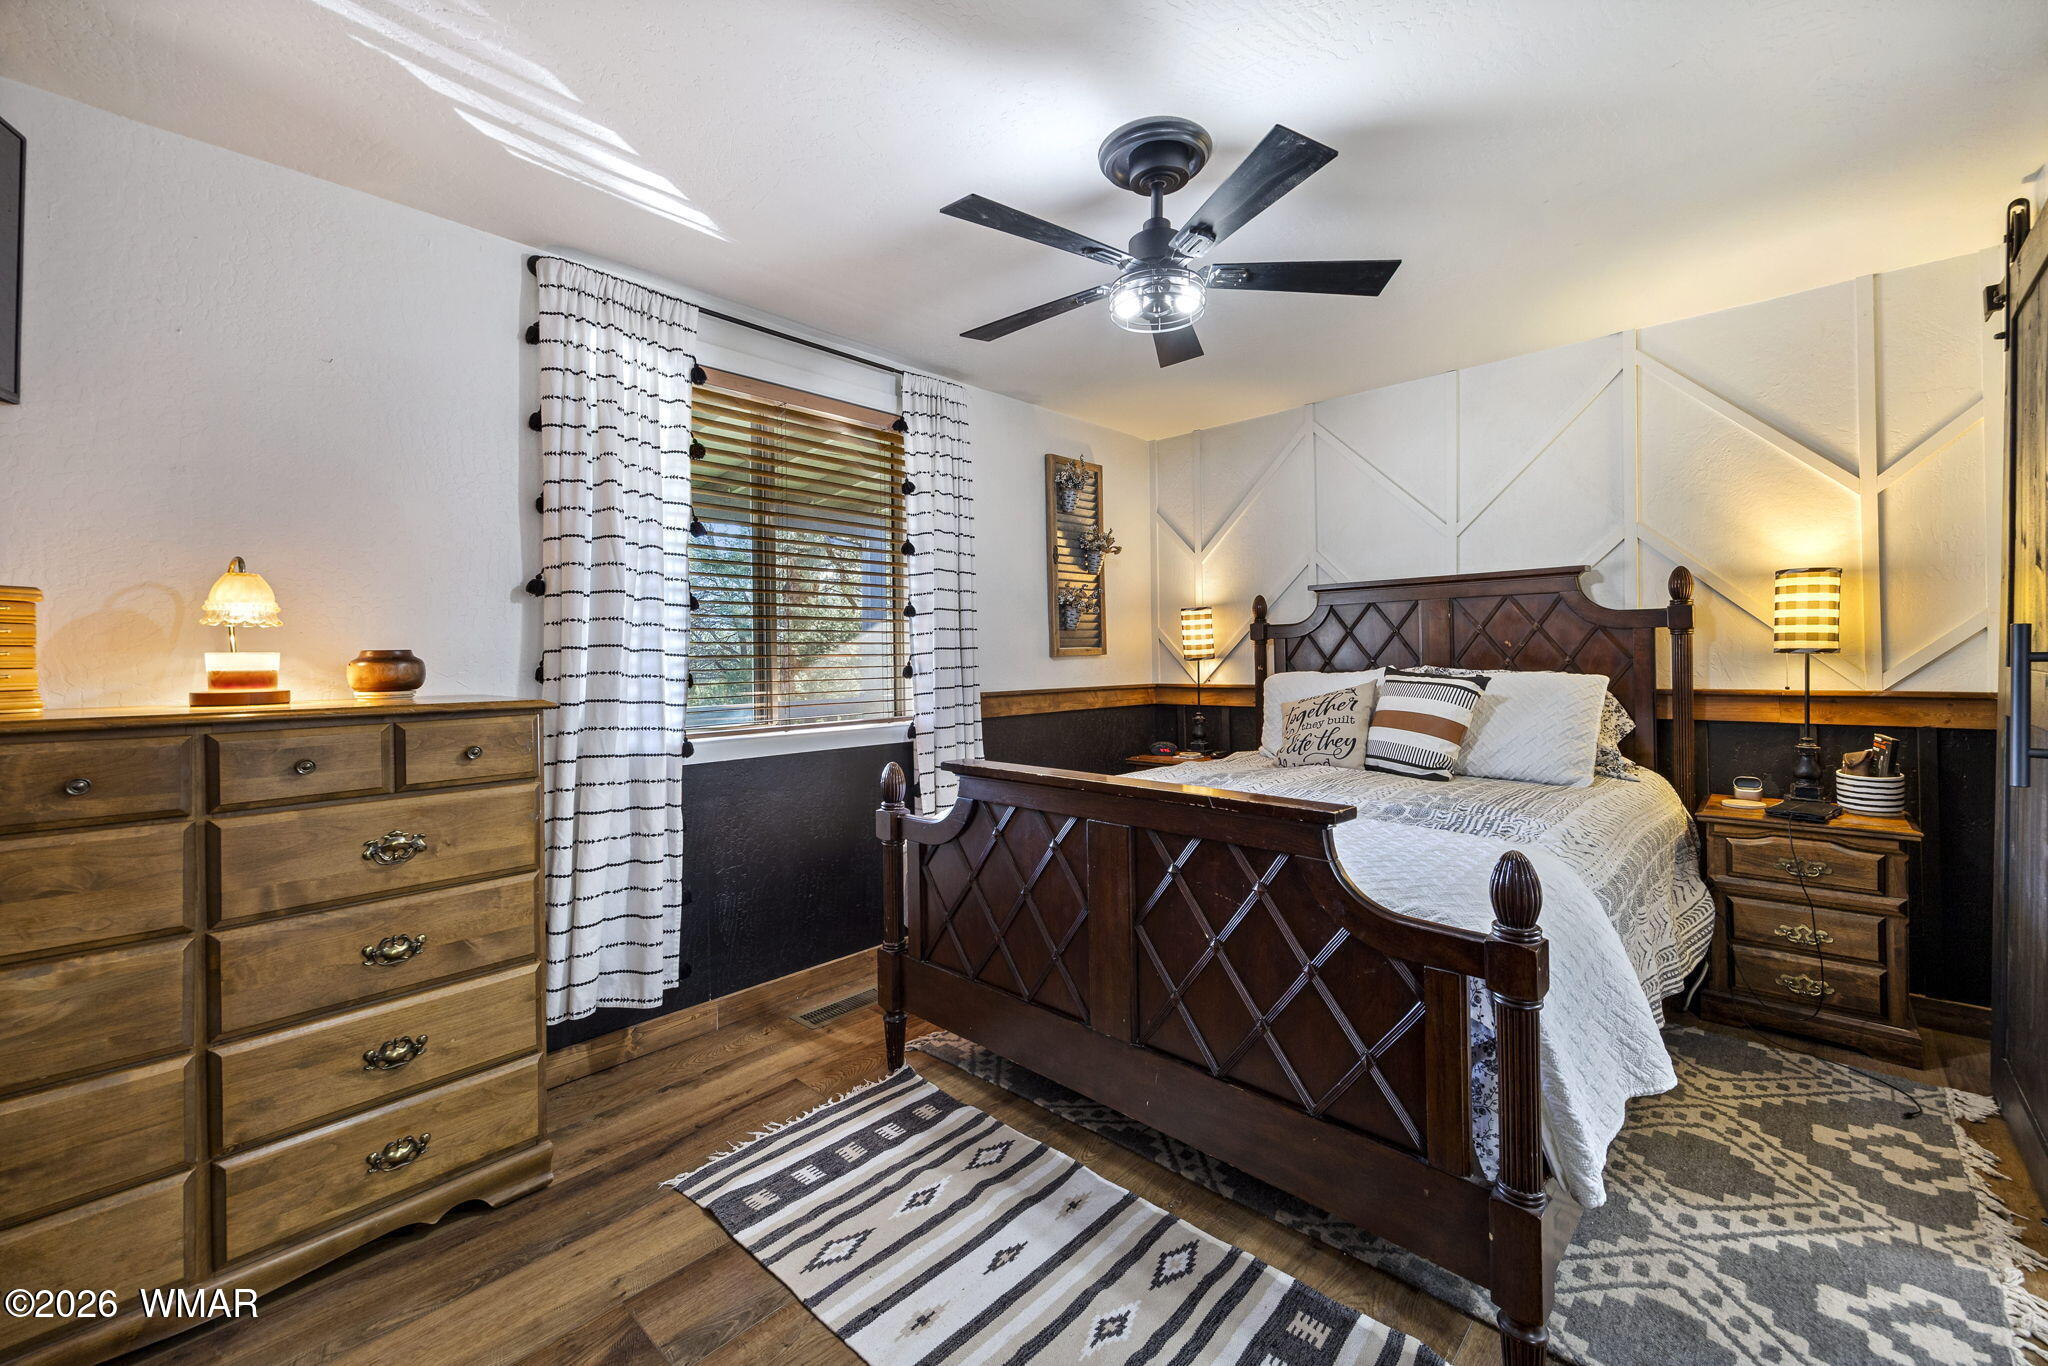
Furnished bedroom with a dark wood canopy bed, geometric accent wall, and patterned rugs.
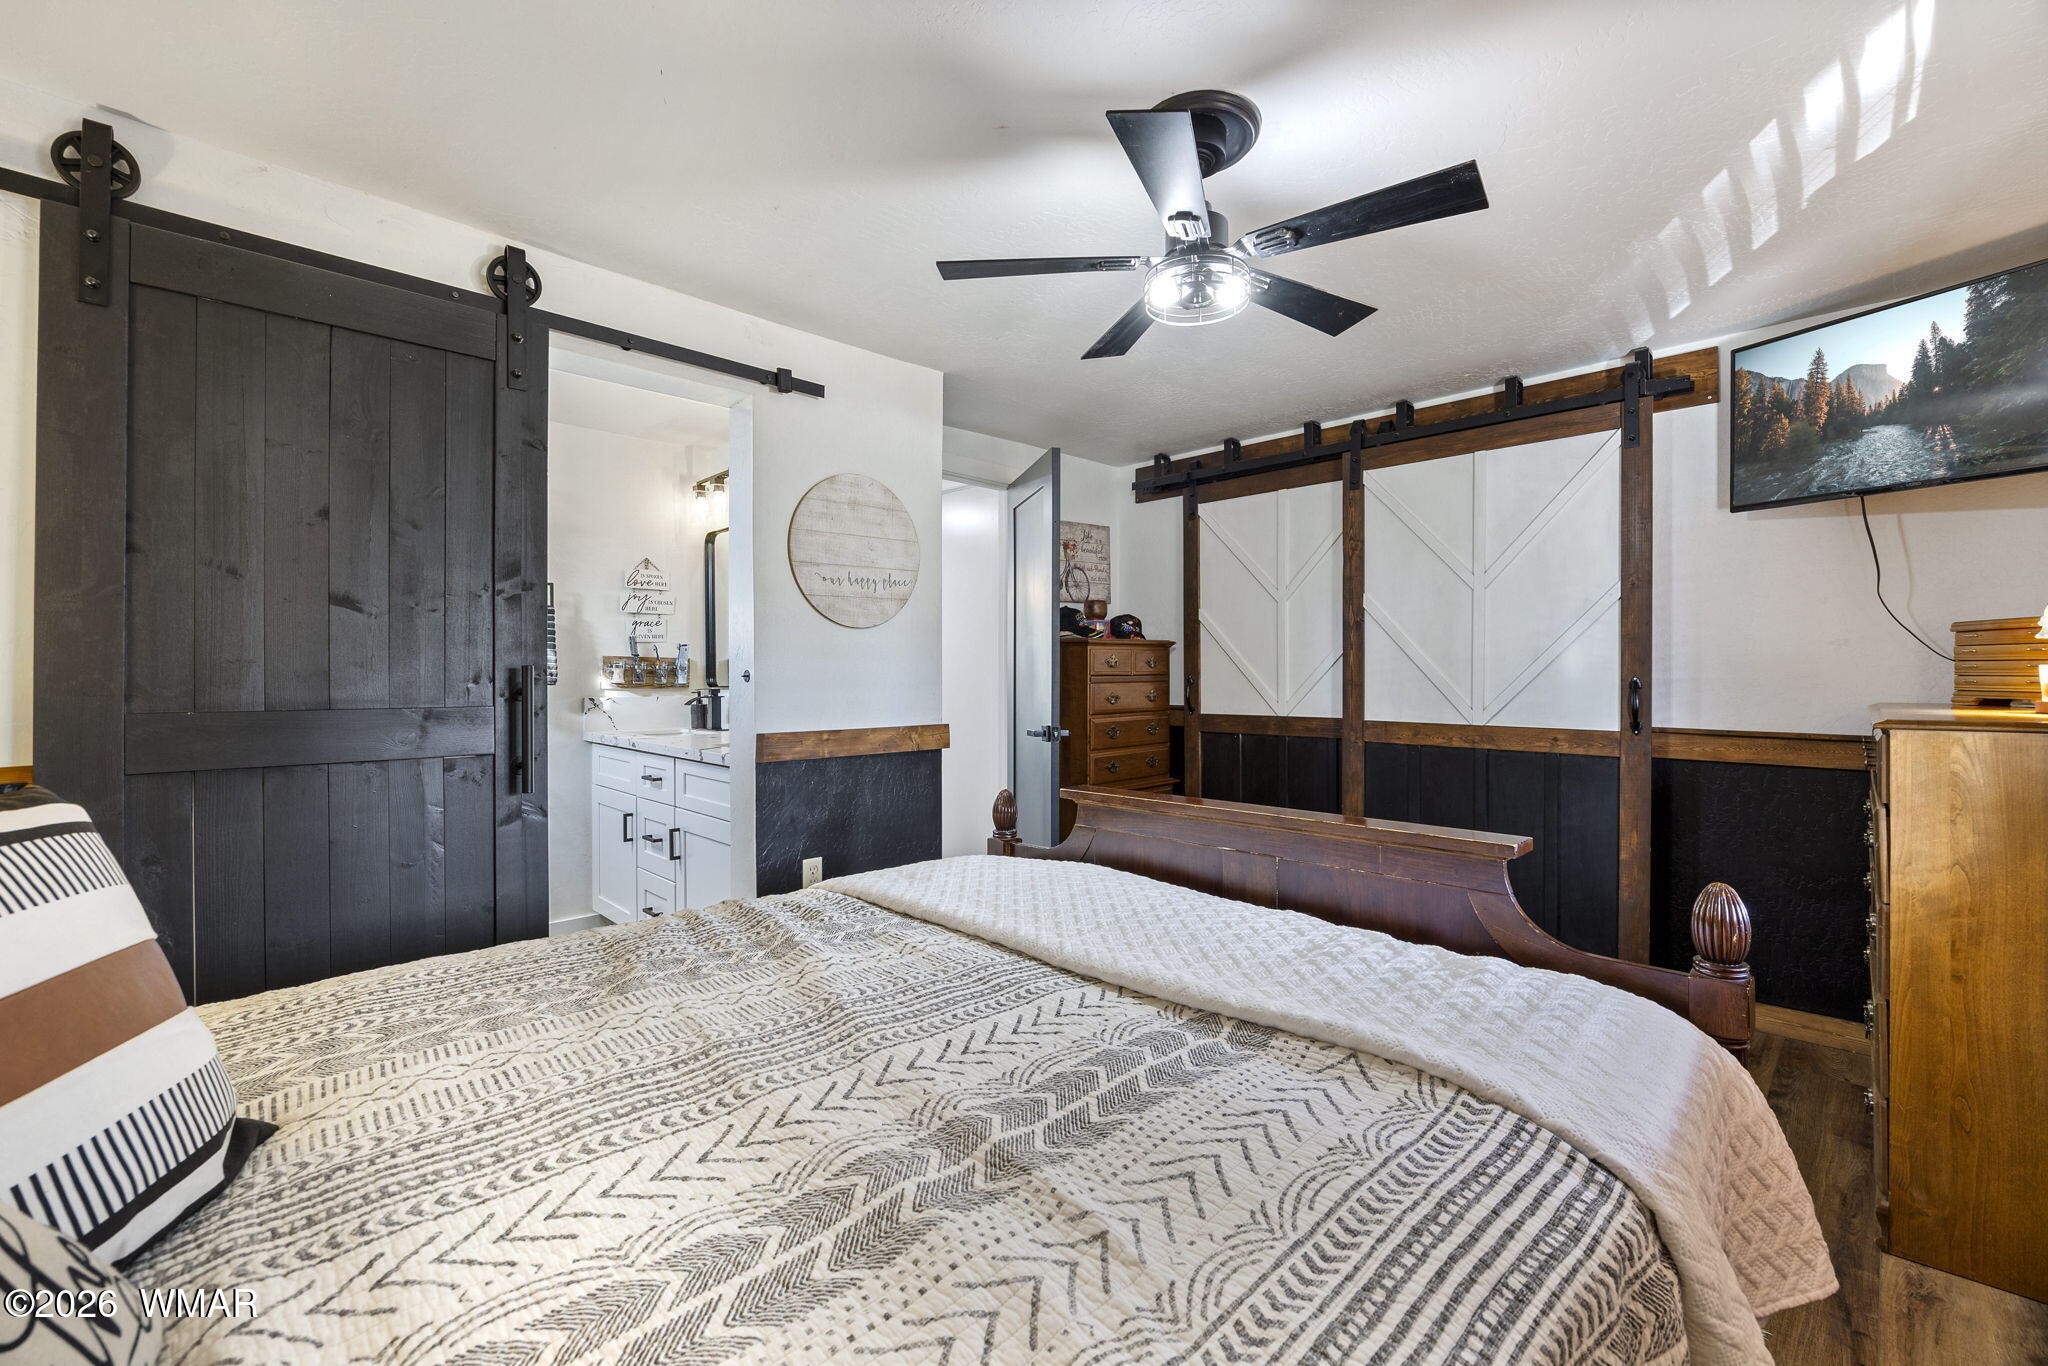
Bedroom with a patterned bed, dark sliding barn doors, and a compact sink vanity.
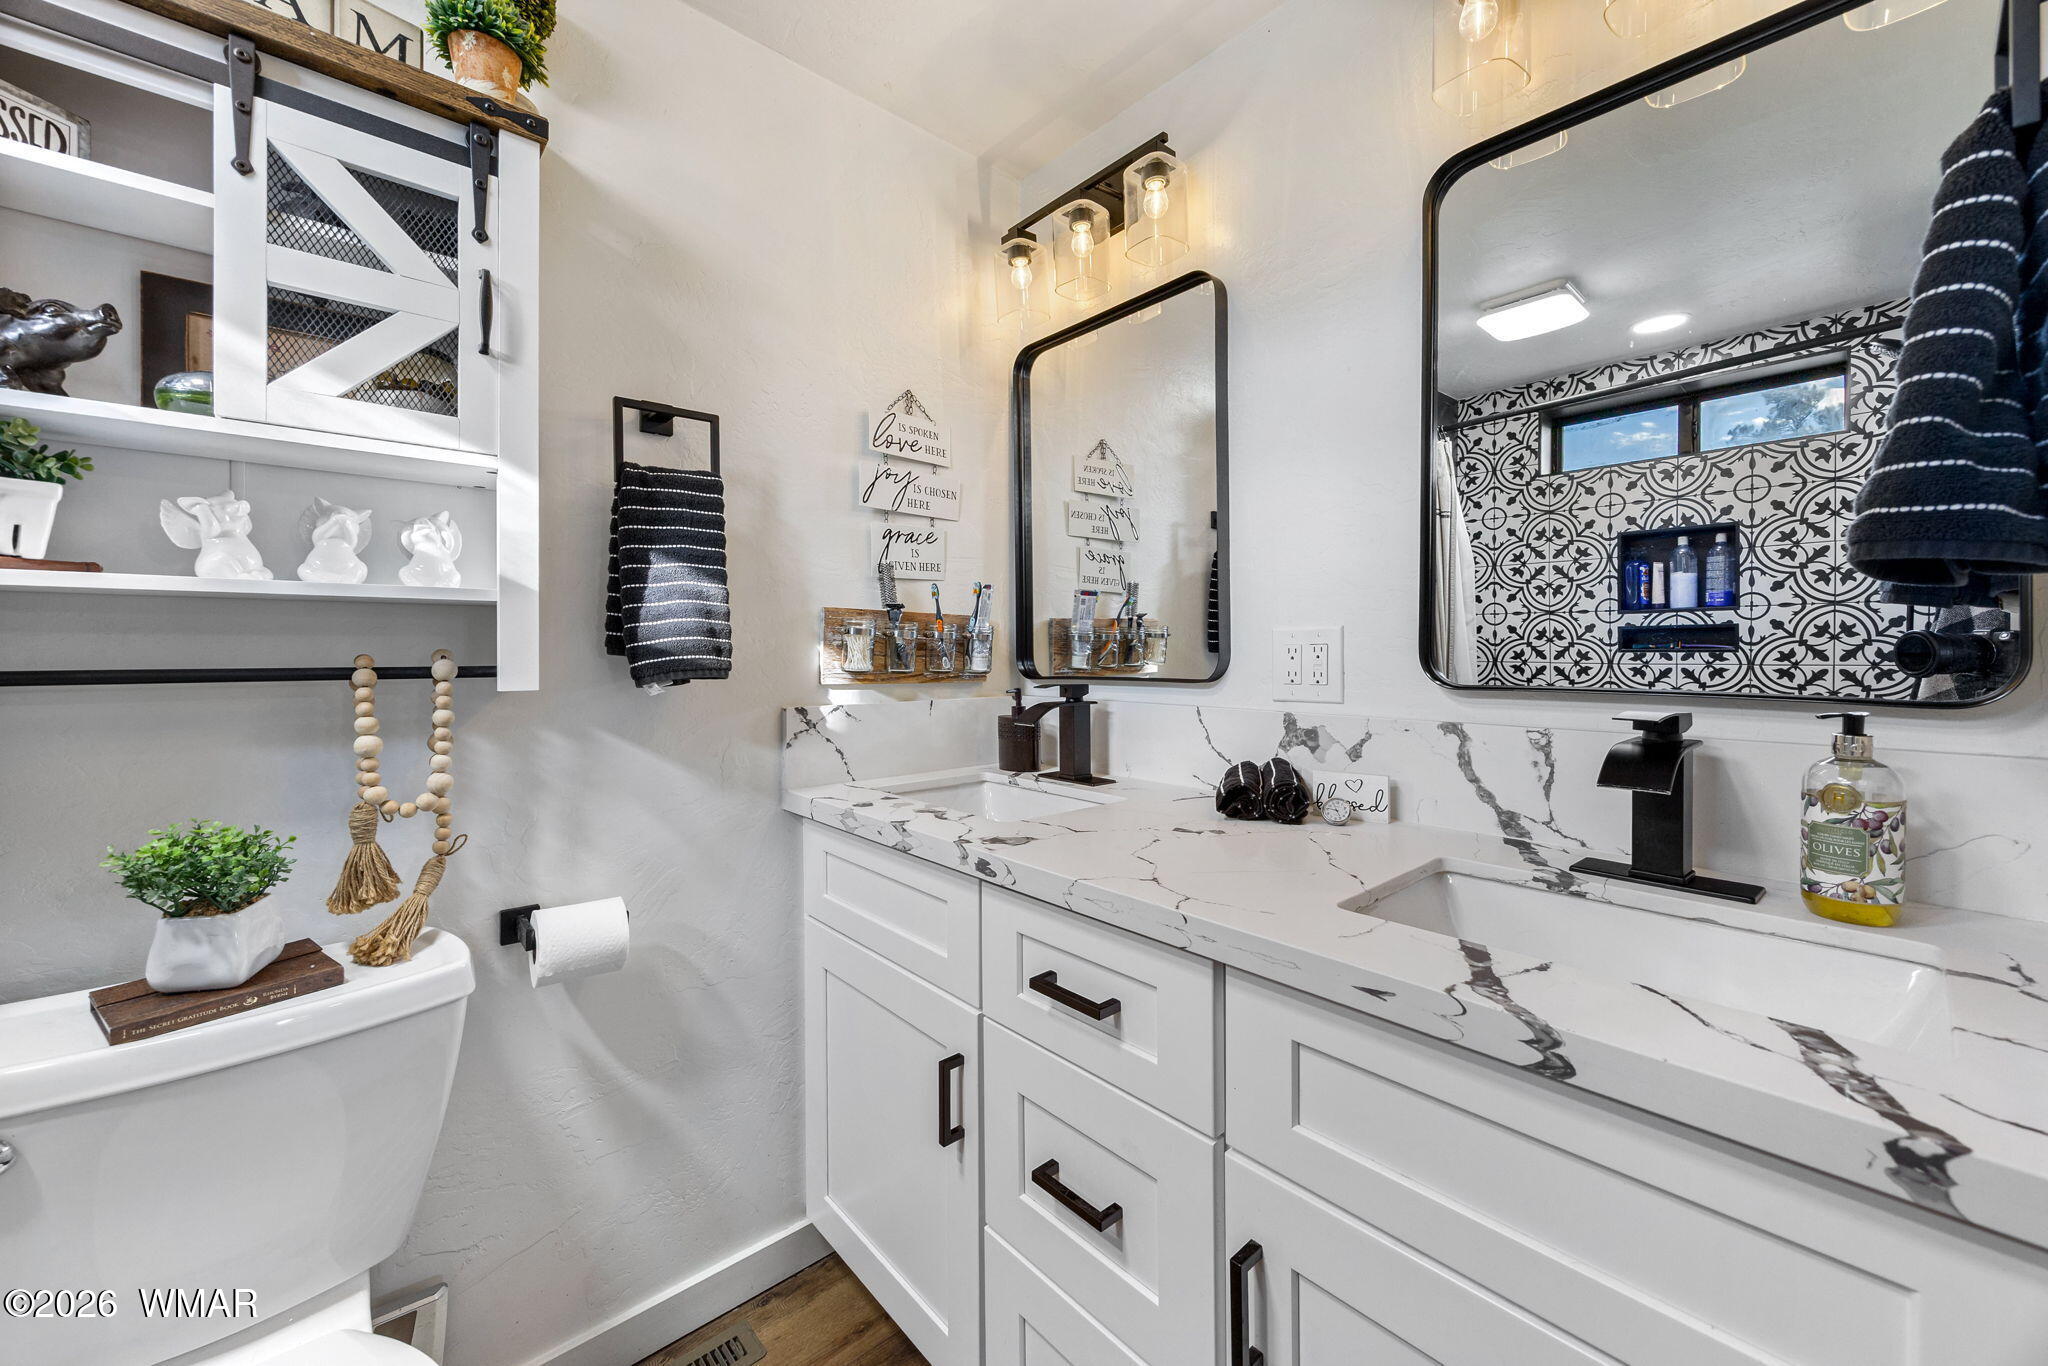
Bathroom with a white double vanity, veined counters, black fixtures, and patterned shower tile.
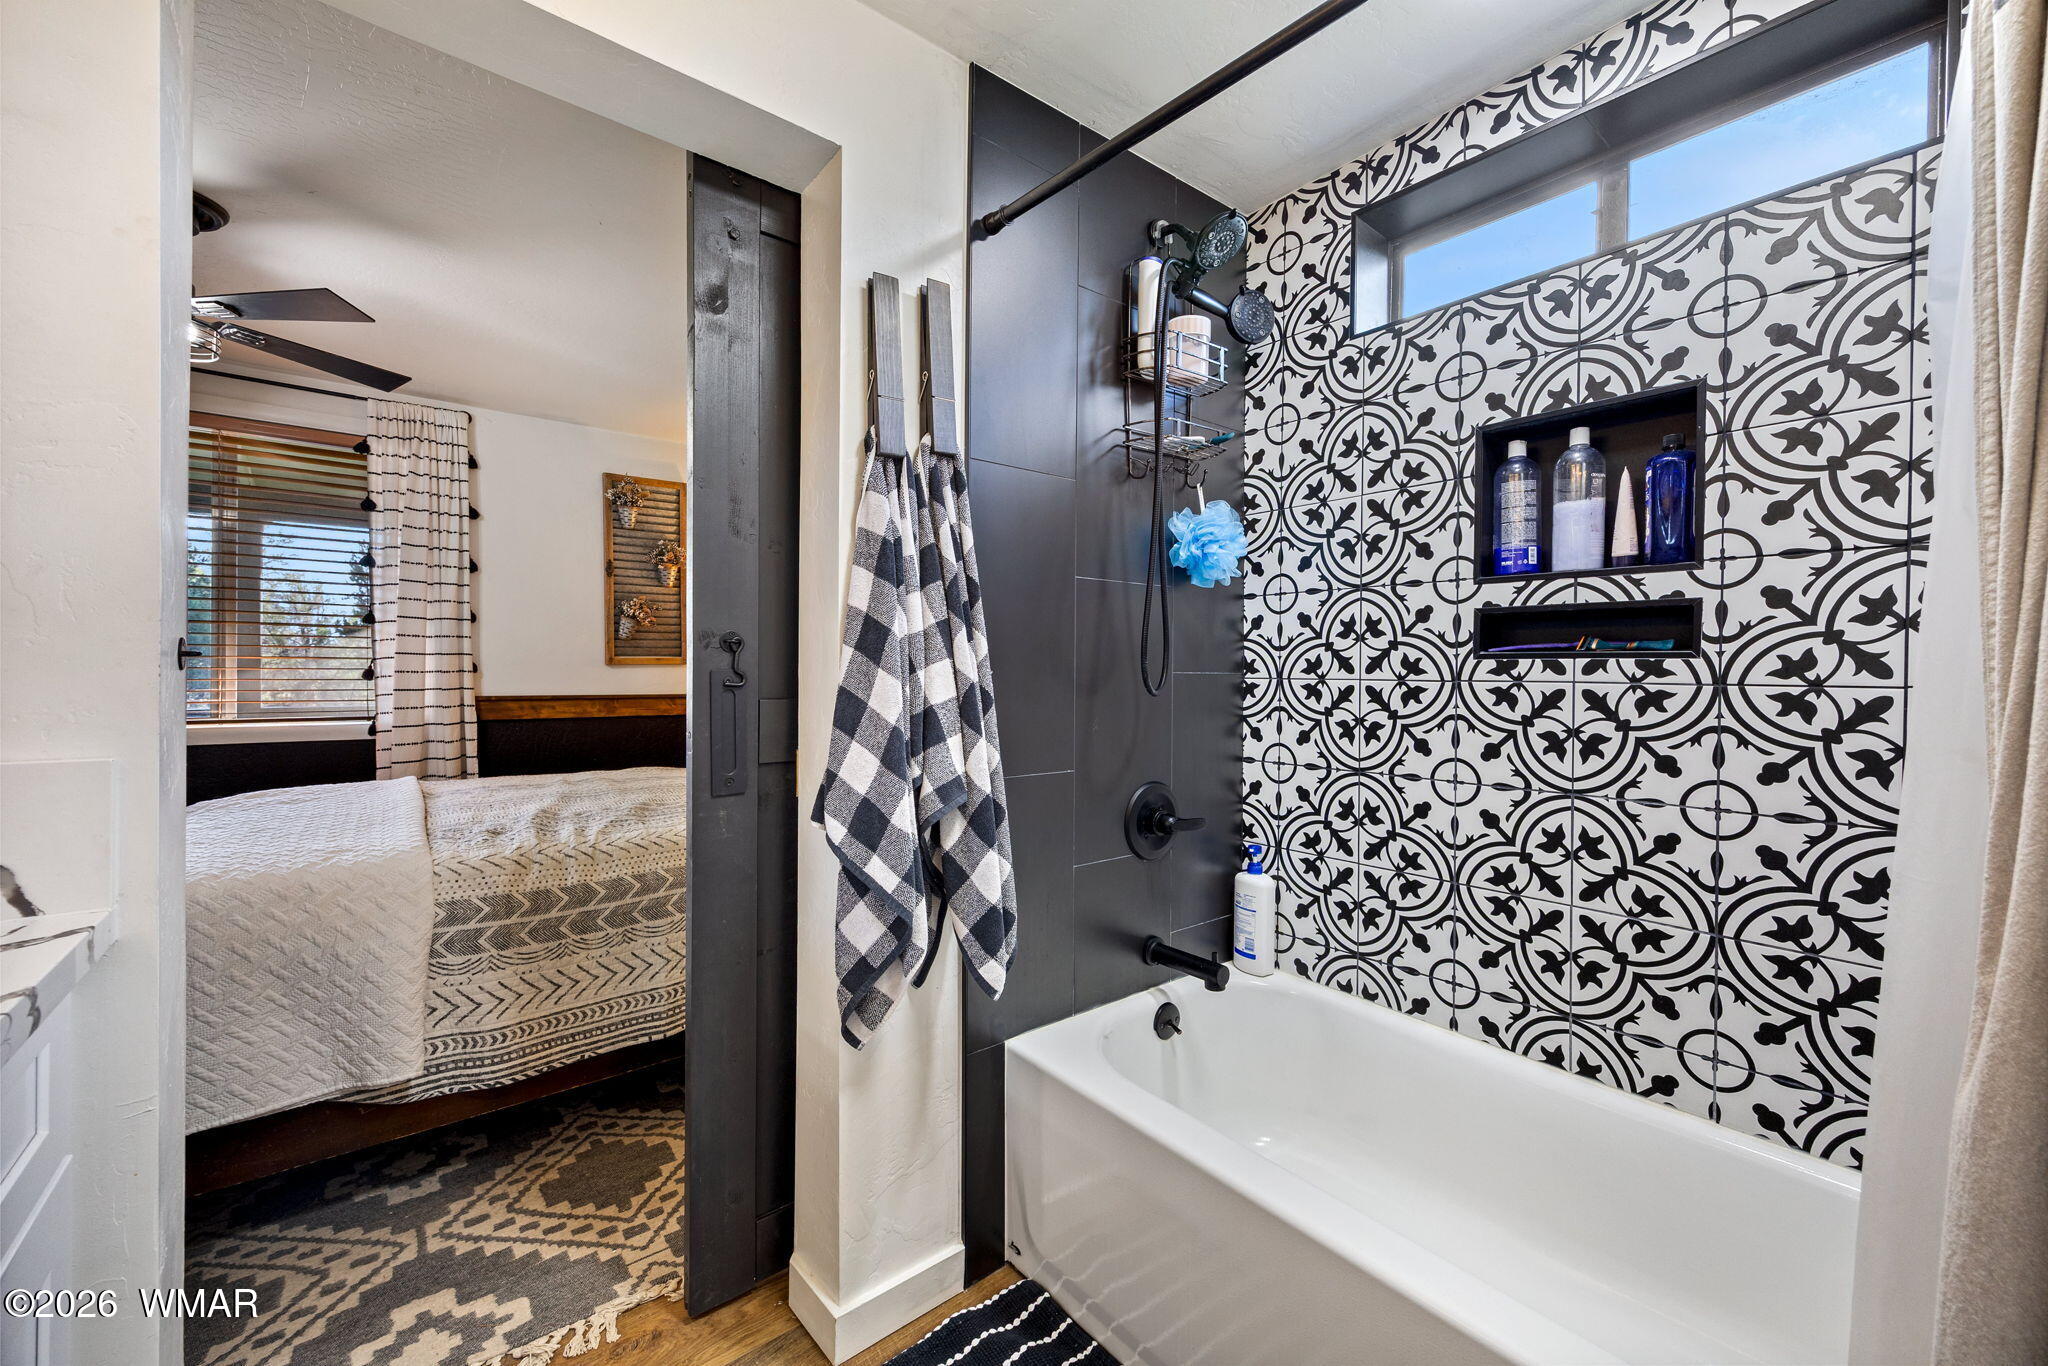
Bathroom with a white tub, patterned tile, and an adjoining bedroom.
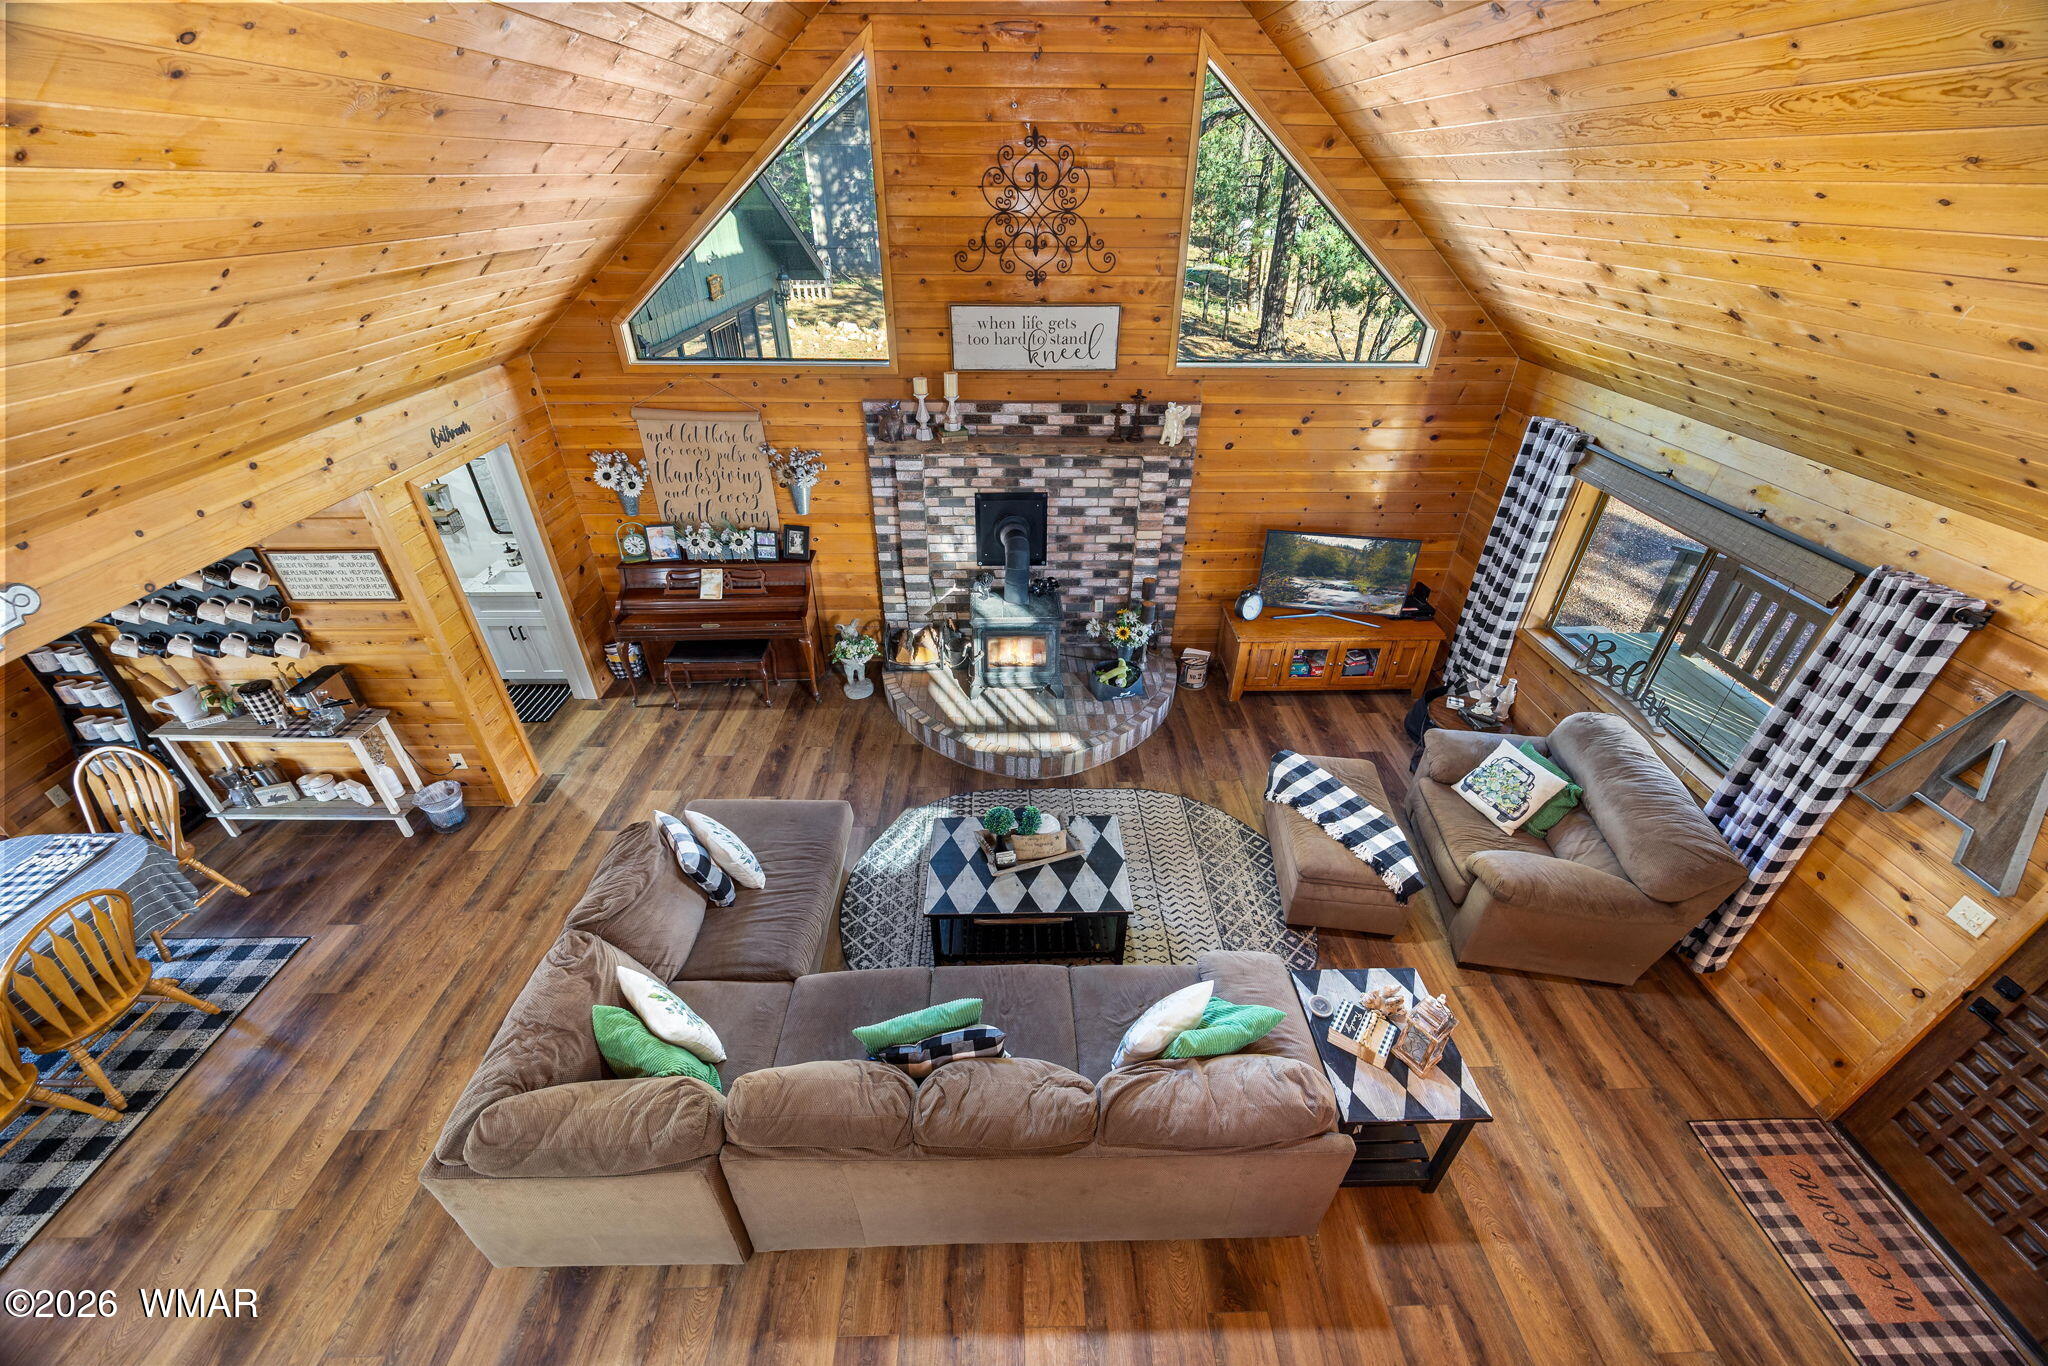
Cabin living room with vaulted wood ceiling, brick fireplace, wood stove, and brown sofas.
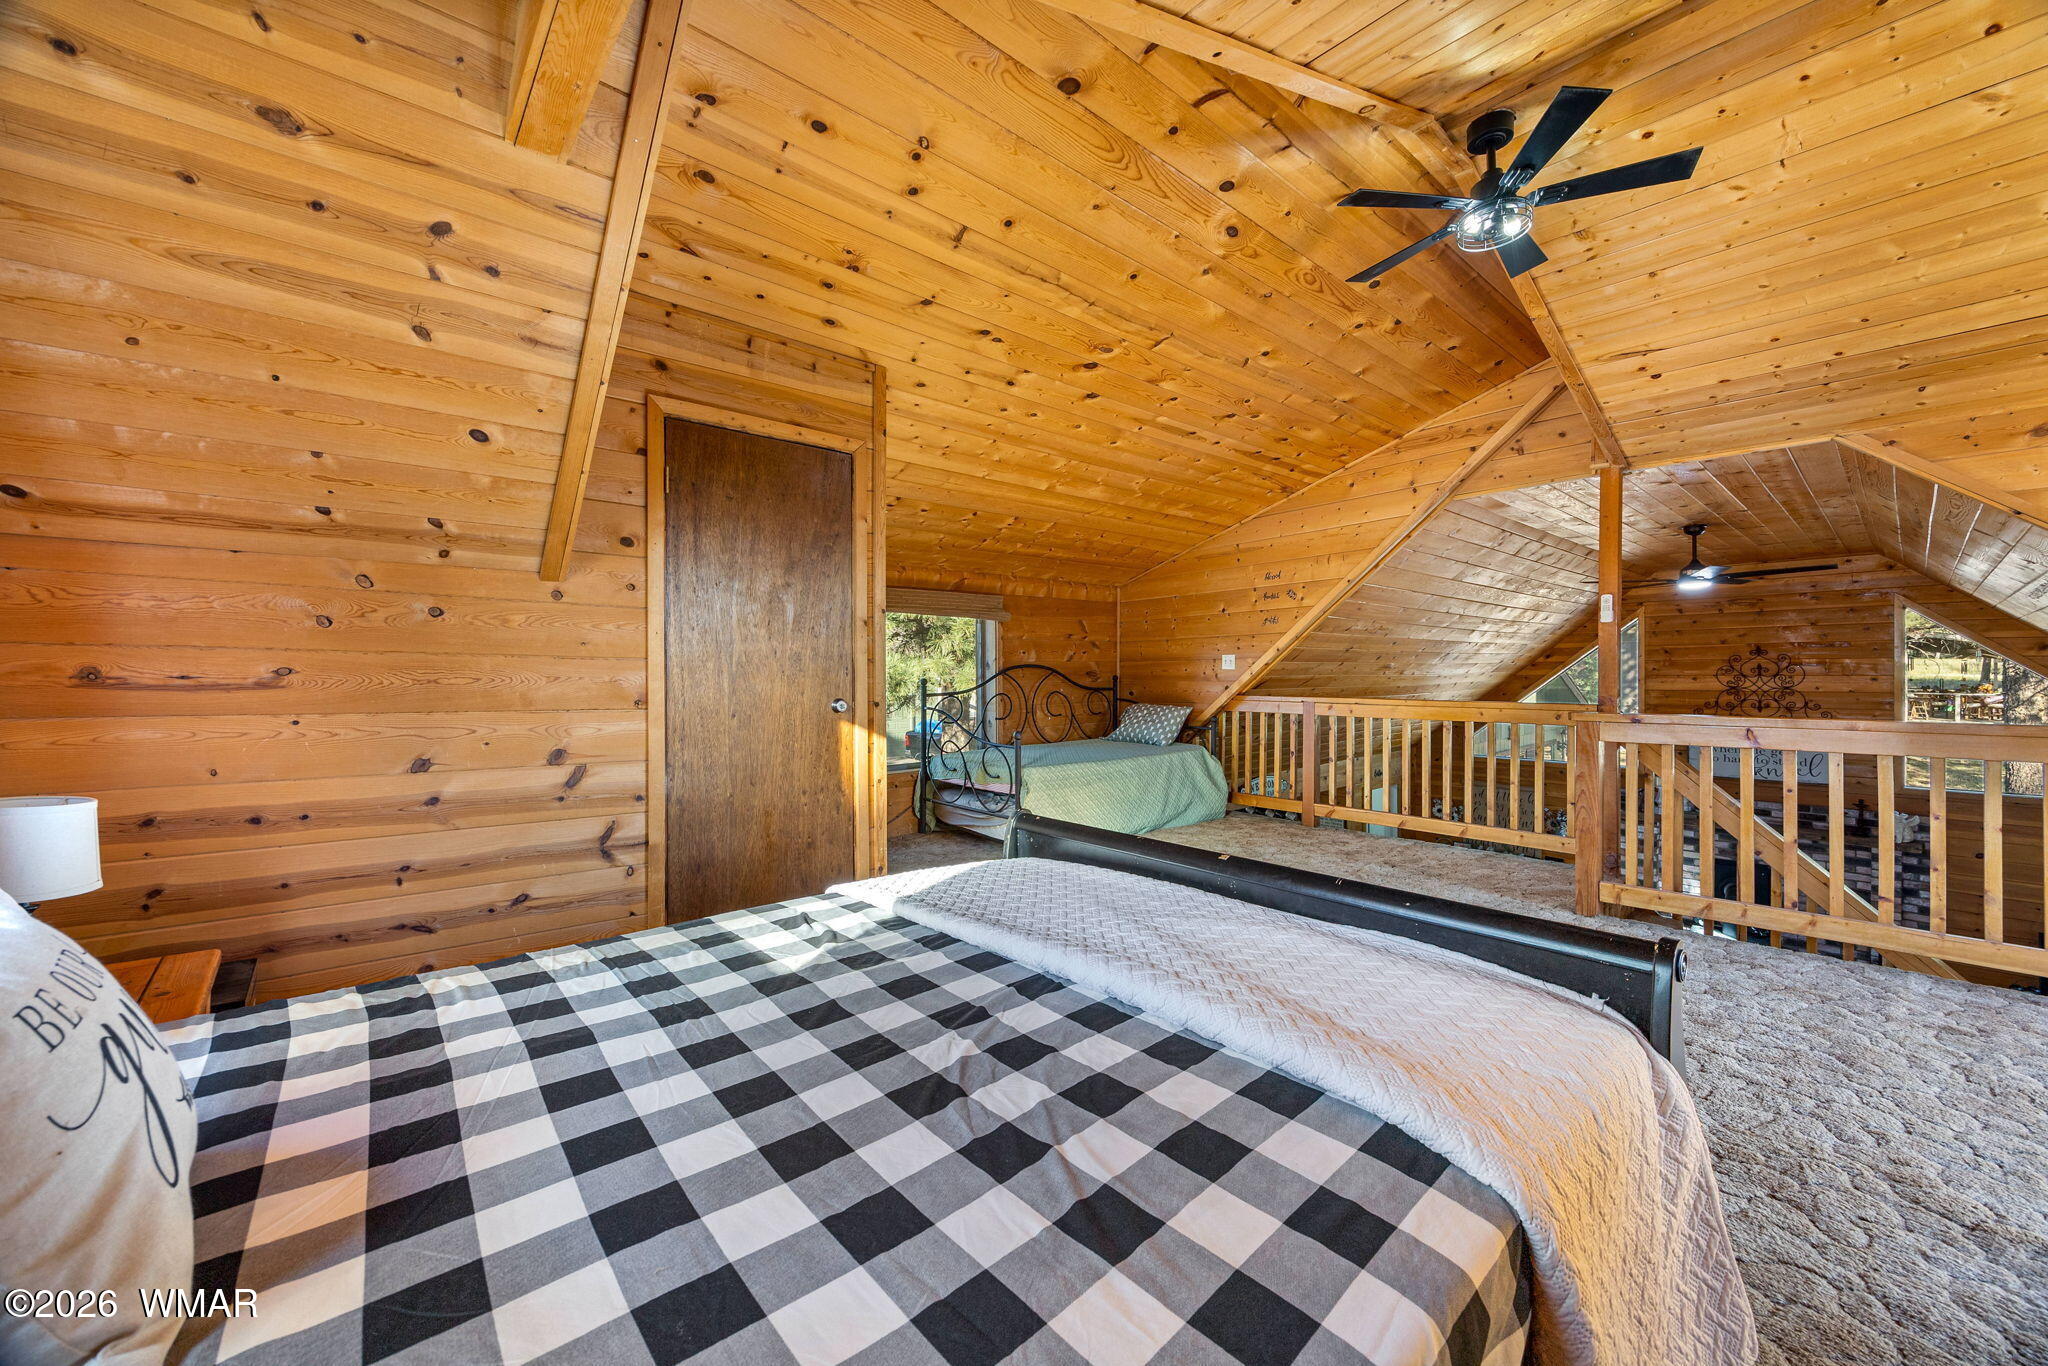
Wood-paneled bedroom loft with checked bedding, a second bed, and a wooden railing.
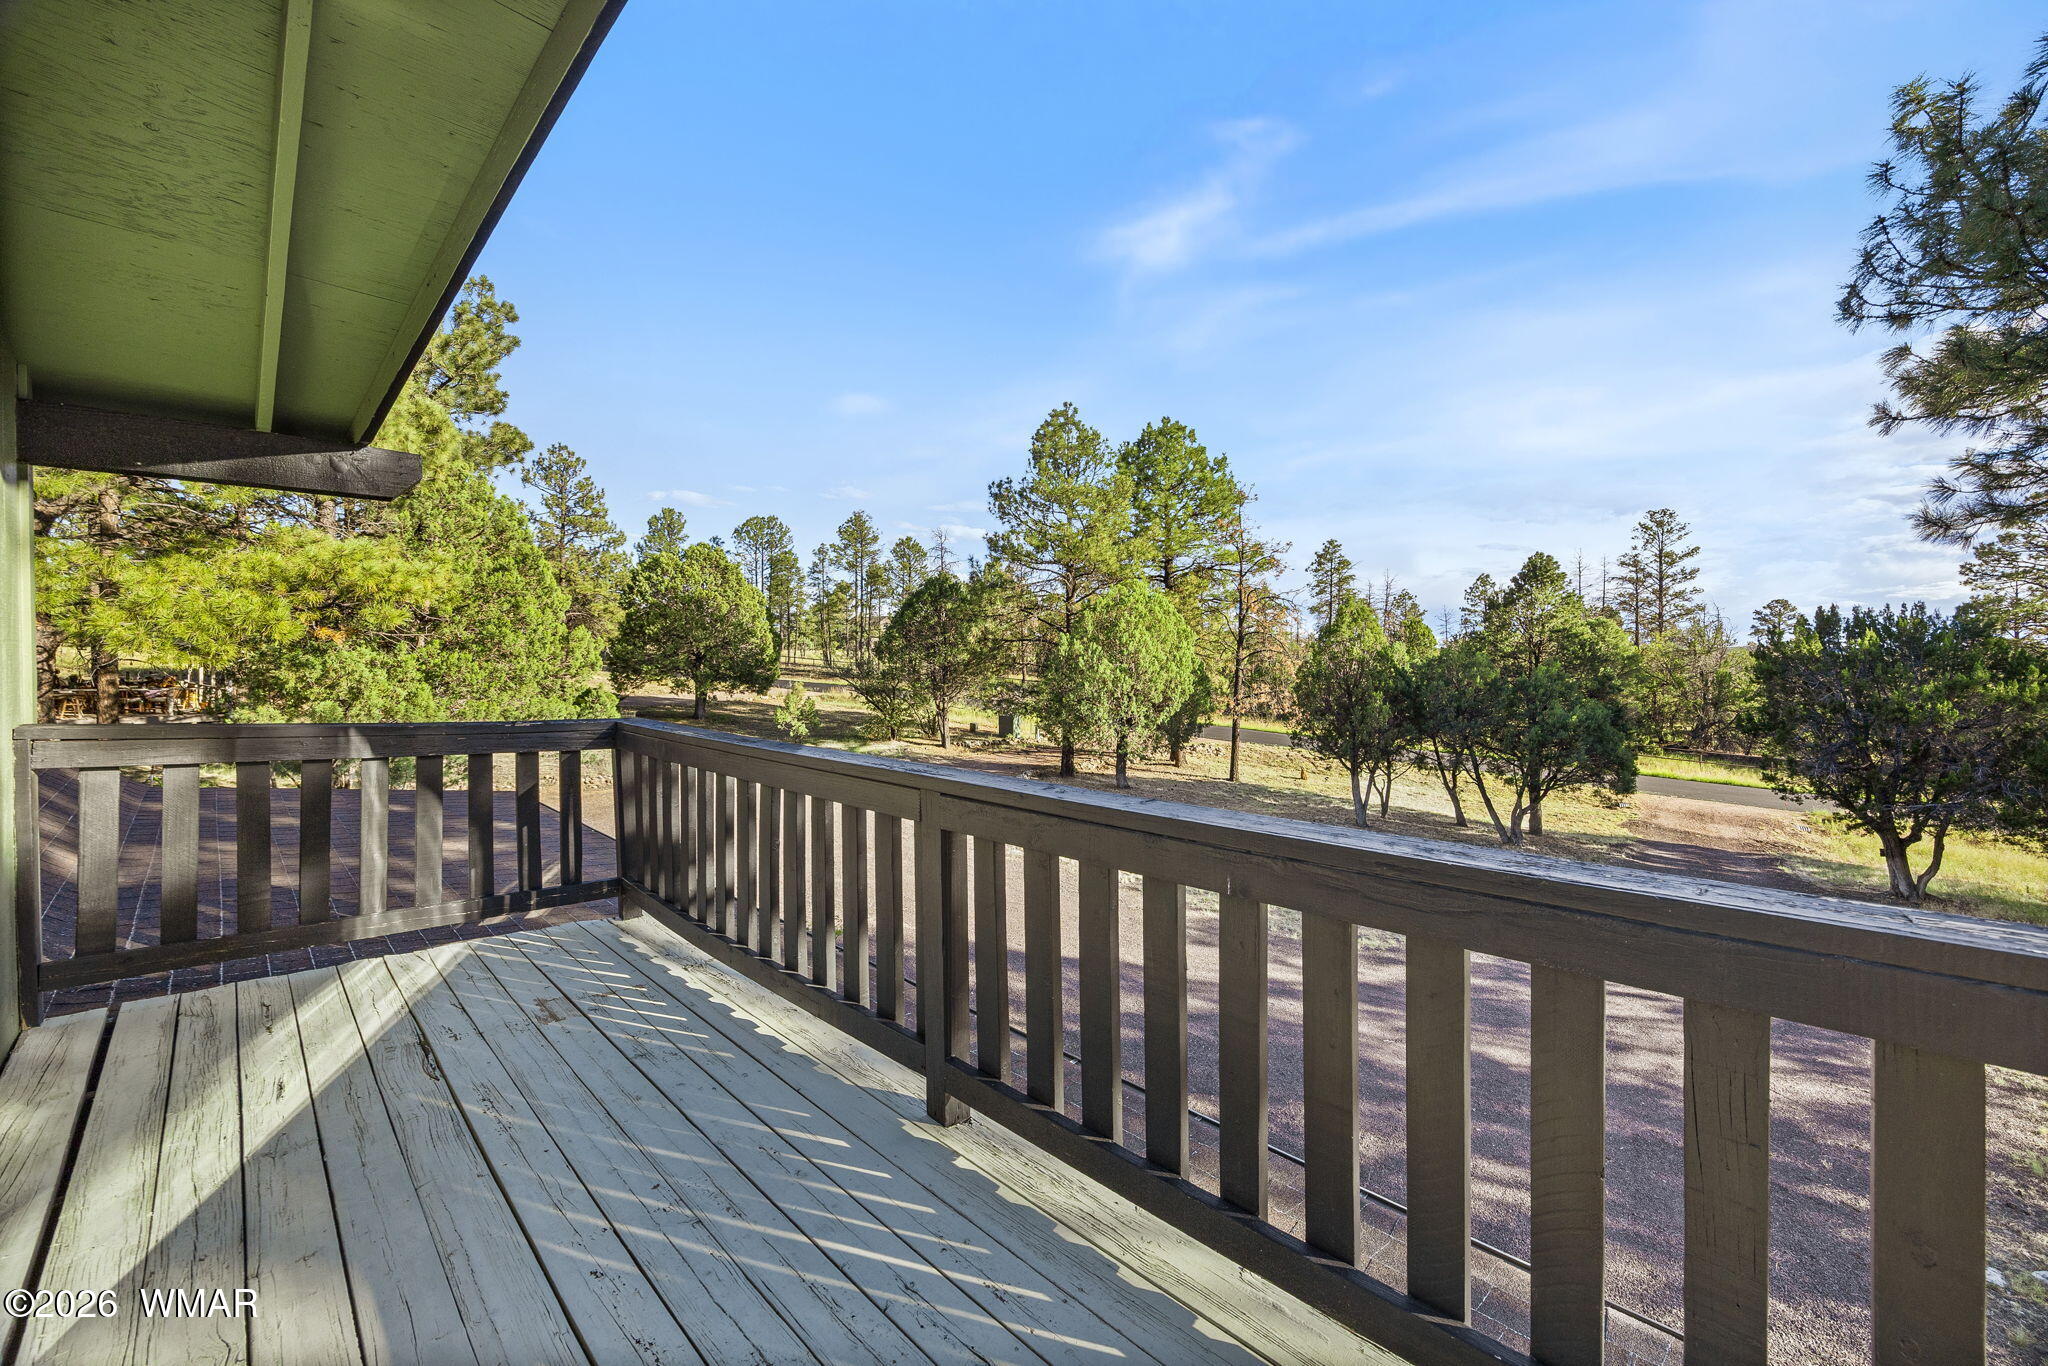
Wooden deck overlooking a pine-dotted yard, with dark railings and house eaves framing the view.
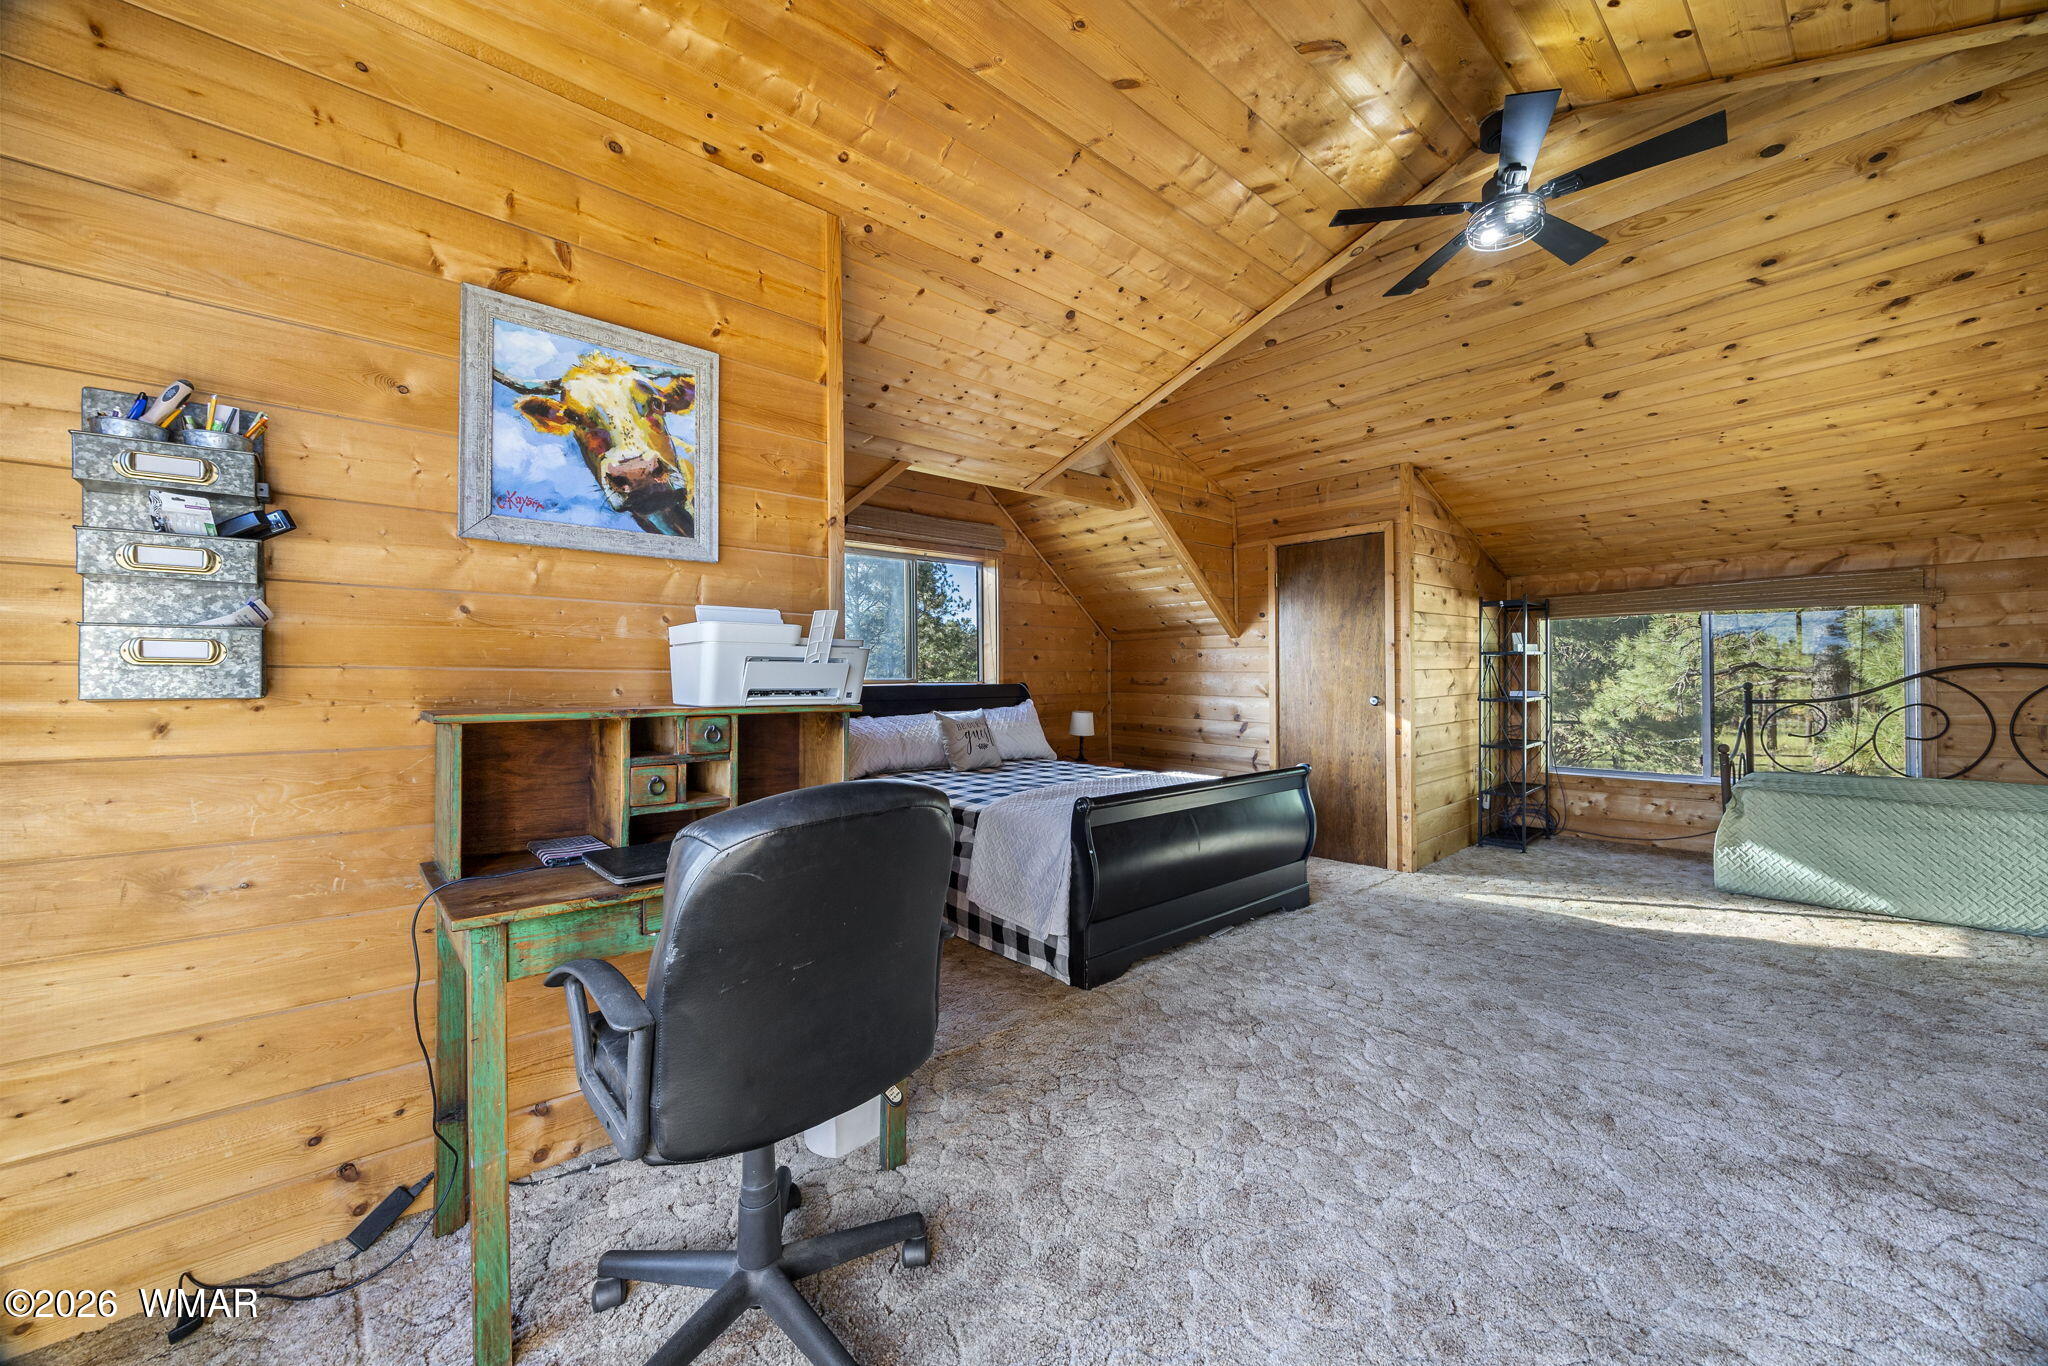
Wood-paneled loft bedroom with a sloped ceiling, desk, two beds, and windows overlooking trees.
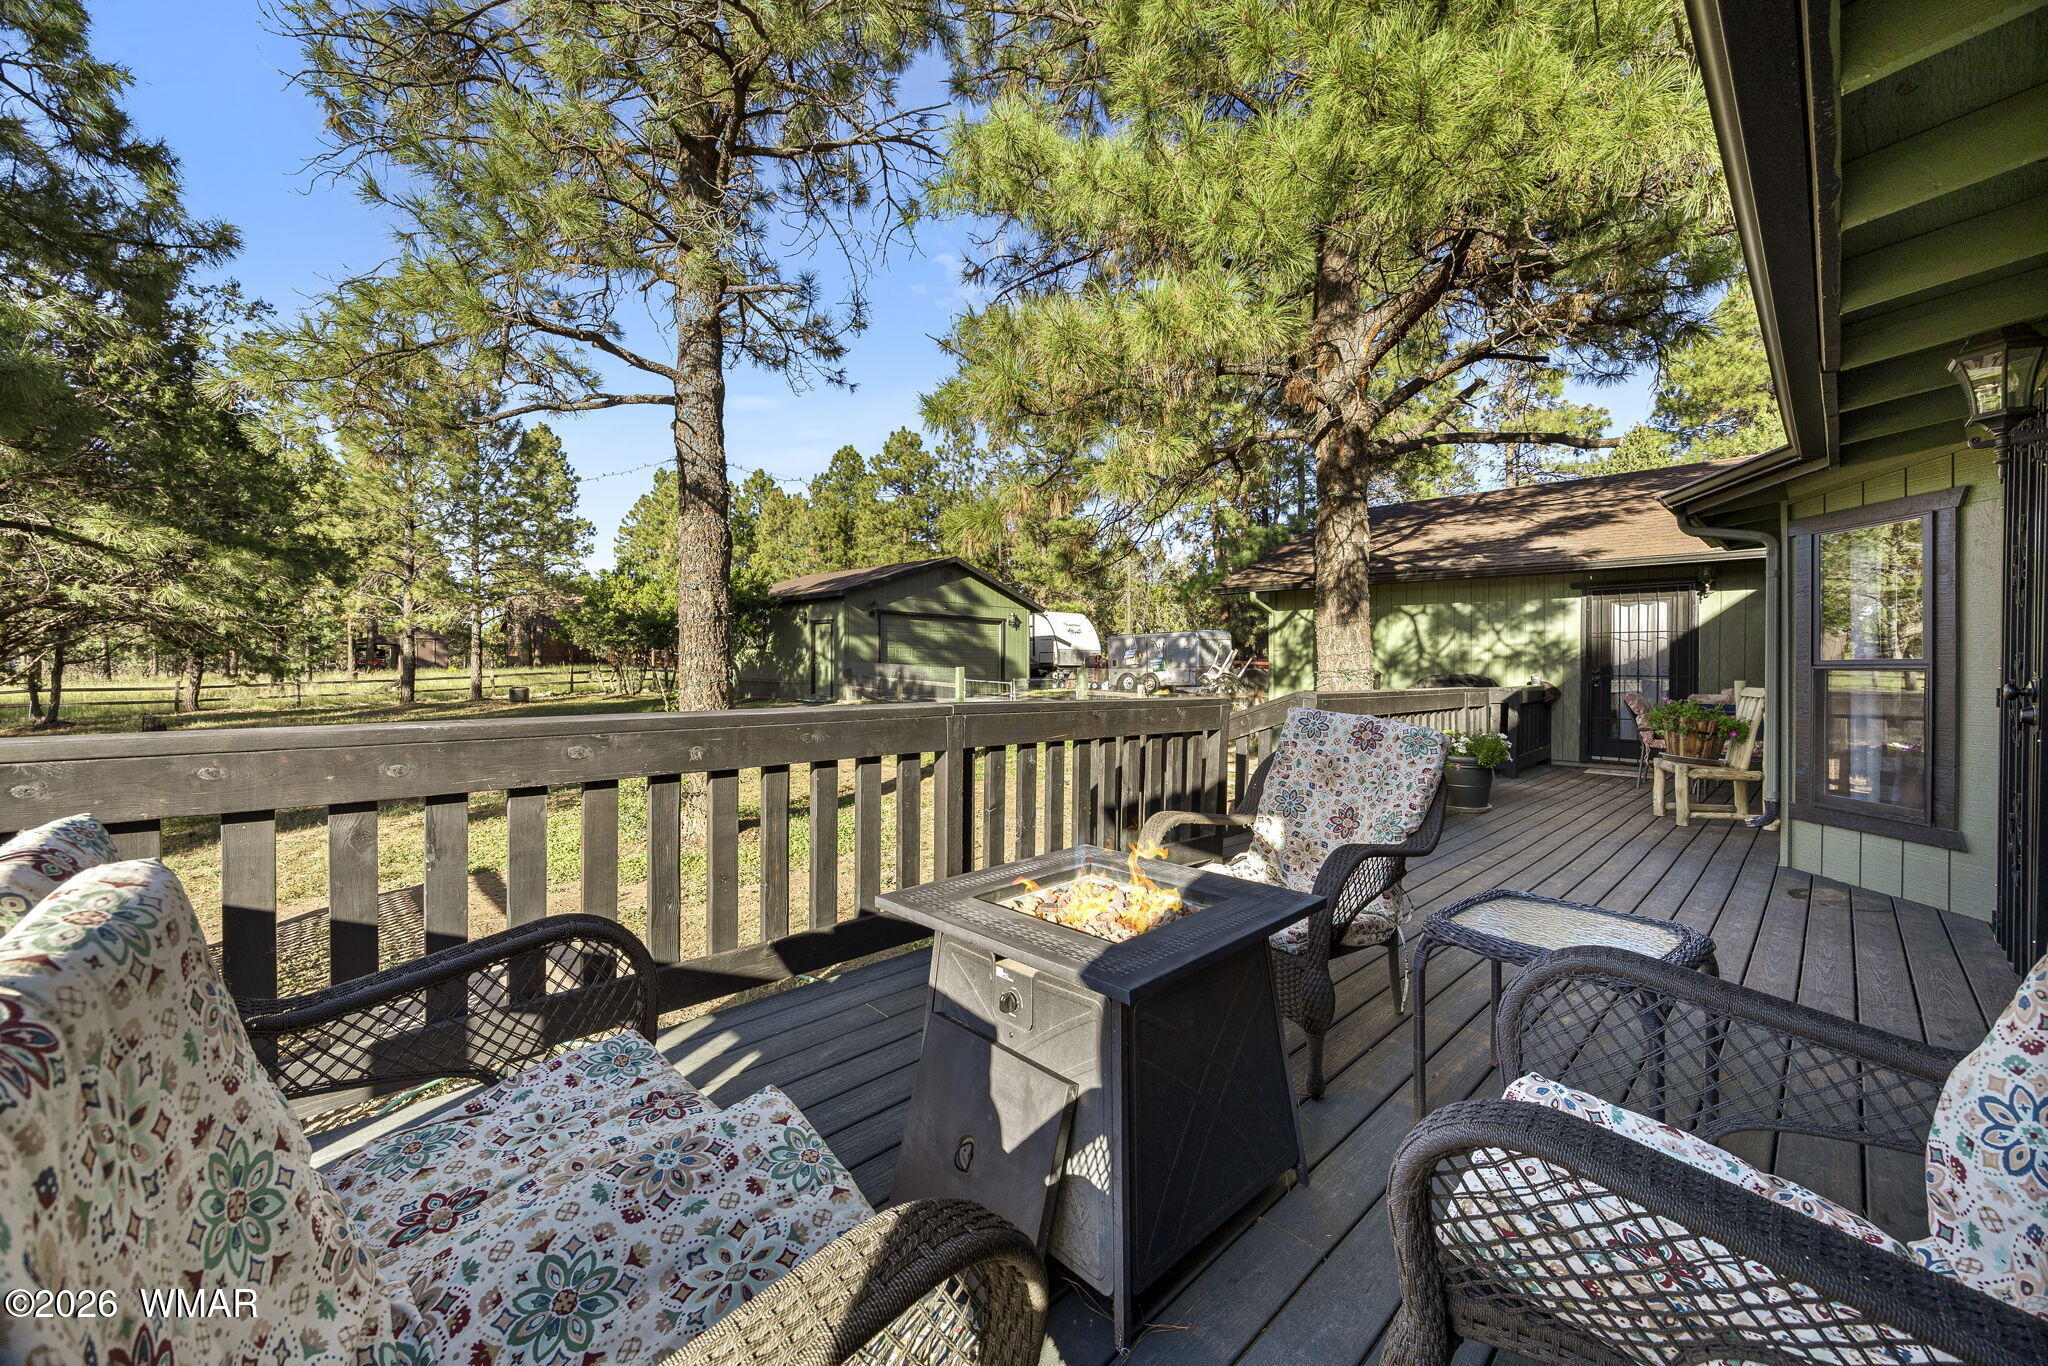
Wooden deck with wicker seating and a fire table, surrounded by tall pine trees.
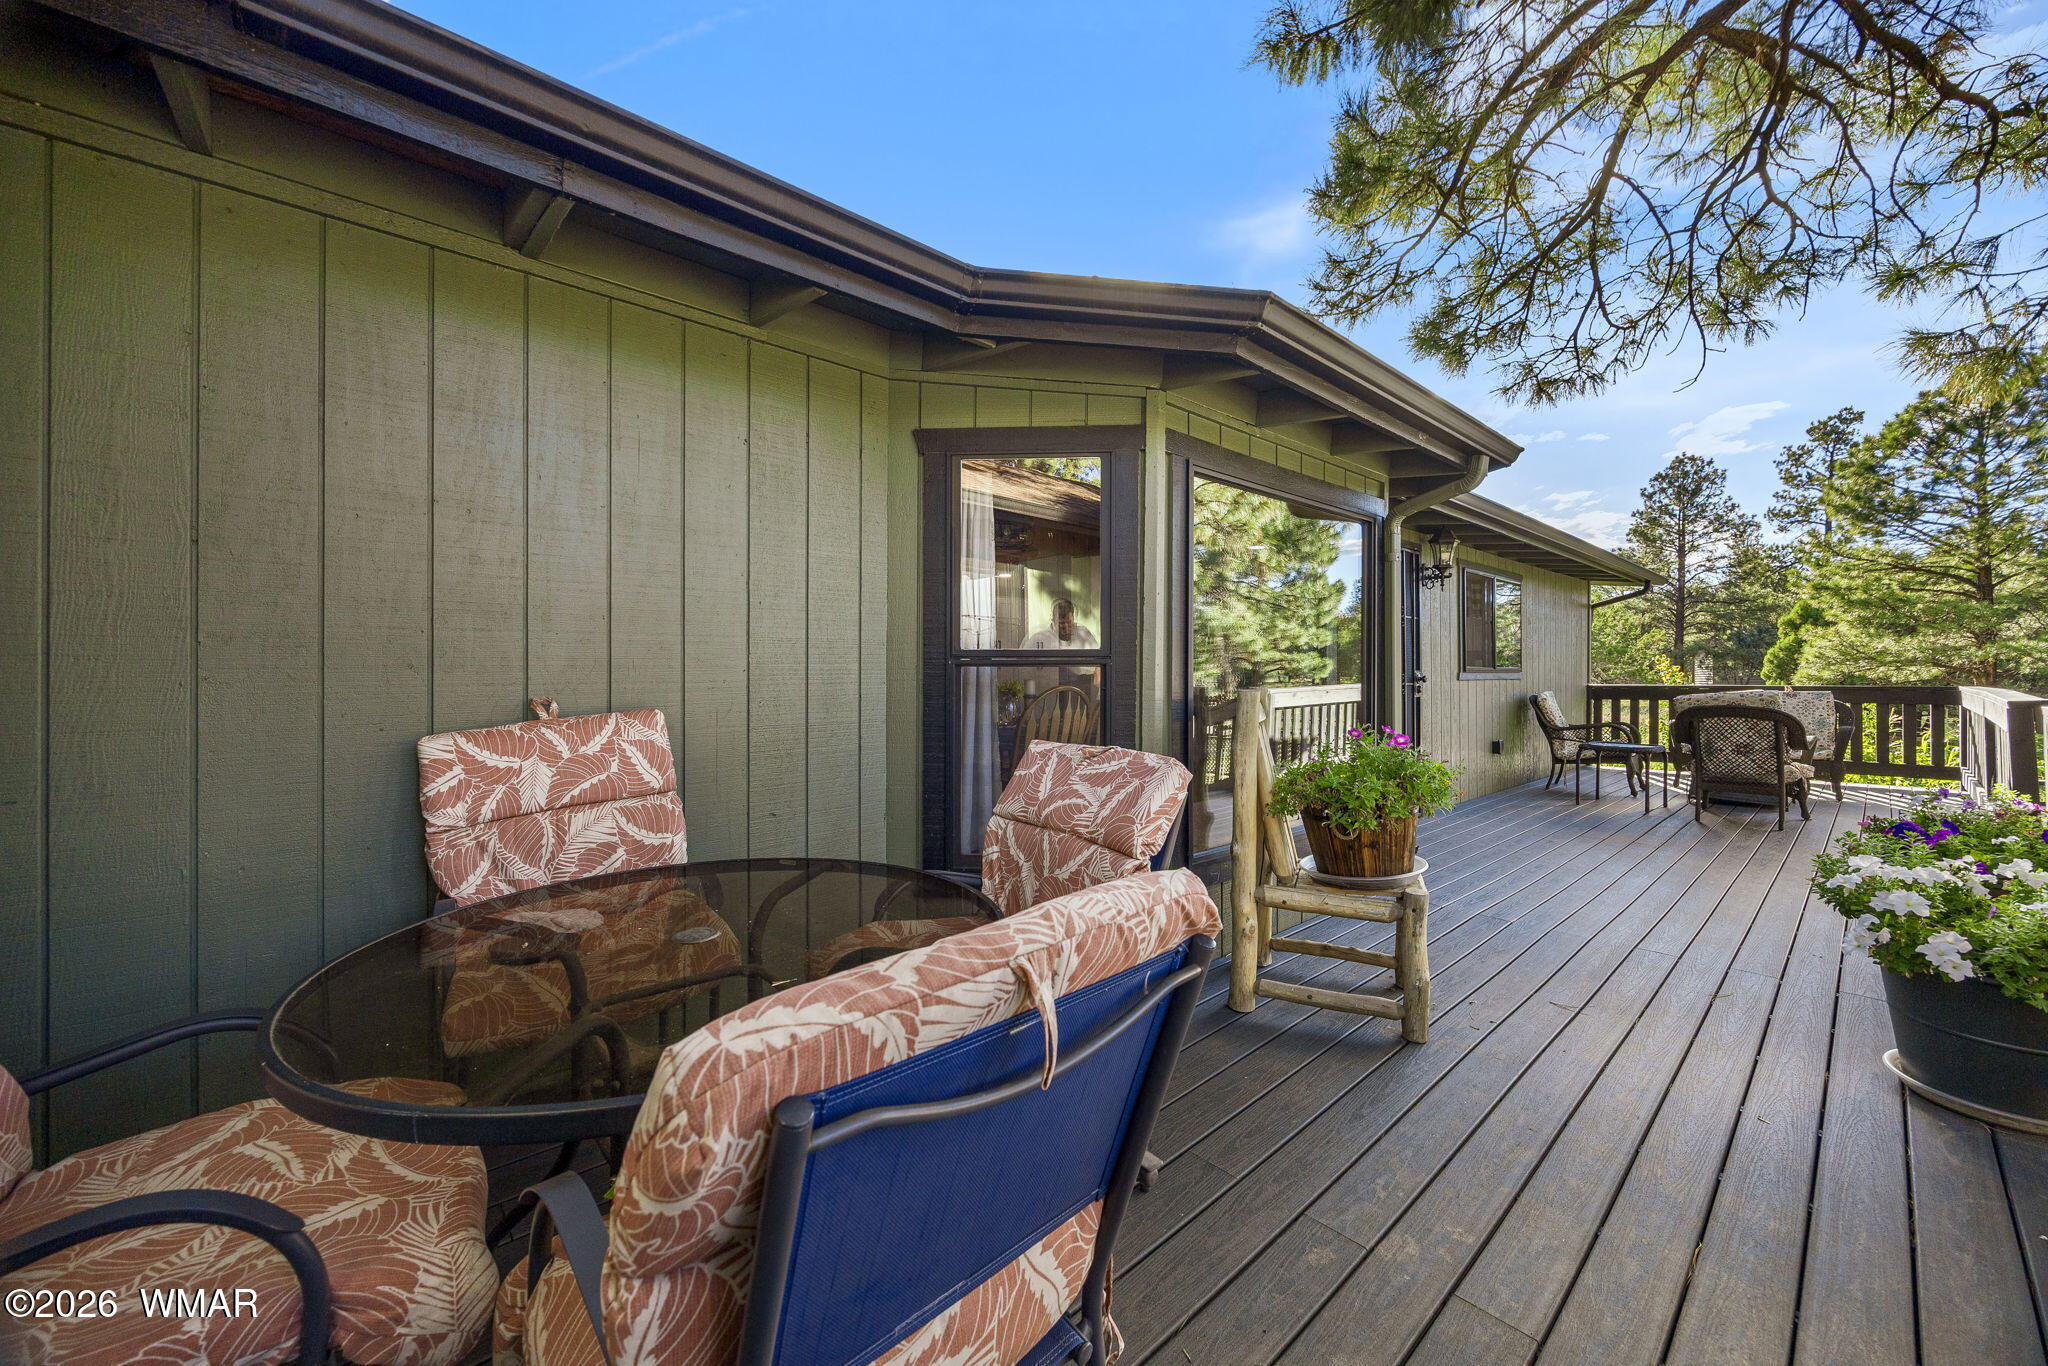
Furnished home deck with cushioned seating, a glass-top table, and potted flowers beside the house.
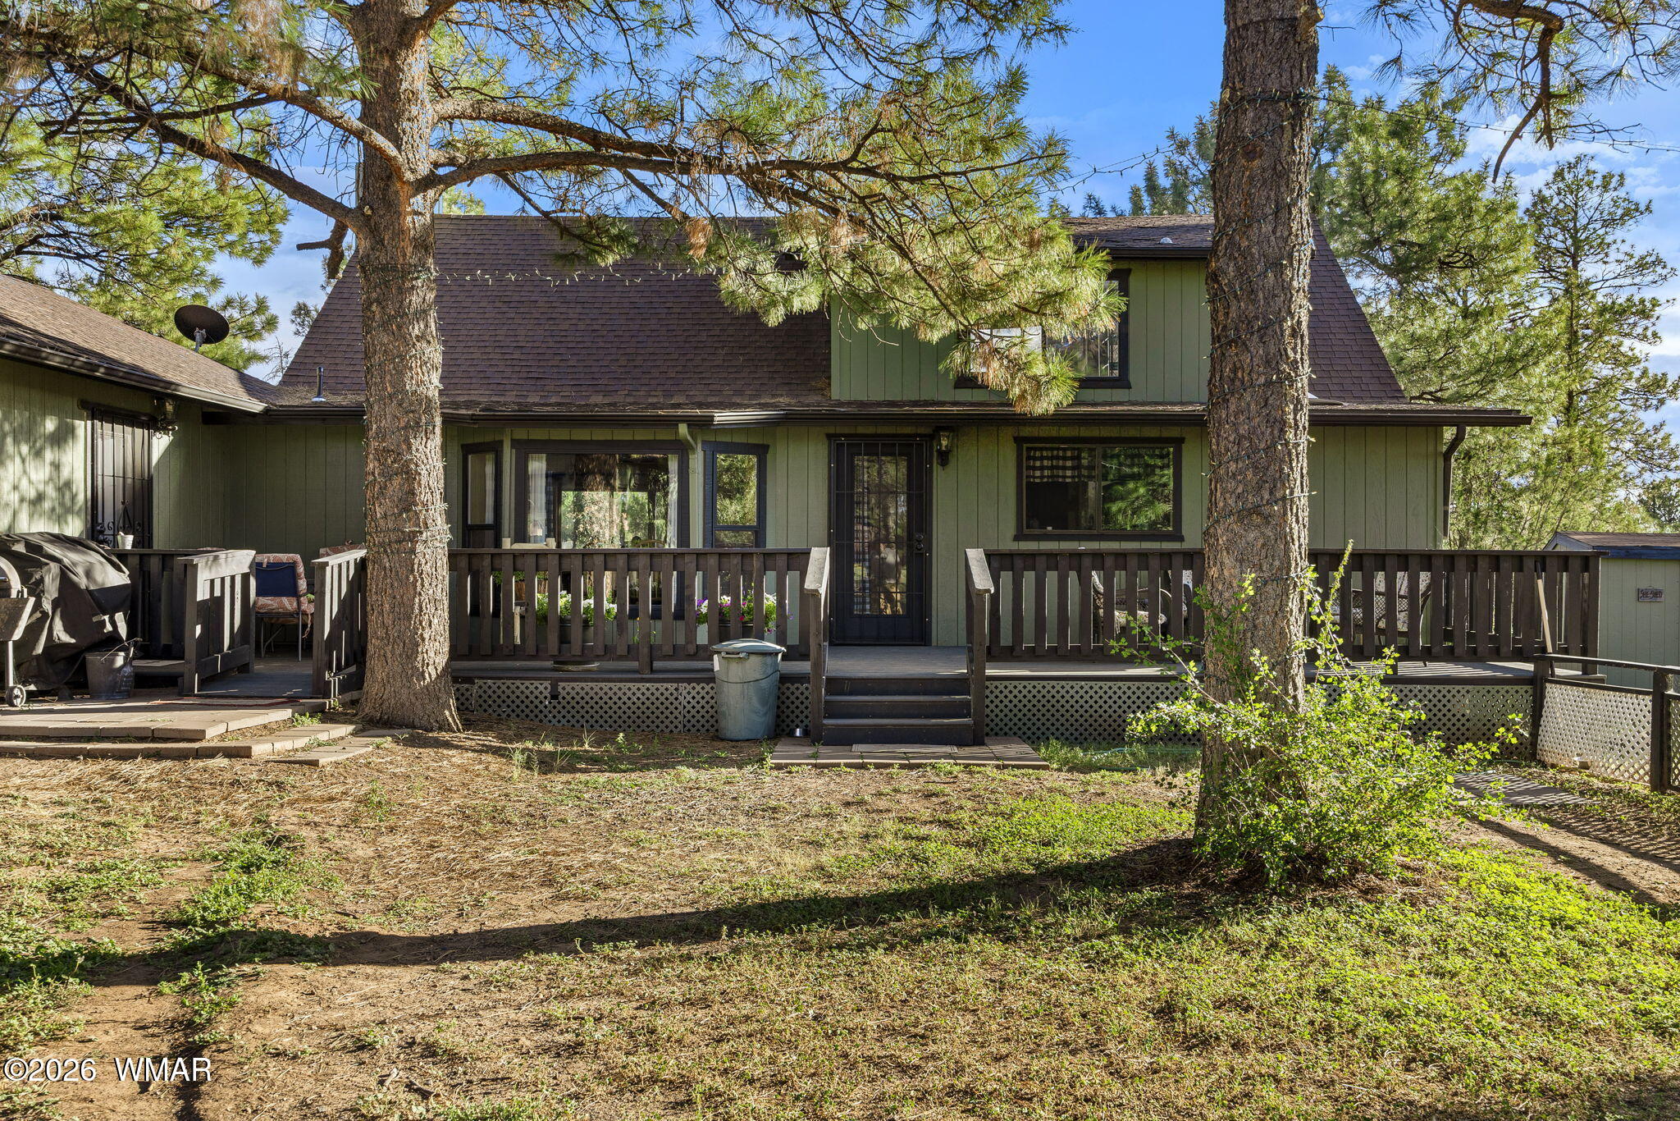
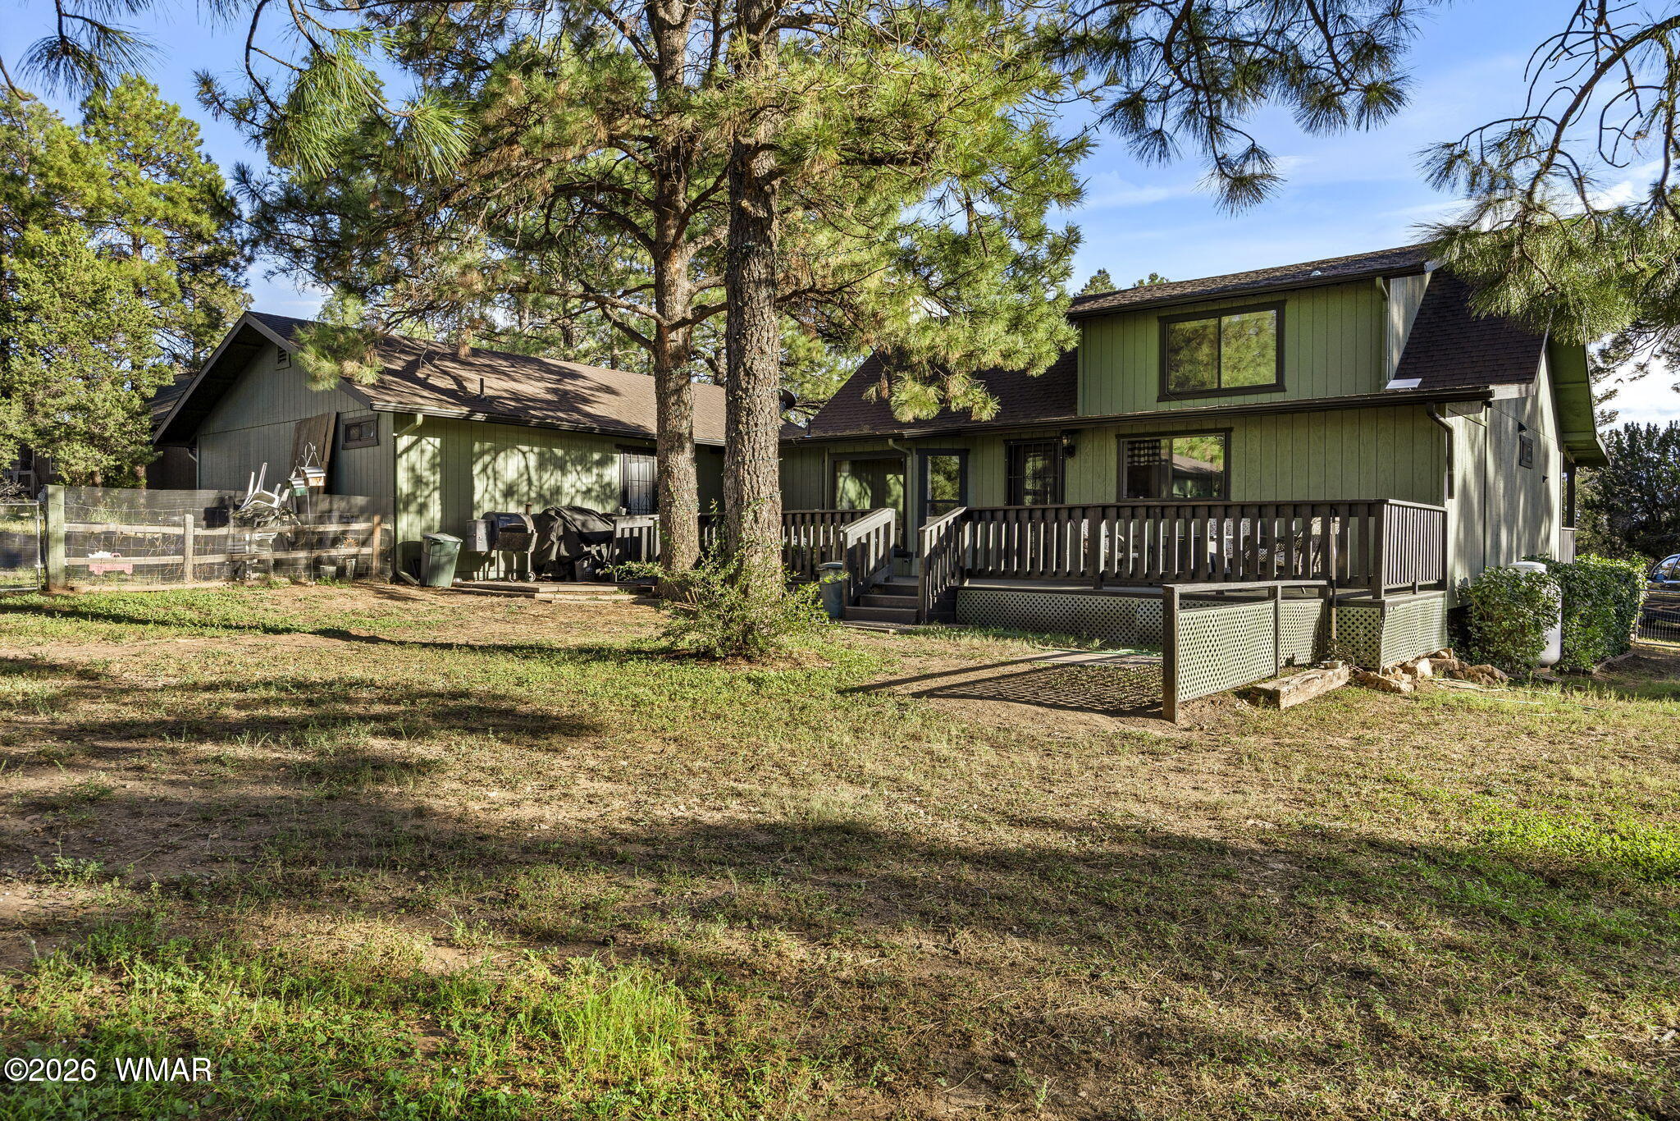
Green house with a raised wooden deck and central steps beneath tall pine trees.
Green two-story house with a long wooden deck beneath tall pine trees.
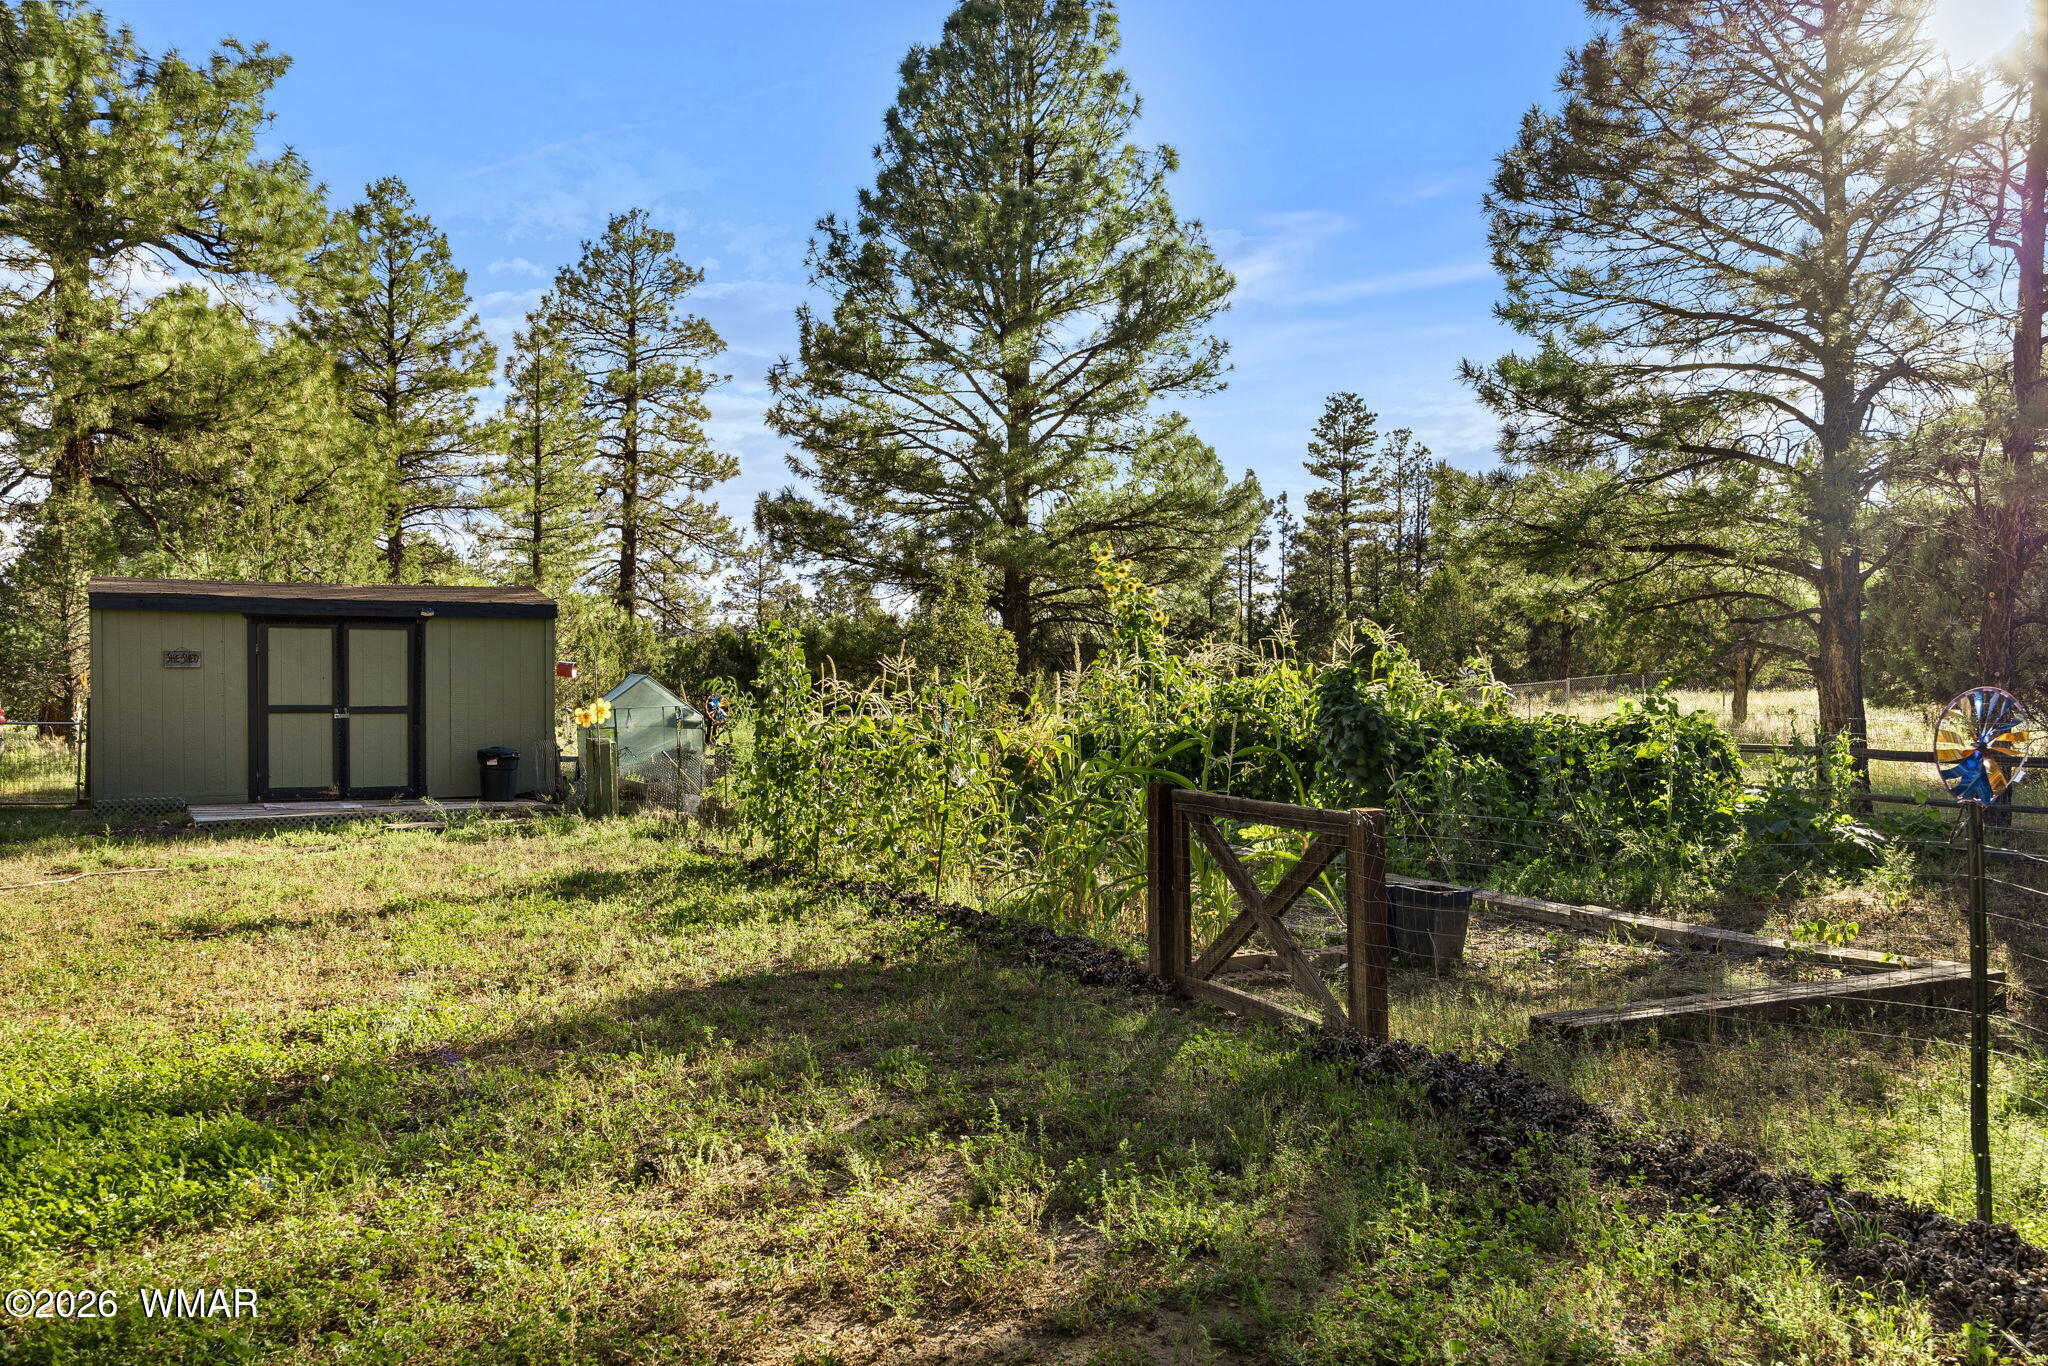
Backyard vegetable garden with a fenced crop plot, small greenhouse, storage shed, and mature pine trees.
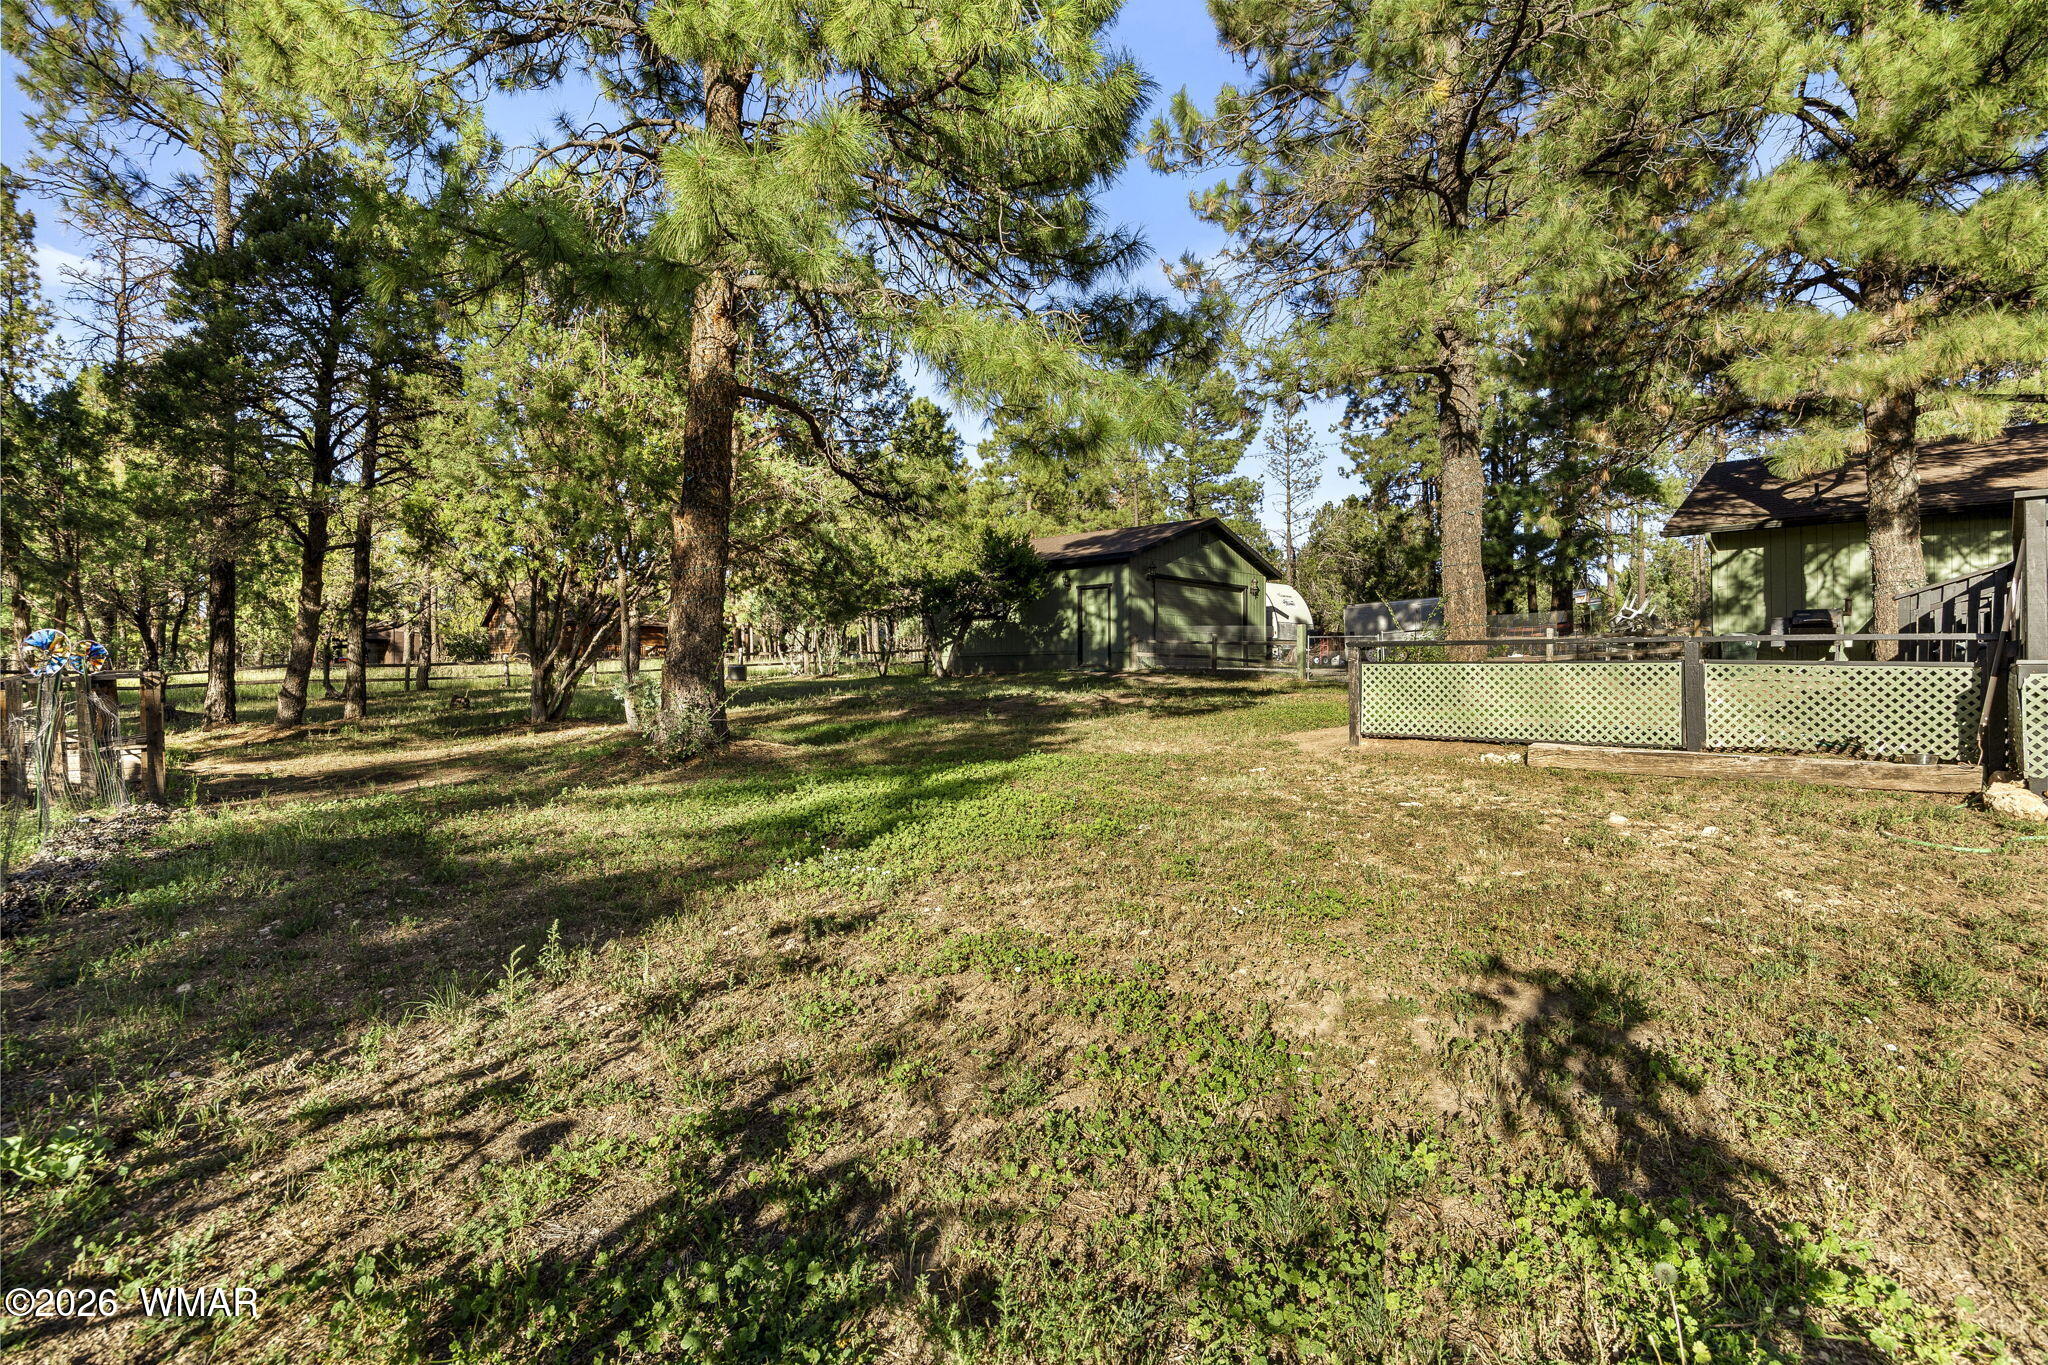
Tree-shaded yard with a green outbuilding and a raised deck behind white lattice fencing.
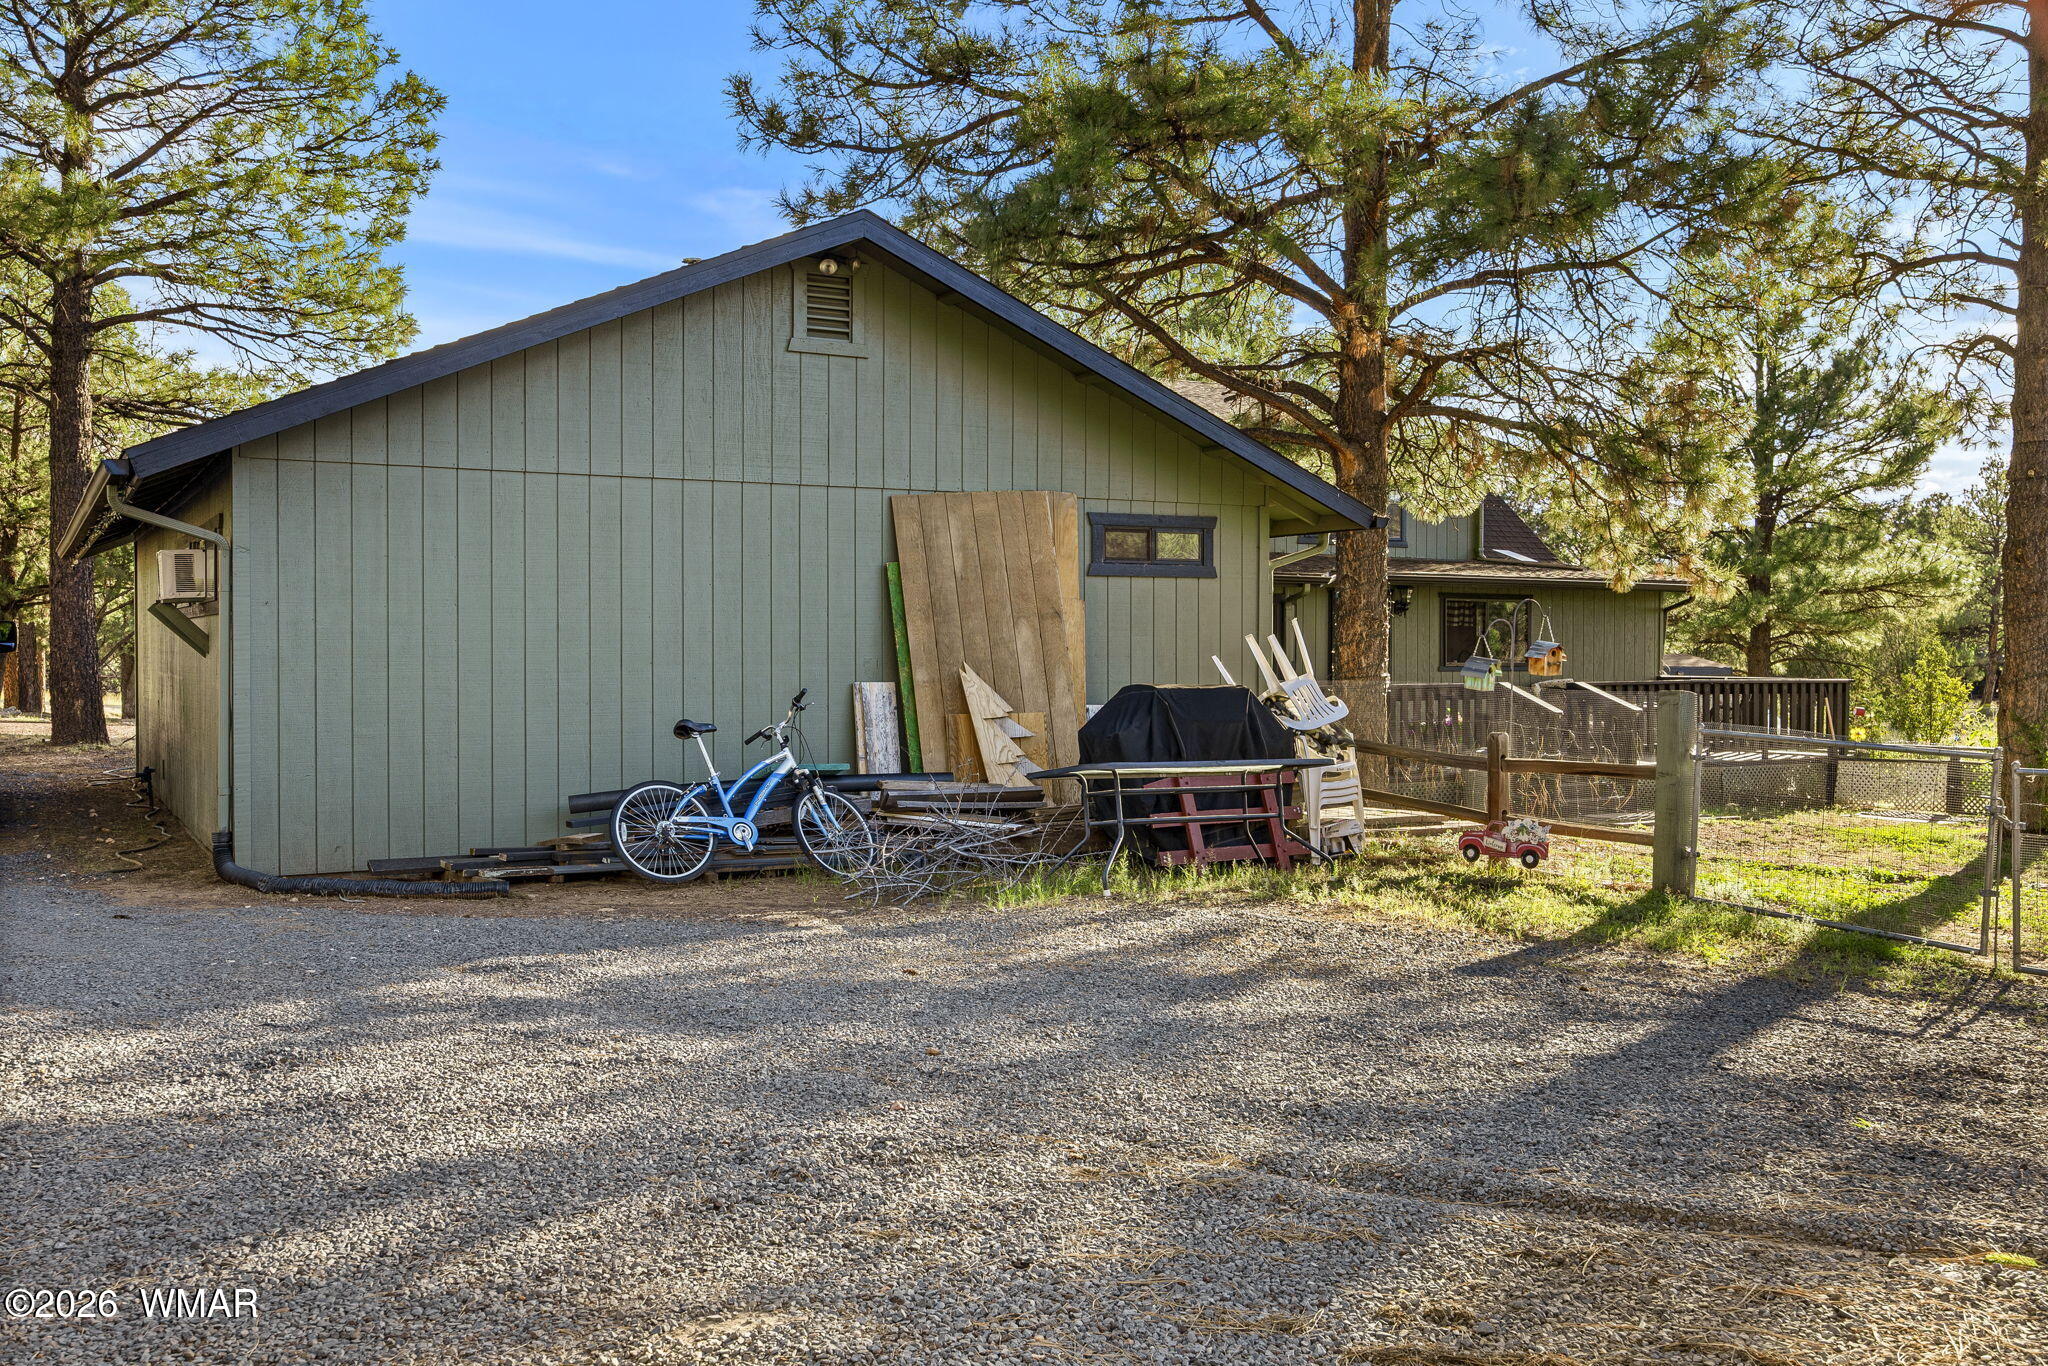
House exterior among pine trees, with a gravel driveway, fenced yard, and raised deck.
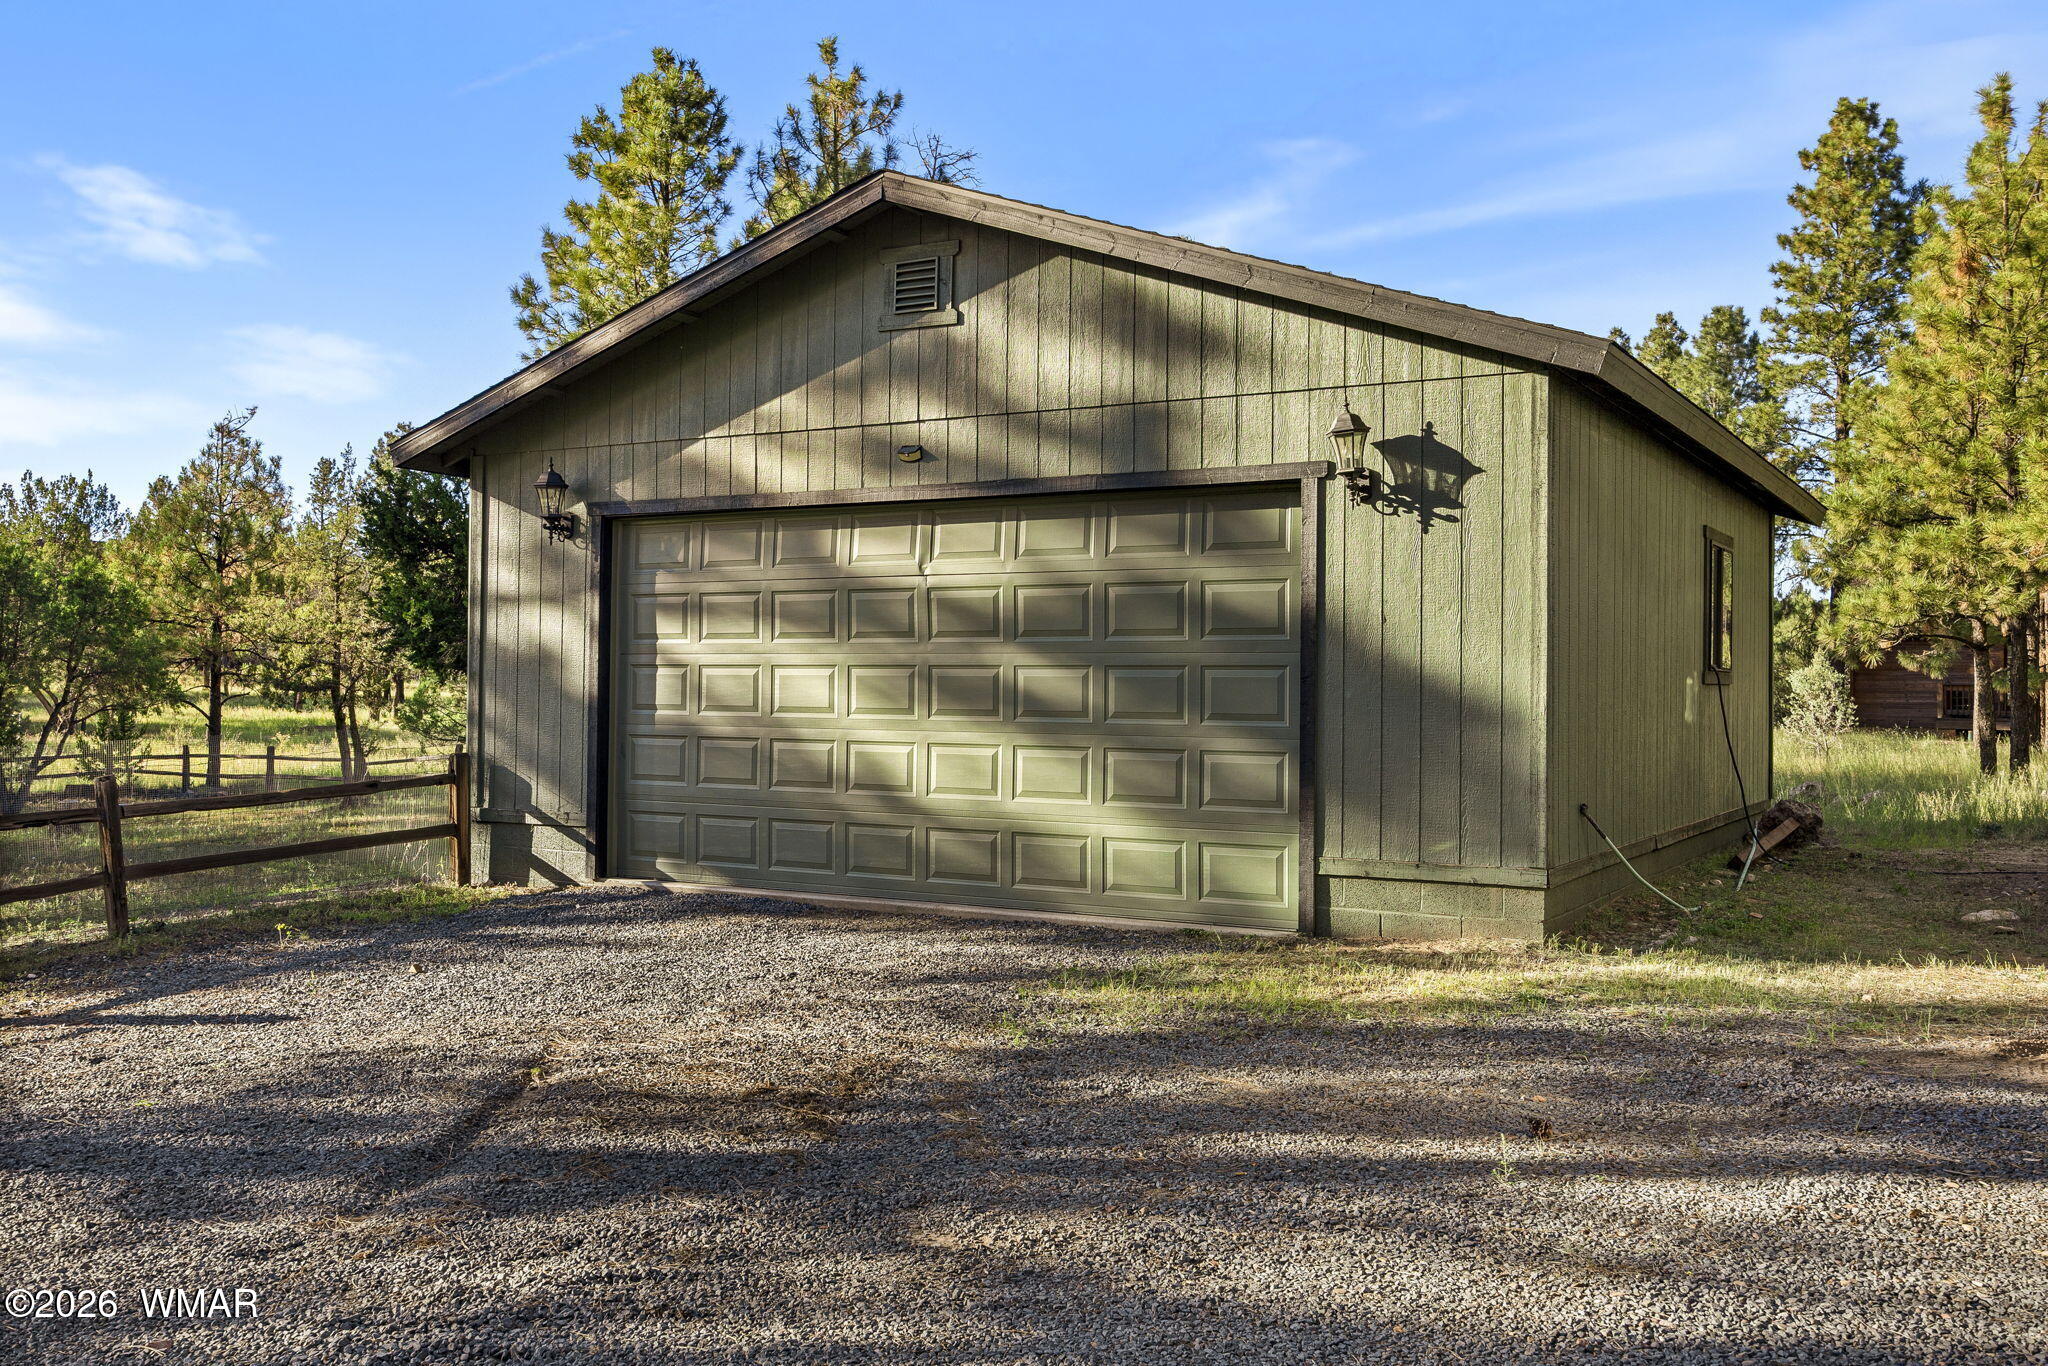
Detached green garage with a large paneled door beside a gravel driveway and wooded yard.
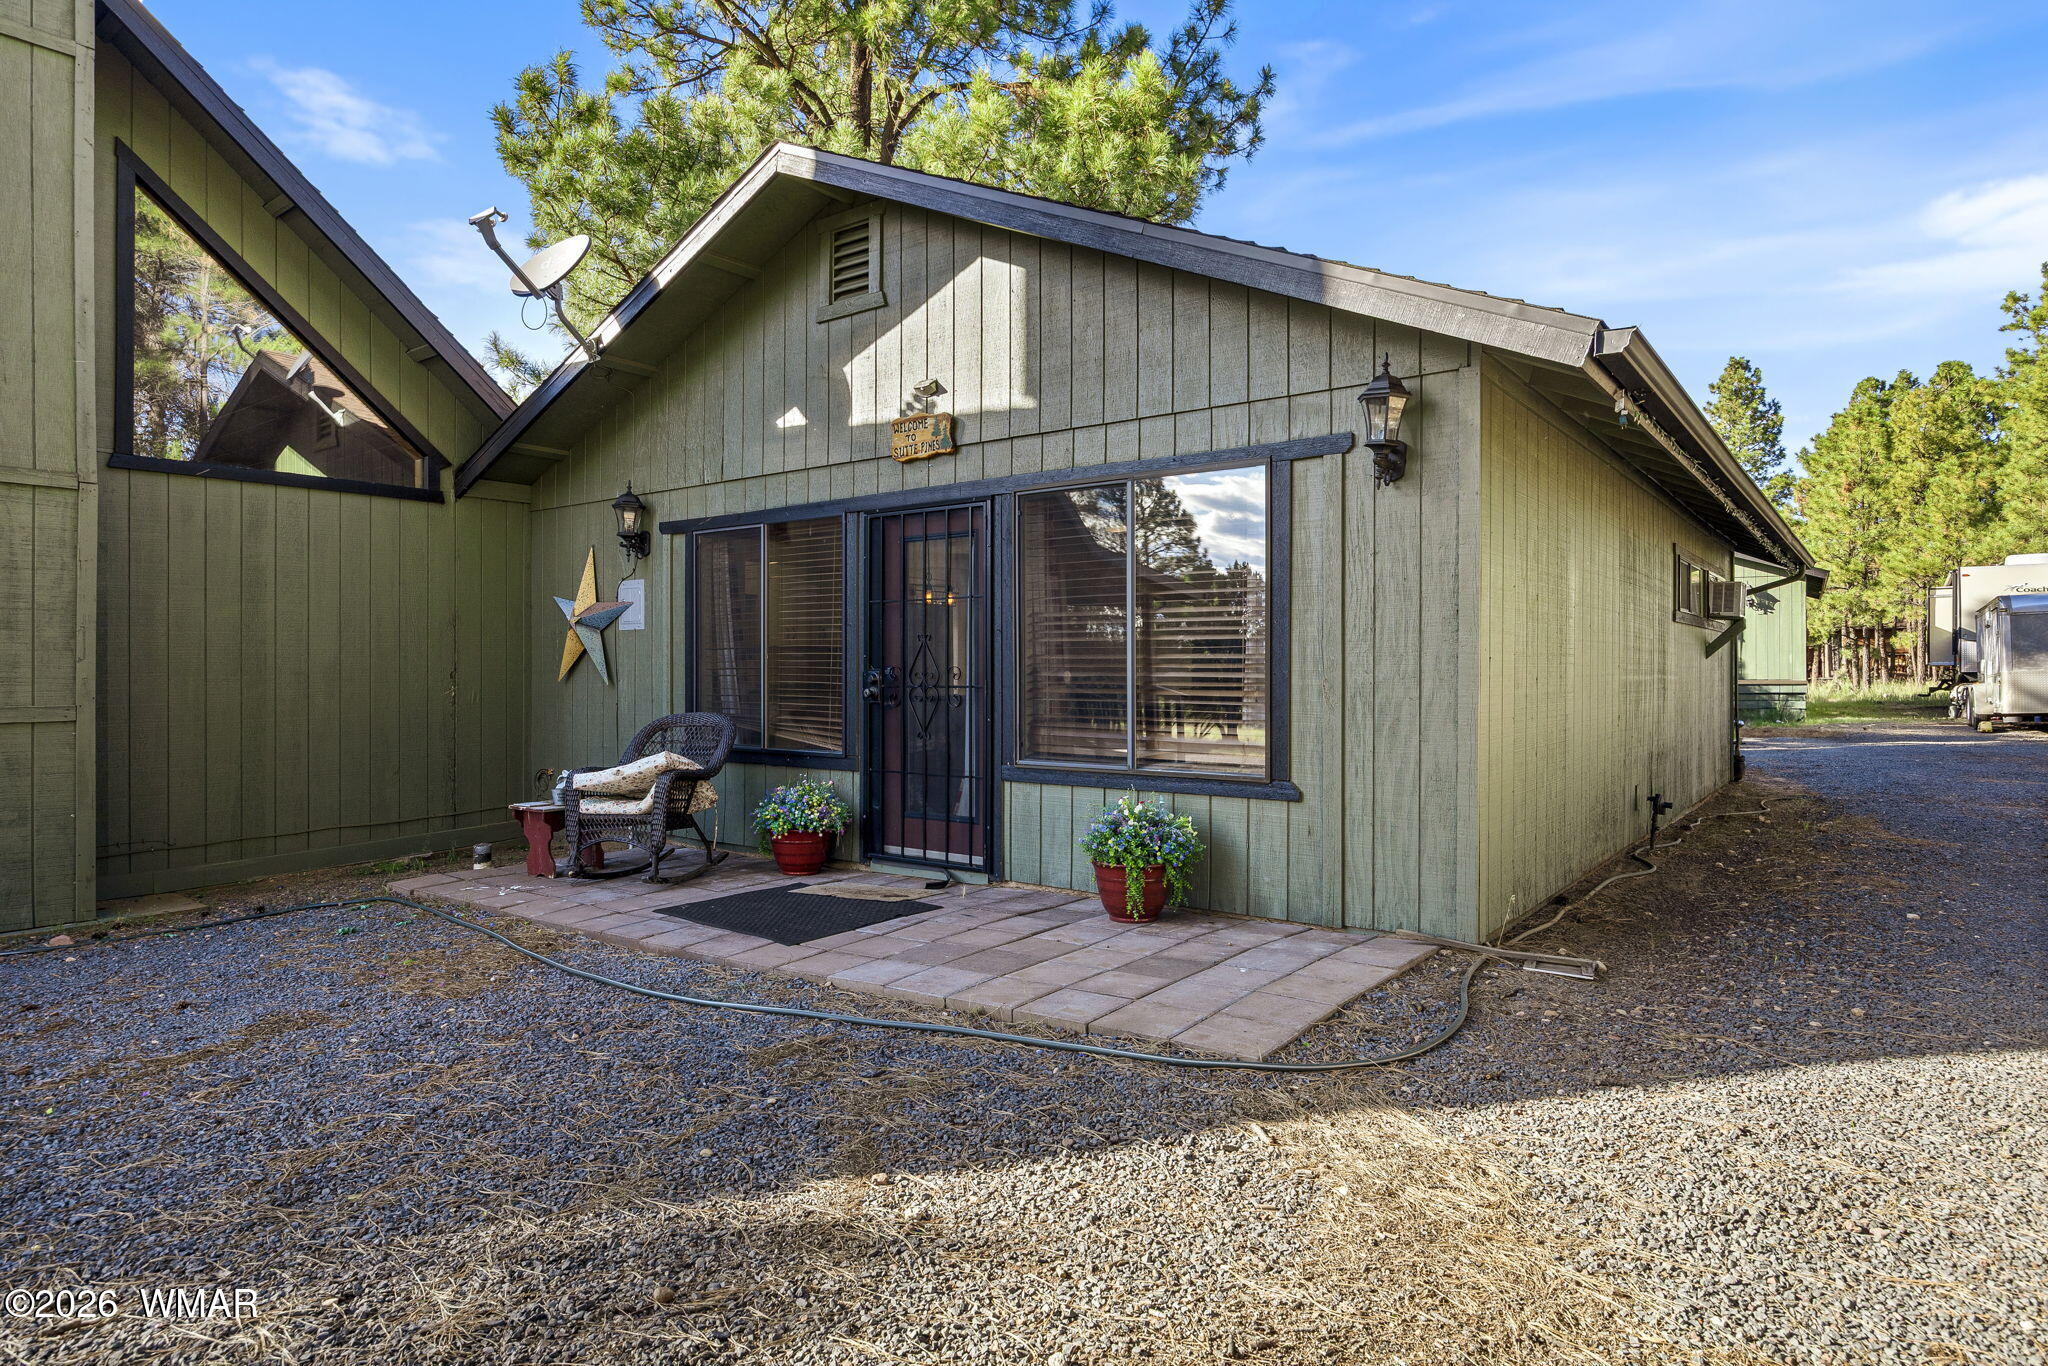
Green-sided home with a paved entry patio, wicker chair, and potted flowers among pine trees.
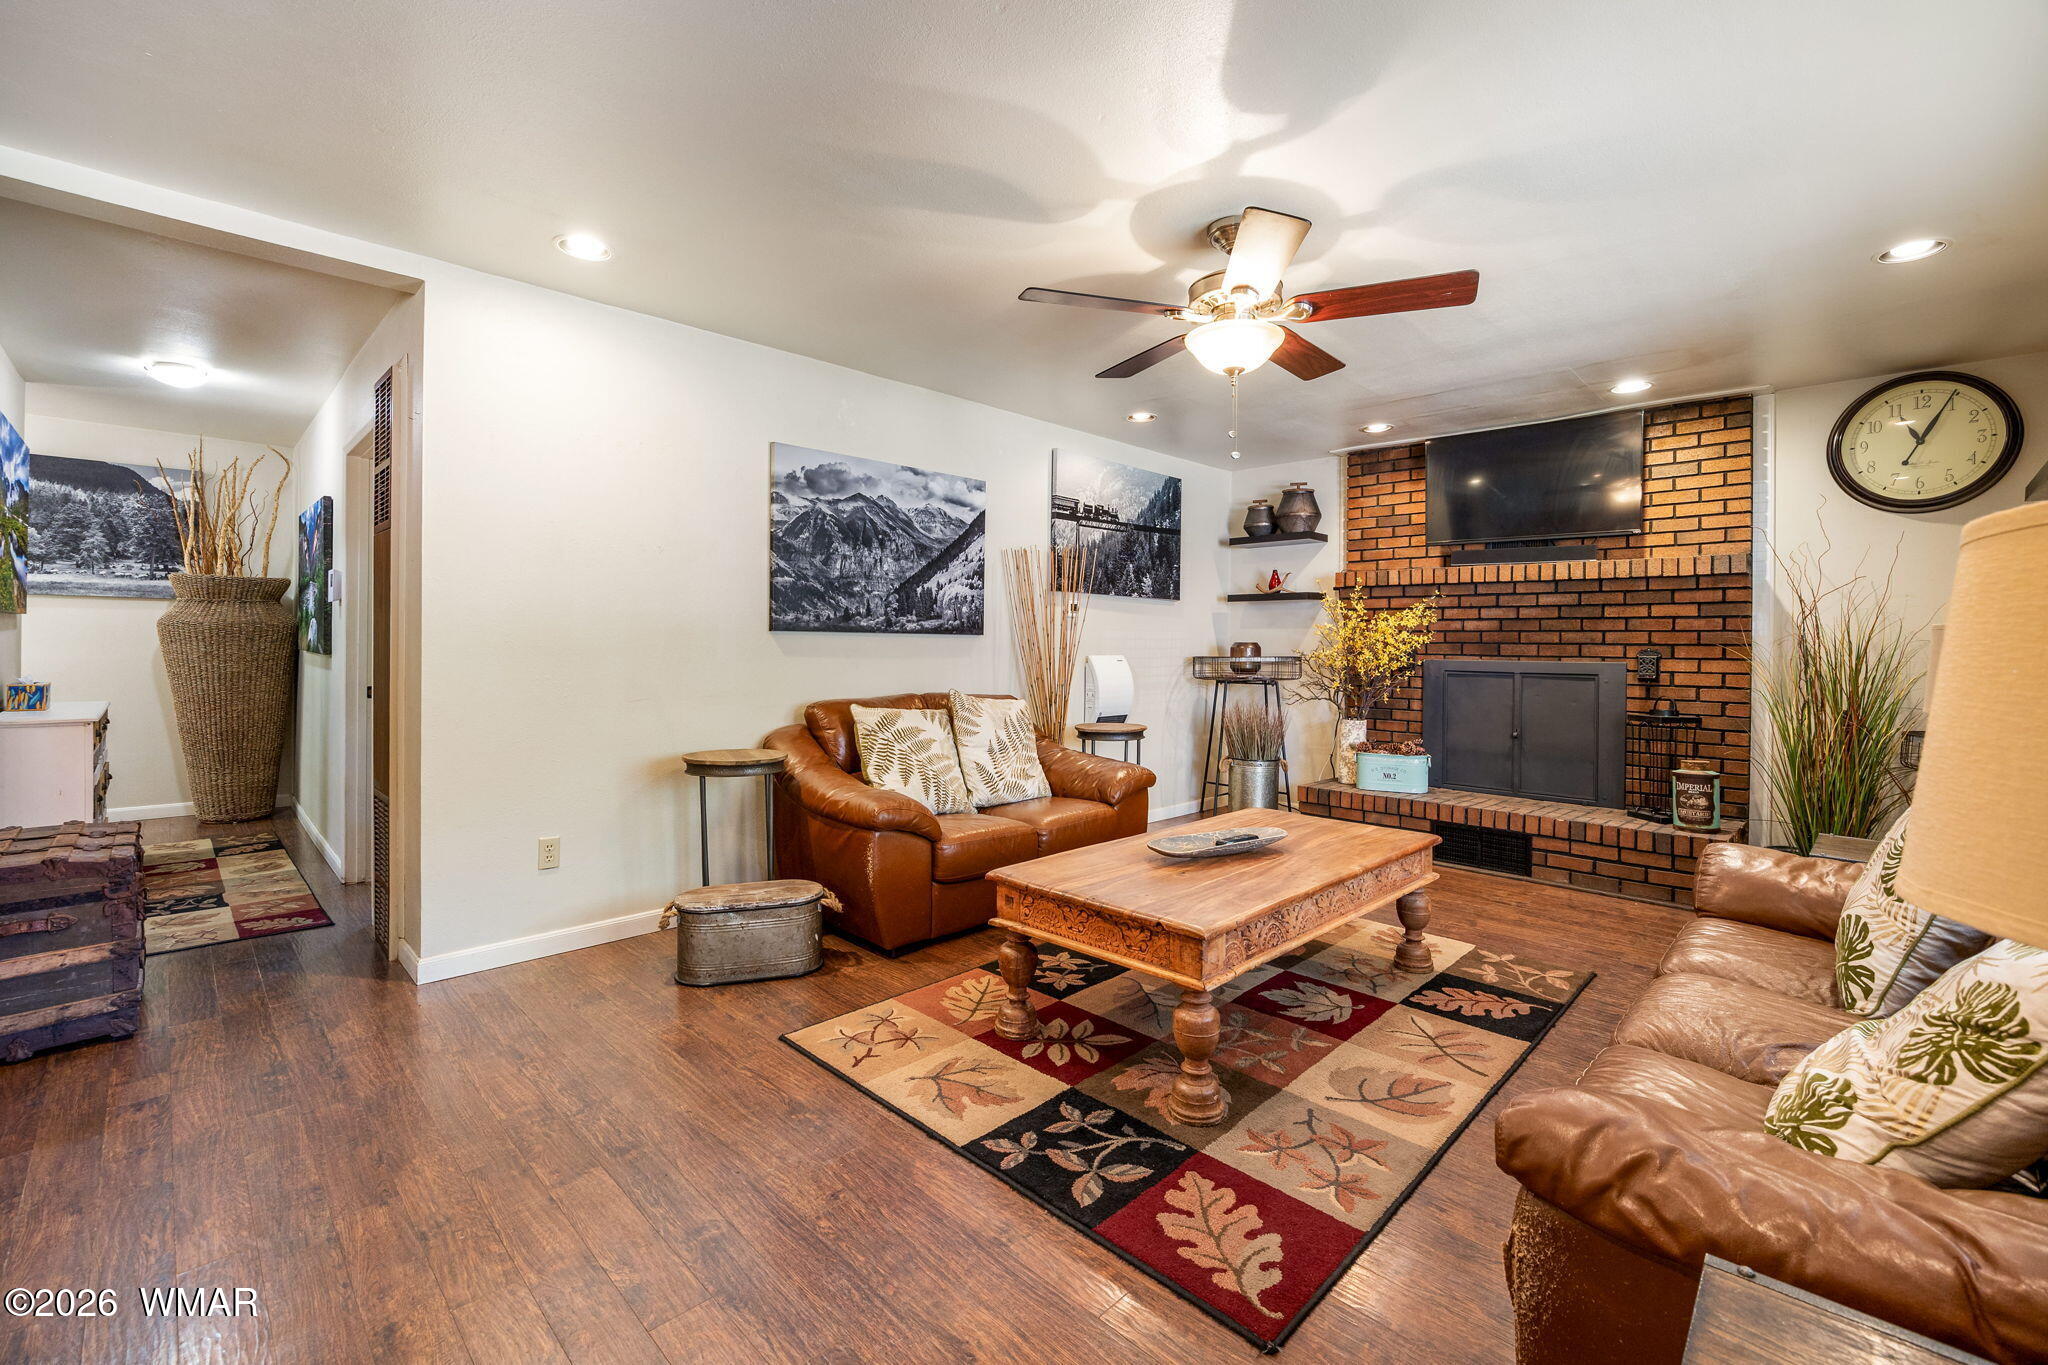
Living room with a patterned loveseat, round coffee table, and windows overlooking trees.
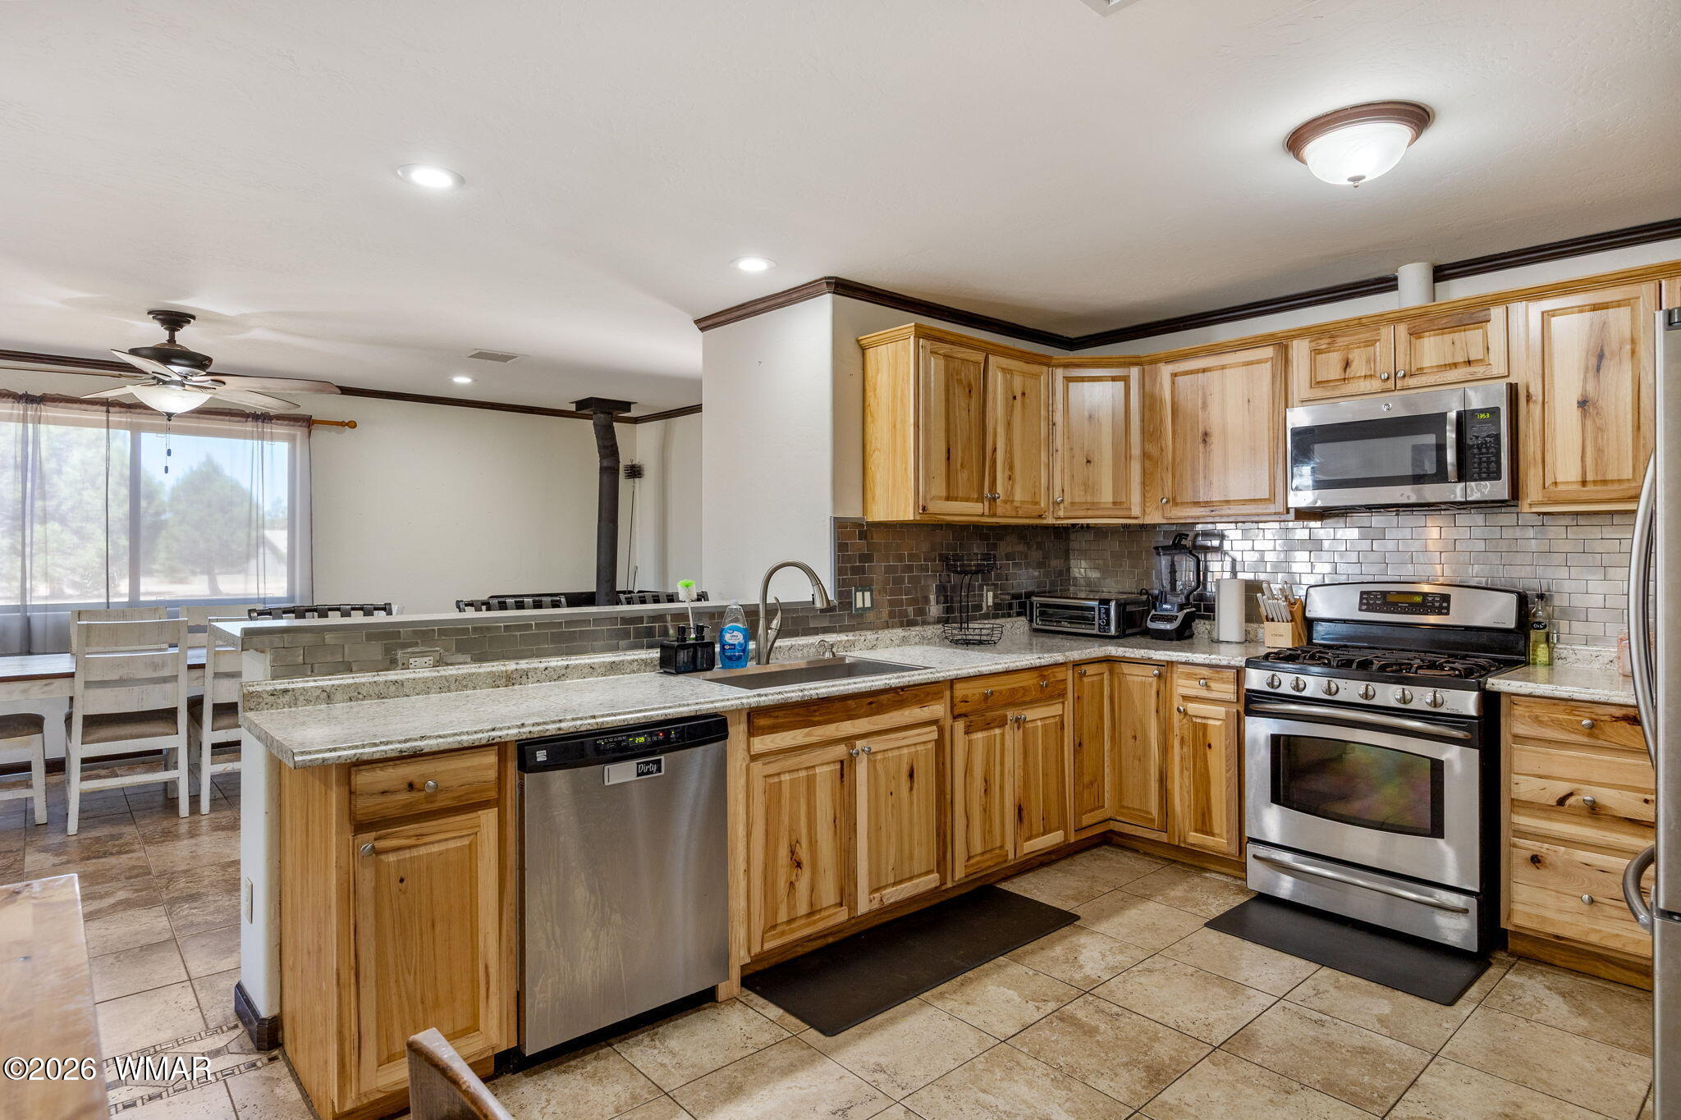
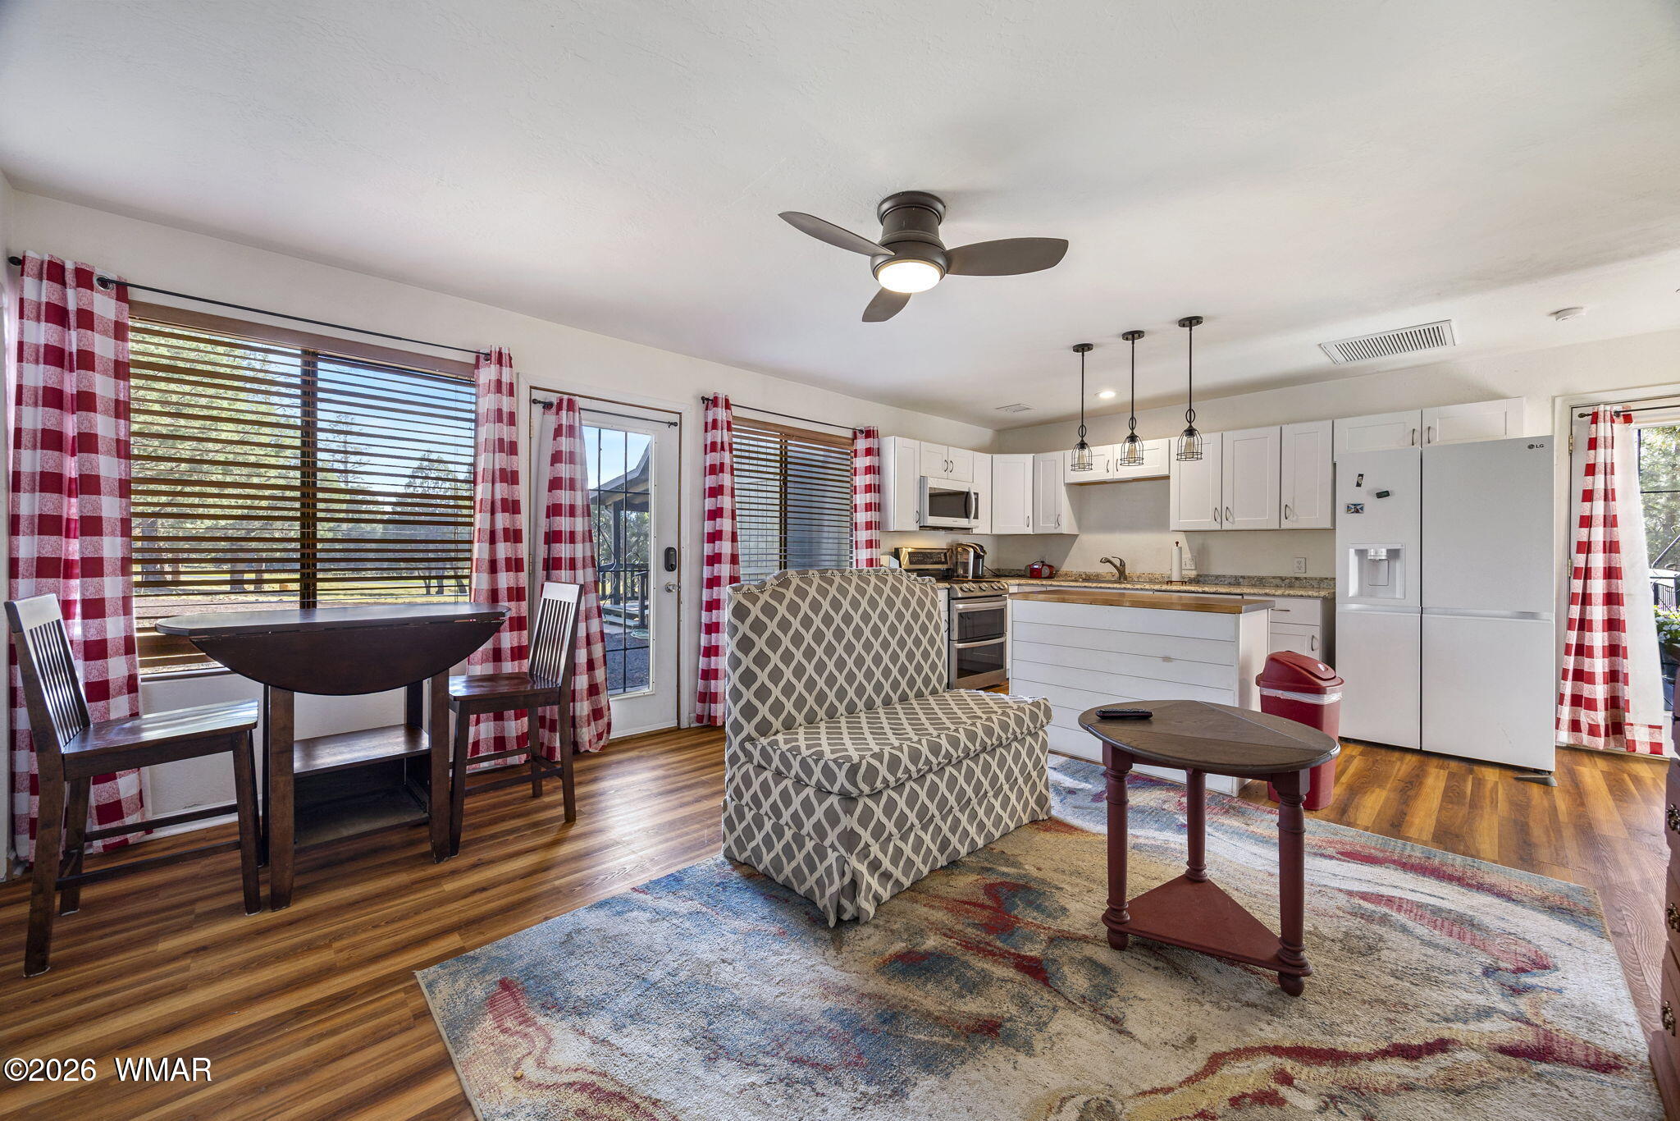
Open kitchen and living area with white cabinetry, a dining nook, and red-and-white checked curtains.
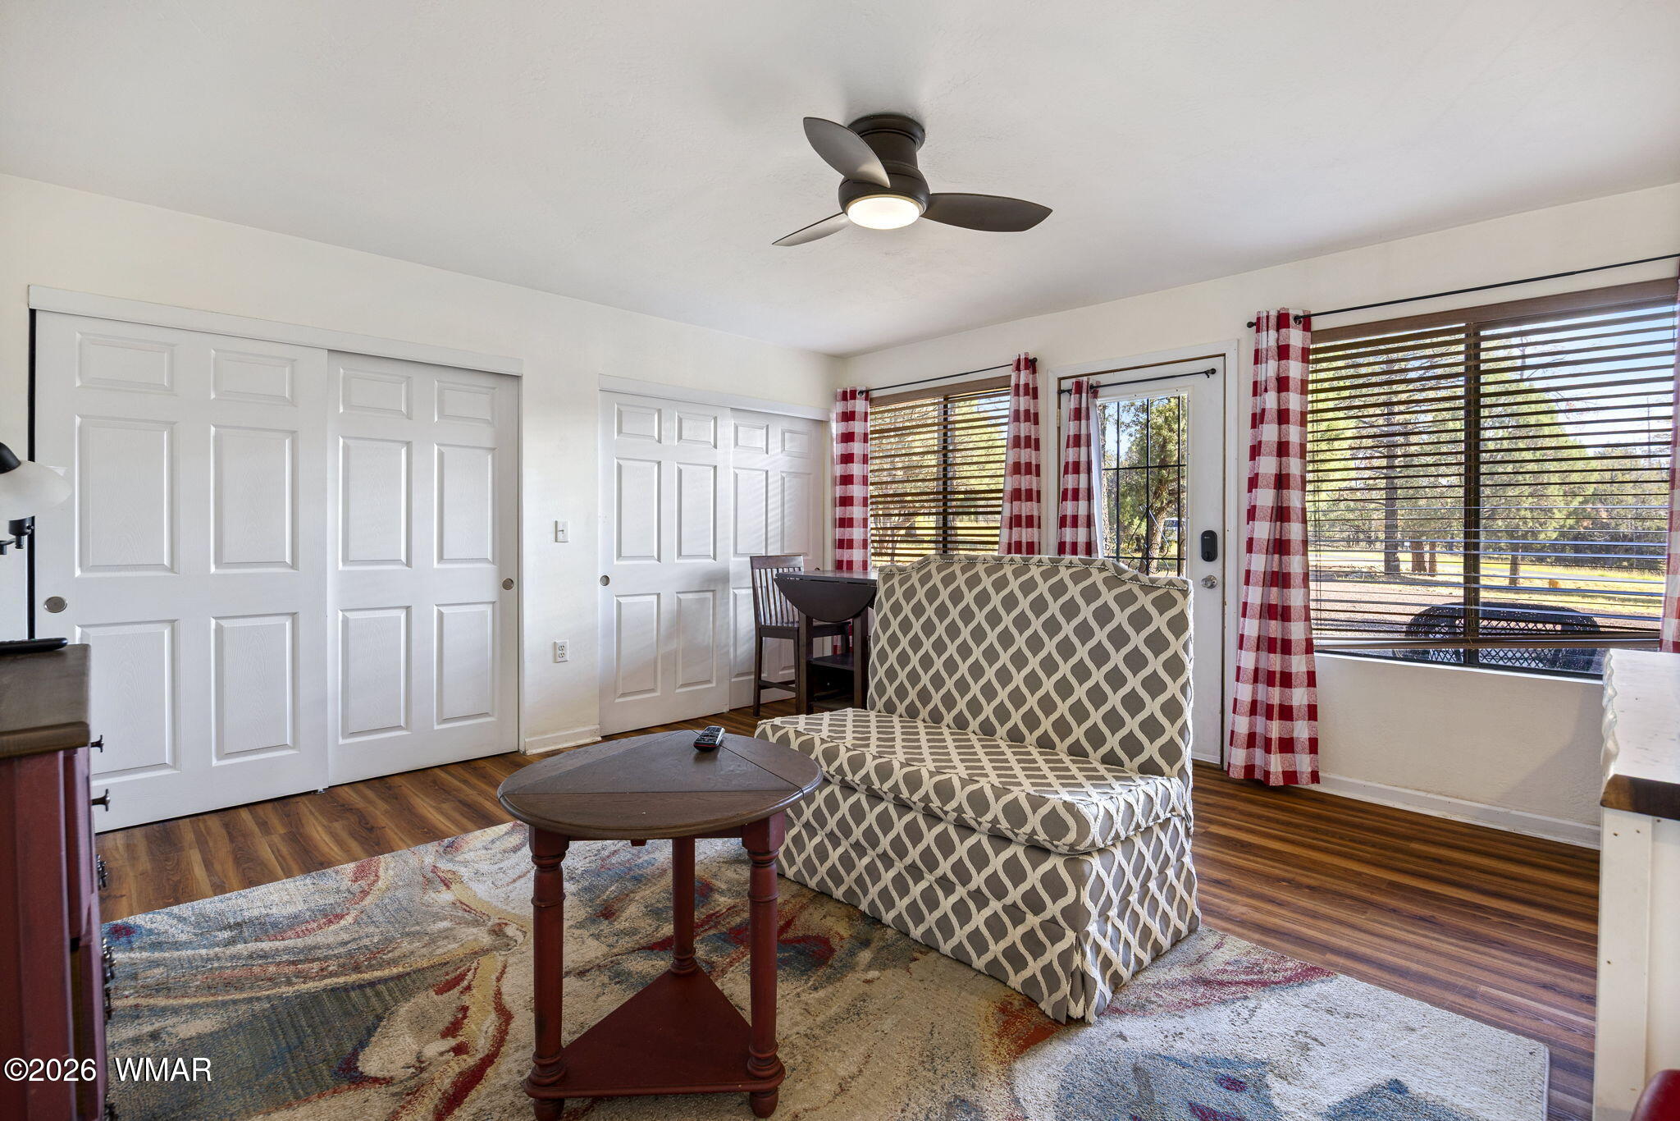
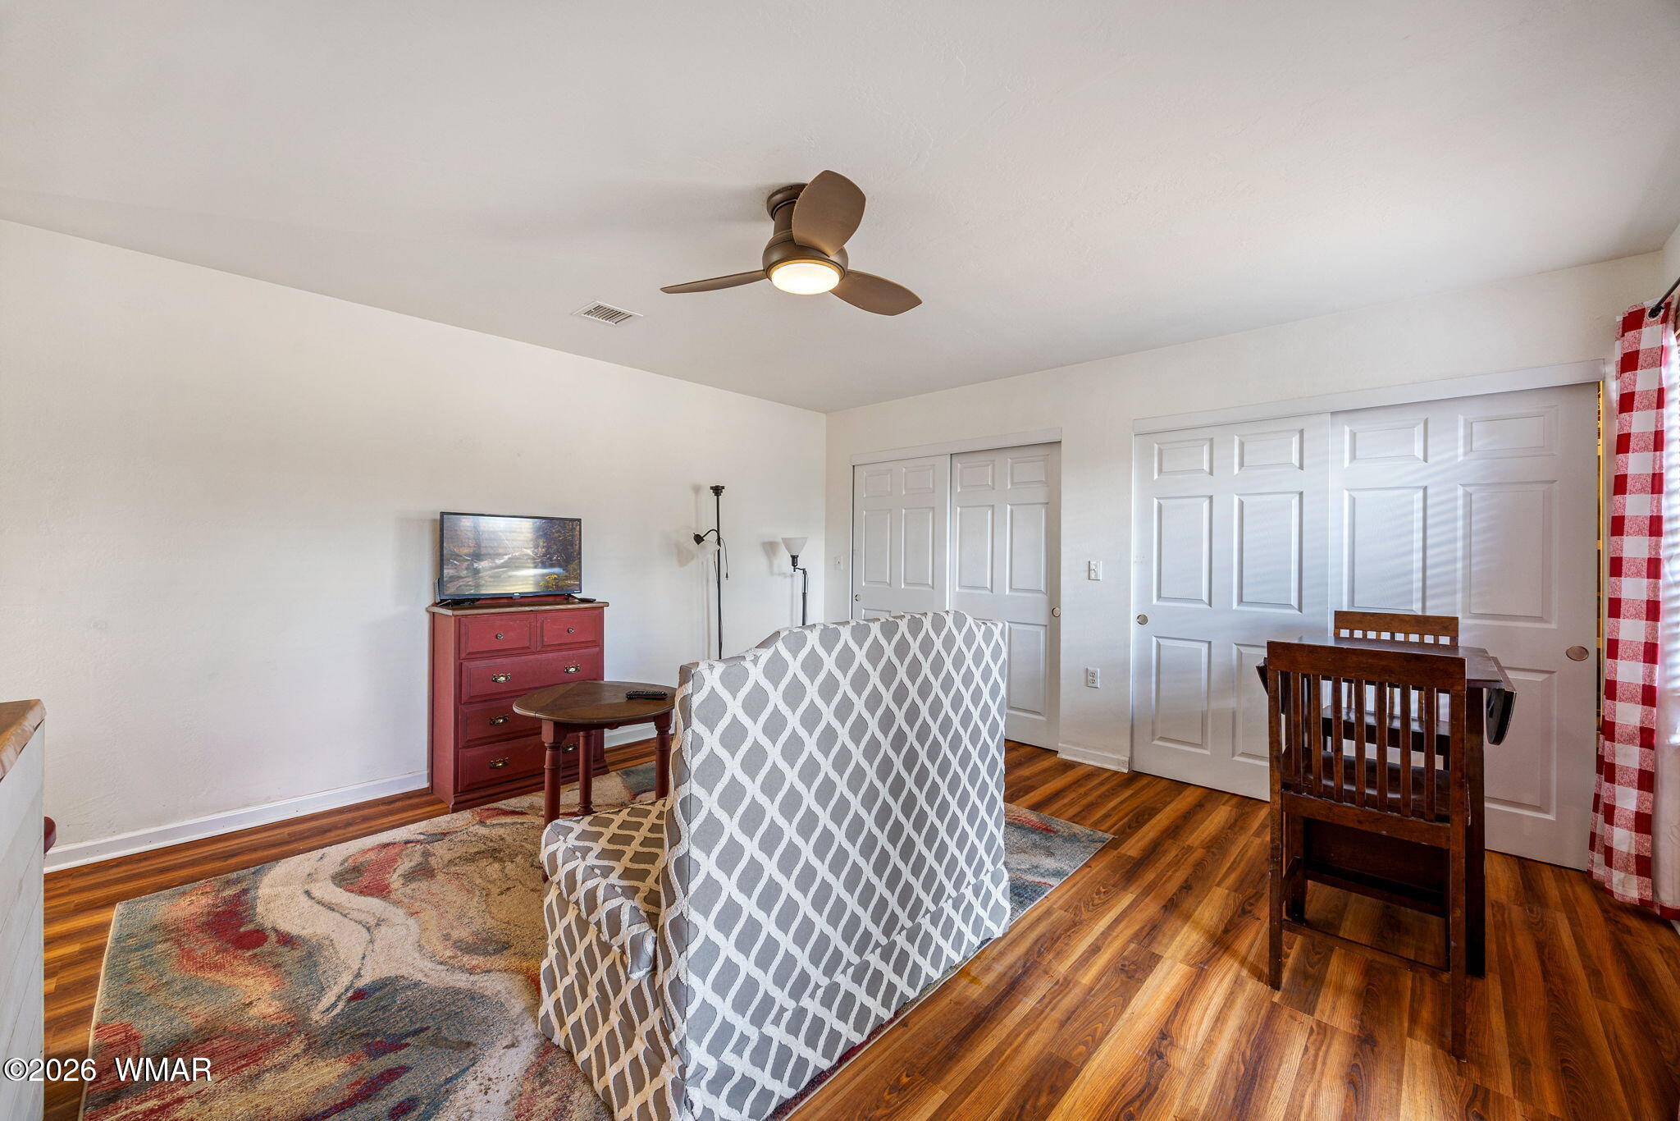
Furnished living room with a patterned sofa, ceiling fan, and white sliding closet doors.
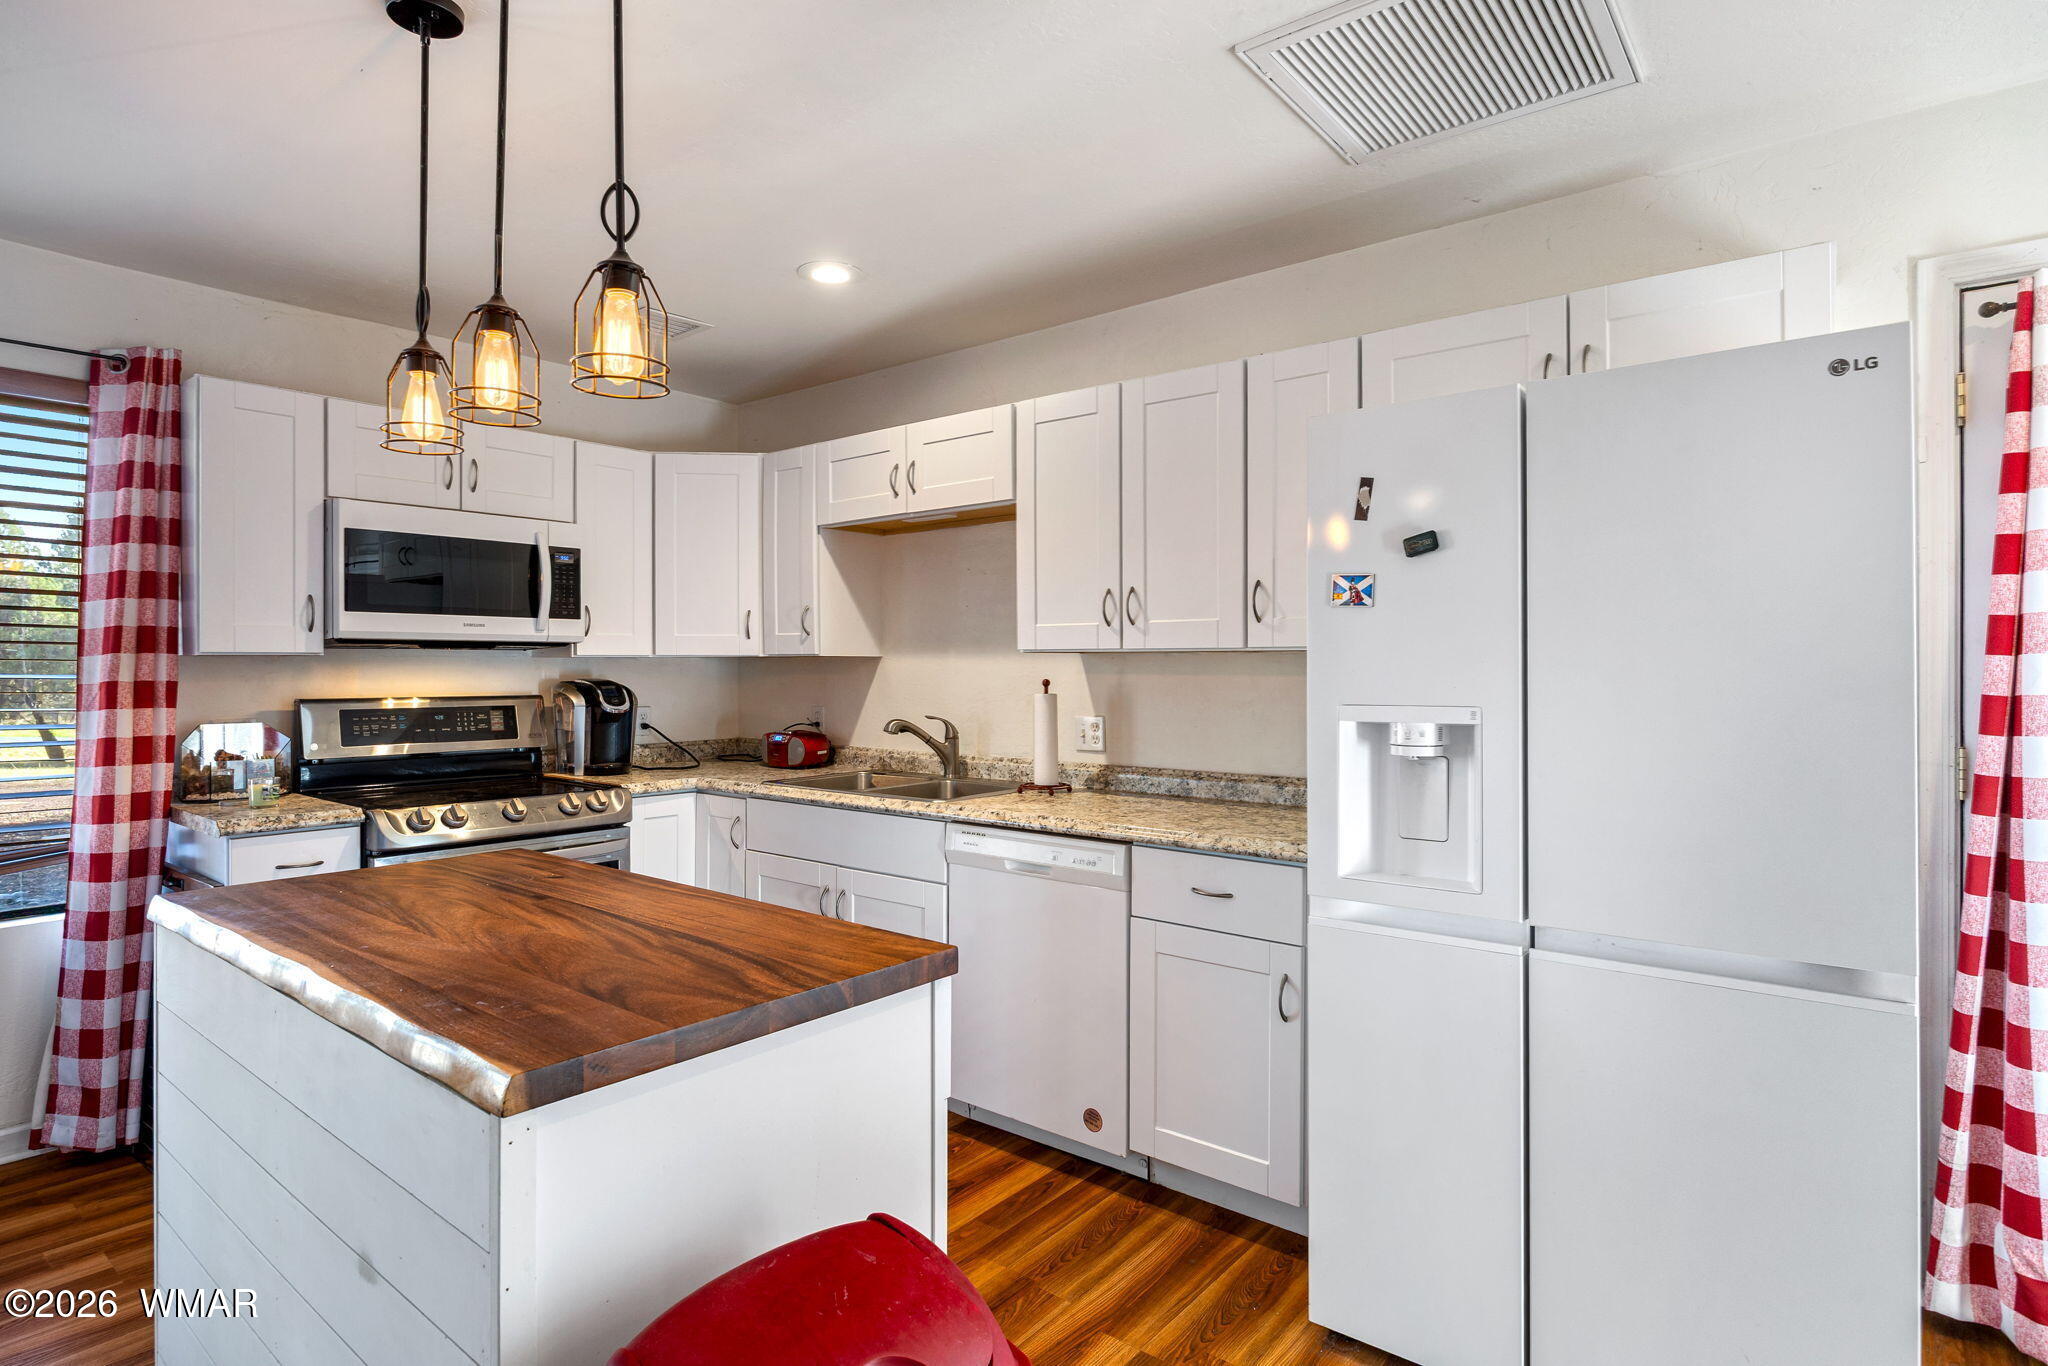
Kitchen with white cabinets, a wood-topped island, stainless-steel appliances, and red checked curtains.
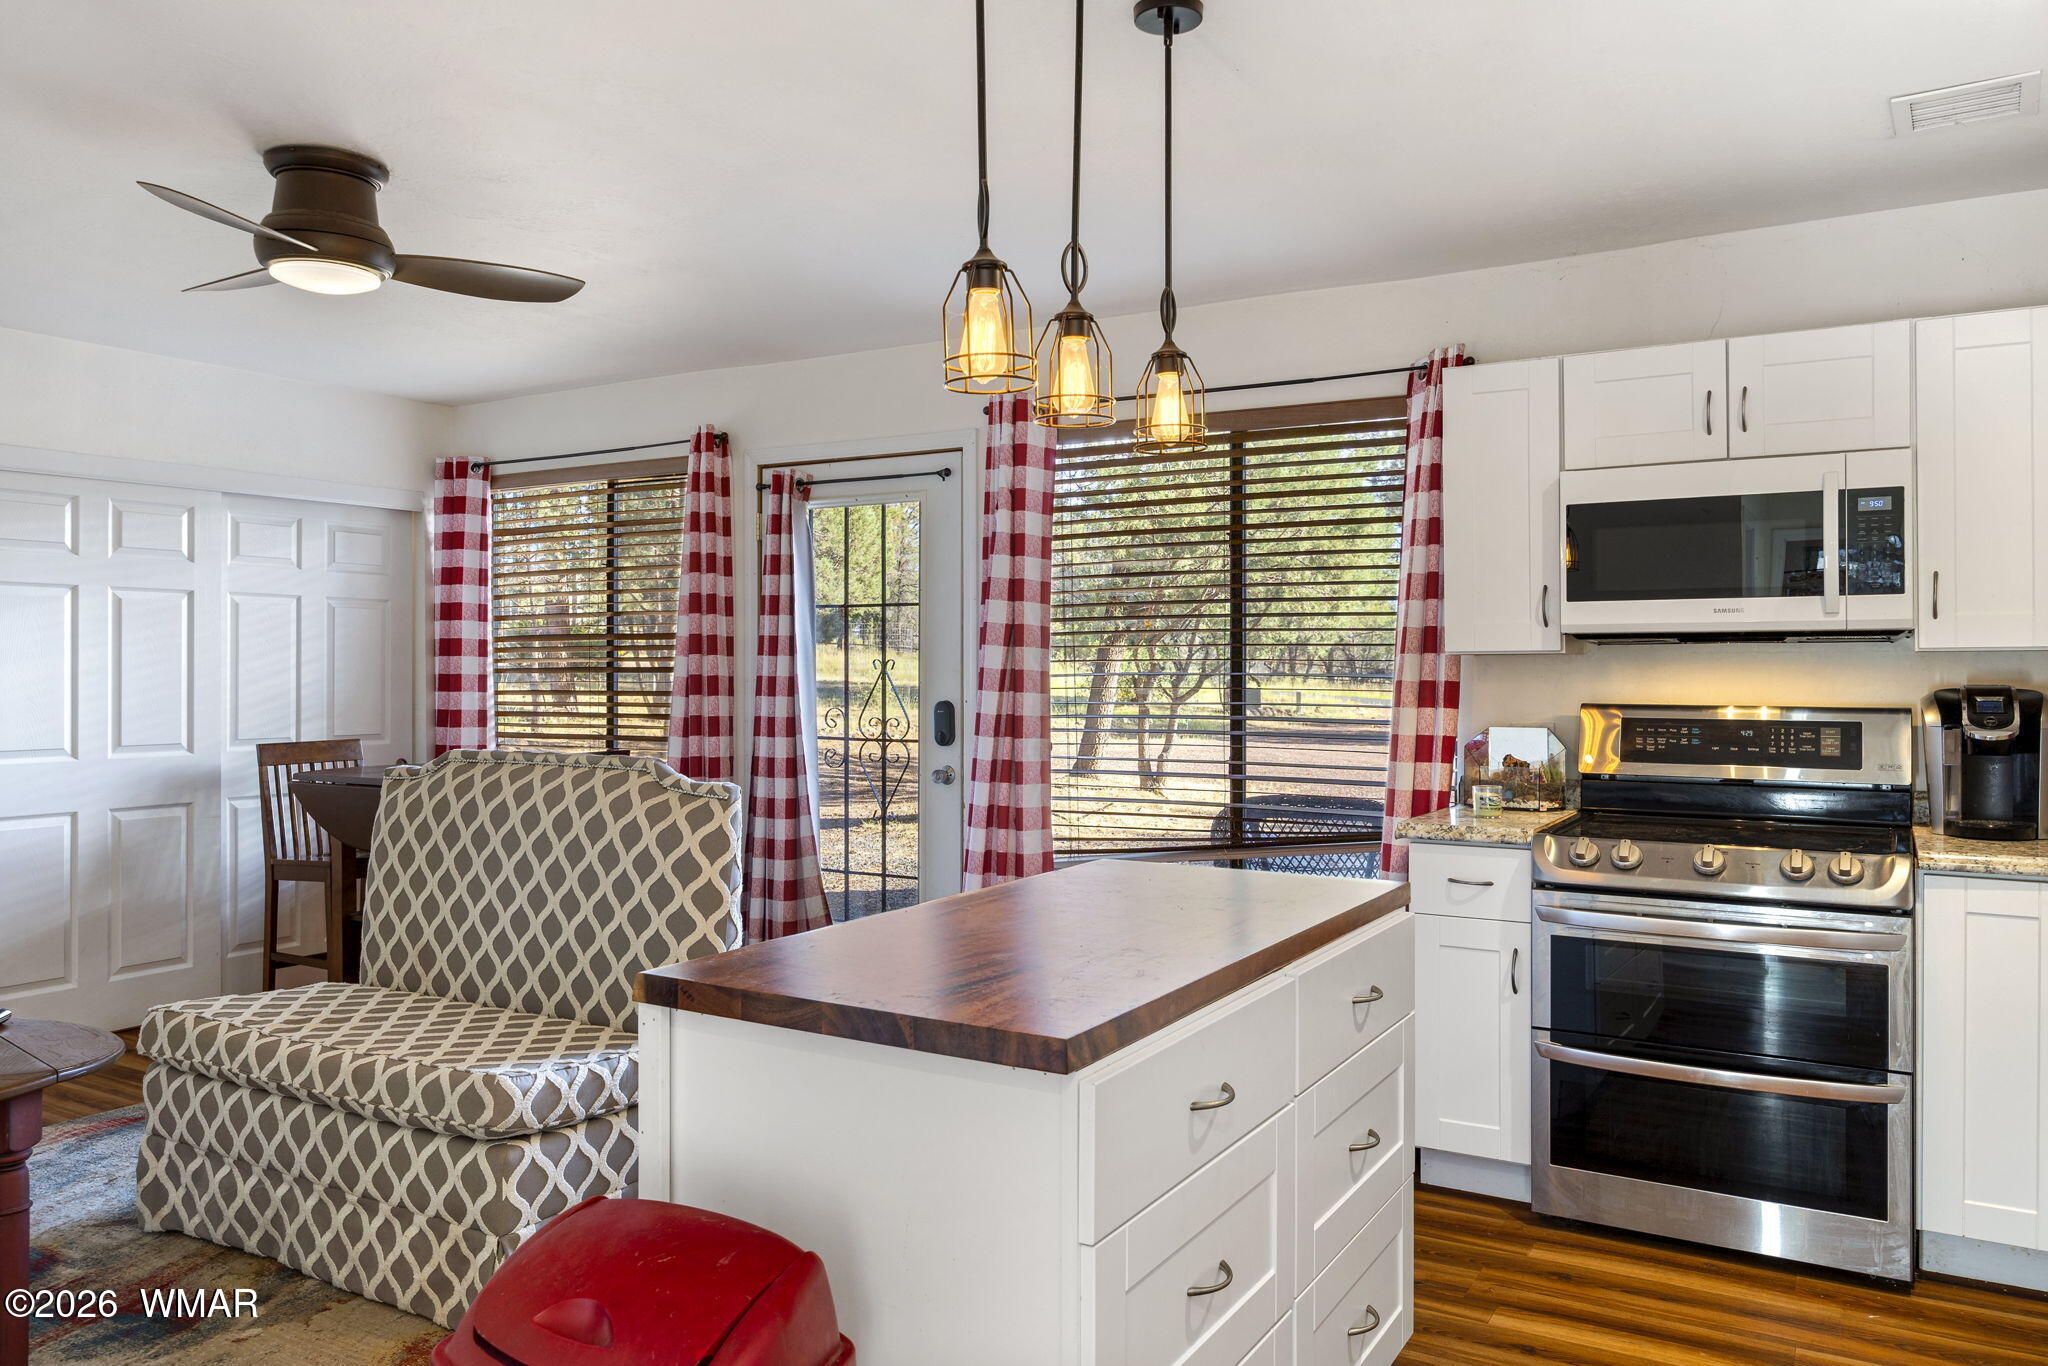
Kitchen with a wood-topped island, stainless steel appliances, and red-and-white check curtains.
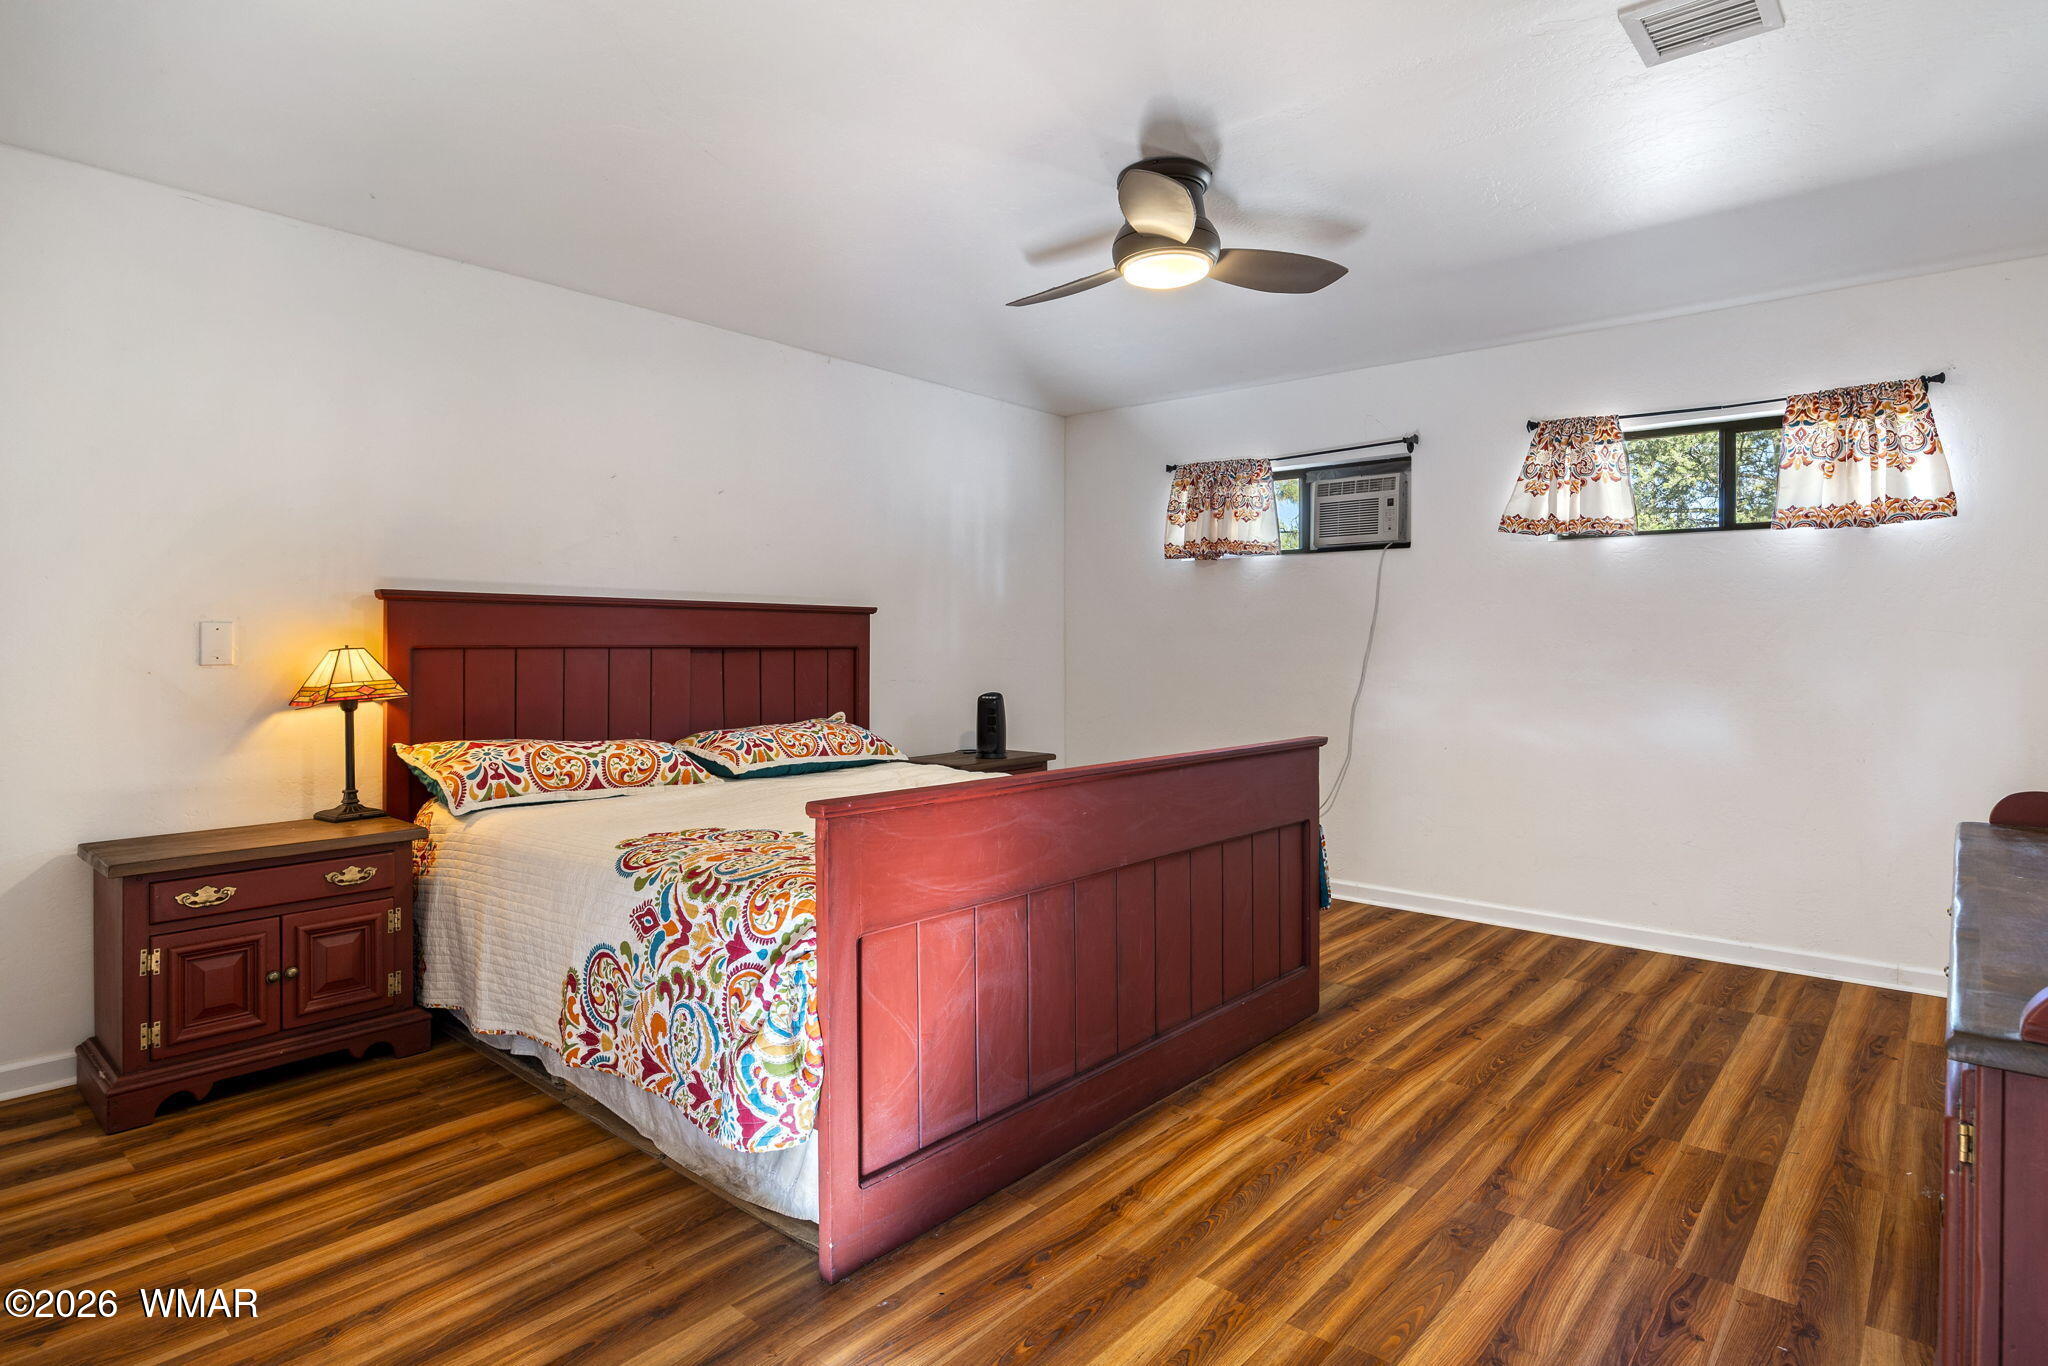
Bedroom with a reddish wood bed, colorful patterned bedding, and wood-look floors.
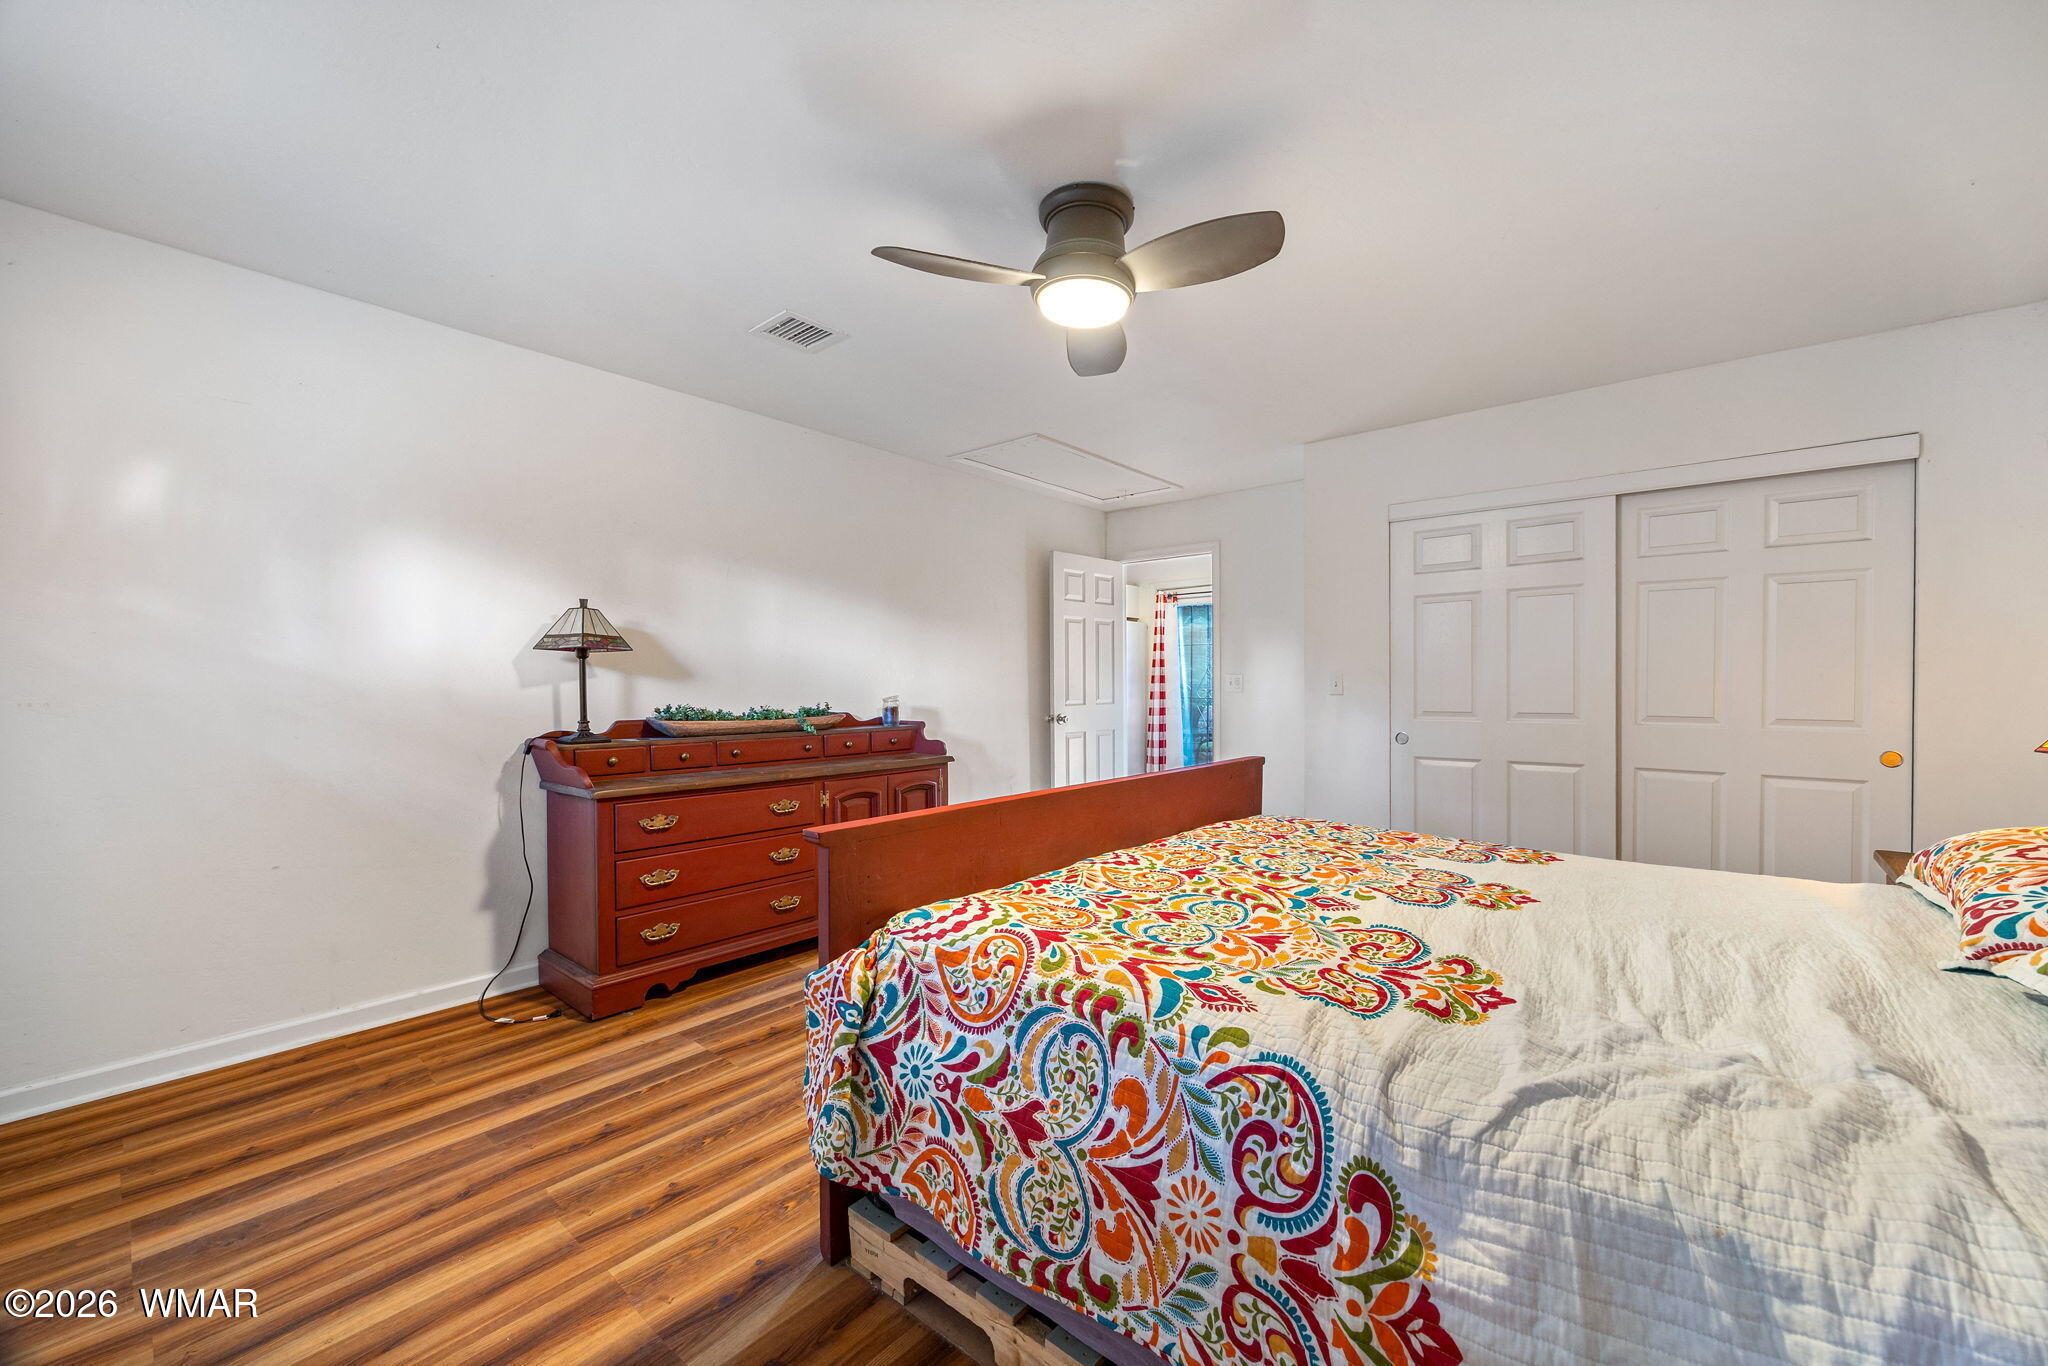
Bedroom with a colorful patterned quilt, wood-look flooring, and a reddish-brown dresser.
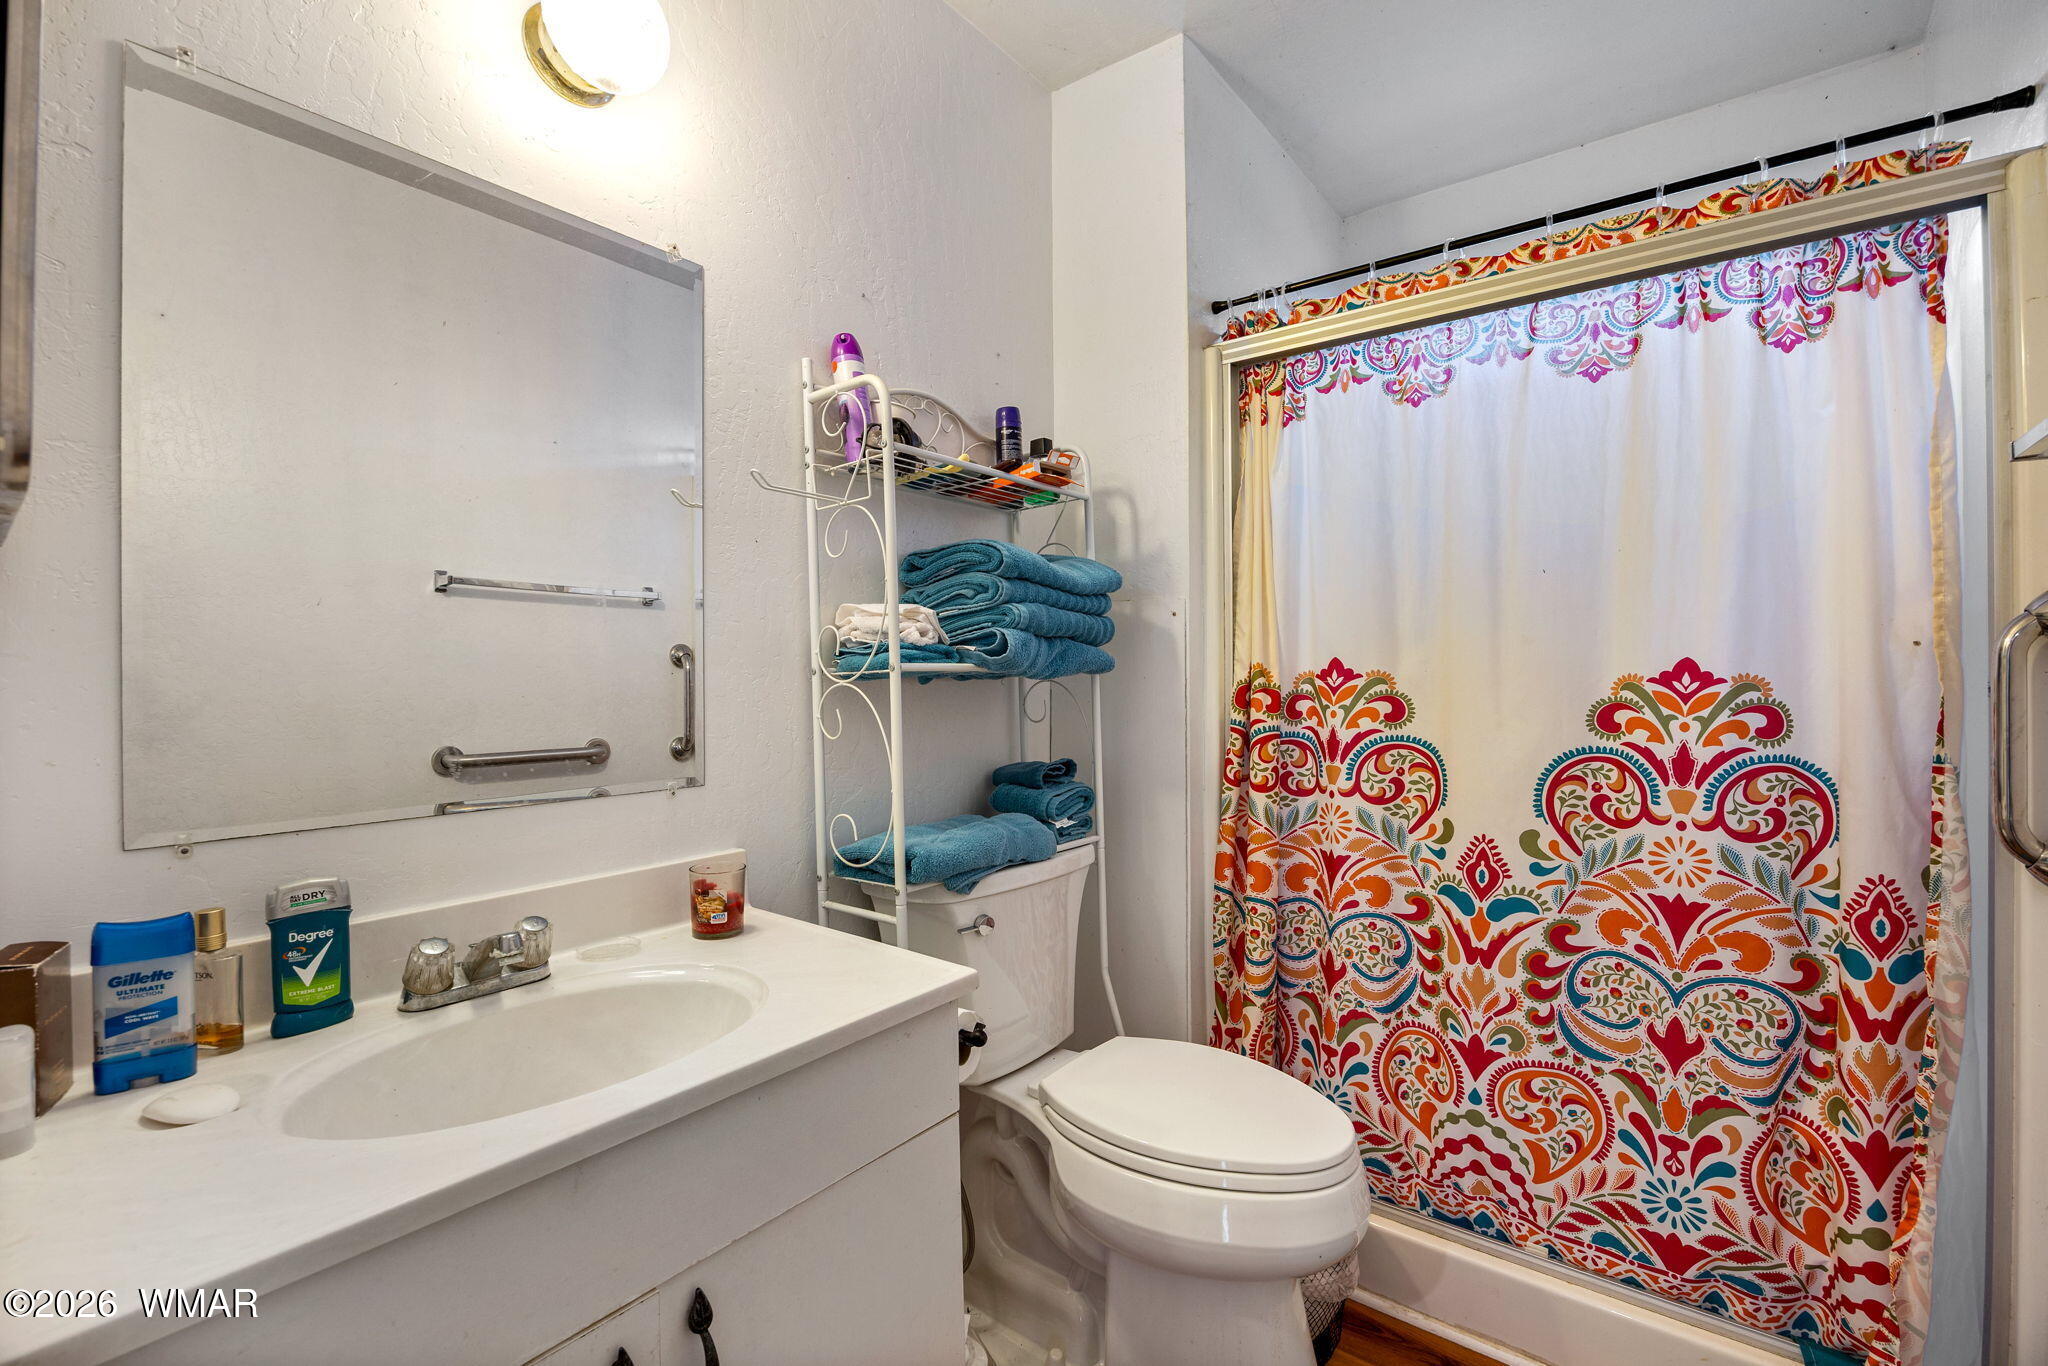
Bathroom with white vanity and toilet, blue towels, and a colorful patterned shower curtain.
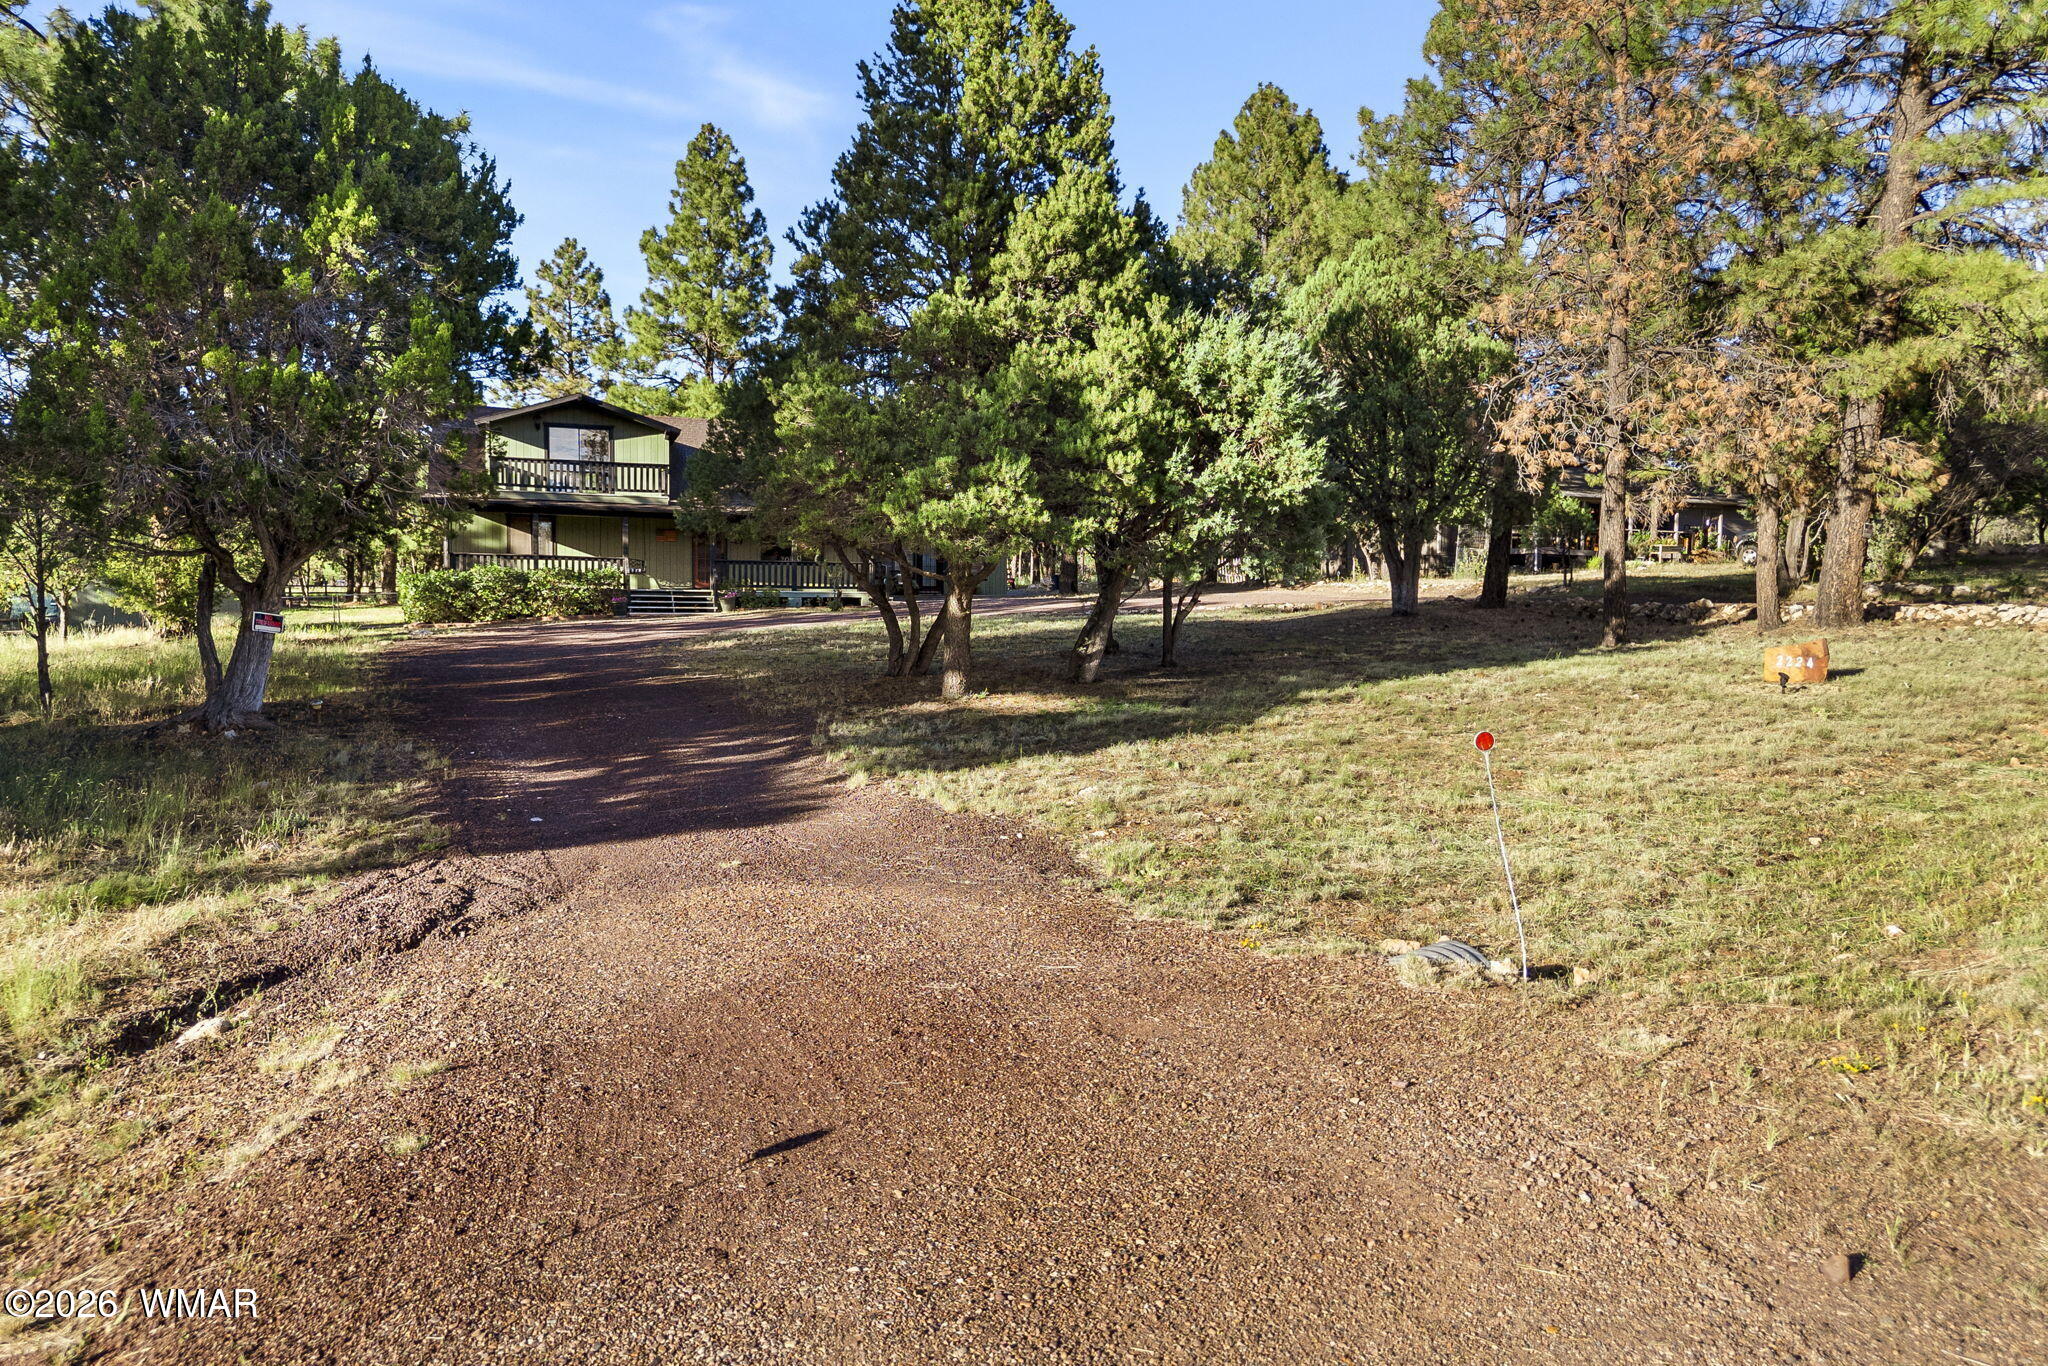
Two-story house among pine trees at the end of a broad gravel driveway.
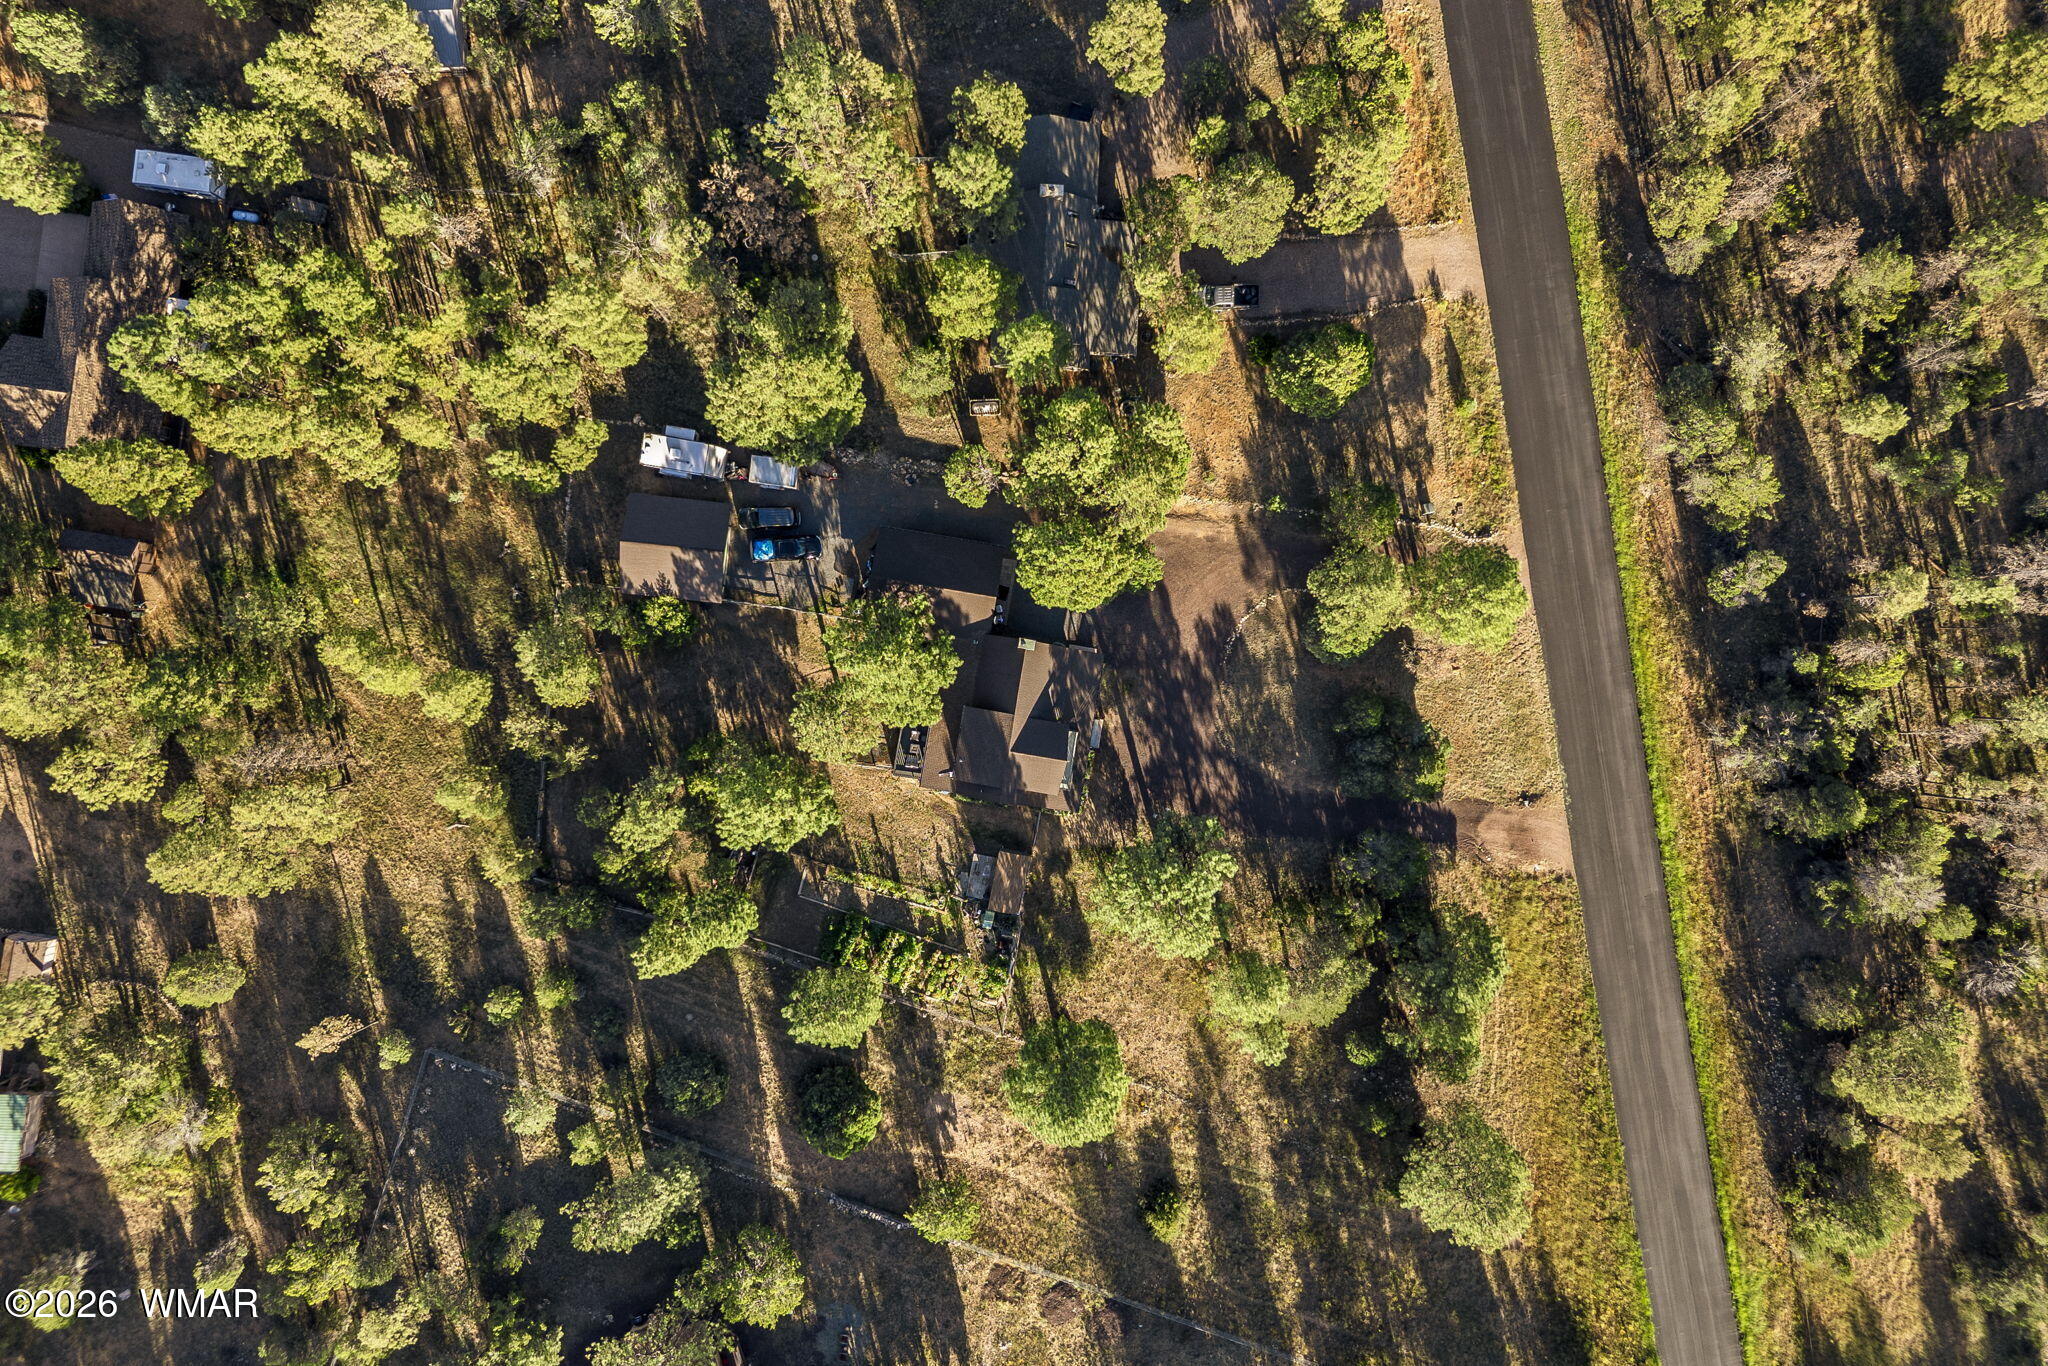
Aerial view of buildings and driveways among tall trees beside a paved road.
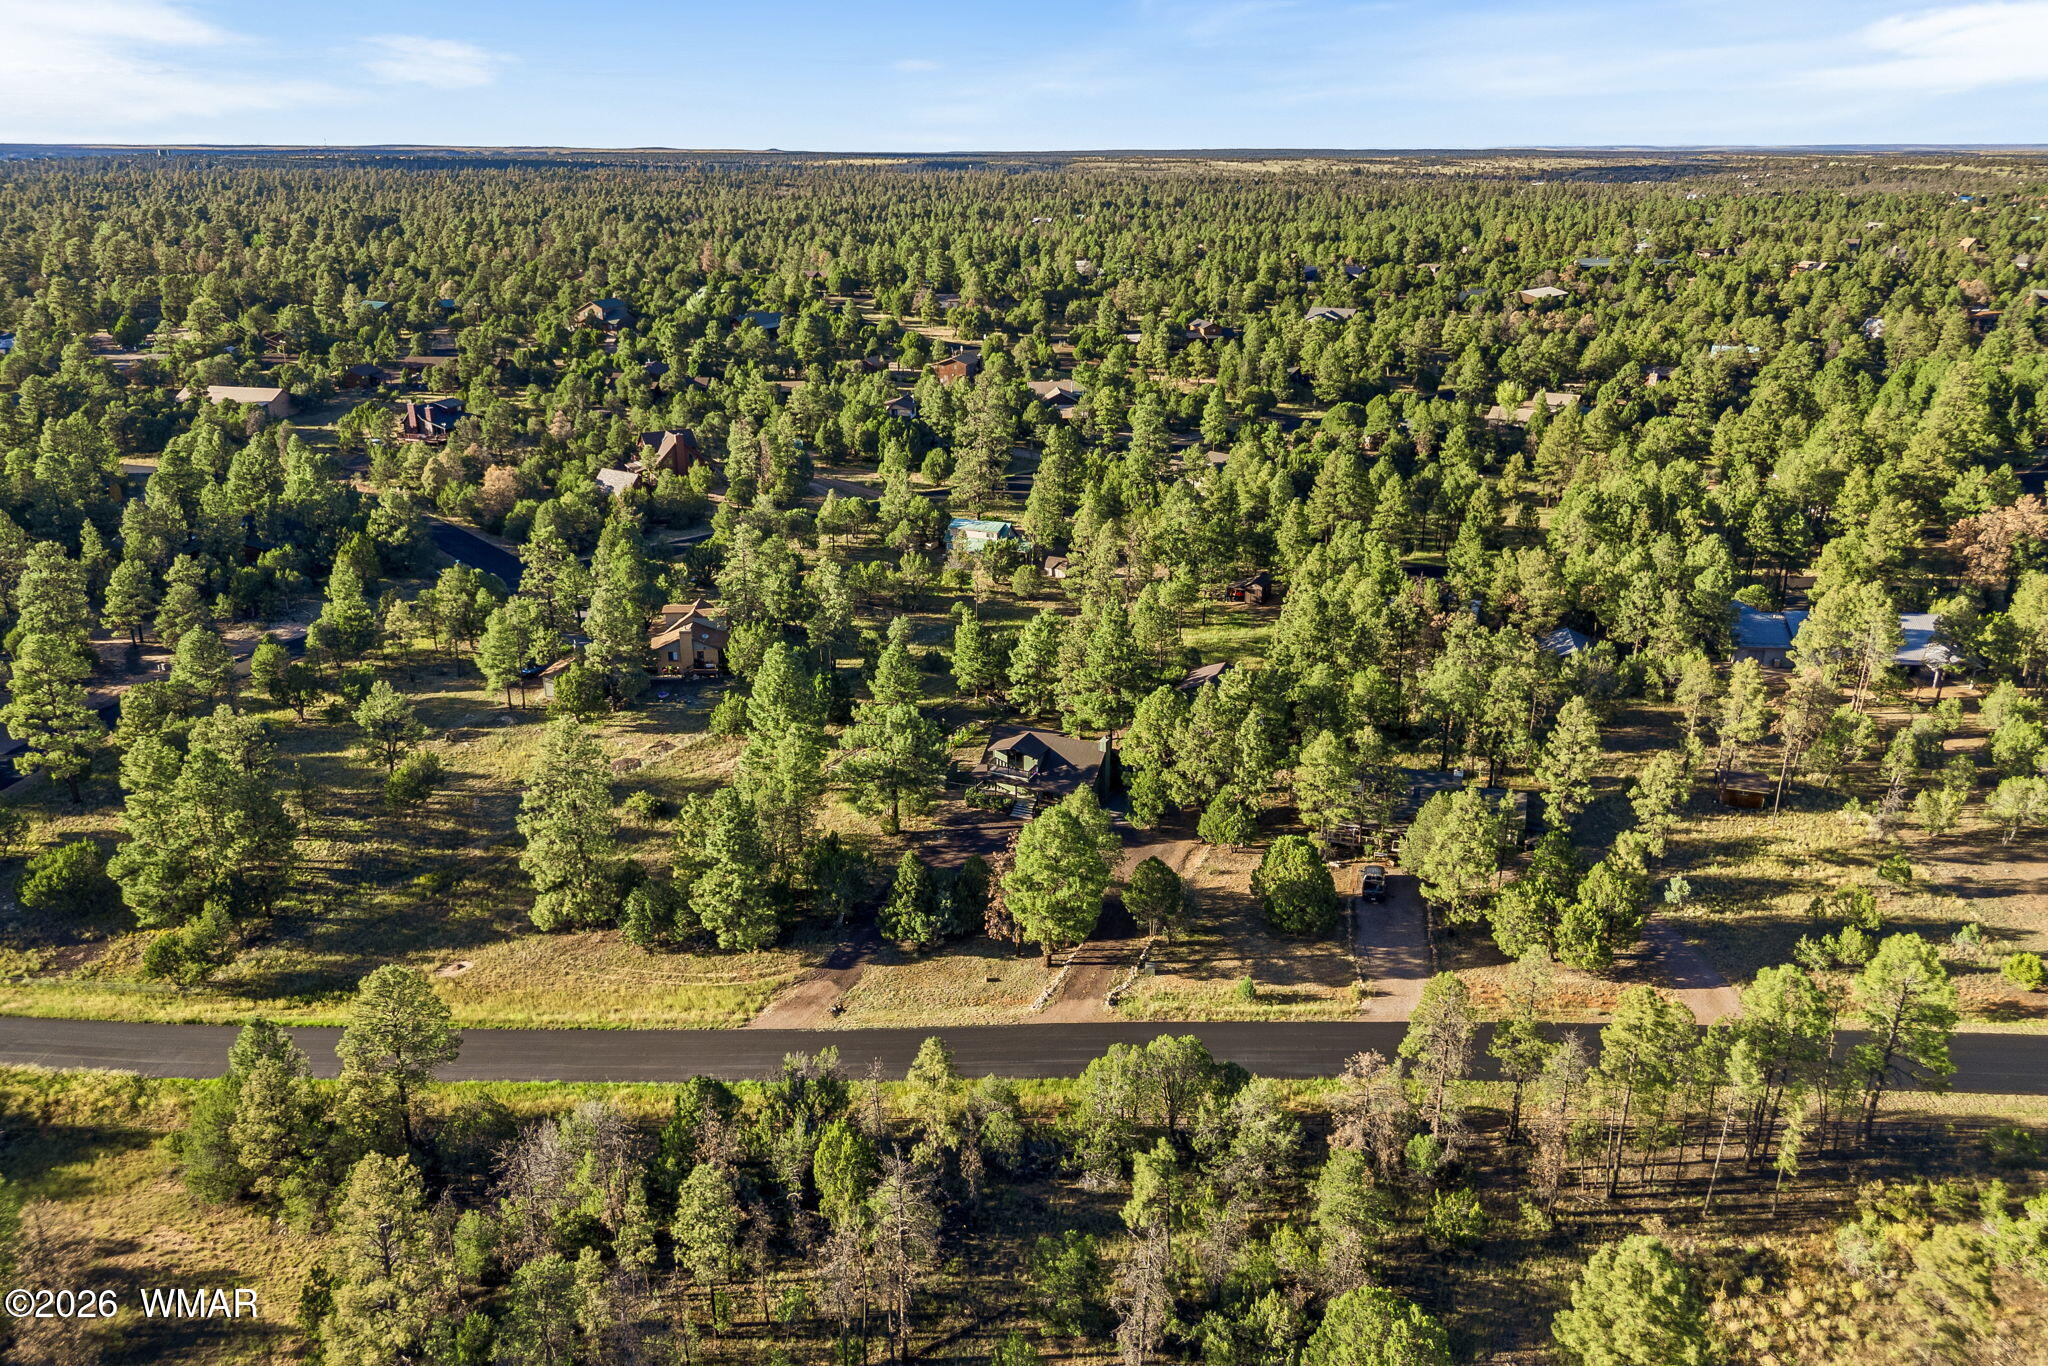
Aerial view of homes among dense pine trees, with a paved road in the foreground.
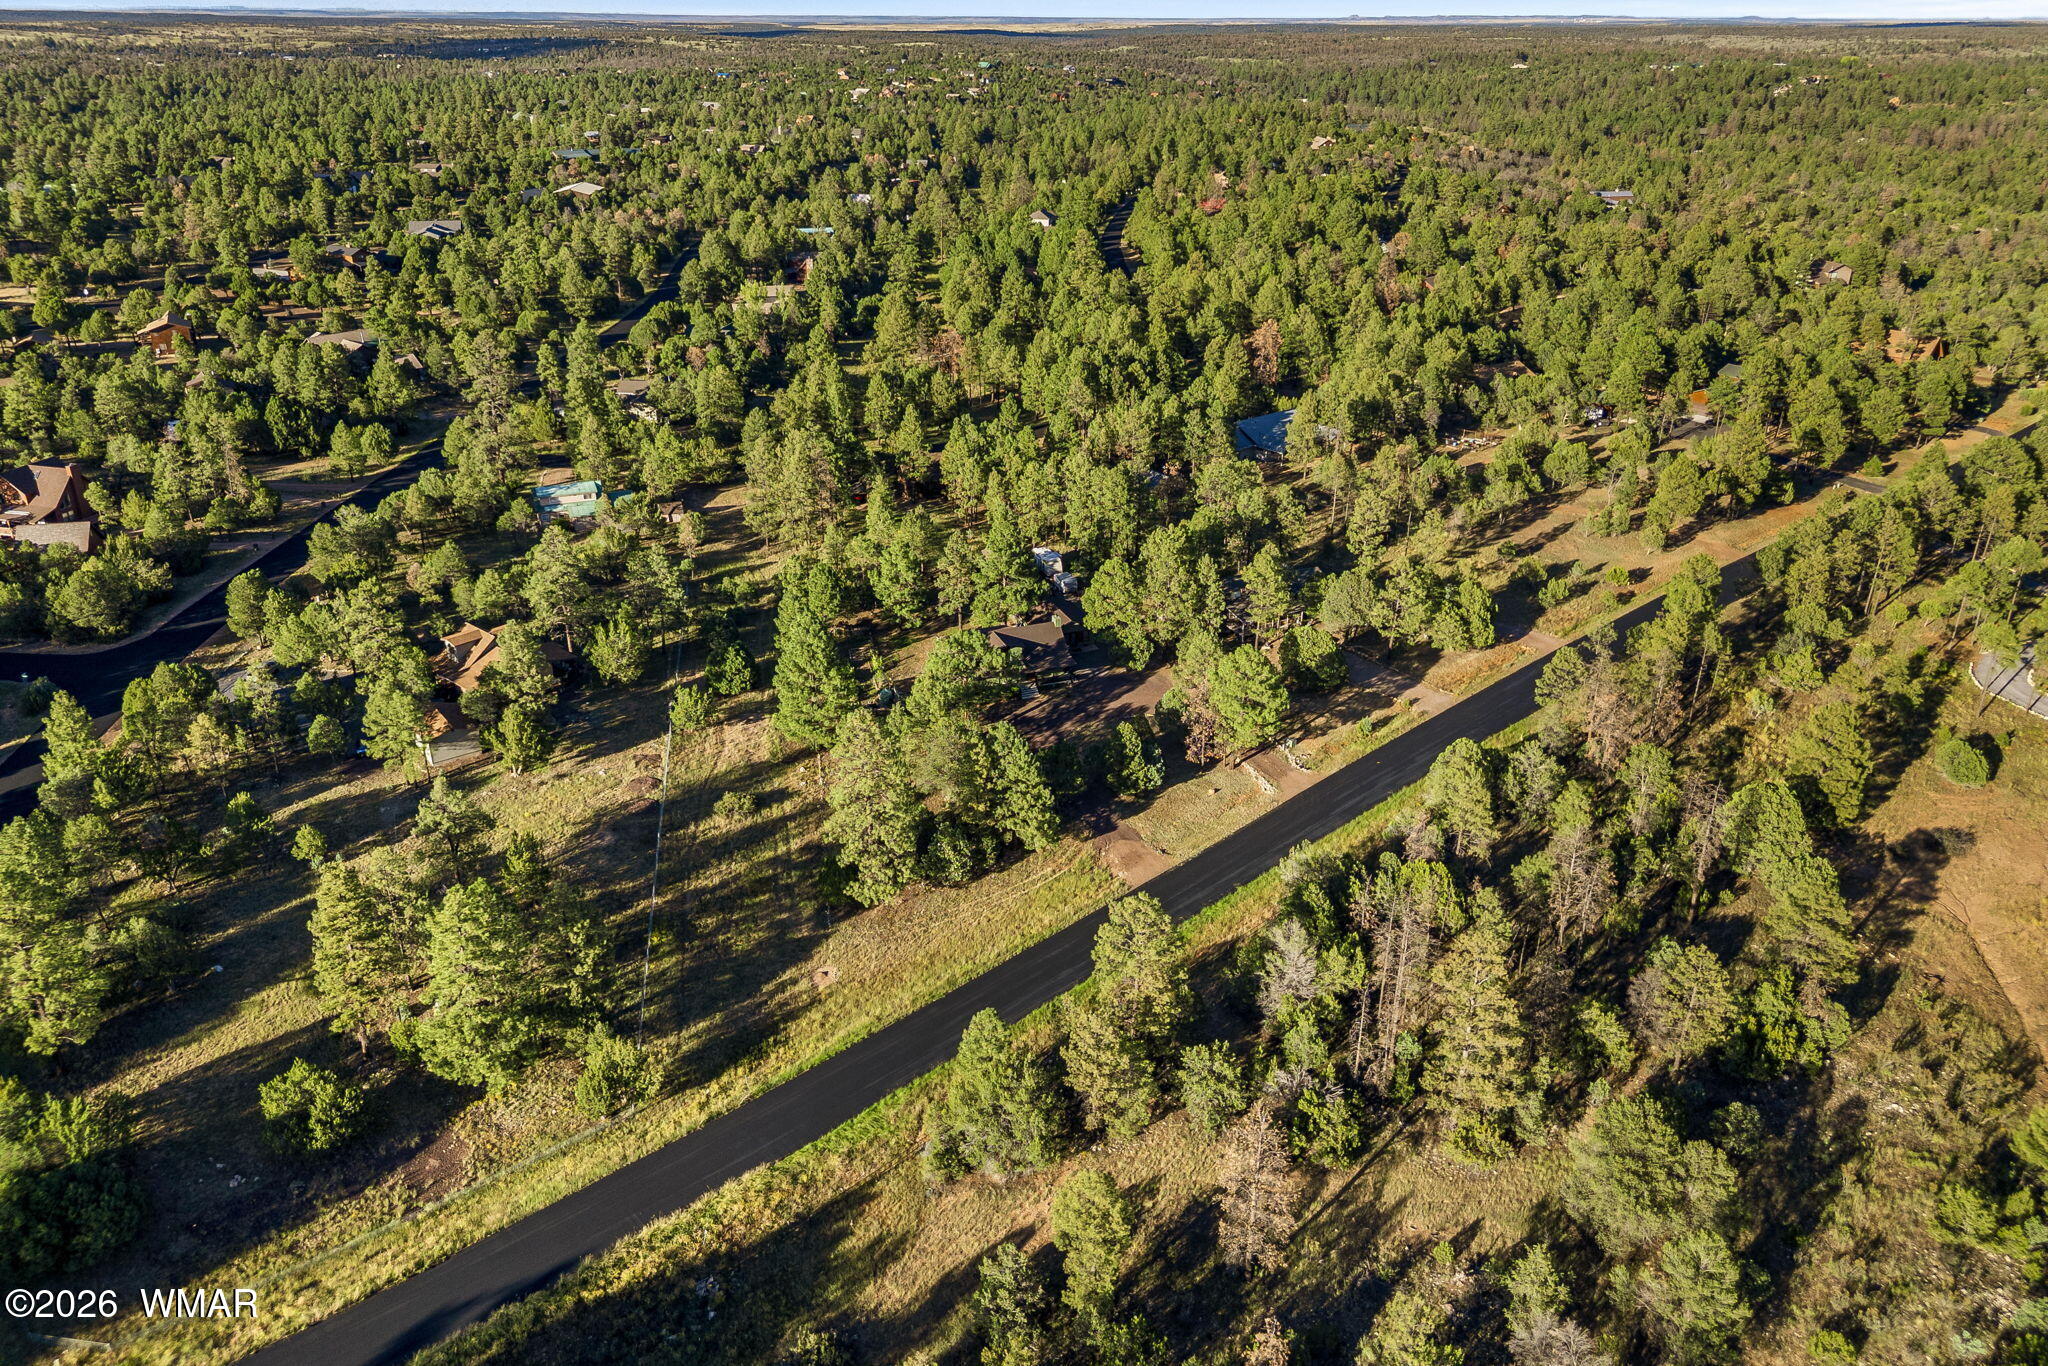
Aerial view of a pine-covered neighborhood with scattered homes and a paved road.
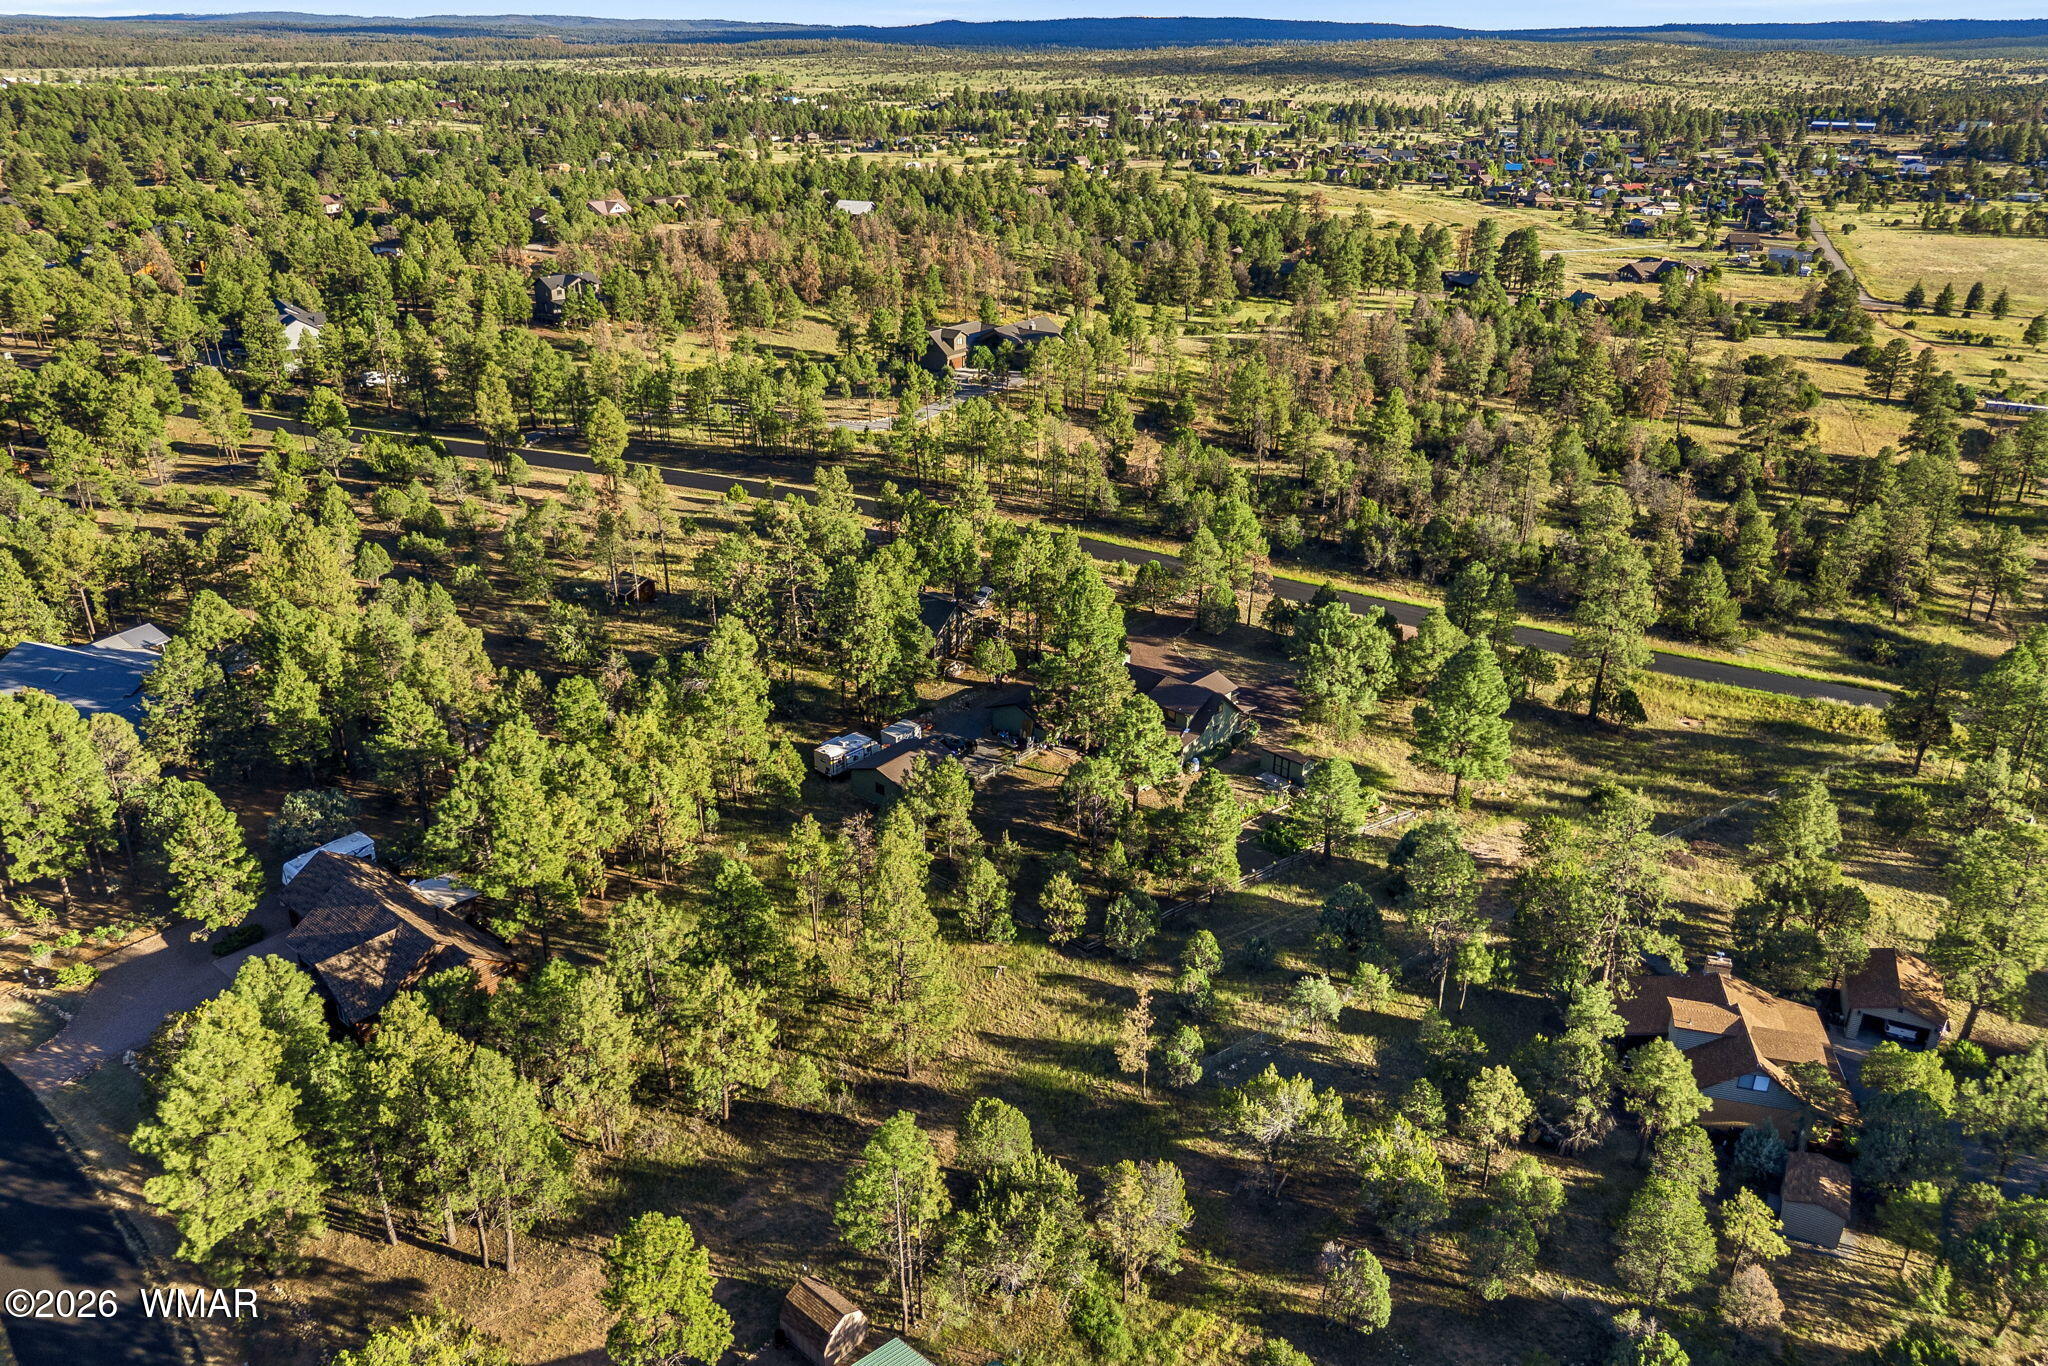
Aerial view of homes among pine trees, with a road and distant ridges.
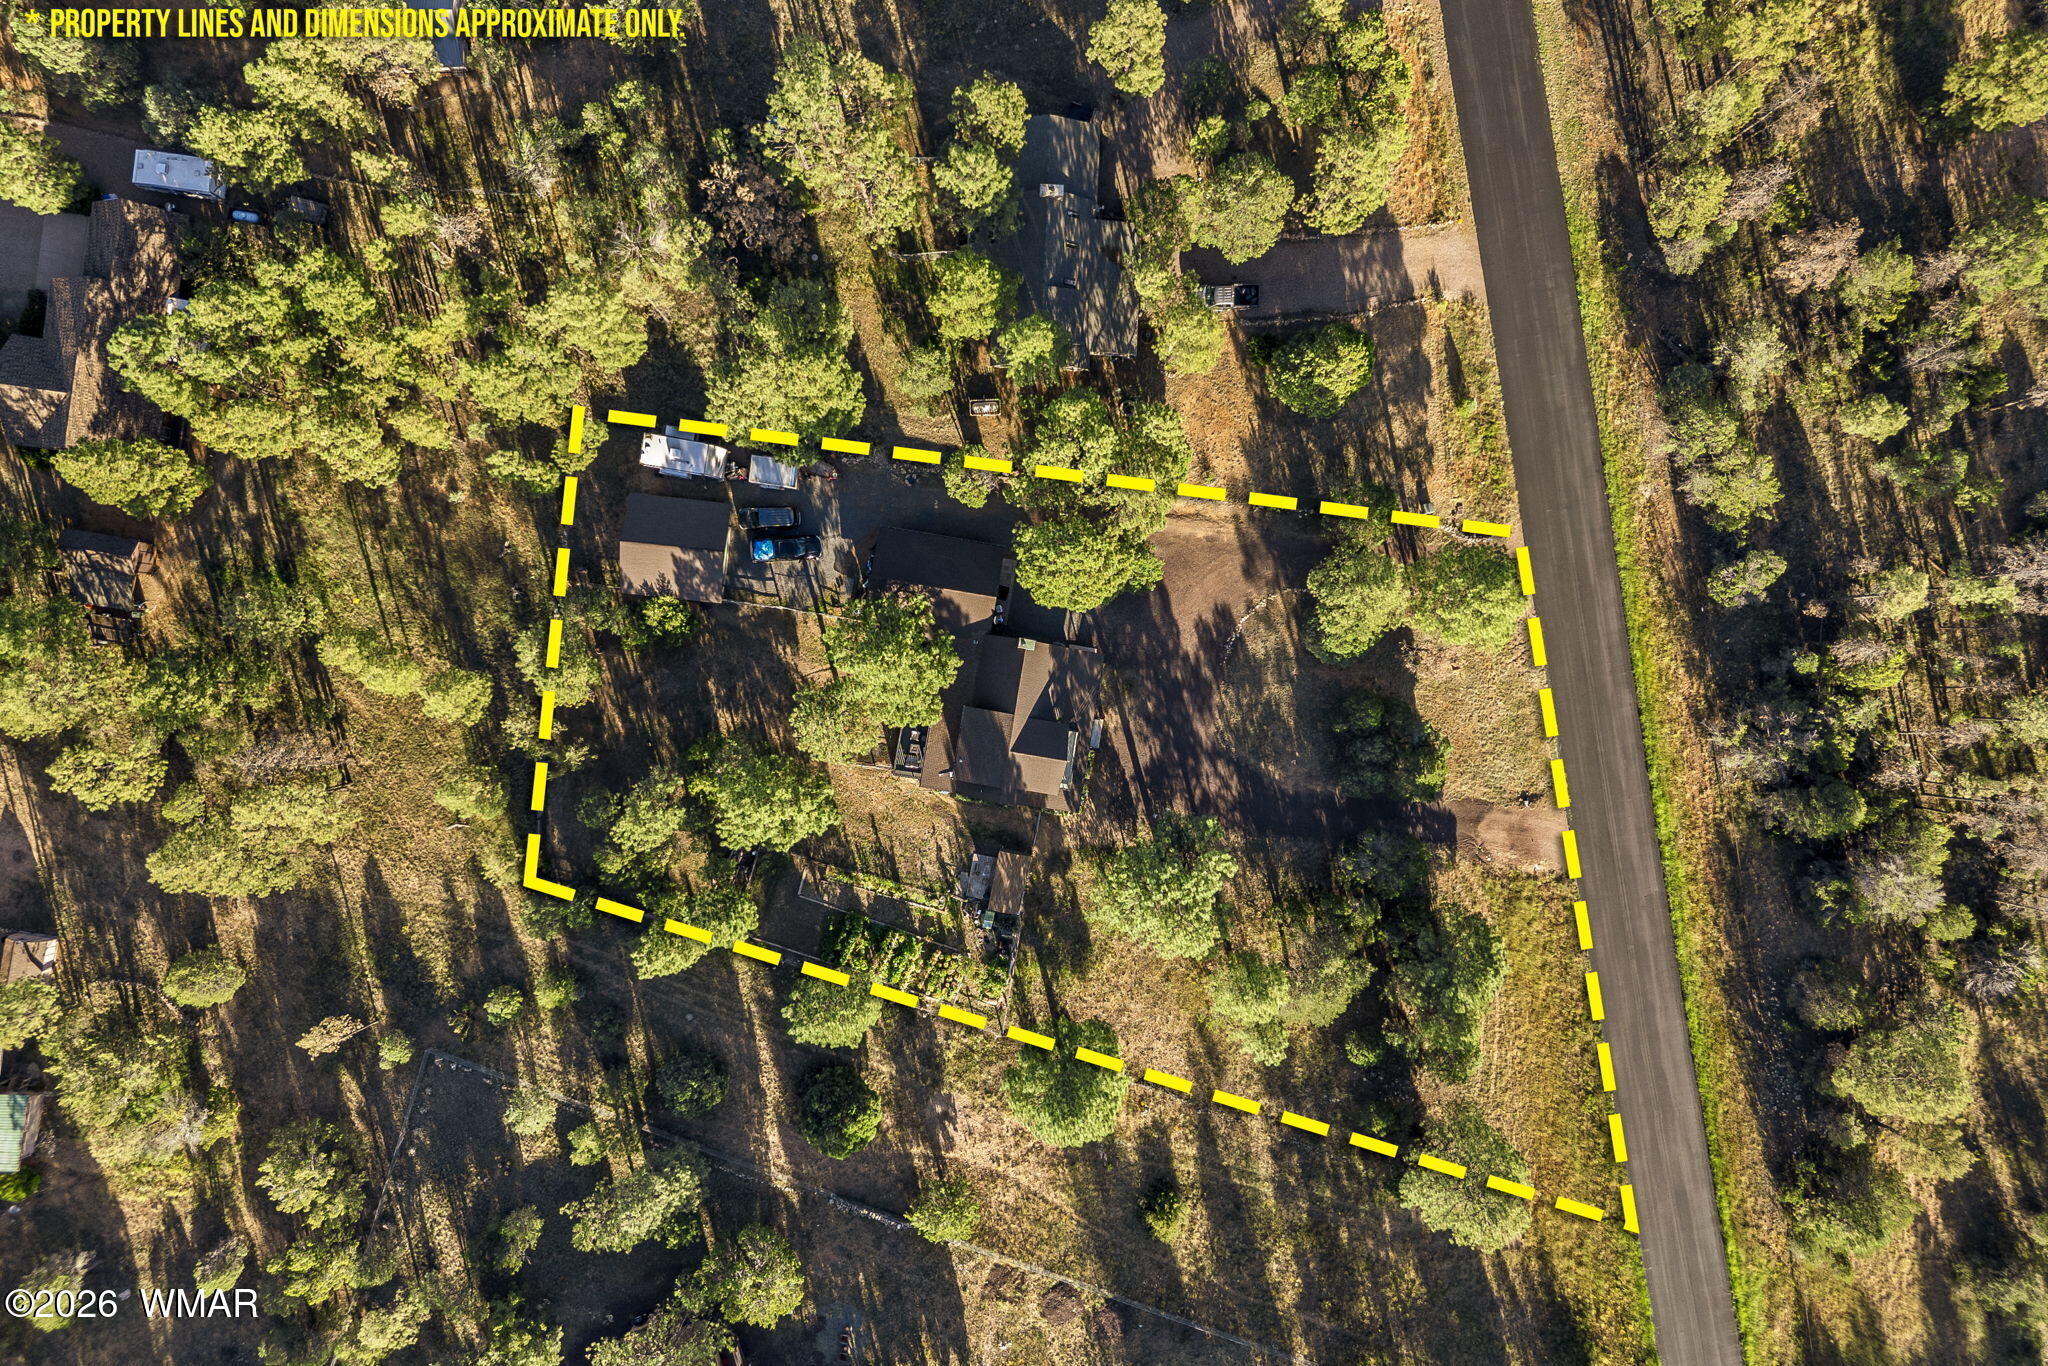
Aerial view of a wooded property with a house, road frontage, and marked boundary.
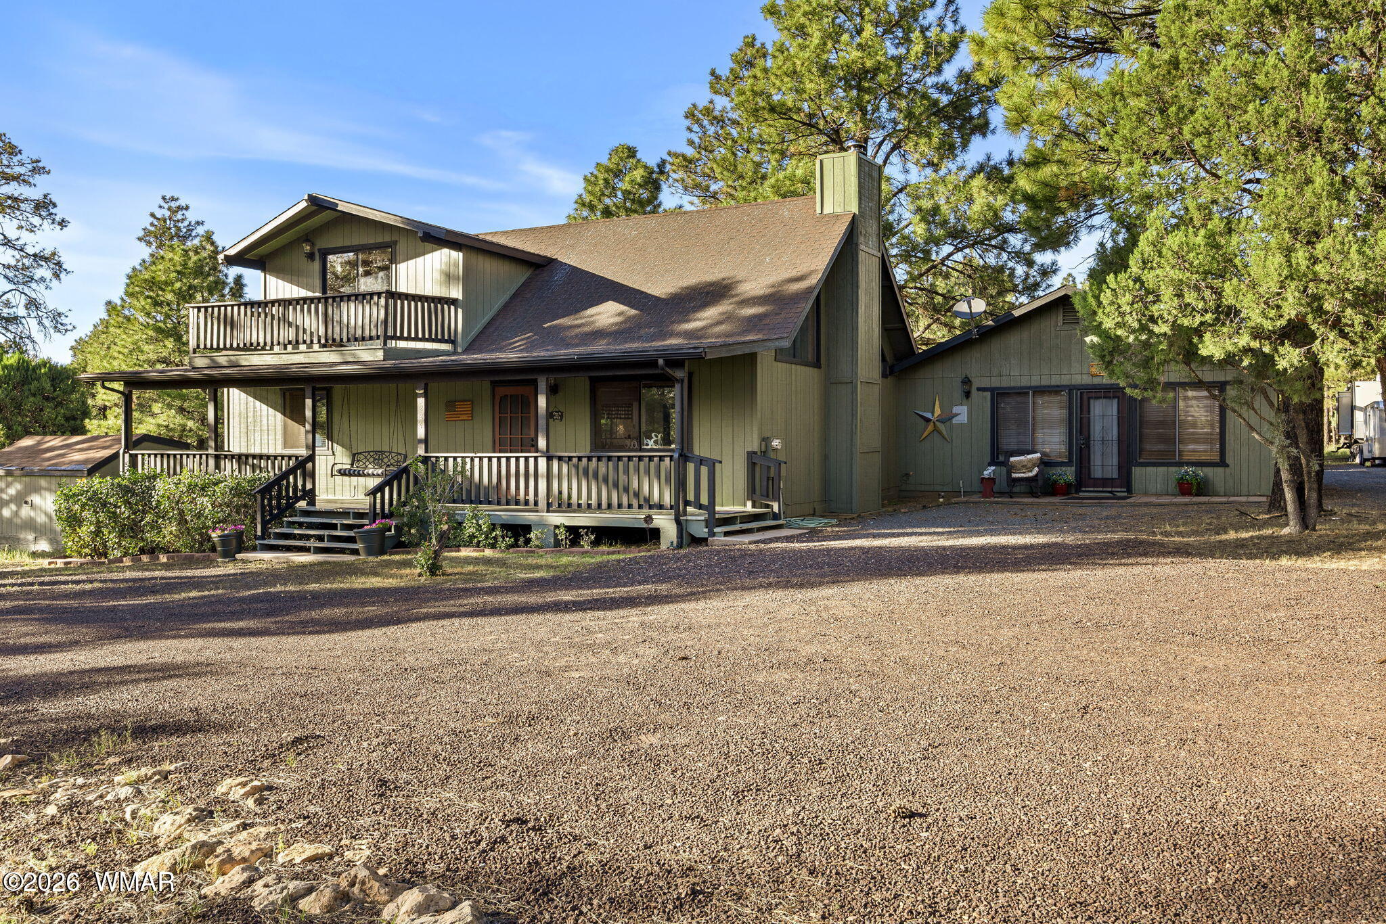
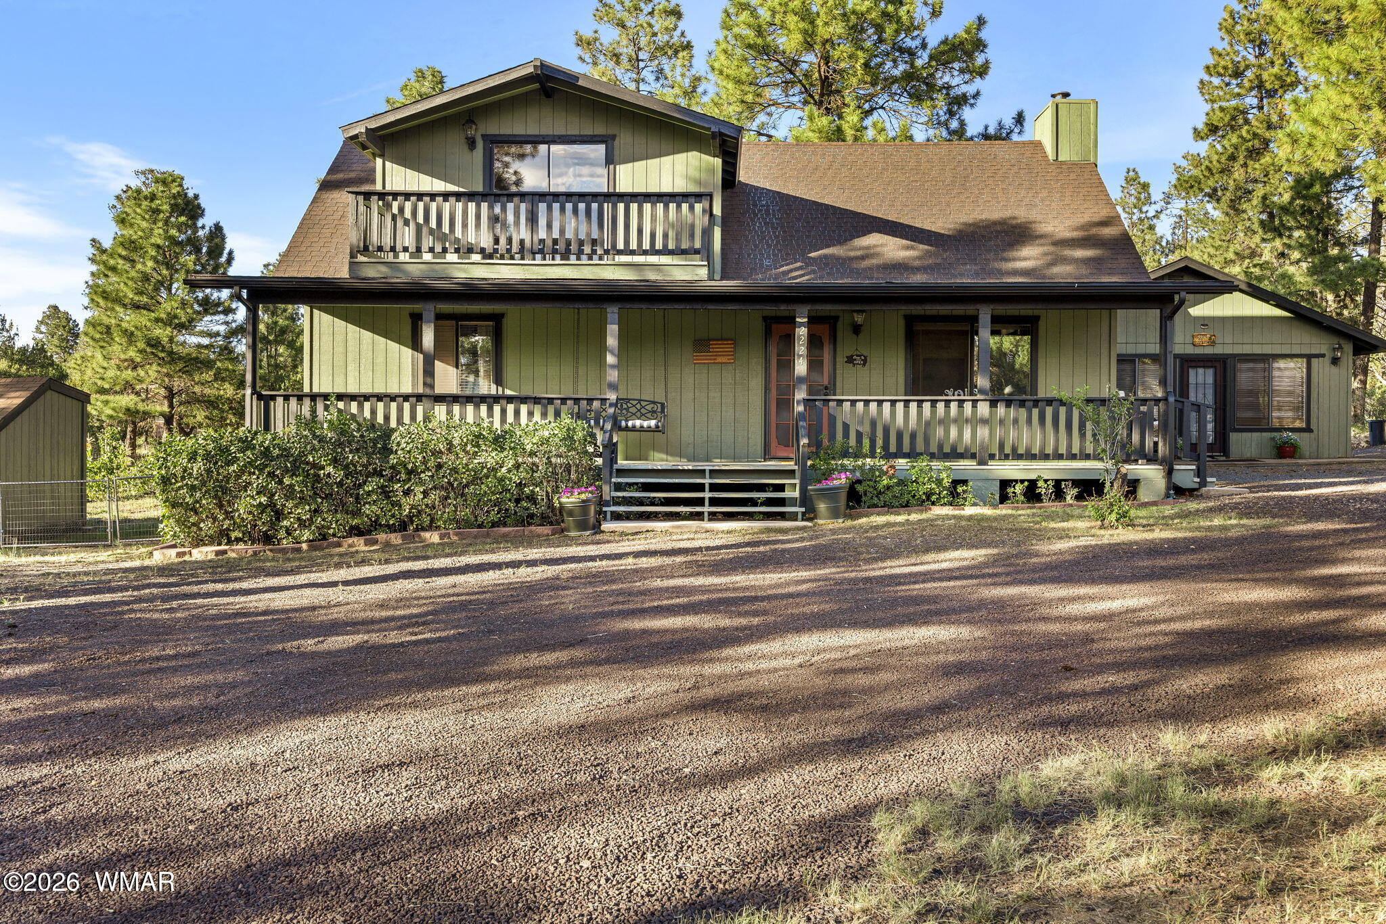
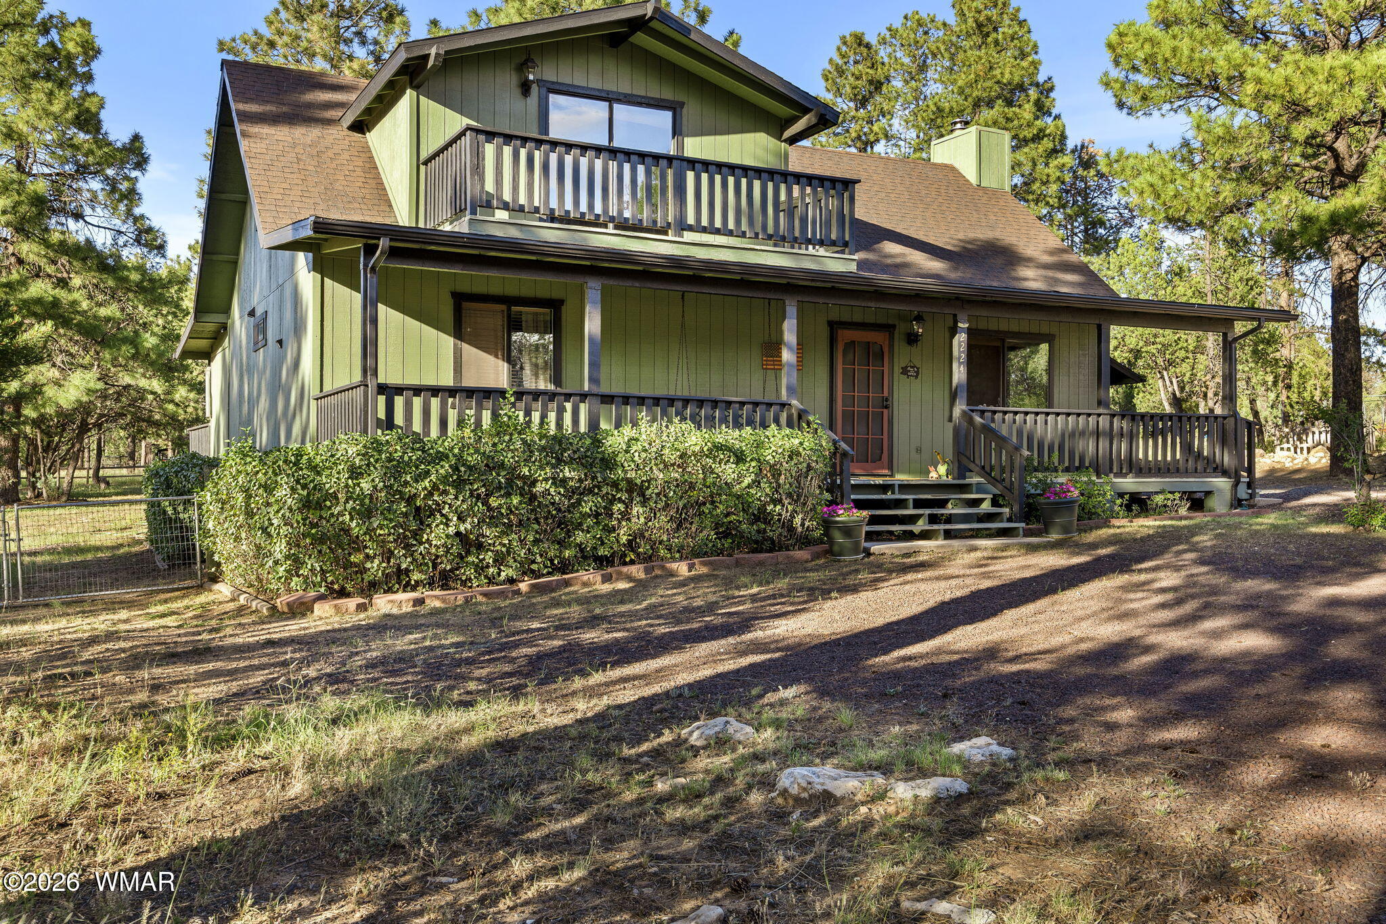
Green two-story home with a covered porch and balcony among pine trees.
Green two-story house with a covered porch, upper balcony, gravel driveway, and surrounding pine trees.
Green two-story house with a covered porch and upper balcony among pine trees.
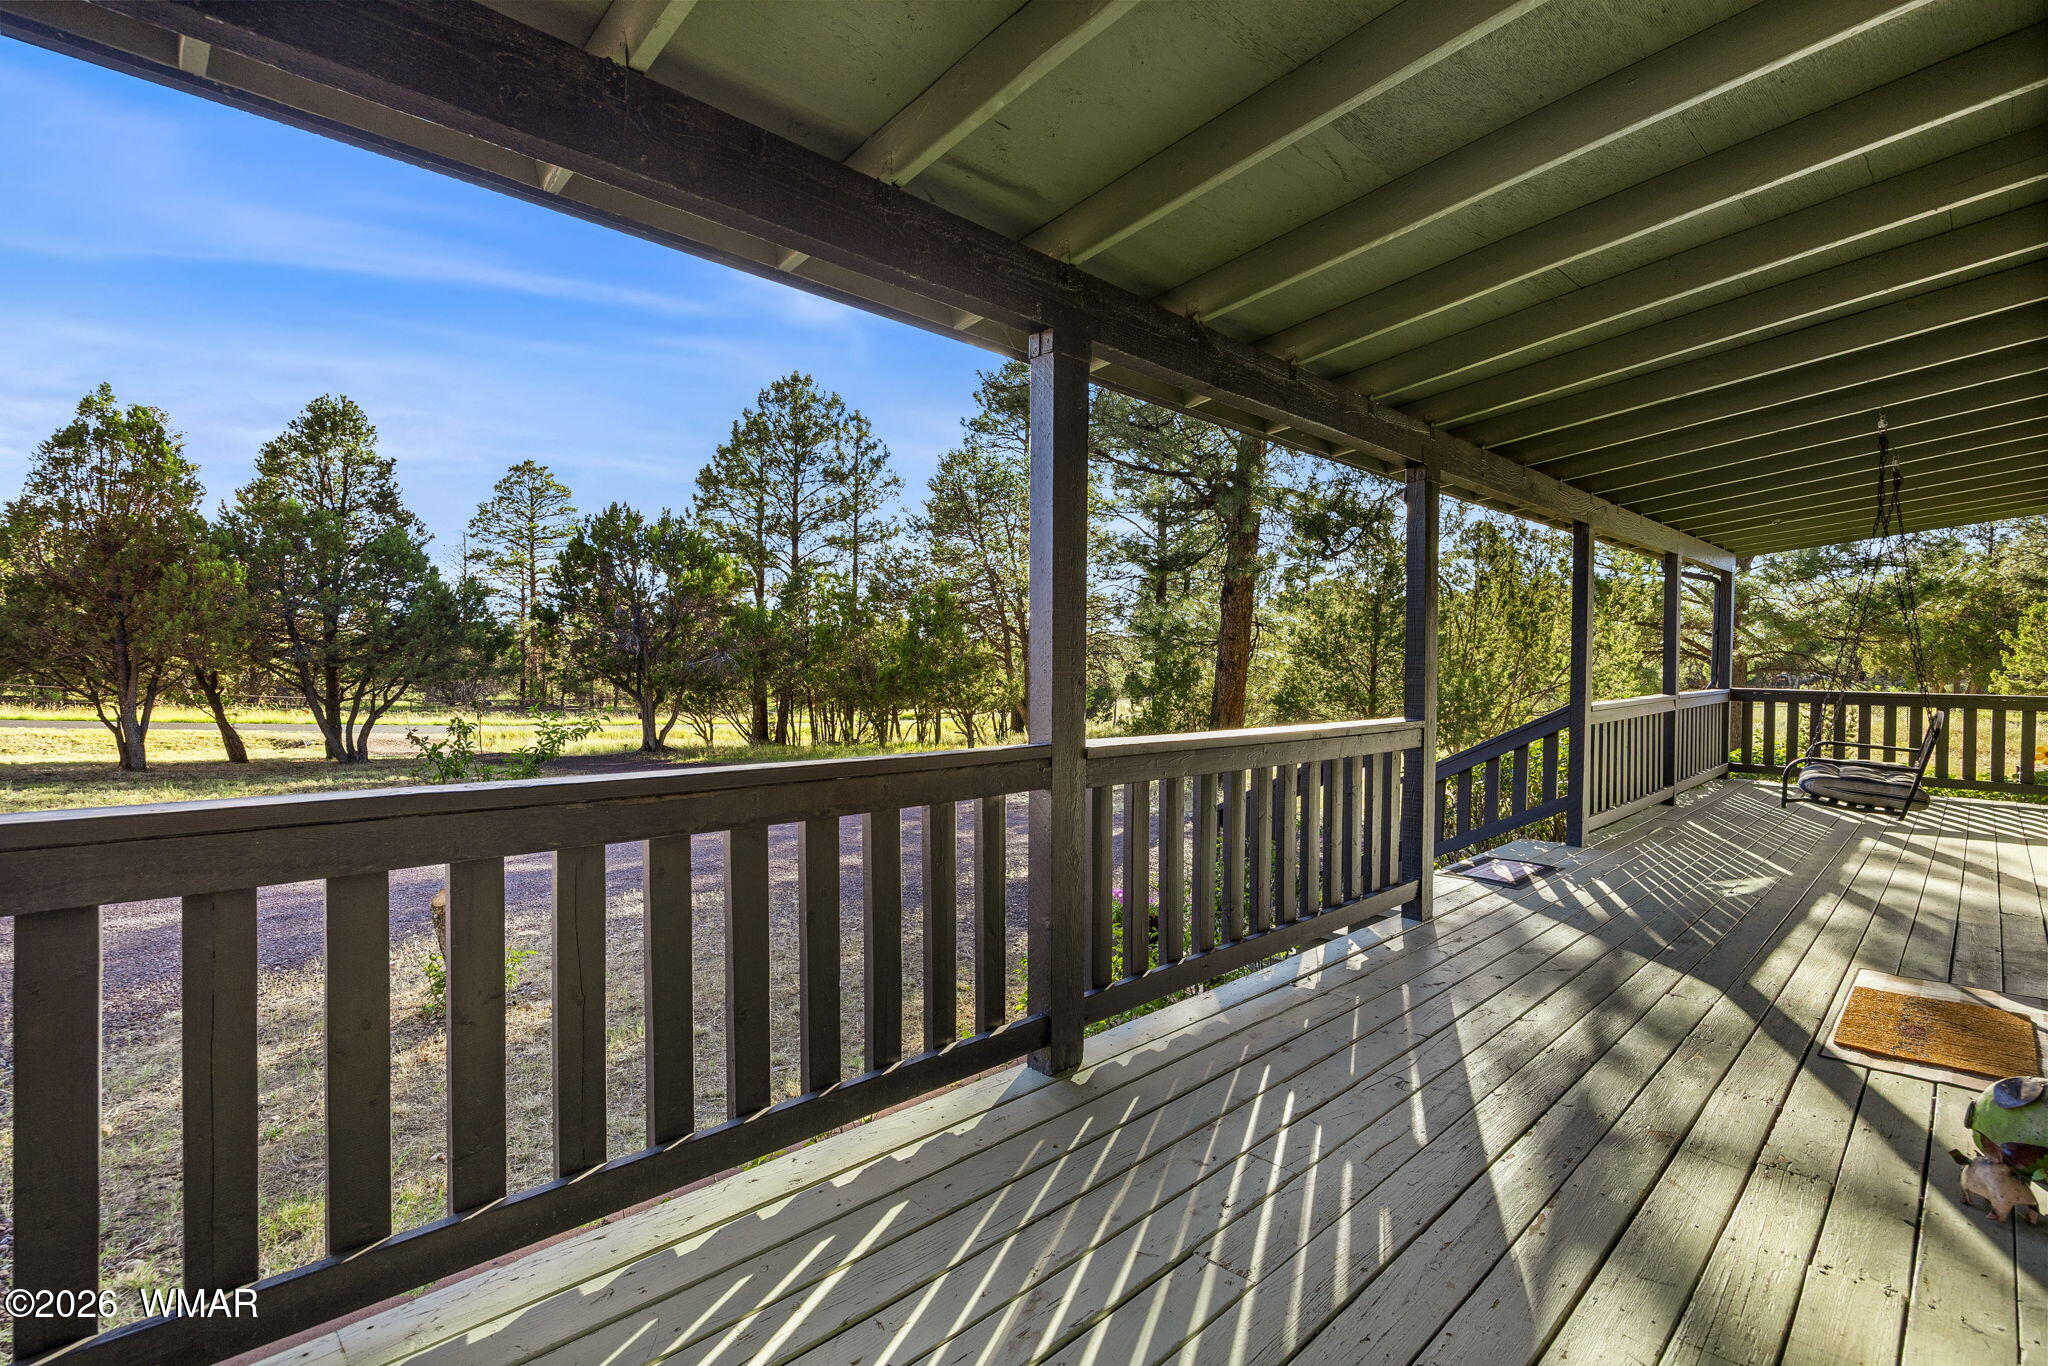
Covered wooden porch with a hanging swing overlooking a tree-lined yard.
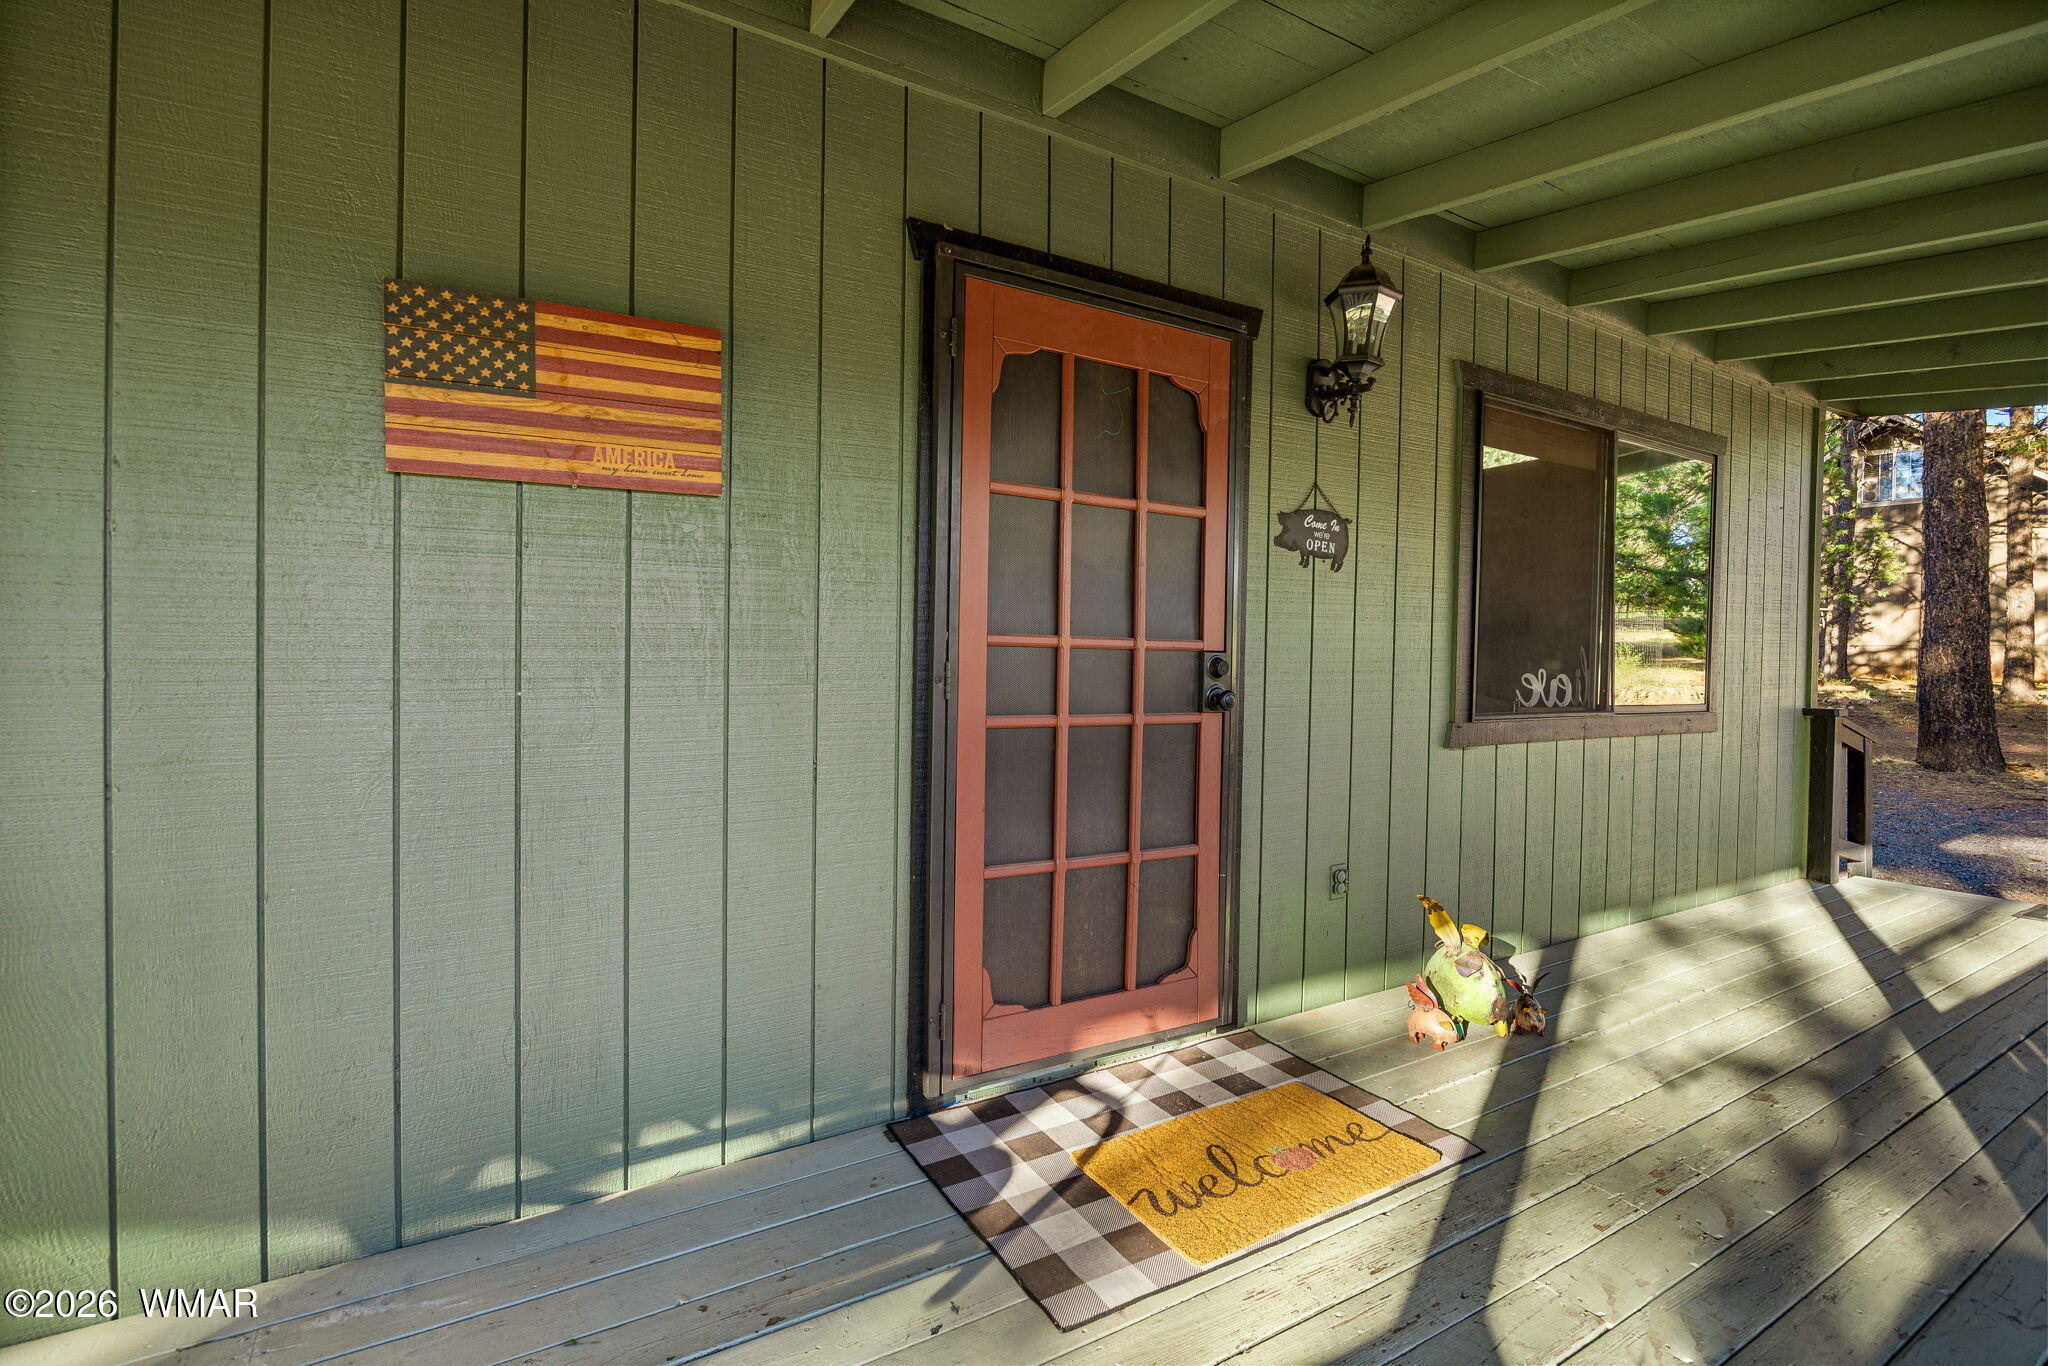
Covered porch with green siding, a red screen door, and a checkered welcome mat.
VIEW PHOTOS
$725,000

2224 Meadow Trail

3 Beds 3 Baths 2,503 Sq.Ft. 0.93 Acres

Description

Beautifully updated mountain cabin on a private .93-acre lot in Overgaard! This 3-bedroom, 2.5-bath home combines rustic cabin character with extensive recent improvements. The remodeled kitchen features updated finishes, flooring and paint, while the bathrooms include an updated full bath plus a newly added half bath. Electrical and plumbing were also updated as part of the remodel, including the addition of an electrical subpanel.

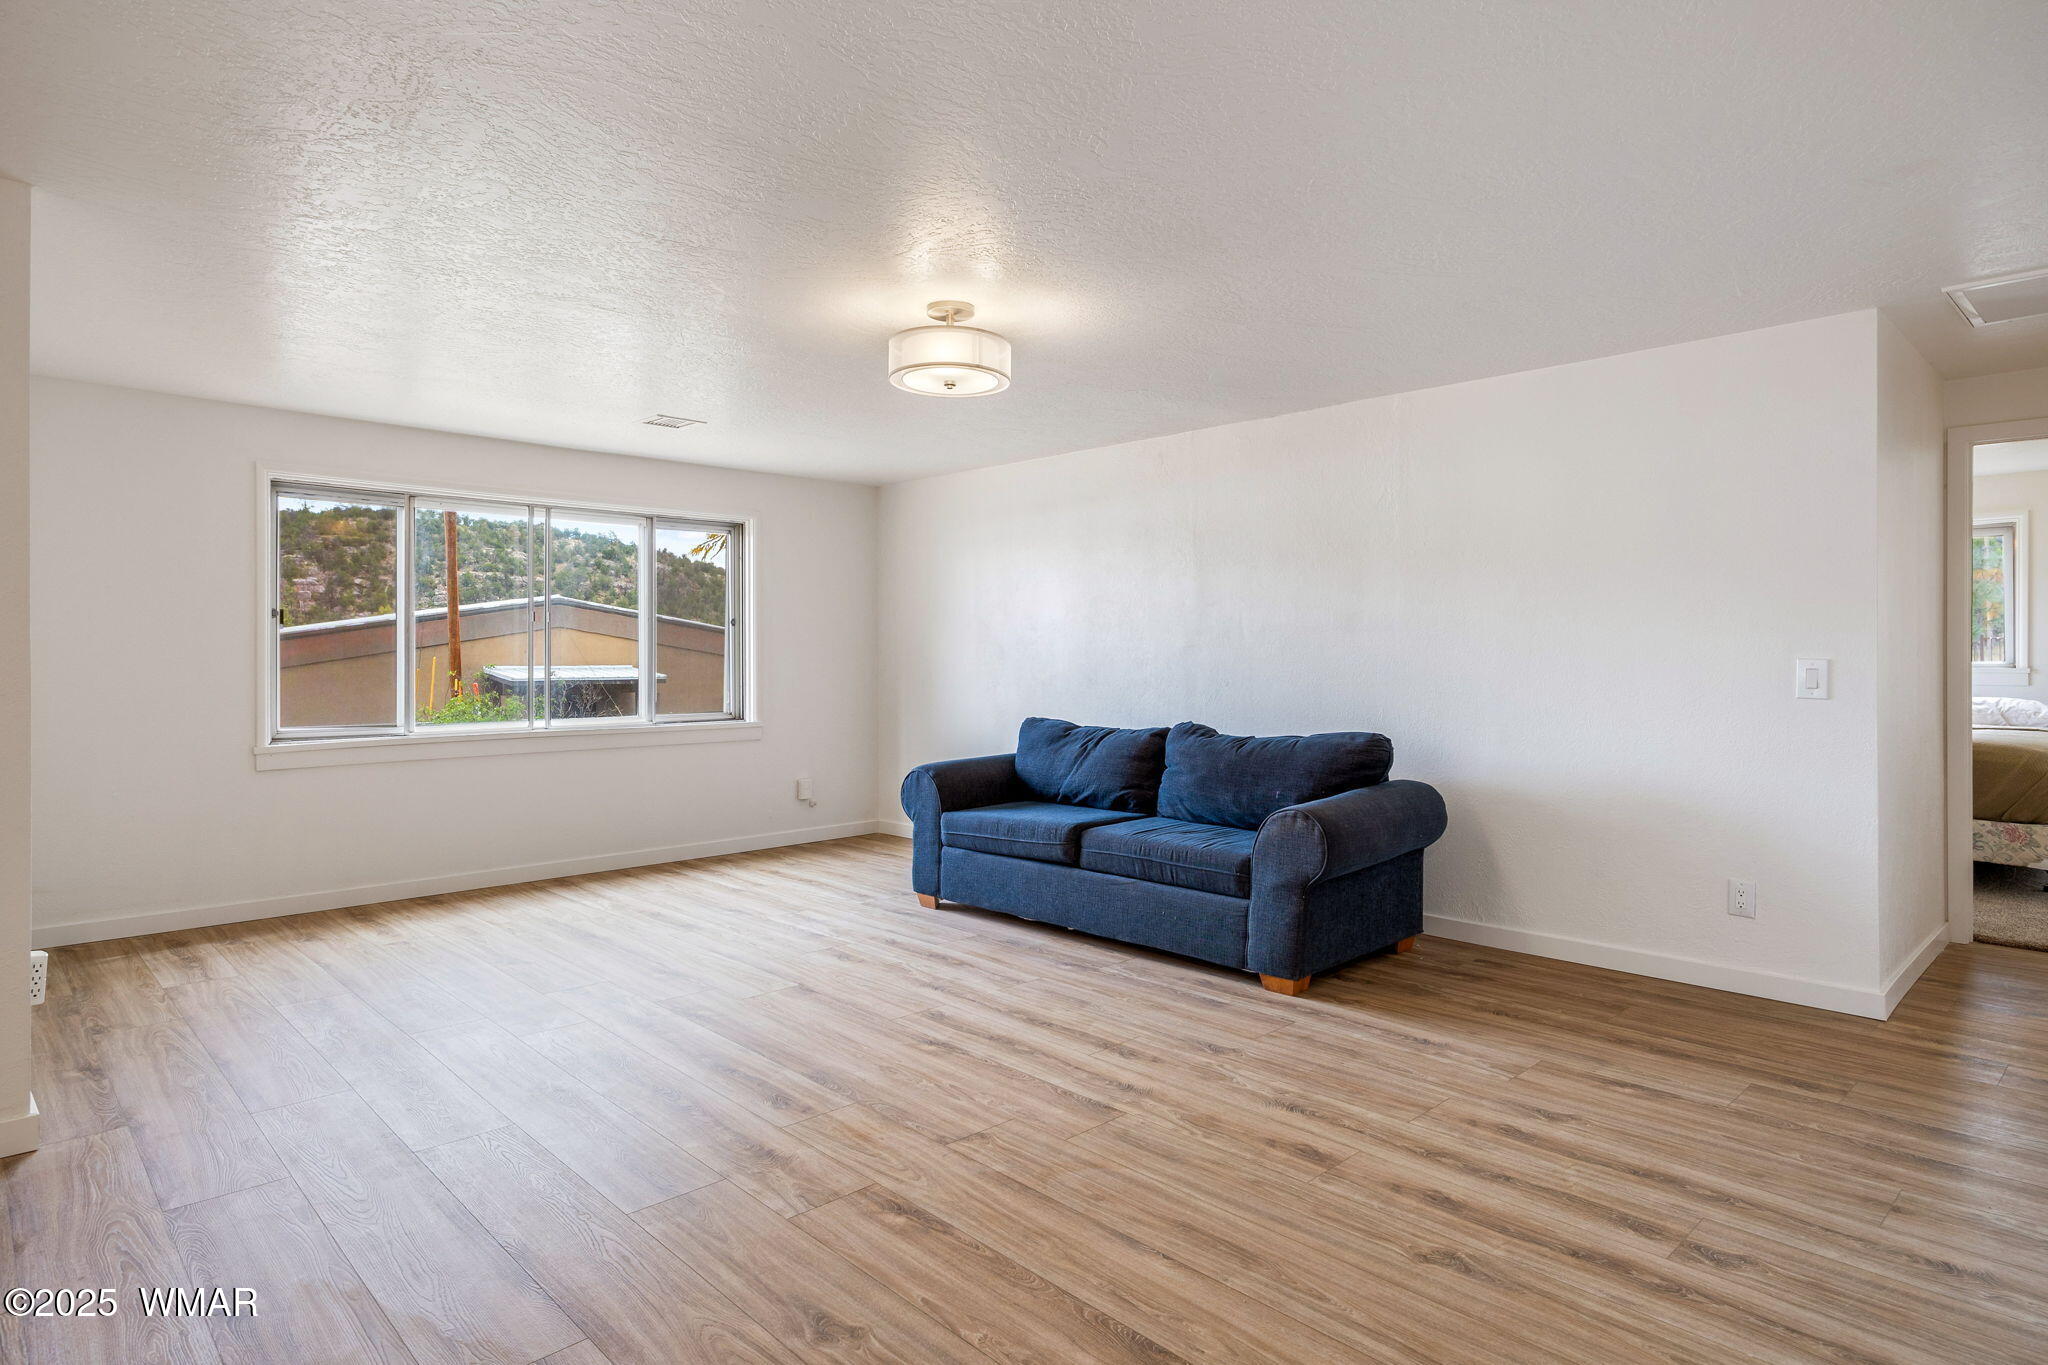
Separate guest quarters add tremendous versatility and potential! This area has been thoughtfully redesigned to include a spacious bedroom, separate kitchen/living area and bathroom, along with updated flooring and paint. It's an ideal setup for extended family, a mother-in-law suite, private accommodations for guests, or potential Rental use- giving the next owner plenty of options to make the space their own.

Throughout the main home, a great balance of wood and drywall on the ceilings and walls maintains the warm mountain-cabin feel while allowing plenty of natural light. Two furnaces with separate climate-control zones let you heat each side independently or shut down one side when not in use.

Outside, enjoy nearly an acre with a fenced backyard, garden area, covered front and back decks, plenty of parking, and a detached 2-car garage/workshop. A greenbelt along the west side provides additional privacy and a natural buffer between cabins. Pride of ownership is evident throughout--an inviting Overgaard retreat offering space, privacy, flexibility and the charm of mountain living!

Share Property

Location

2224 Meadow Trail, Overgaard, AZ 85933

Status

For Sale
Duane Tomlinson

Duane Tomlinson

TITLE

Broker | Owner

Property Amenities

Interior
Laundry room Utility Room
Fireplace Living Room, Wood Burning Stove
Appliances Dishwasher
Flooring Carpet, Laminate
Total Bedrooms: 3
Other Interior Features Vaulted Ceiling(s), Tub/Shower, Double Vanity, Full Bath, Pantry, Kitchen/Dining Room Combo, Breakfast Bar
Area & Lot
Total area 2,503 Sq.Ft.
Lot Area 0.93 Acres
Living area 2,503 Sq.Ft.
MLS® ID 263101
Year Built 1985
School District Heber/Overgaard
Type Residential
Status For Sale
Exterior
Air conditioning Window Unit(s)
Heat type Electric, Forced Air, Wood
Security Features Smoke Detector(s)
Other Exterior Features Rain Gutters
Parking Garage Door Opener
Lot Features Partly Fenced, Wire Fence, Wood Fence, Wooded, Tall Pines On Lot
Roof Shingle, Pitched
Utilities Propane, Navopache, Propane Tank Owned, Metered Water Provider, Water Connected
Finance
Sales Price $725,000
HOA Fees $53 yearly
Real Estate Tax $2,175 yearly
Kitchen with a large veined stone island, white cabinetry, and stainless steel range.

Schedule a Showing

We would love to show you our beautiful property. Please select your preferred date and time below. An agent will be in touch shortly to confirm your appointment.

Schedule a Showing

We would love to show you our beautiful property. Please select your preferred date and time below. An agent will be in touch shortly to confirm your appointment.

Thank you for your interest in 2224 Meadow Trail, Overgaard, AZ 85933. We are reviewing your request and will be in touch shortly!

Mortgage Calculator

Estimate your monthly mortgage payment, including the principal and interest, property taxes, and HOA. Adjust the values to generate a more accurate rate.

All estimates are provided for informational purposes only. Actual amounts may vary.
$0,000 Your Payment 20 15 65
$0,000 Your Payment

Heber-Overgaard

Work With Us

Discover the difference of working with a local expert who truly knows Heber-Overgaard. At Skyline Canyon Realty, we help you sell with confidence and connect with community.