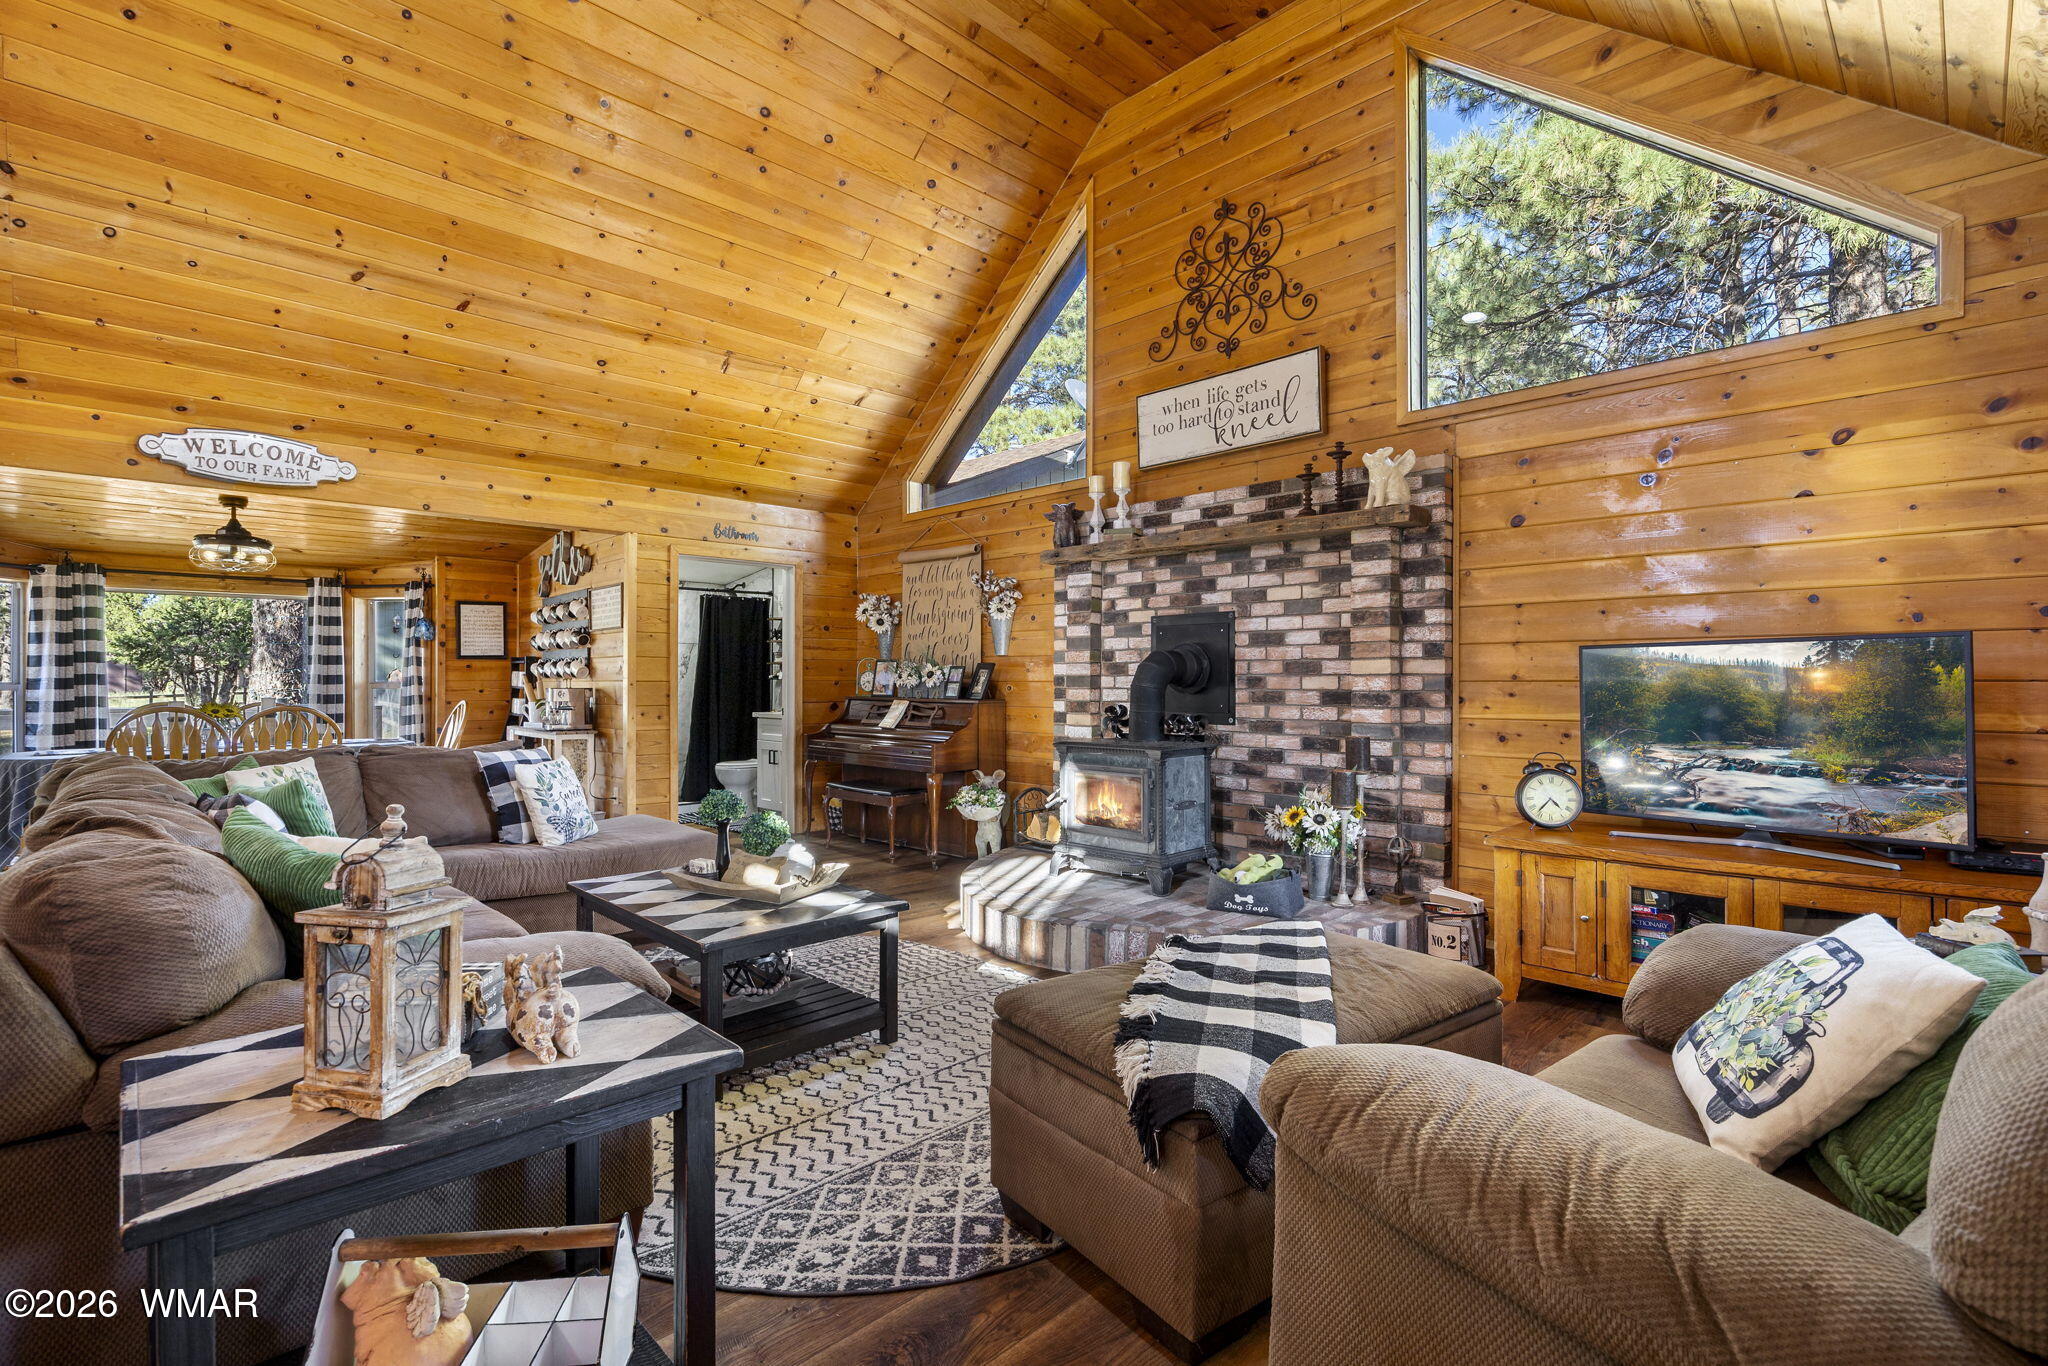
Furnished living room with leather sofas, a brick fireplace, and a carved wooden coffee table.
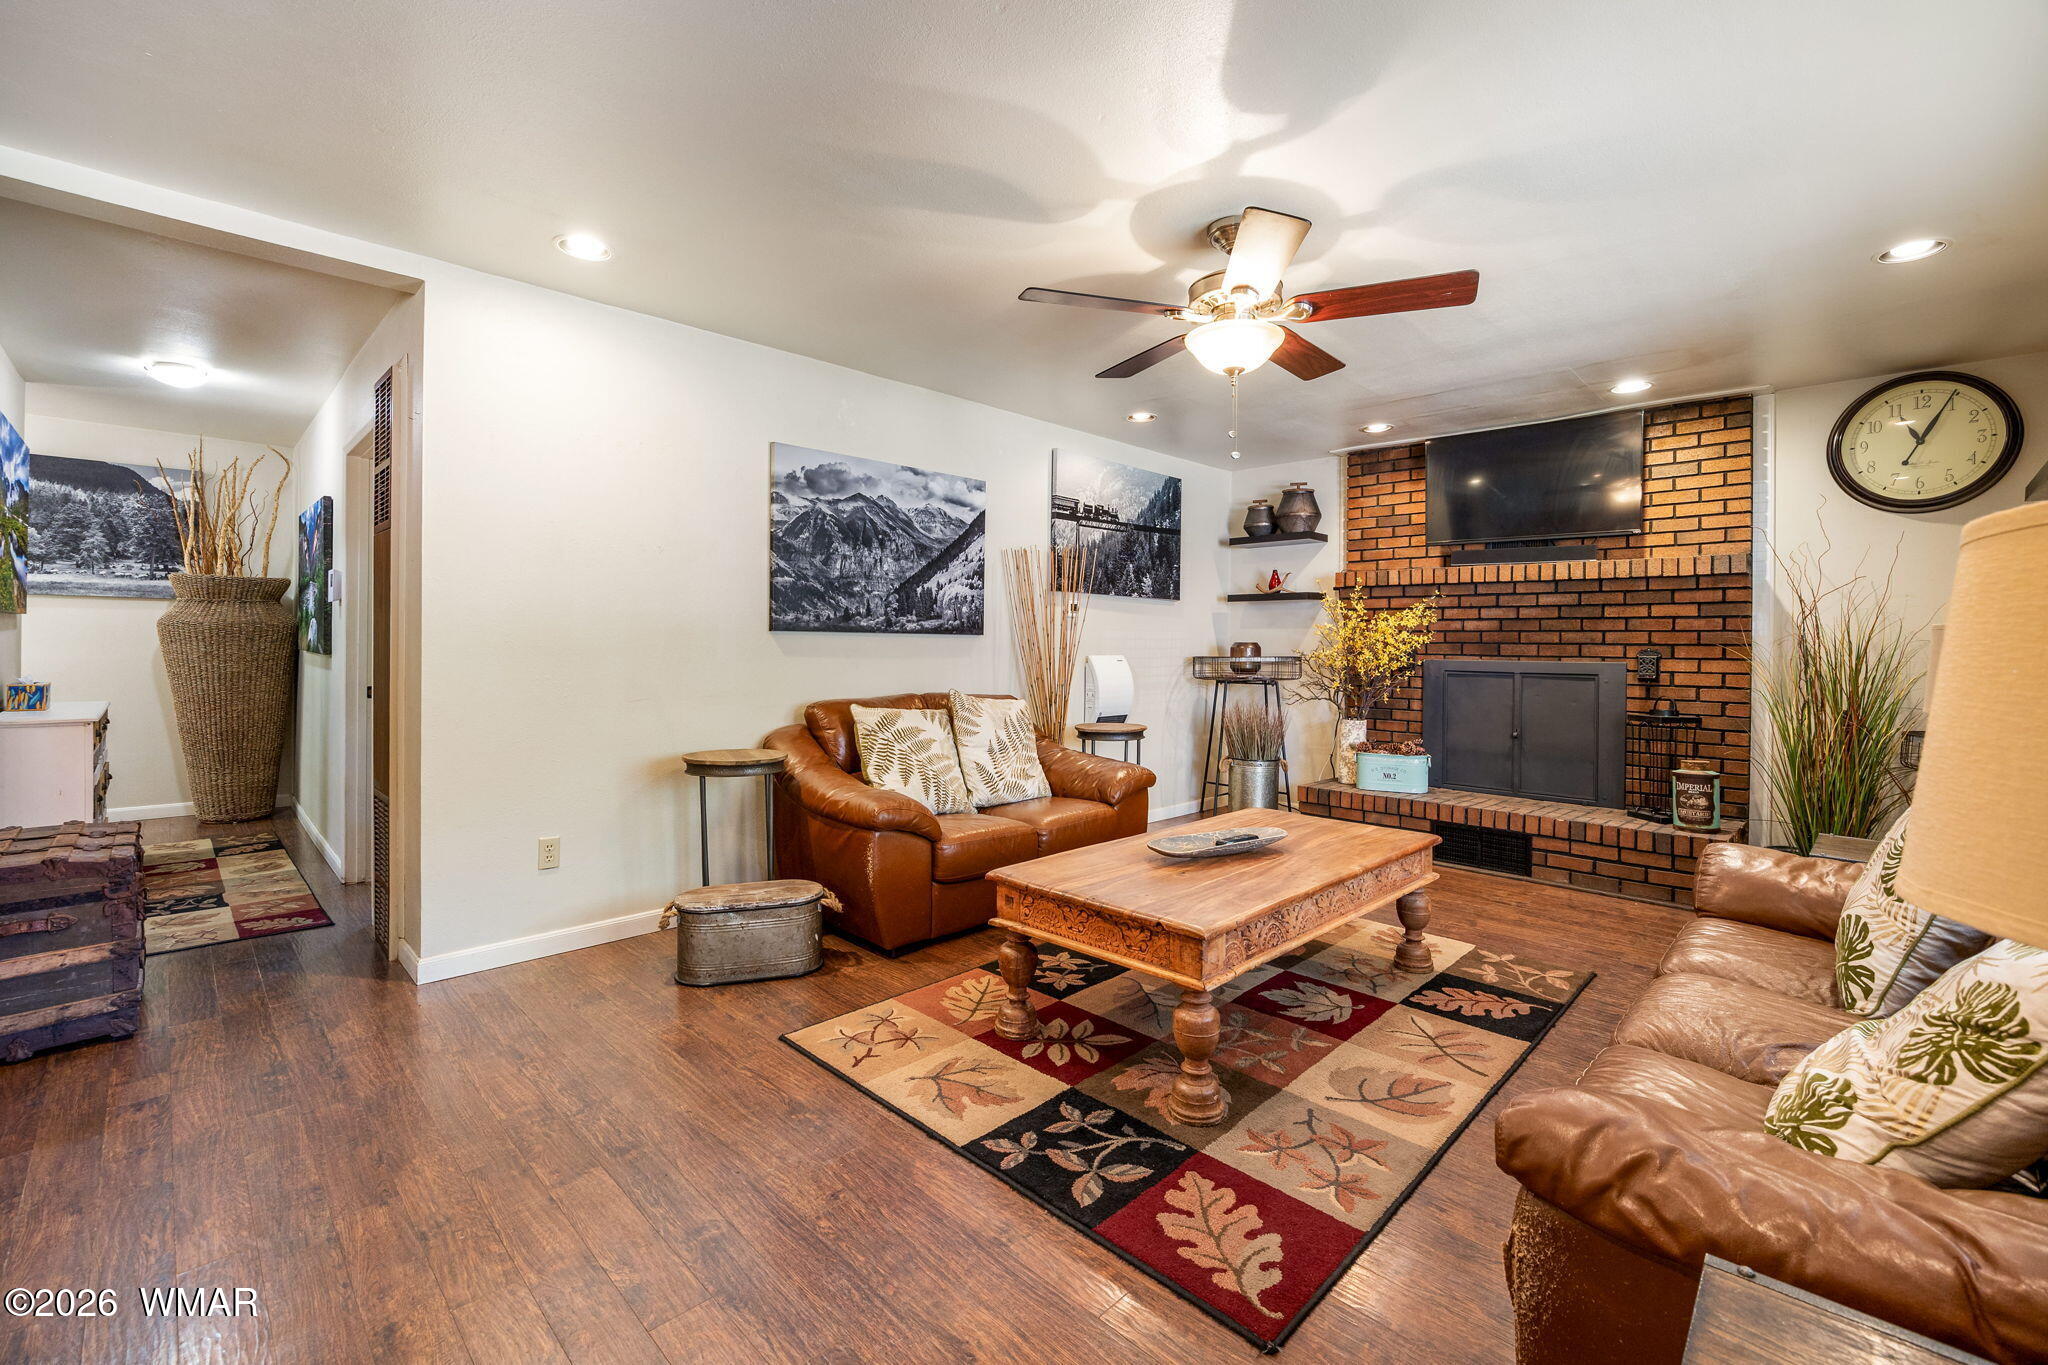
Living room with brown leather sofas, a brick fireplace wall, and a carved wooden coffee table.
Open-plan living room and kitchen with leather sofas, a carved coffee table, and wood cabinets.
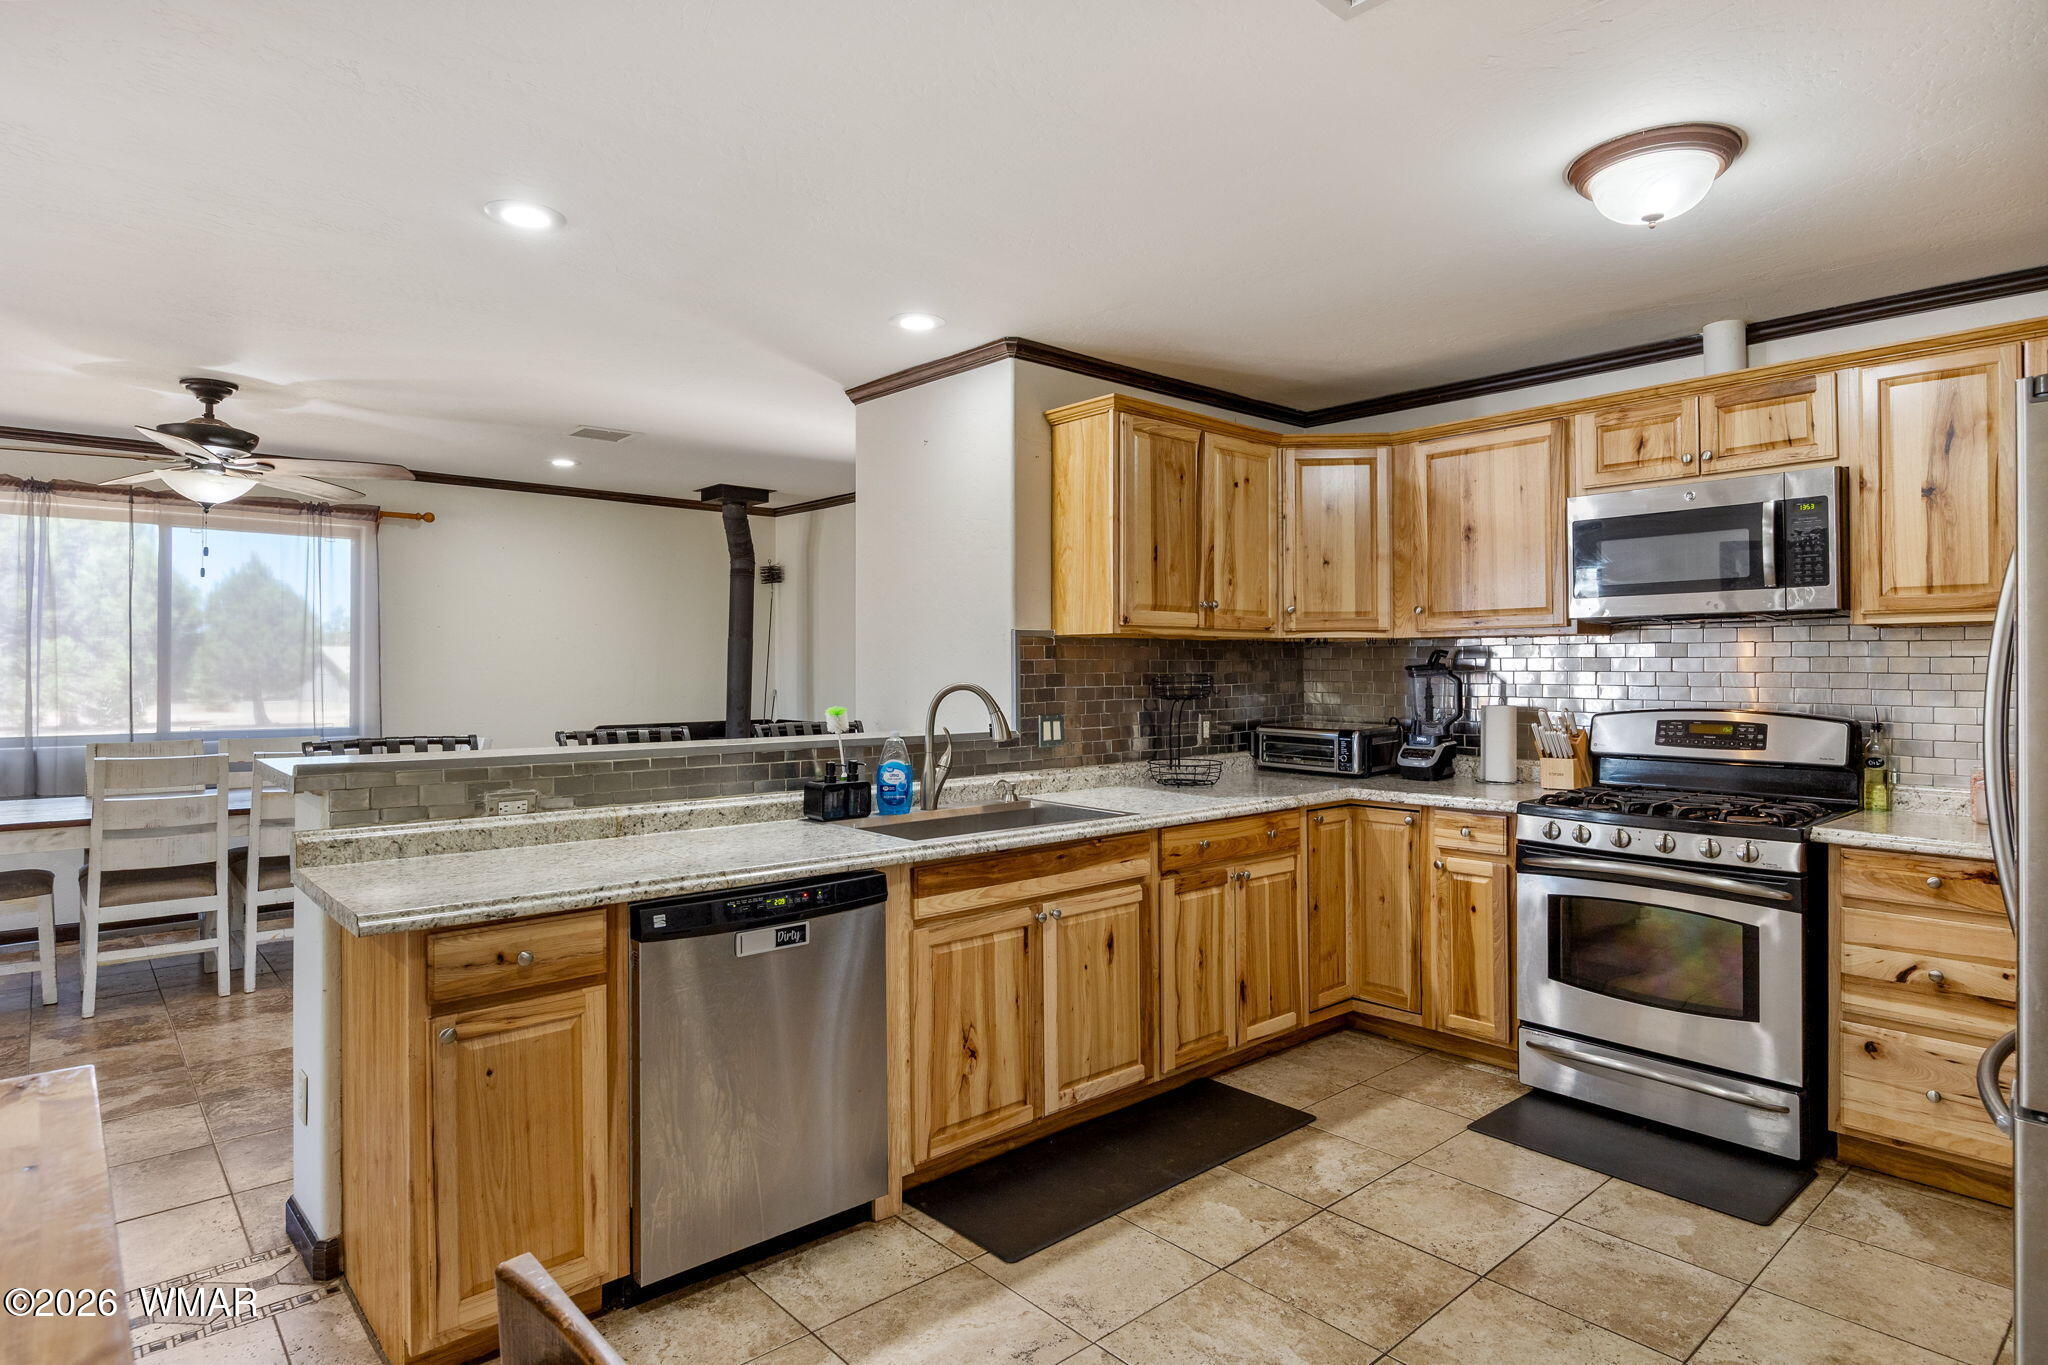
Kitchen with warm wood cabinets, granite counters, stainless appliances, and a dining table beside a breakfast bar.
Open kitchen and dining area with honey-colored cabinets, a large table, and a brick fireplace in the adjoining living room.
Kitchen and dining area with wood cabinets, stainless steel refrigerator, and a table beside a wide window.
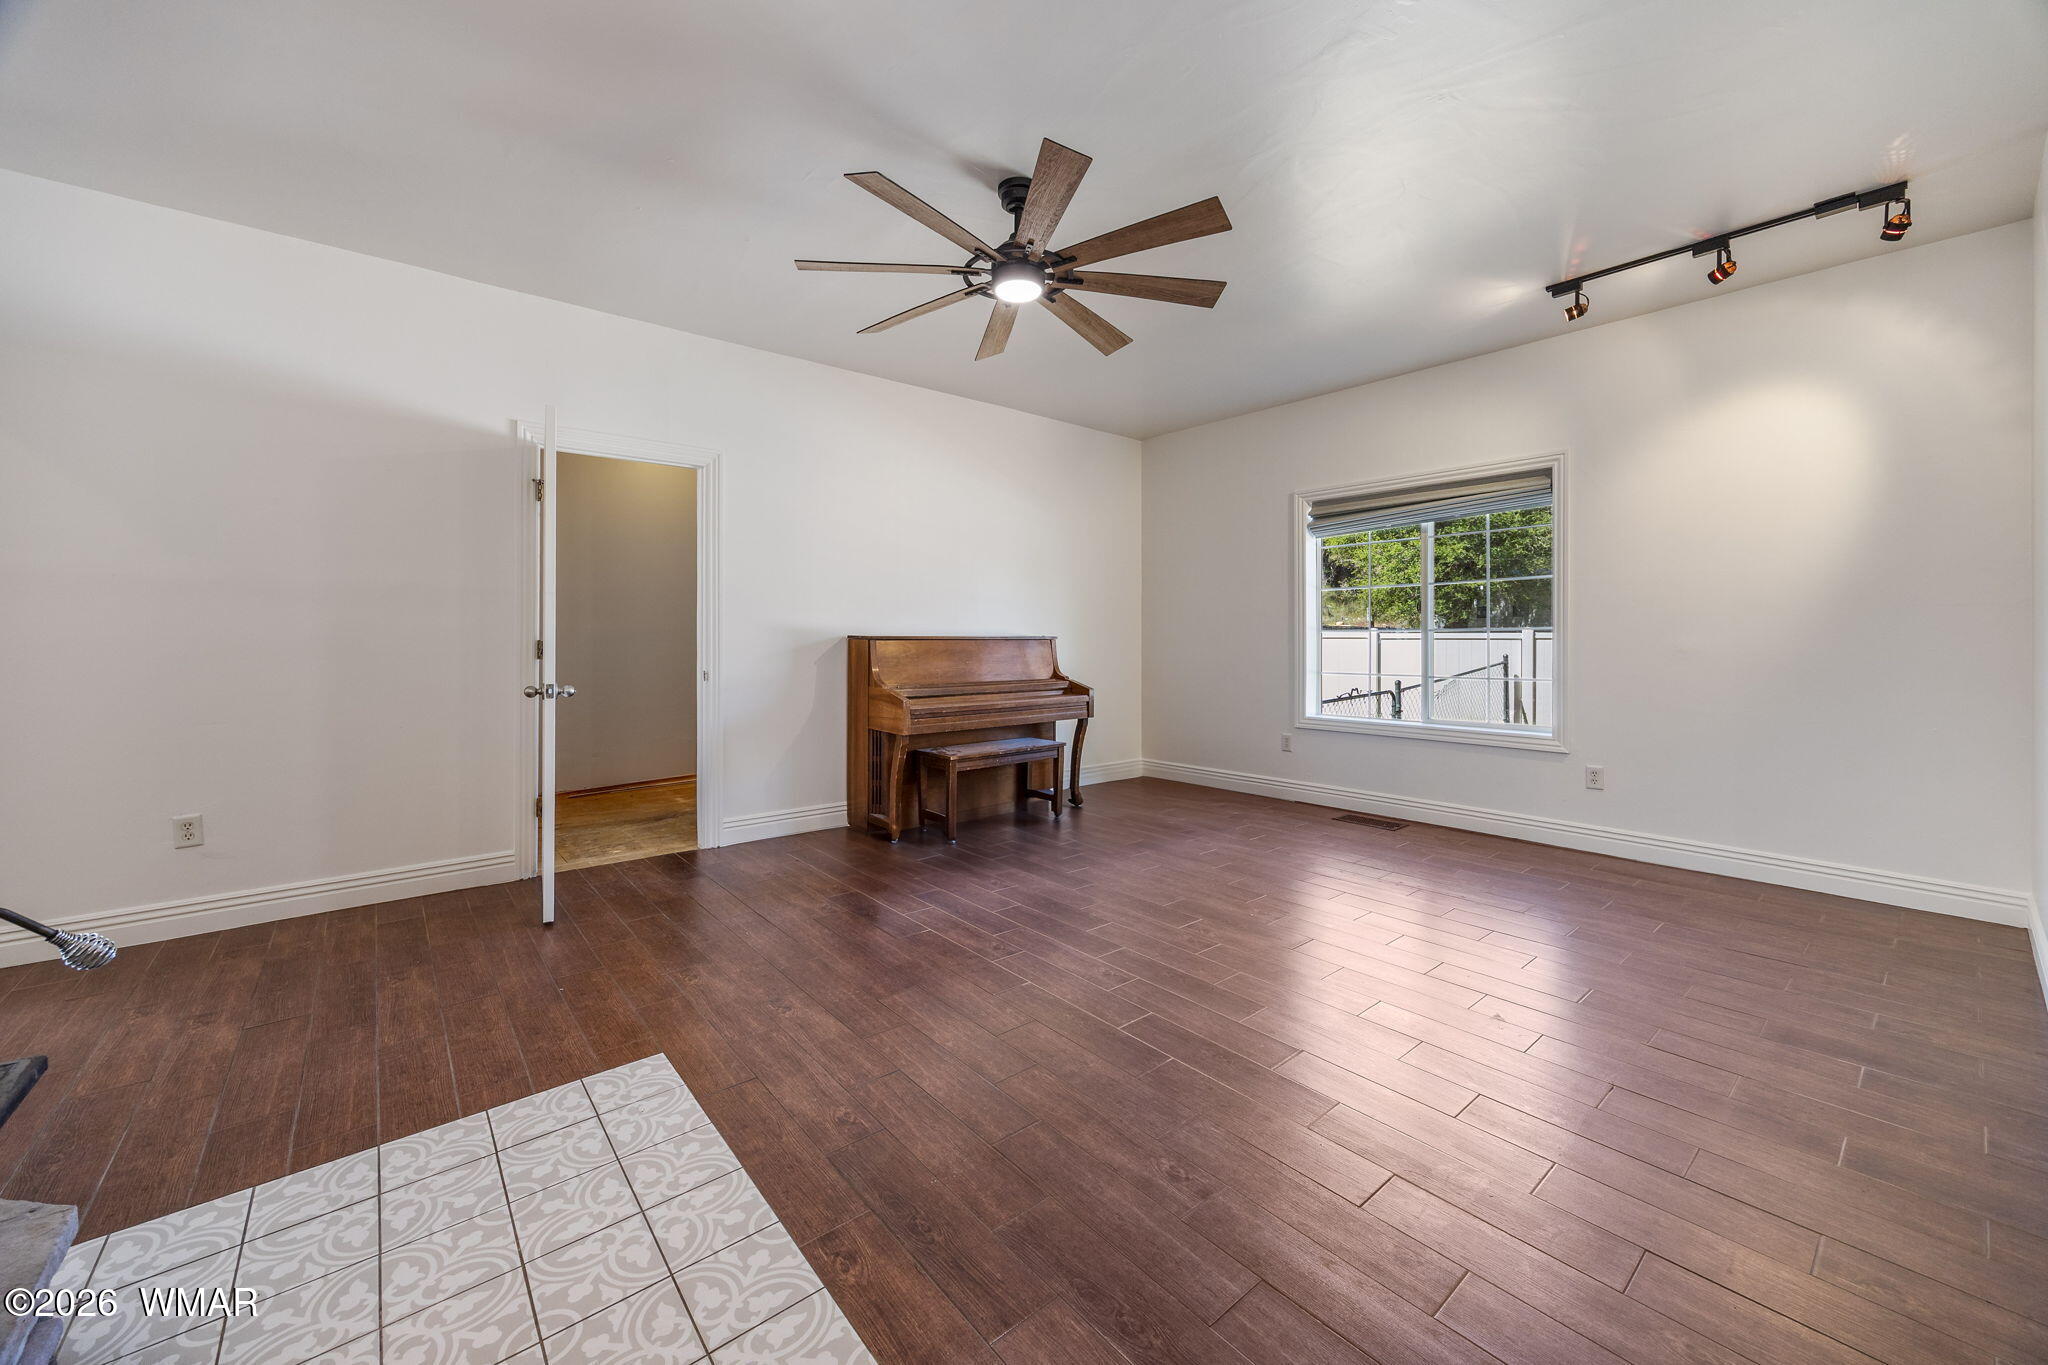
Furnished room with a large patterned rug, ceiling fan, curtained window, and low media console.
Bedroom with white sliding closet doors, a dark dresser, wood-look floors, and a ceiling fan.
Bathroom with orange walls, beige tile, pedestal sink, and tiled tub-shower.
Laundry room with washer and dryer beneath wood cabinets, opening into a furnished living room.
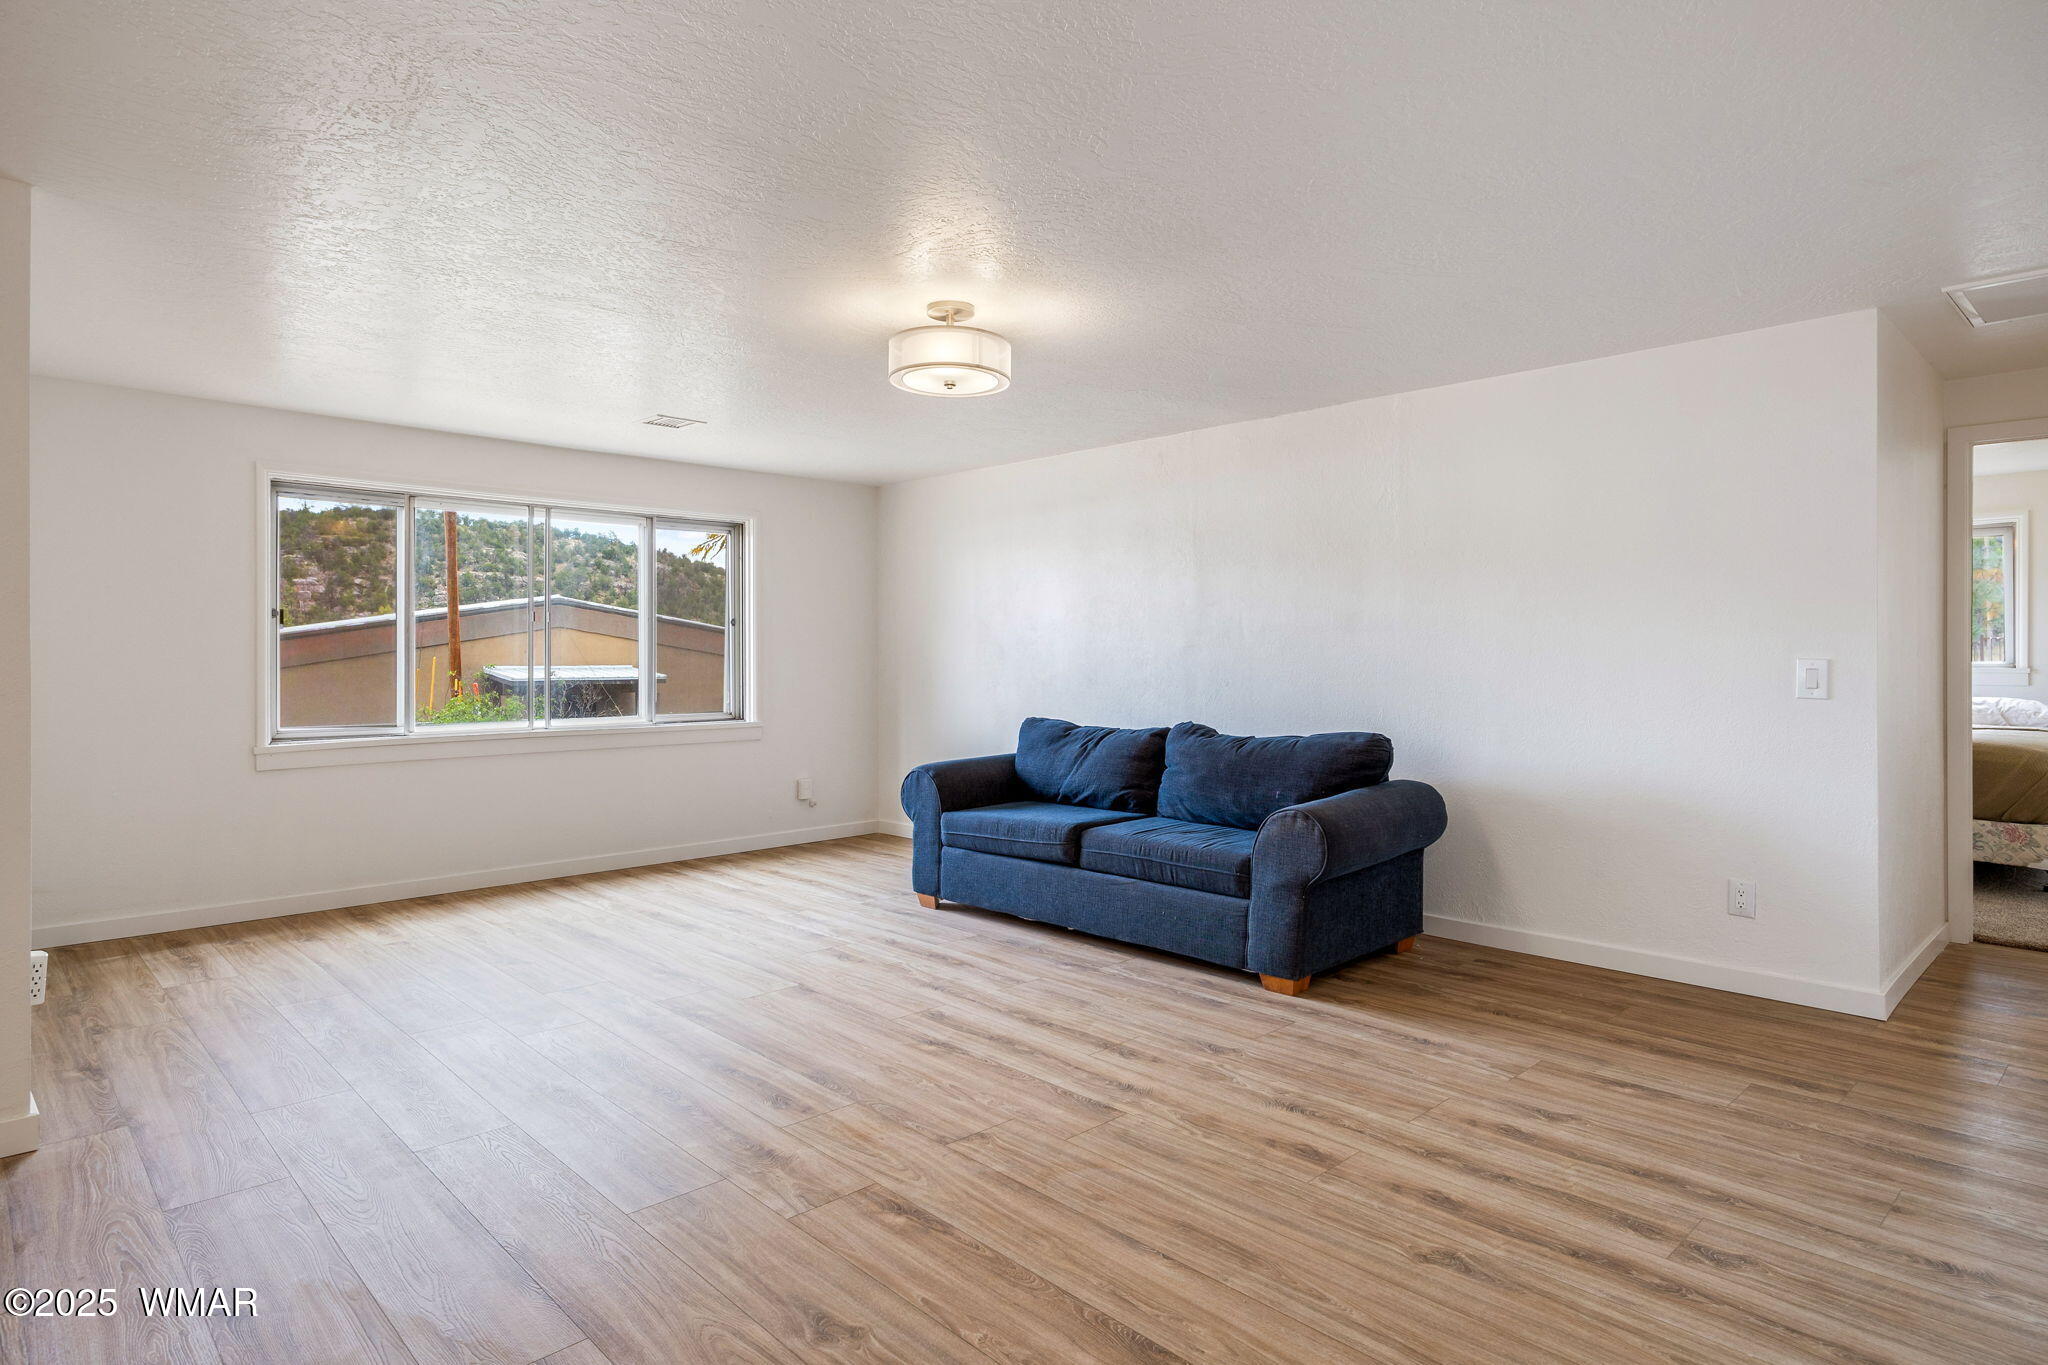
Furnished sitting area with wood-look floors, patterned rugs, and an adjoining tiled bathroom.
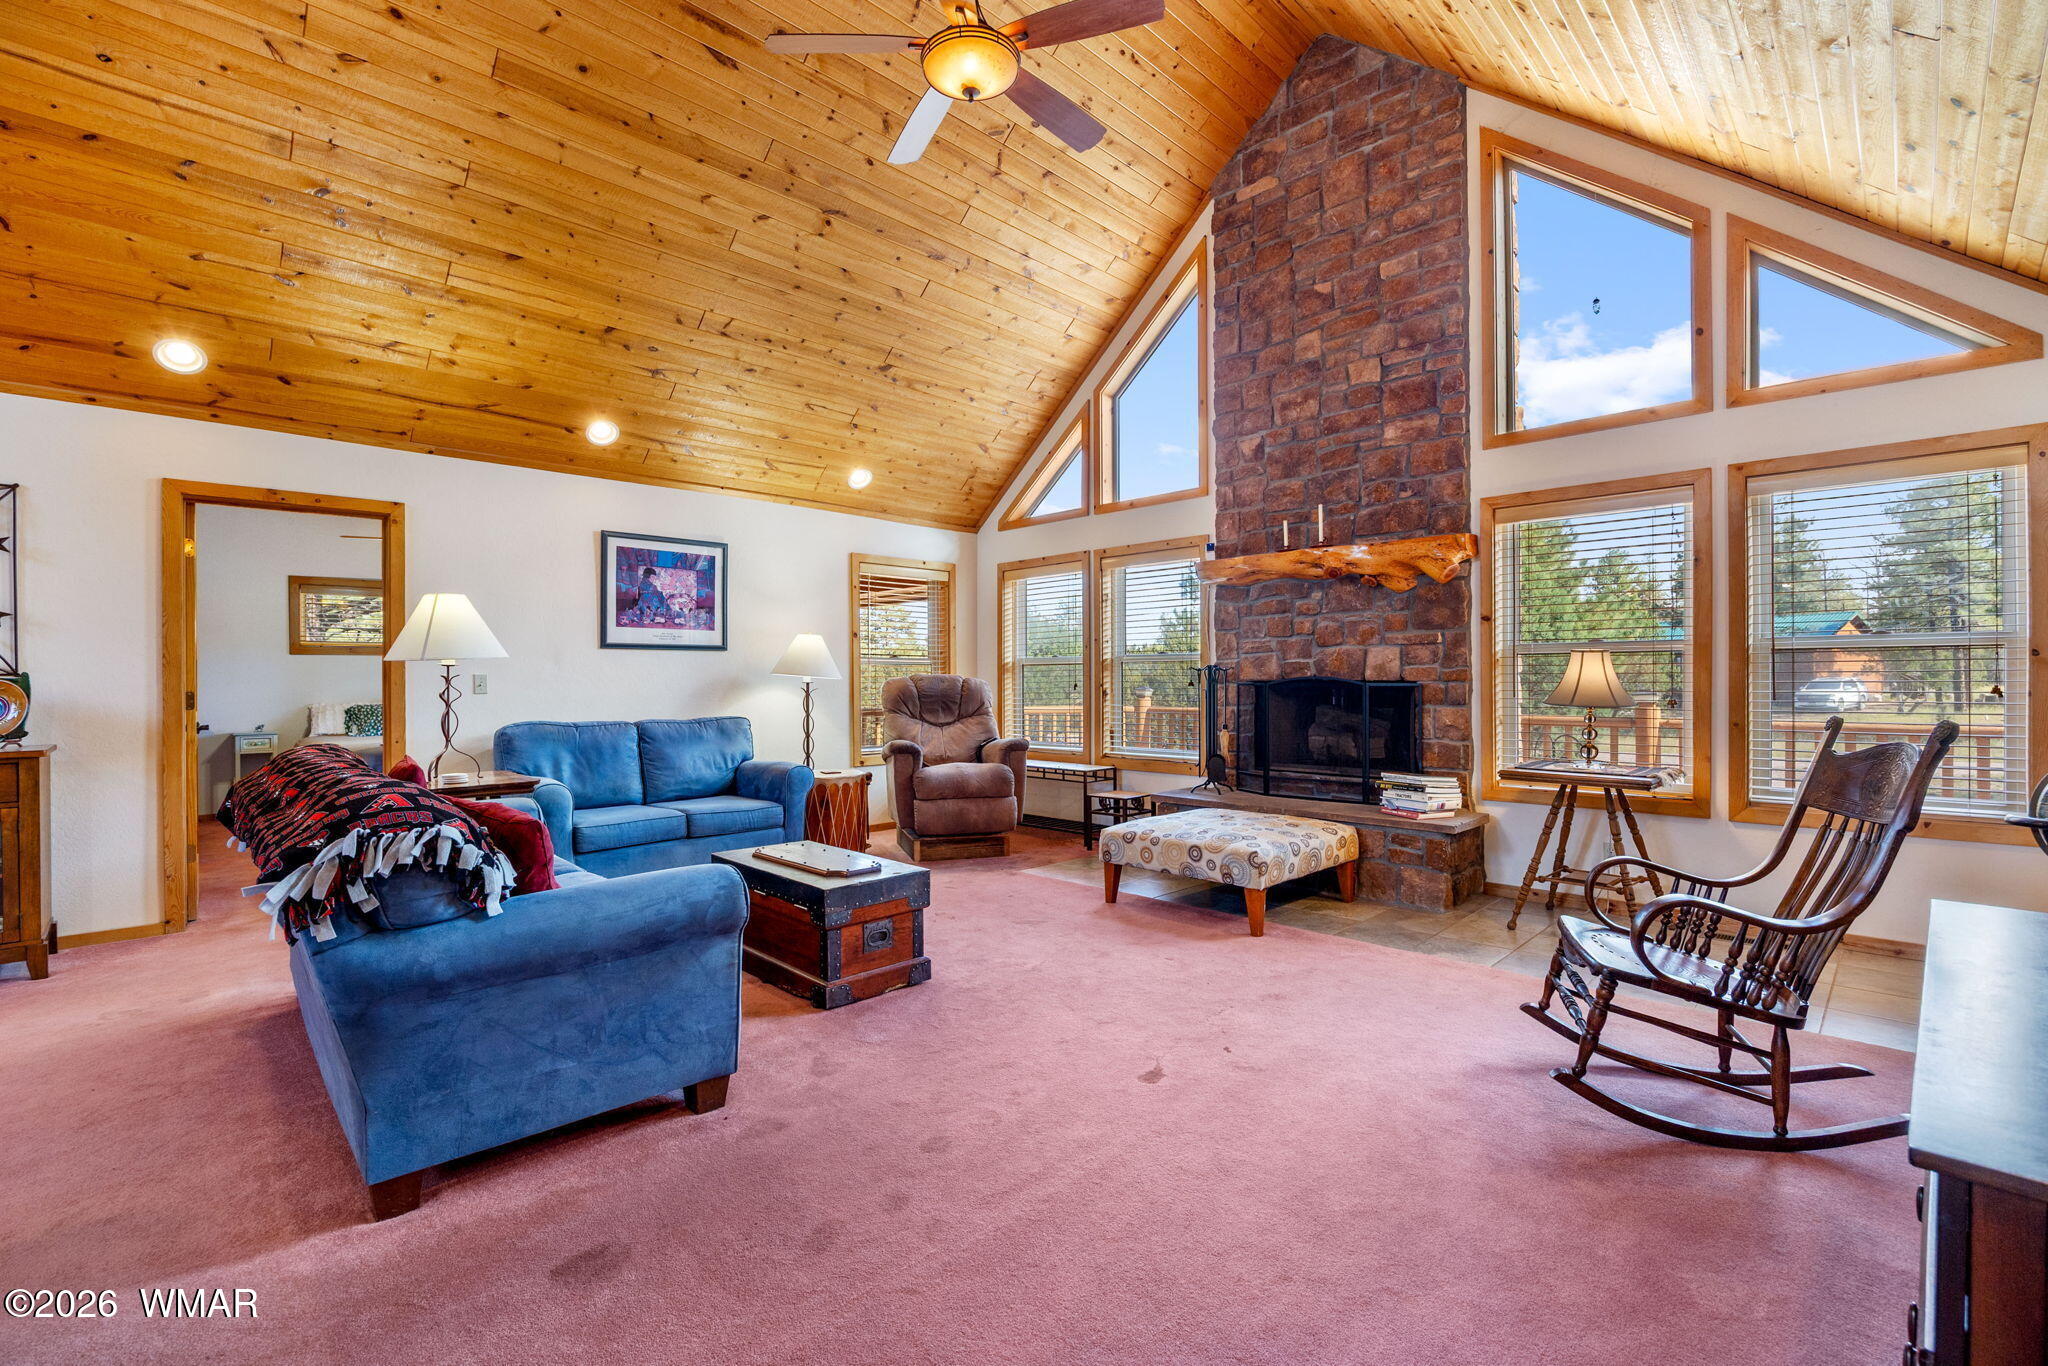
Living room with leather sofas, rustic wood coffee table, wall-mounted TV, and ceiling fans.
Furnished living room with a leather sectional, wood accent wall, and tall open shelving.
Bathroom with double wood vanities and a tiled walk-in shower with bench.
Gray-tiled walk-in shower with handheld showerhead and recessed mosaic niche.
Bedroom with a dark wood bed, white patterned bedding, and a wood-plank accent wall.
Furnished bedroom with floral bedding, a wall-mounted television, and white sliding closet doors.
Furnished bedroom with a white paneled bed and warm wood-plank accent wall.
Furnished bedroom with red-and-beige bedding, sliding closet doors, and a wall-mounted television.
Dark brown house with light trim, a fenced yard, mature trees, and an American flag by the porch.
Single-story home behind a chain-link fence, with a covered porch, mature trees, and an American flag.
Covered porch overlooking a leafy fenced yard, with an American flag and white railing.
Home entrance with ornate metal security door, house number 2176, and leafy porch plants.
Covered patio with lounge chairs and potted planters overlooking a fenced, tree-lined backyard.
Dark-sided house with a covered, chair-lined porch, fire pit, and chain-link gate in a wooded yard.
Backyard with a grassy tree-lined lawn, concrete patio, and metal fire pit.
Dark single-story home with a covered porch, outdoor chairs, and a dry, patchy front yard.
Dark-sided home with a long covered porch furnished with chairs and potted plants.
Fenced backyard with mature trees, gravel ground, and a covered patio beside the home.
Aerial view of a green-roofed house on a fenced lot with mature trees and a broad gravel yard.
Aerial view of a wooded neighborhood with homes, trailers, dirt roads, and distant hills.
Aerial view of a pine-covered neighborhood with scattered homes and unpaved roads.
Aerial view of a wooded Overgaard neighborhood with scattered homes and dirt roads.
Aerial view of a green-roofed home on a fenced lot surrounded by pine trees.
Aerial view of a tree-lined property with a green-roofed house, gravel yard, and yellow boundary markings.
VIEW PHOTOS
$349,900

2176 Wildlife Trail

3 Beds 2 Baths 1,898 Sq.Ft. 0.33 Acres

Description

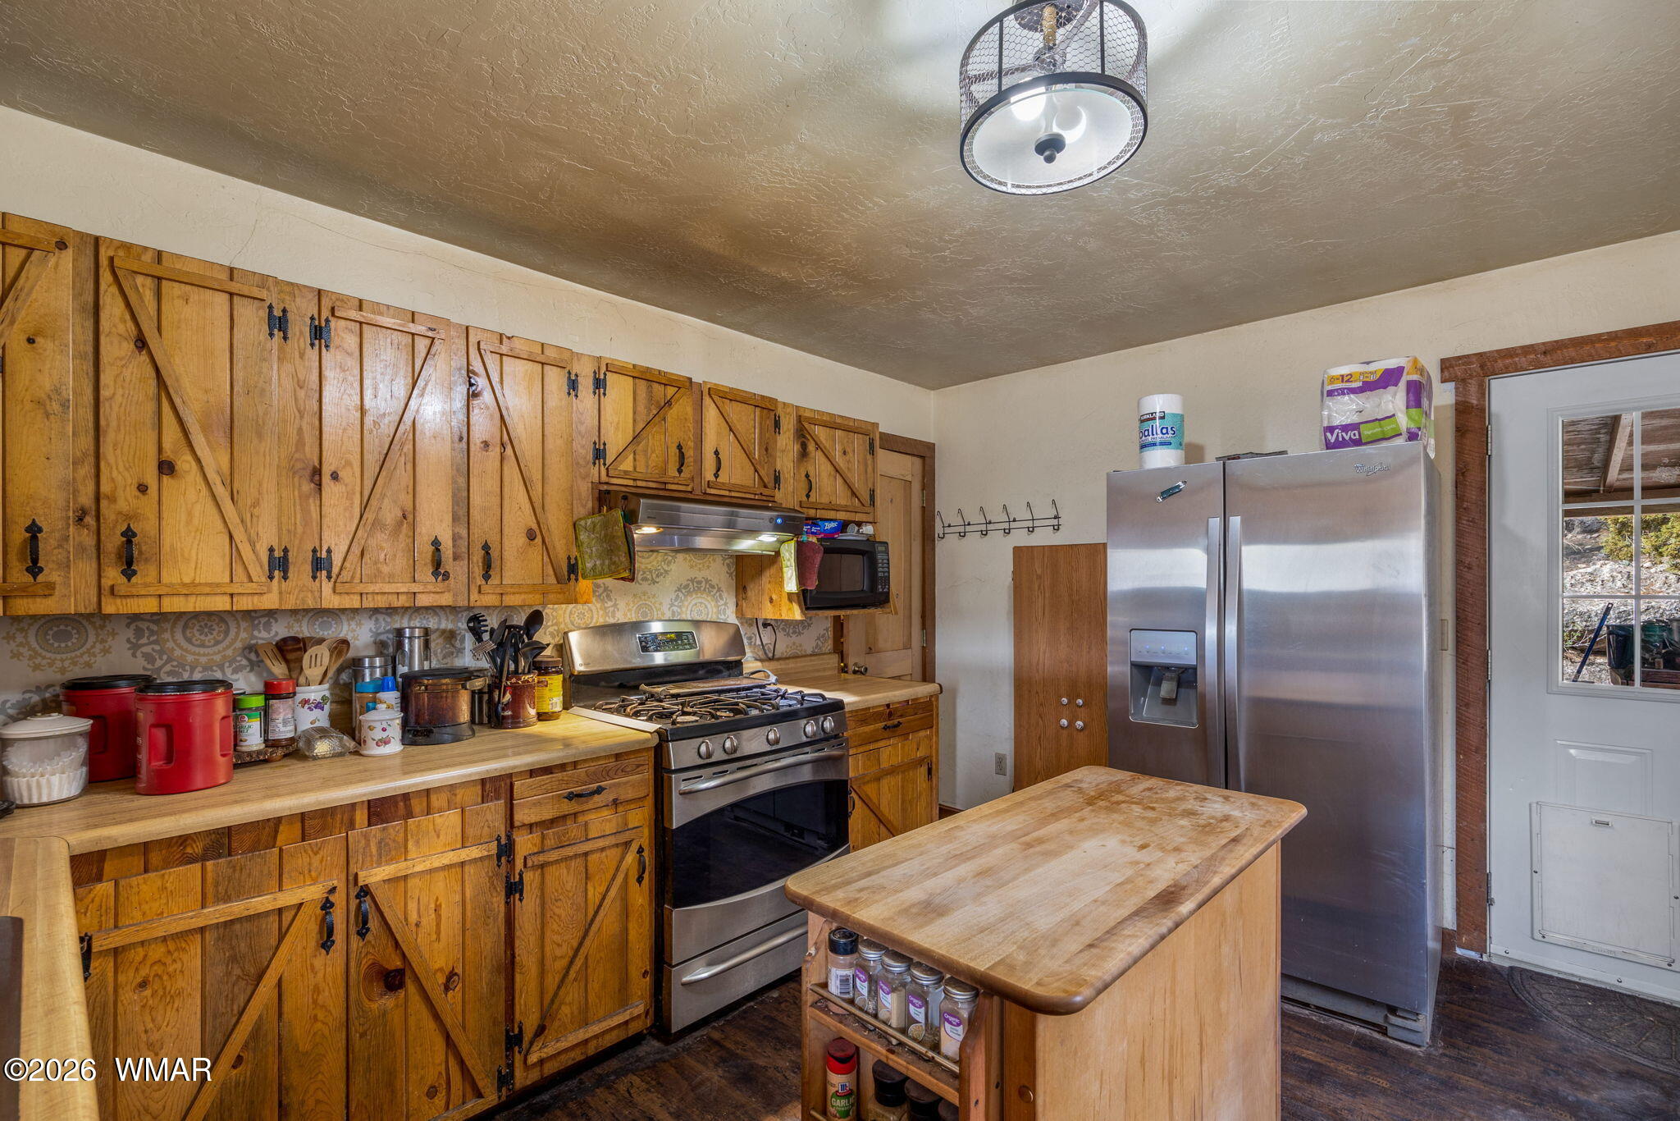
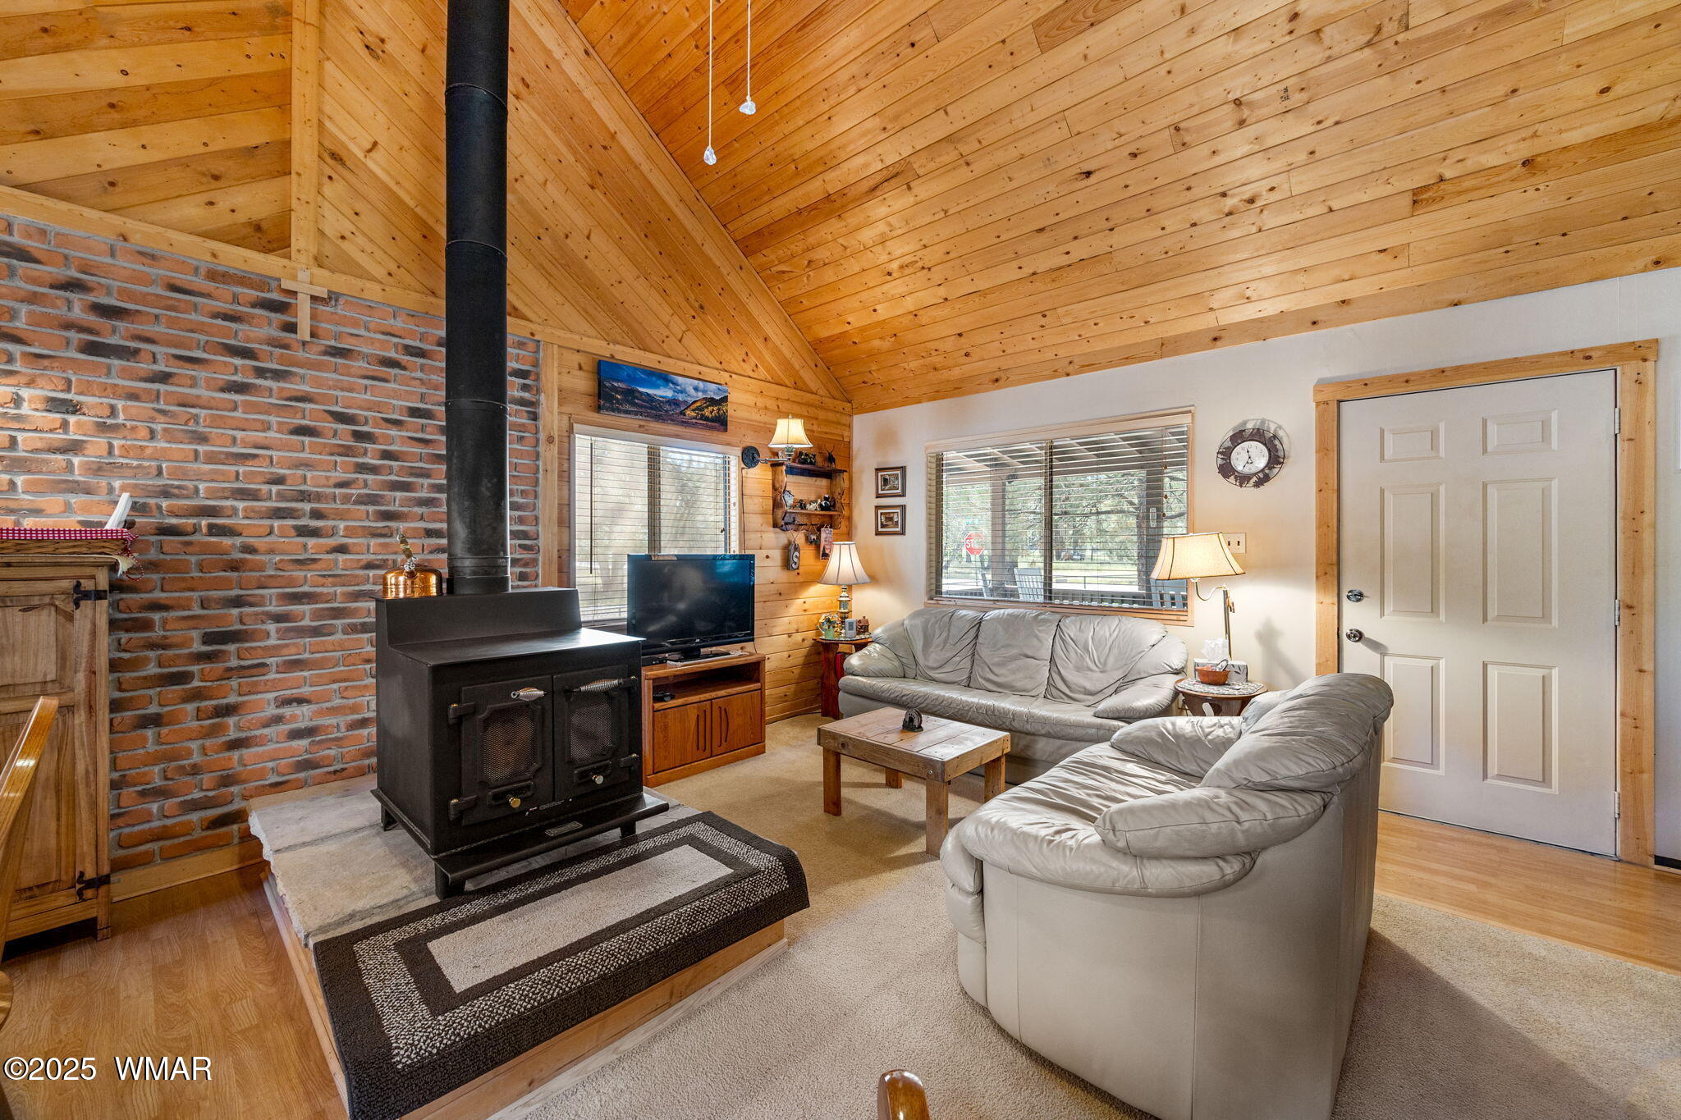
Beautifully home with additional lot with septic. Recently remodeled with thoughtful upgrades throughout and completed with professional craftsmanship--this is a must see! Inviting living room features gorgeous laminate flooring accented by a charming brick wood-burning fireplace. Spacious eat-in kitchen offers abundant cabinet space and a gas range, perfect for cooking and entertaining. Generous bedroom with full-length closet and laminate flooring, plus a hall pantry with extra storage and a large laundry area. Step down into the stunning sitting area with laminate flooring, leading to two additional bedrooms showcasing exceptional wainscoting details you have to see to appreciate.

Share Property

Location

2176 Wildlife Trail, Overgaard, AZ 85933

Status

Pending
Duane Tomlinson

Duane Tomlinson

TITLE

Broker | Owner

Property Amenities

Interior
Laundry room Utility Room
Fireplace Living Room
Flooring Tile, Laminate
Total Bedrooms: 3
Other Interior Features Full Bath, Kitchen/Dining Room Combo
Area & Lot
Total area 1,898 Sq.Ft.
Lot Area 0.33 Acres
Living area 1,898 Sq.Ft.
MLS® ID 261328
Year Built 1978
School District Heber/Overgaard
Type Residential
Status Pending
Exterior
Heat type Propane, Electric, Wood
Lot Features Sprinklers In Rear, Sprinklers In Front, Chain Link Fence, Wooded, Tall Pines On Lot, Landscaped
Roof Shingle, Pitched
Utilities Navopache, Metered Water Provider, Electricity Connected, Water Connected
Finance
Sales Price $349,900
Living room with brown leather sofas, a brick fireplace wall, and a carved wooden coffee table.

Schedule a Showing

We would love to show you our beautiful property. Please select your preferred date and time below. An agent will be in touch shortly to confirm your appointment.

Schedule a Showing

We would love to show you our beautiful property. Please select your preferred date and time below. An agent will be in touch shortly to confirm your appointment.

Thank you for your interest in 2176 Wildlife Trail, Overgaard, AZ 85933. We are reviewing your request and will be in touch shortly!

Mortgage Calculator

Estimate your monthly mortgage payment, including the principal and interest, property taxes, and HOA. Adjust the values to generate a more accurate rate.

All estimates are provided for informational purposes only. Actual amounts may vary.
$0,000 Your Payment 20 15 65
$0,000 Your Payment

Heber-Overgaard

Work With Us

Discover the difference of working with a local expert who truly knows Heber-Overgaard. At Skyline Canyon Realty, we help you sell with confidence and connect with community.