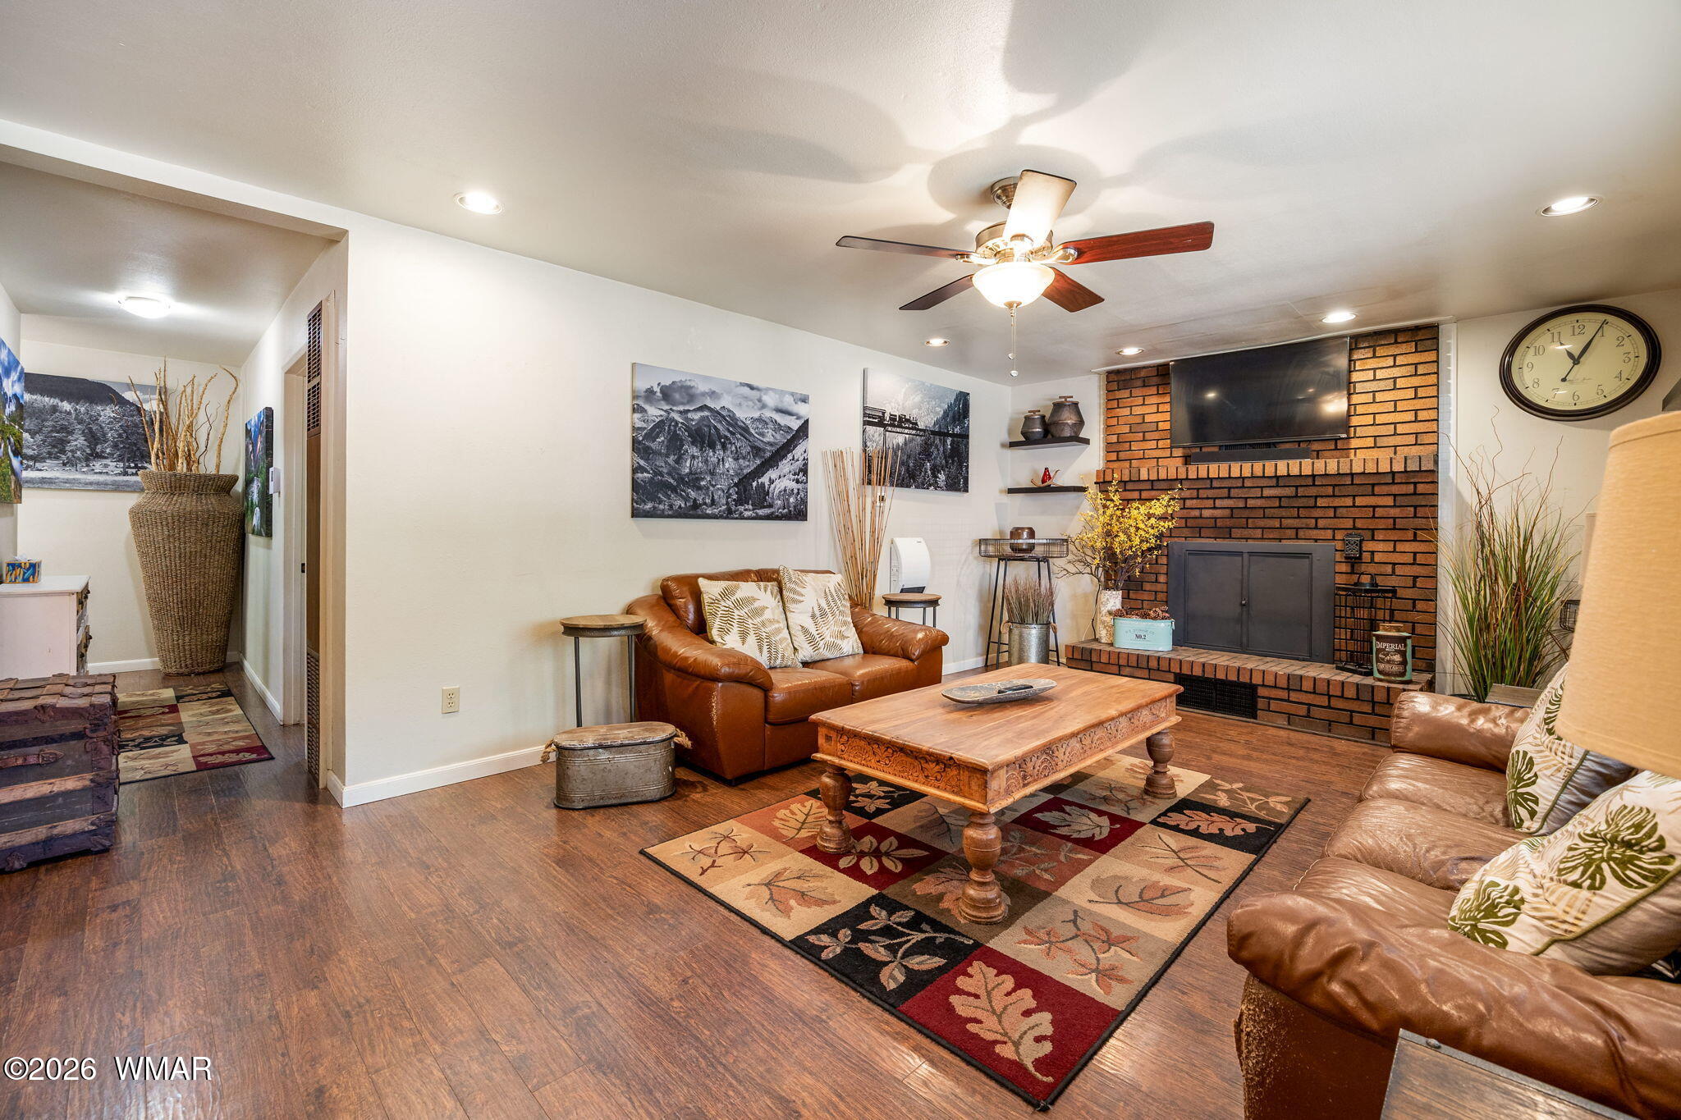
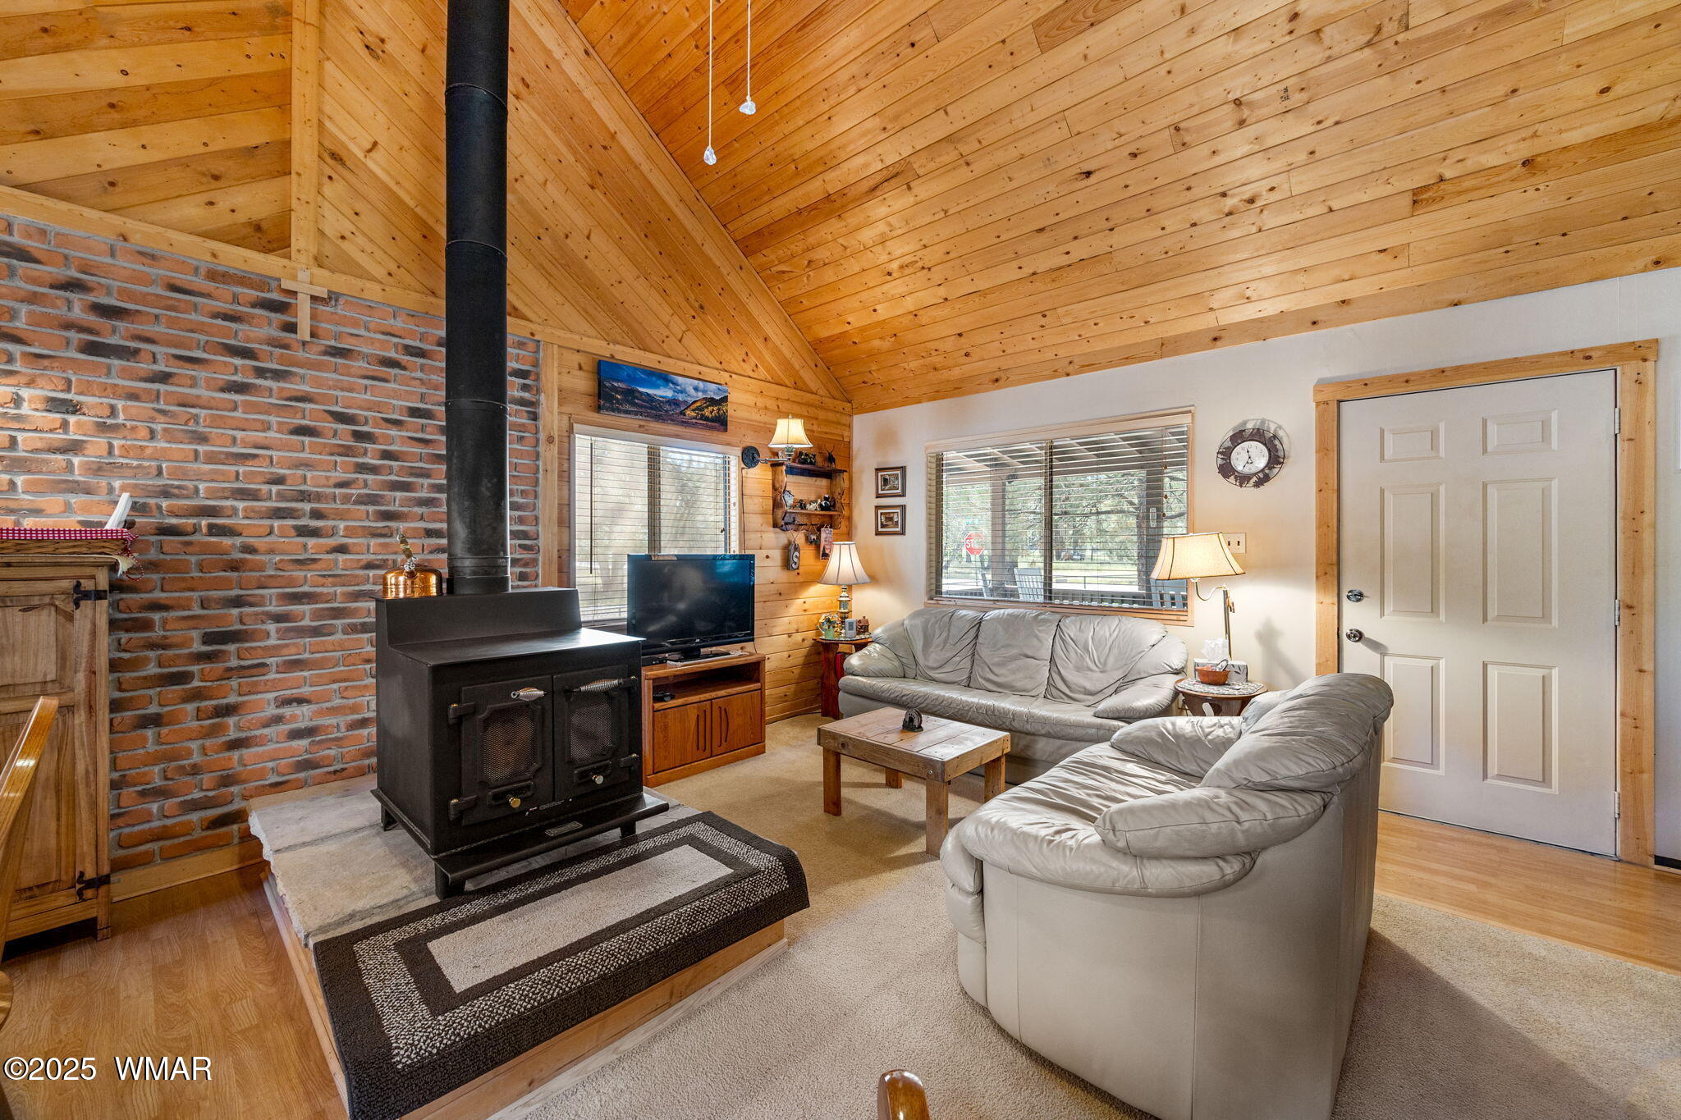
Furnished living area with an ornate dark-wood cabinet, beige sofa, and muted green sideboard.
Living room with a beige sofa, ornate wooden cabinet, and window overlooking trees.
Living room with a patterned sofa, wood-look flooring, and a window overlooking greenery.
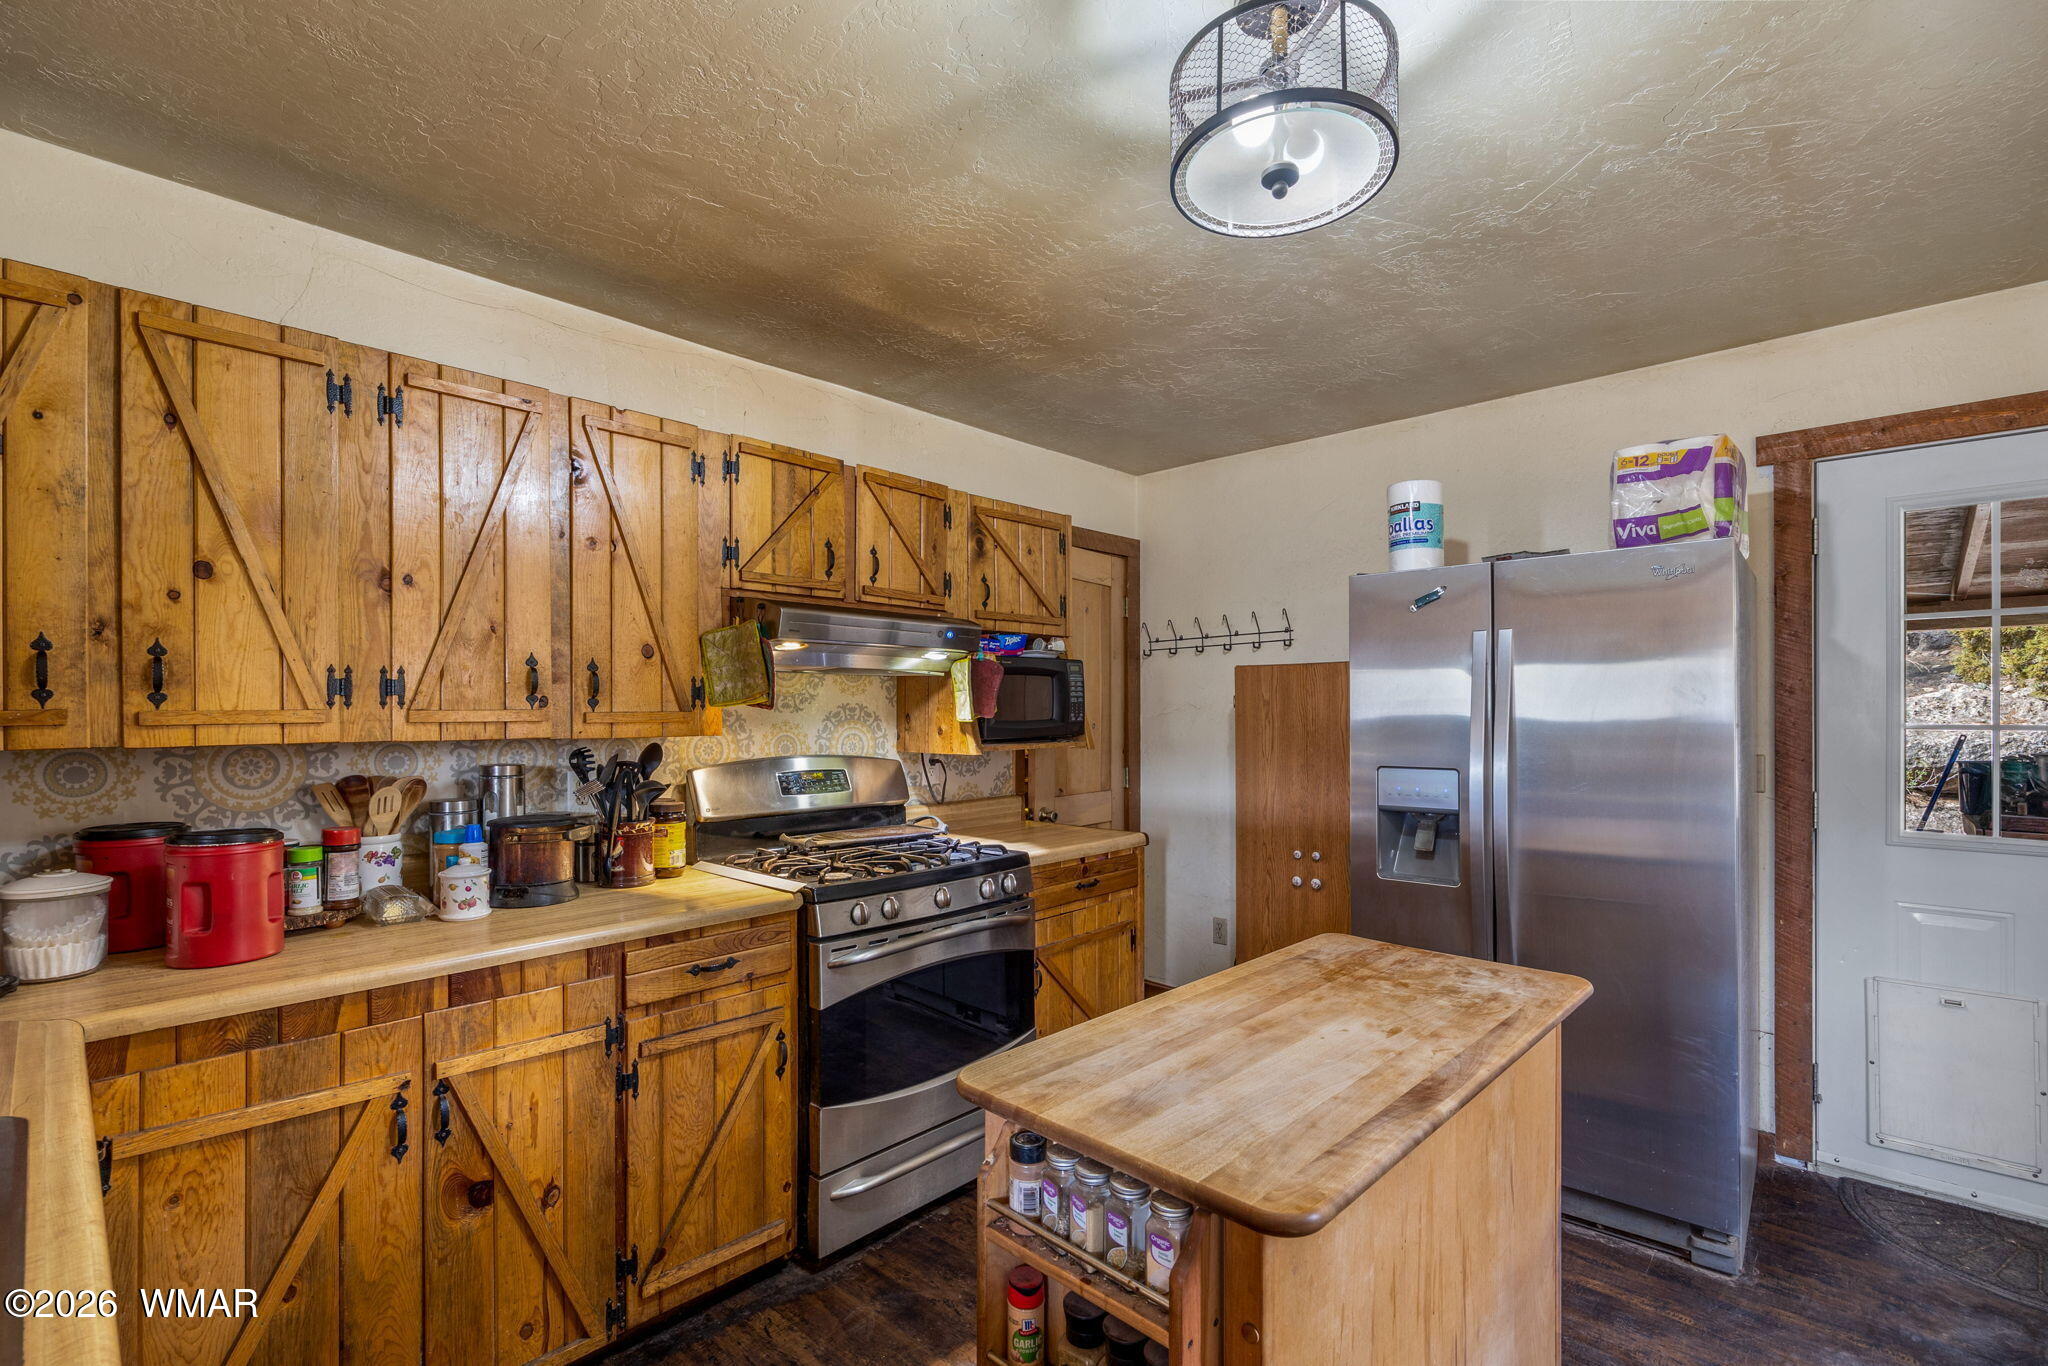
Kitchen with cream cabinets, a white electric range, and a double-basin sink beside an adjoining dining nook.
Kitchen with white cabinetry, long countertop, wood-plank backsplash, and adjoining refrigerator area.
Kitchen with white cabinets, electric range, double sink, and view into a living room with a brown sofa.
Dining and living area with a dark wood table, pale blue loveseat, and light wood-look flooring.
Dining area with a dark wood table, gray storage cabinet, and plank flooring.
Bedroom with a dark wood bed, white quilt, gold pillows, and wood-look flooring.
Bathroom with a gray vanity and glass-enclosed tan-tile shower with mosaic accents.
Bedroom with a white bed, colorful patterned pillows, and framed wall art.
Small home with metal roof, attached garage, covered porch, and mature trees beside a gravel road.
Small house with a metal roof and lattice porch nestled among trees on a rocky lot.
Single-story home with an attached garage and lattice-railed porch among pine trees.
Single-story home with a covered porch and white lattice railing, framed by evergreen trees and gravel landscaping.
Covered front porch with a white hanging swing, dark wood deck, and barred entry door.
Covered wooden porch with lattice railing and a hanging swing overlooking a wooded yard.
Garage with a closed white overhead door and stored materials, rolled carpet, and covered furniture.
Covered weathered deck overlooking a fenced yard with a large tree and detached shed.
Single-story home with a metal roof and covered porch among mature trees and overgrown grass.
Single-story house and detached shed in a dry, tree-lined yard, with a large satellite dish and propane tank.
Fenced backyard with patchy grass, a concrete patio, beige sheds, and a large satellite dish.
Side yard with chain-link fencing, mature trees, and a propane tank beside the house.
VIEW PHOTOS
$312,000

3521 Quail Run Road

2 Beds 1 Bath 930 Sq.Ft. 6,534 Sq.Ft.

Description

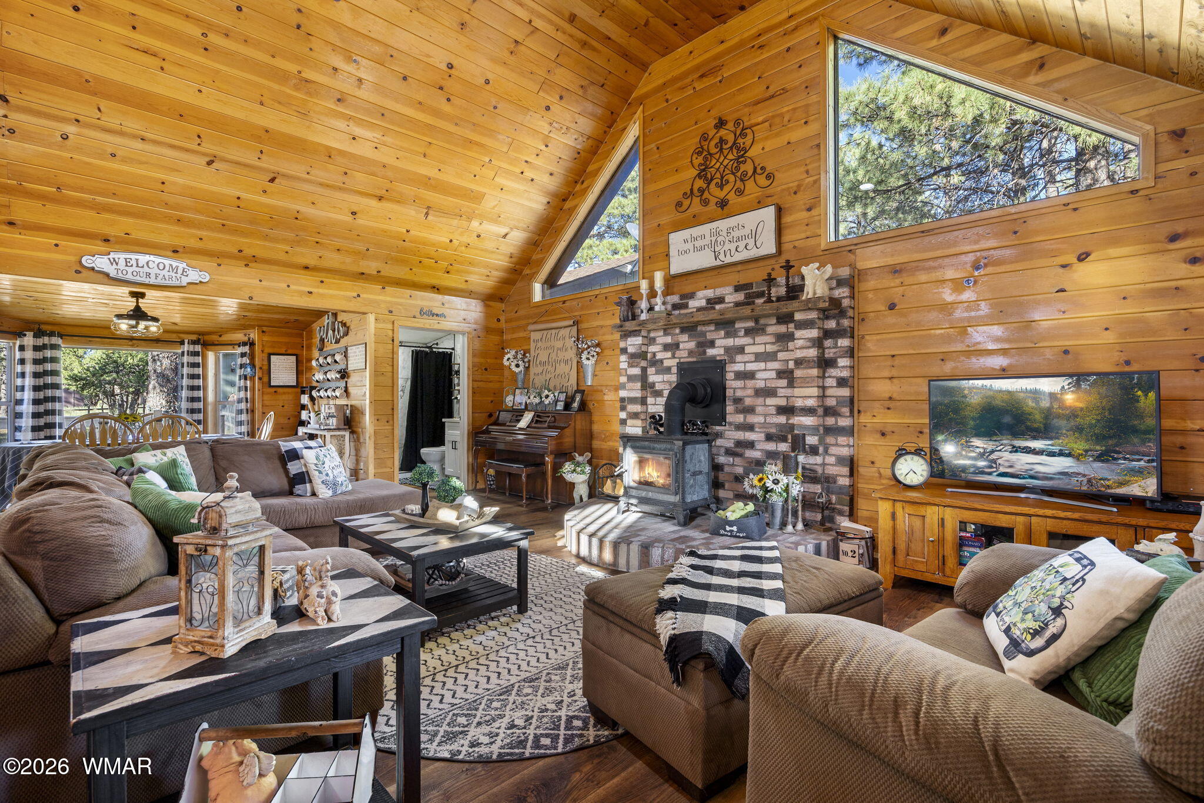
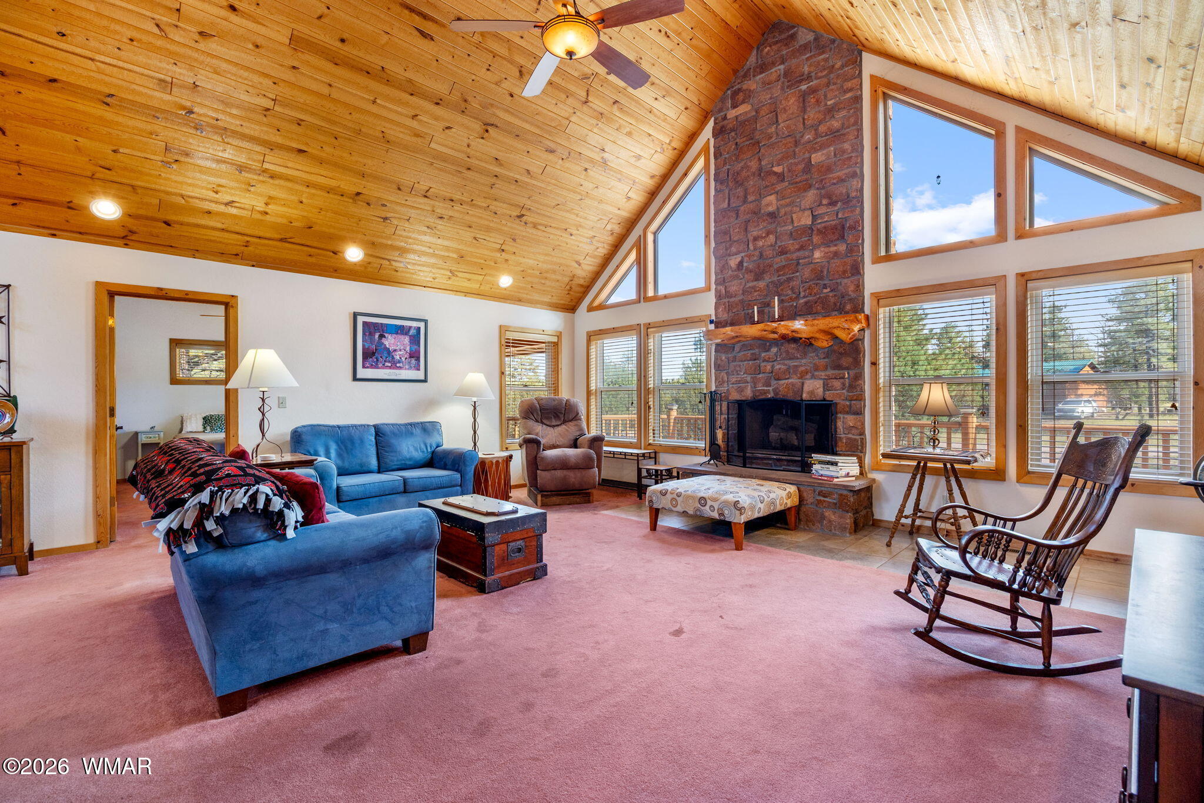
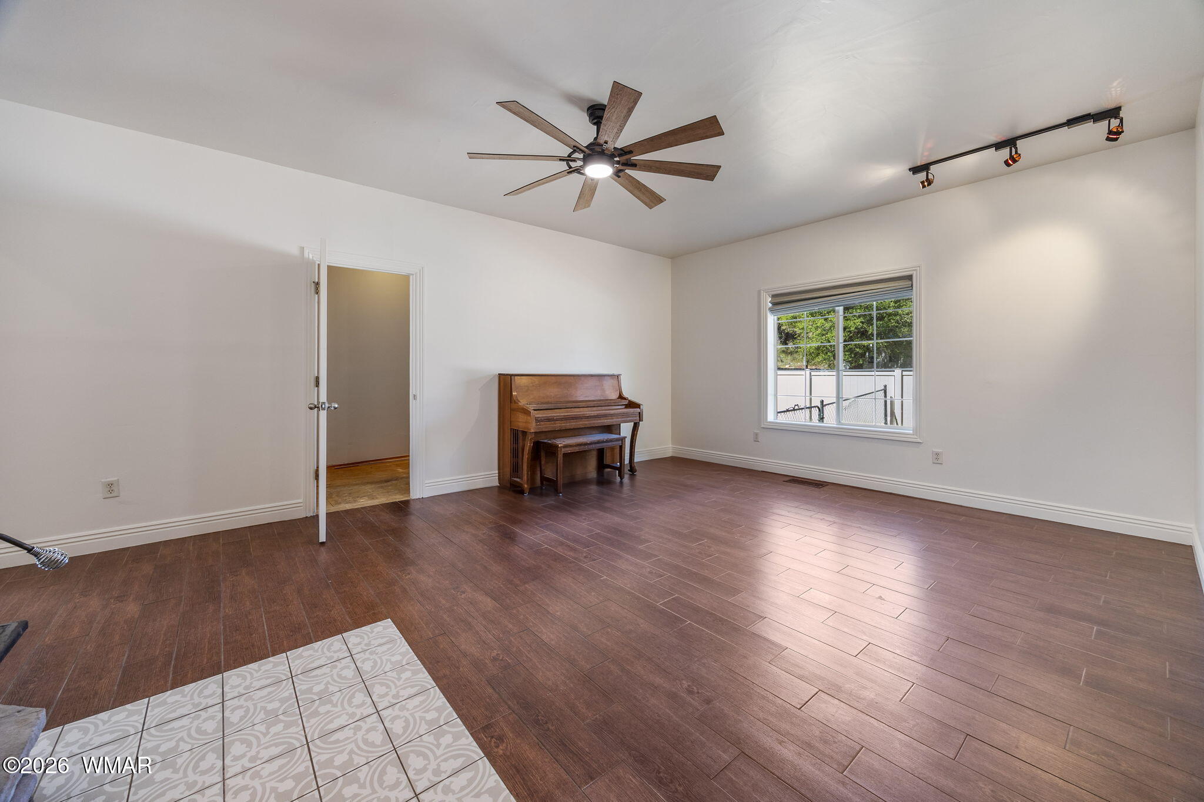
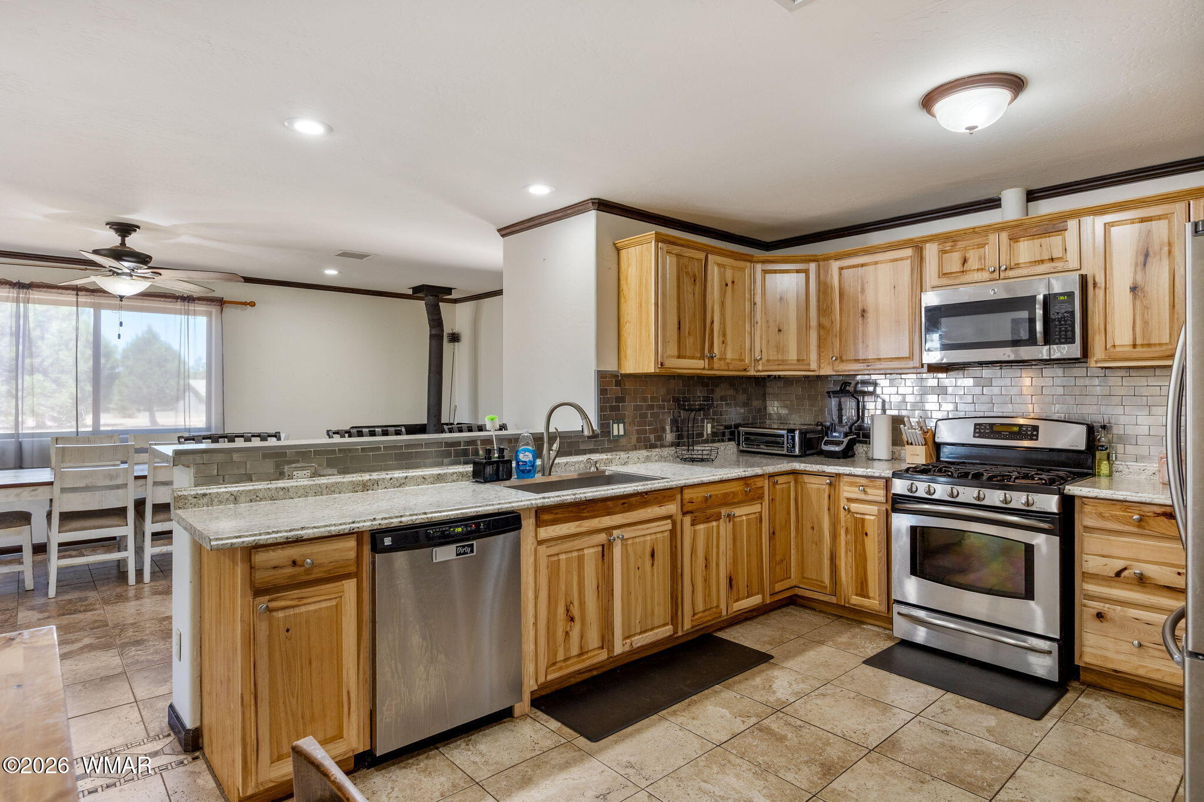
This well-maintained home offers comfortable living. Built in 1971, it has been thoughtfully updated while maintaining its original charm. Inside, you'll find laminate wood flooring, a spacious living area, and a clean, functional layout that's move-in ready. The kitchen features plenty of cabinet space, an electric range, and opens to a separate dining area that's perfect for everyday meals or entertaining. The updated bathroom includes a walk-in shower, and central propane heat keeps the home comfortable year-round. Enjoy your morning coffee or evening relaxation on the covered front deck. The fenced backyard provides space for pets, gardening, or simply enjoying the outdoors. Additional features include a durable metal roof, an attached one-car garage, and a powered storage shed that's ideal for a workshop, hobbies, or extra storage. If you're looking for an affordable, well-cared-for home with practical updates and plenty of outdoor space, this one is definitely worth a look.

Share Property

Location

3521 Quail Run Road, Overgaard, AZ 85933

Status

For Sale
Jennie Turley

Jennie Turley

TITLE

Real Estate Agent

Property Amenities

Interior
Flooring Laminate
Total Bedrooms: 2
Other Interior Features Shower, Full Bath, Living/Dining Room Combo
Area & Lot
Total area 930 Sq.Ft.
Lot Area 6,534 Sq.Ft.
Living area 930 Sq.Ft.
MLS® ID 262573
Year Built 1971
School District Heber/Overgaard
Architecture Styles 1st Level
Type Residential
Status For Sale
Exterior
Heat type Propane, Forced Air
Other Exterior Features Rain Gutters
Lot Features Chain Link Fence, Partly Fenced, Wooded, Tall Pines On Lot
Roof Metal, Pitched
Utilities Propane, Navopache, Propane Tank Leased, Metered Water Provider, Electricity Connected, Water Connected
Finance
Sales Price $312,000
Real Estate Tax $1,012 yearly
Living room with a beige sofa, ornate wooden cabinet, and window overlooking trees.

Schedule a Showing

We would love to show you our beautiful property. Please select your preferred date and time below. An agent will be in touch shortly to confirm your appointment.

Schedule a Showing

We would love to show you our beautiful property. Please select your preferred date and time below. An agent will be in touch shortly to confirm your appointment.

Thank you for your interest in 3521 Quail Run Road, Overgaard, AZ 85933. We are reviewing your request and will be in touch shortly!

Mortgage Calculator

Estimate your monthly mortgage payment, including the principal and interest, property taxes, and HOA. Adjust the values to generate a more accurate rate.

All estimates are provided for informational purposes only. Actual amounts may vary.
$0,000 Your Payment 20 15 65
$0,000 Your Payment

Heber-Overgaard

Work With Us

Discover the difference of working with a local expert who truly knows Heber-Overgaard. At Skyline Canyon Realty, we help you sell with confidence and connect with community.