Manufactured home with covered porch, gravel yard, and separate wooden shed.
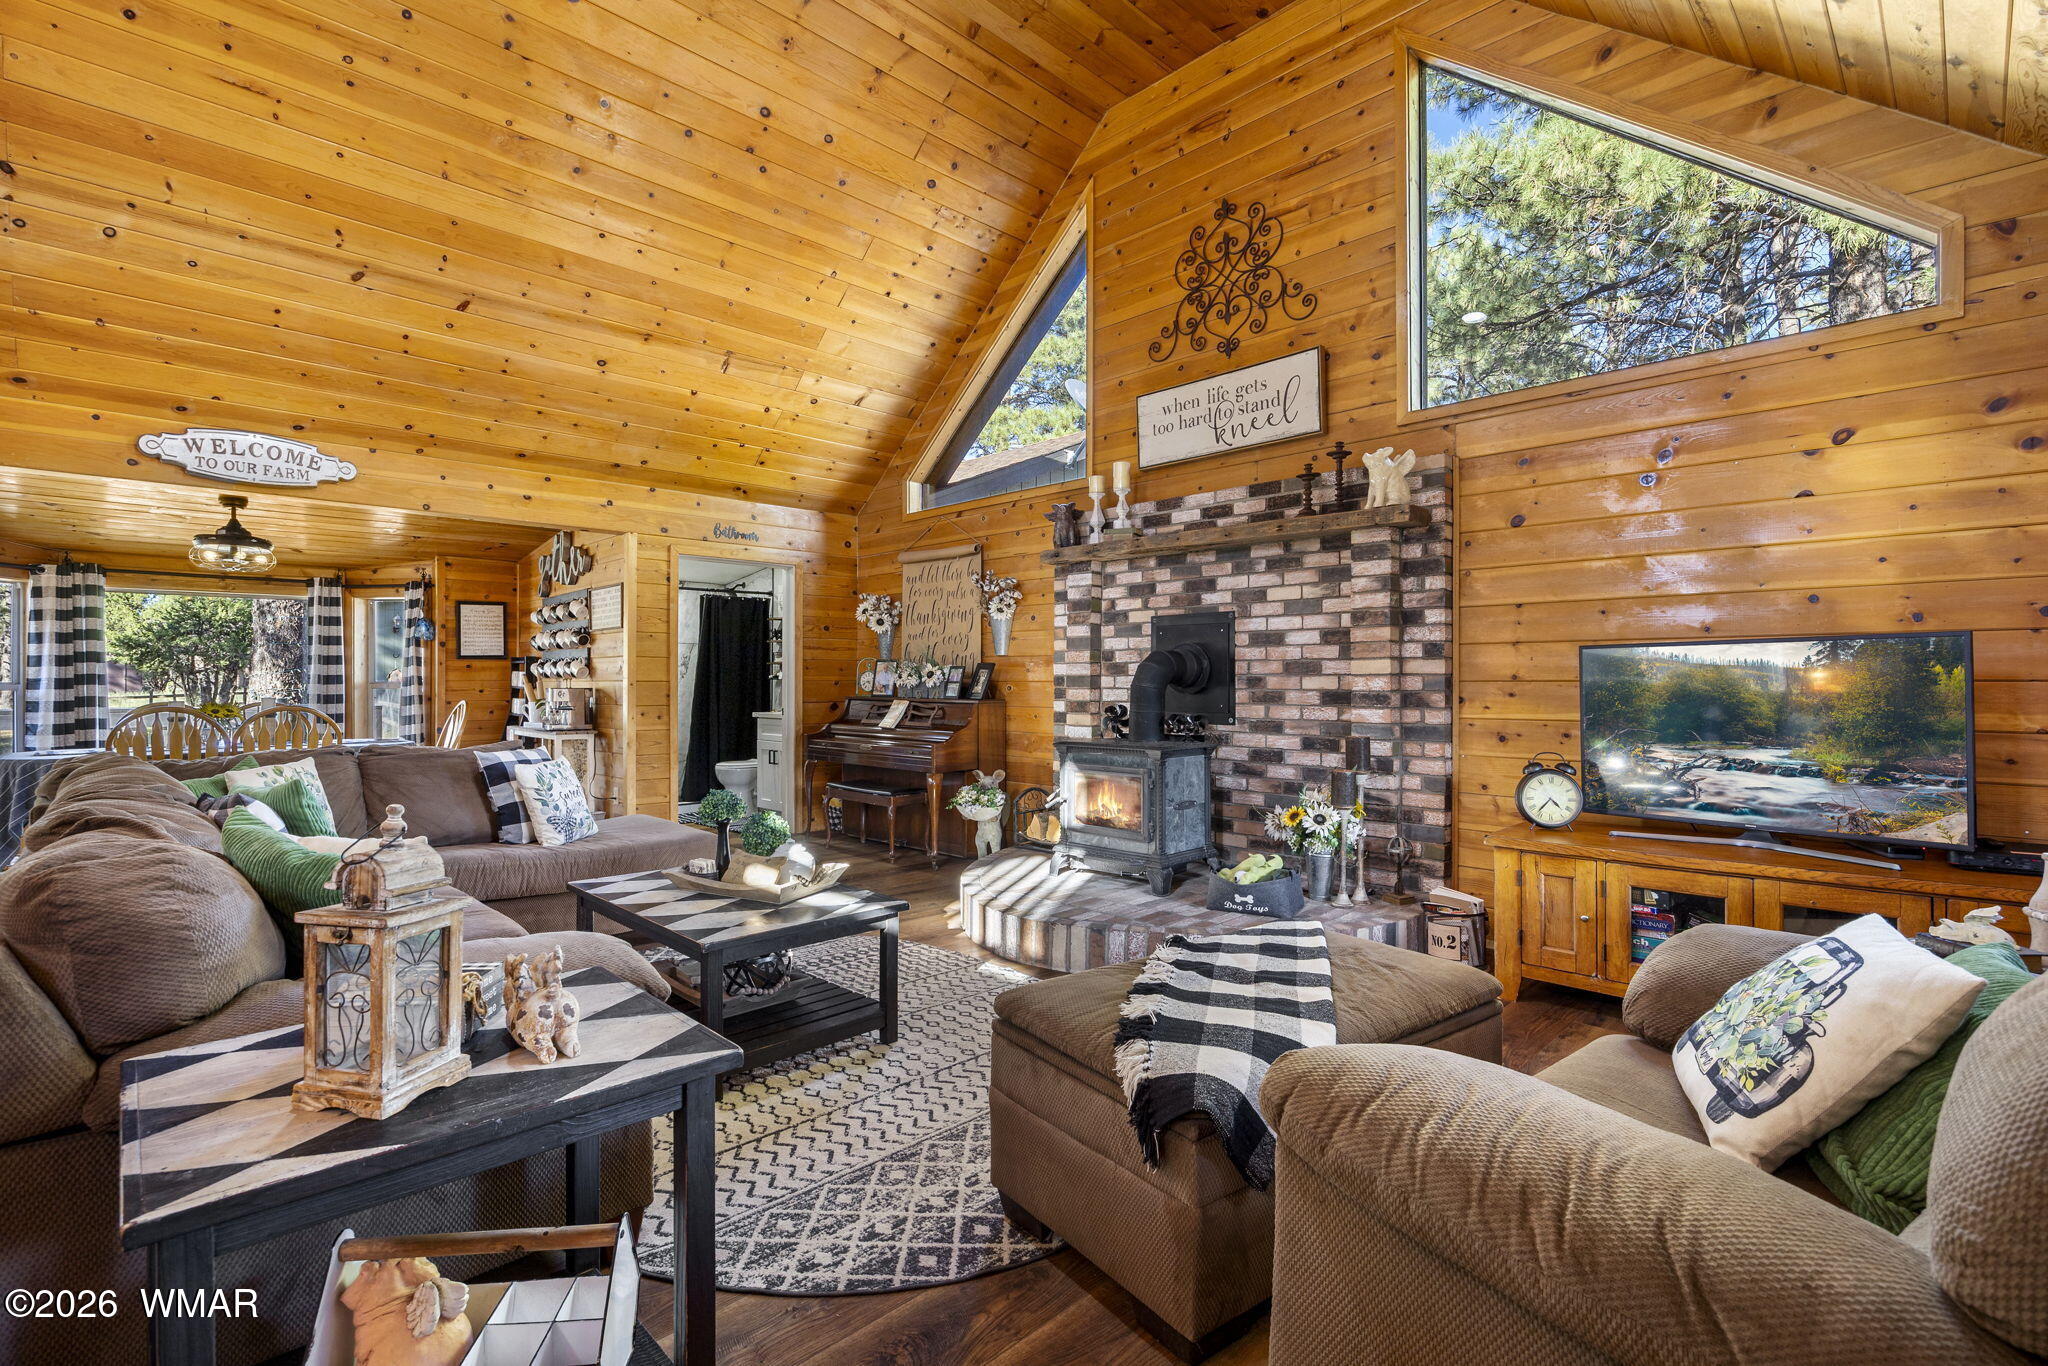
Living room with a leather sectional, dark built-in entertainment wall, and a dog resting behind a gate.
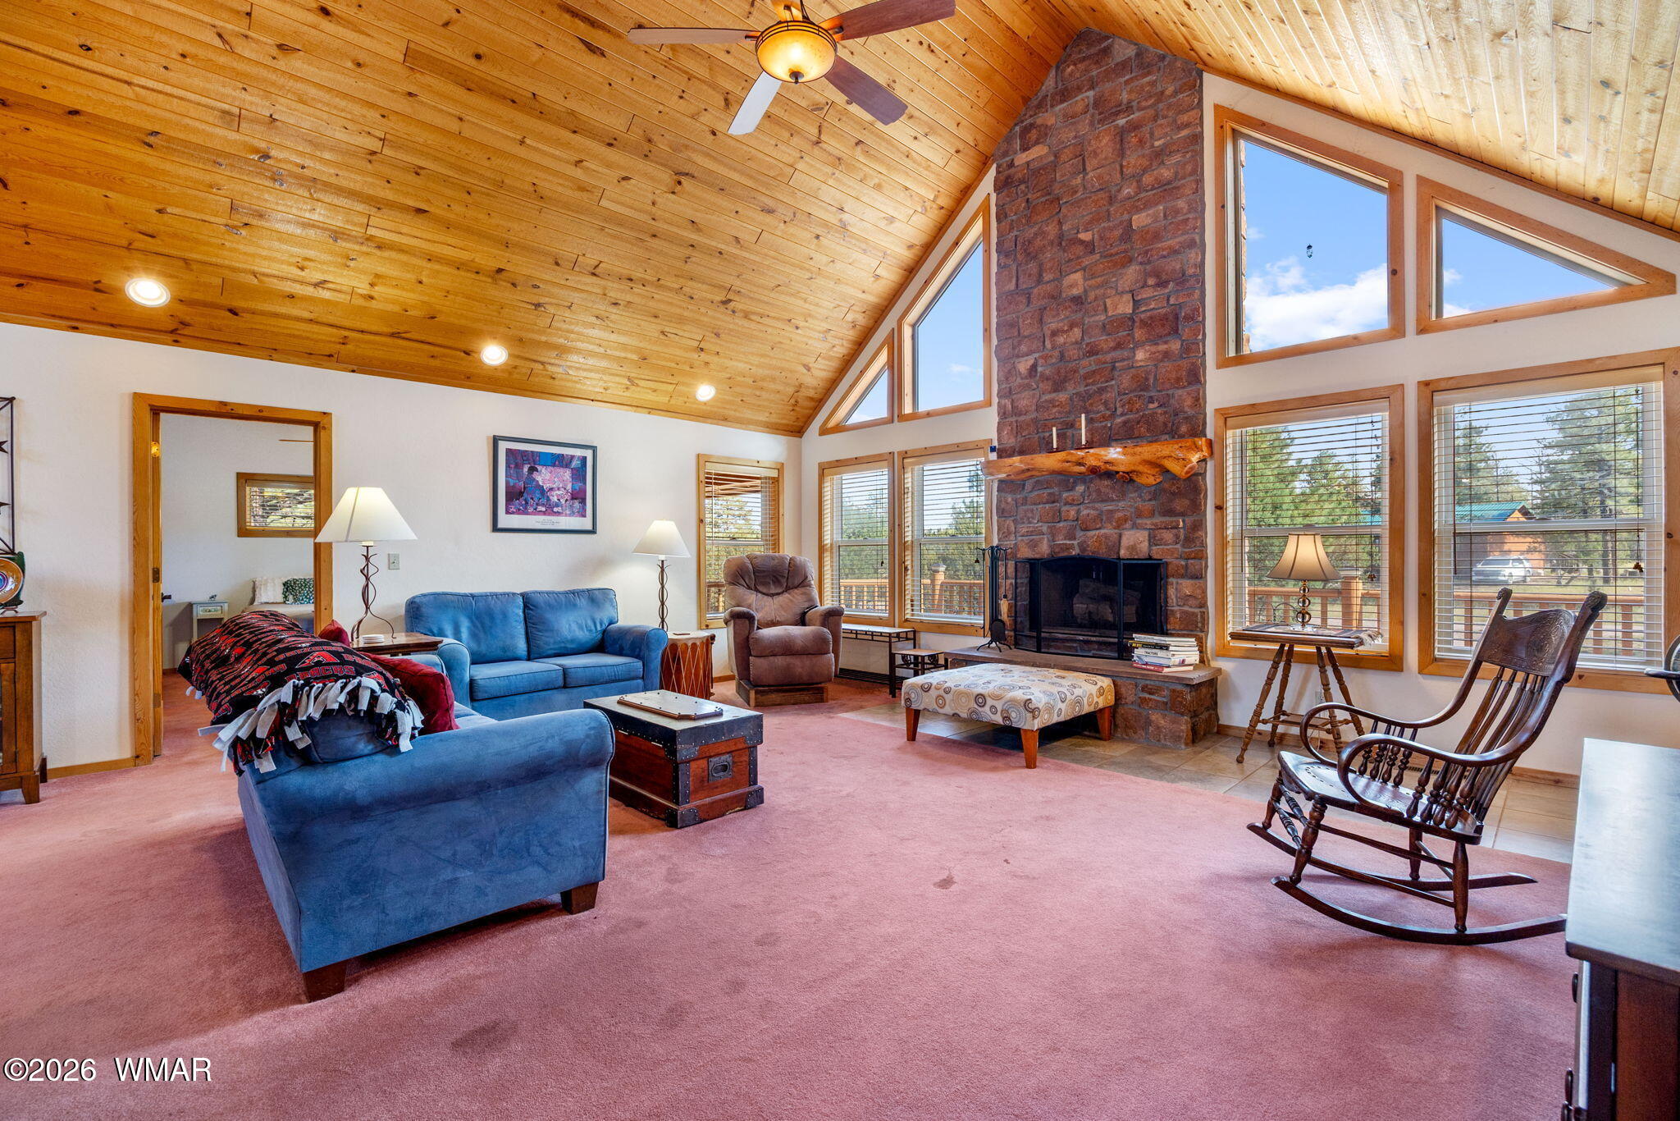
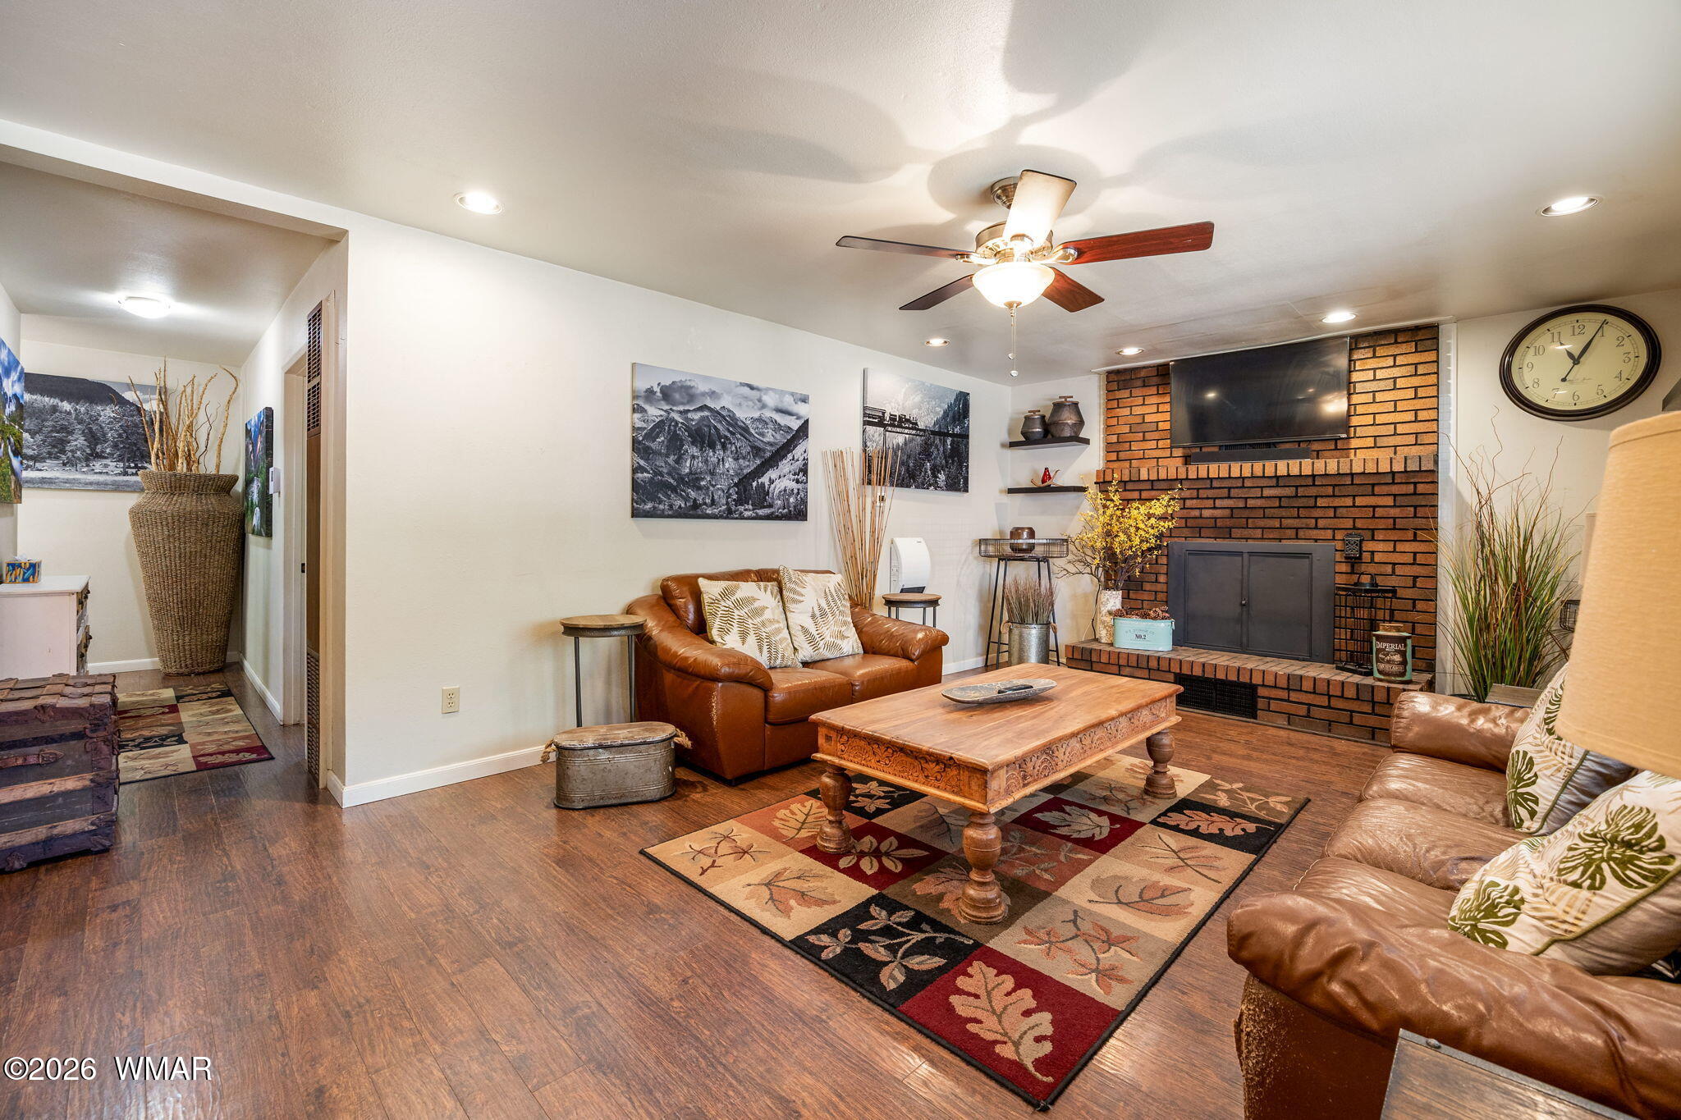
Living room with dark leather sofas, a wood coffee table, and an open kitchen.
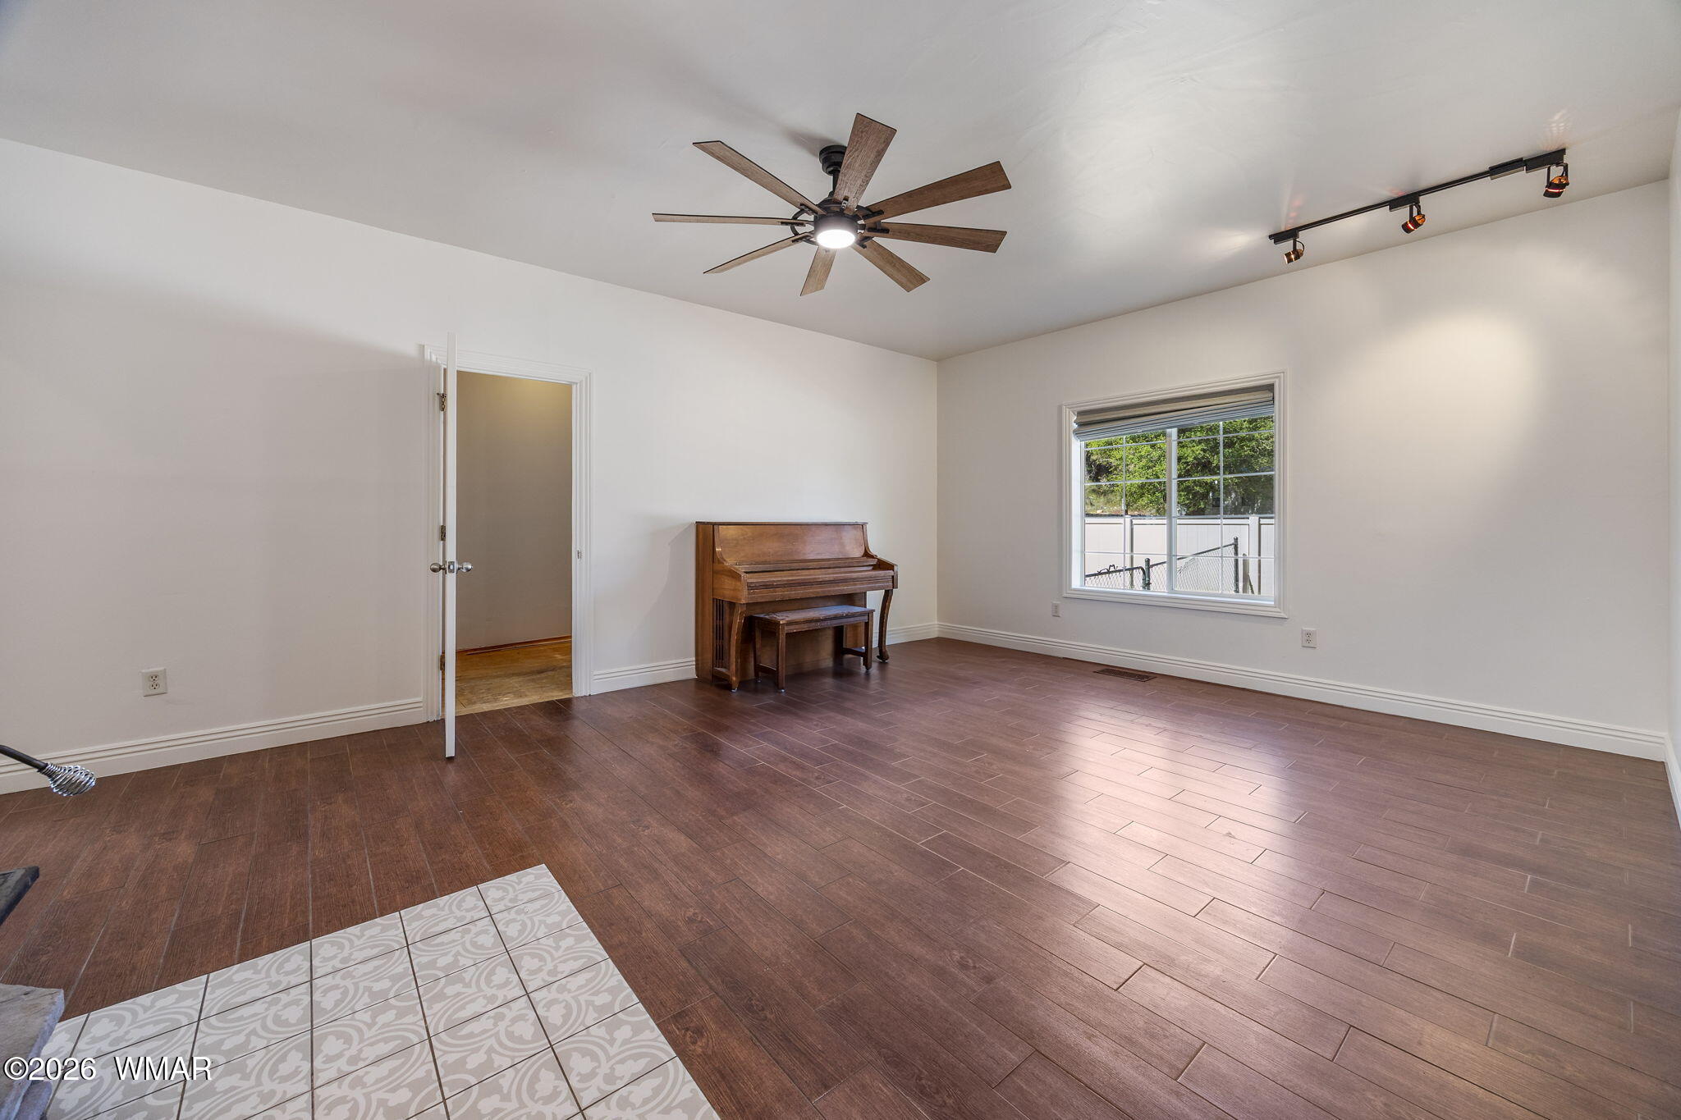
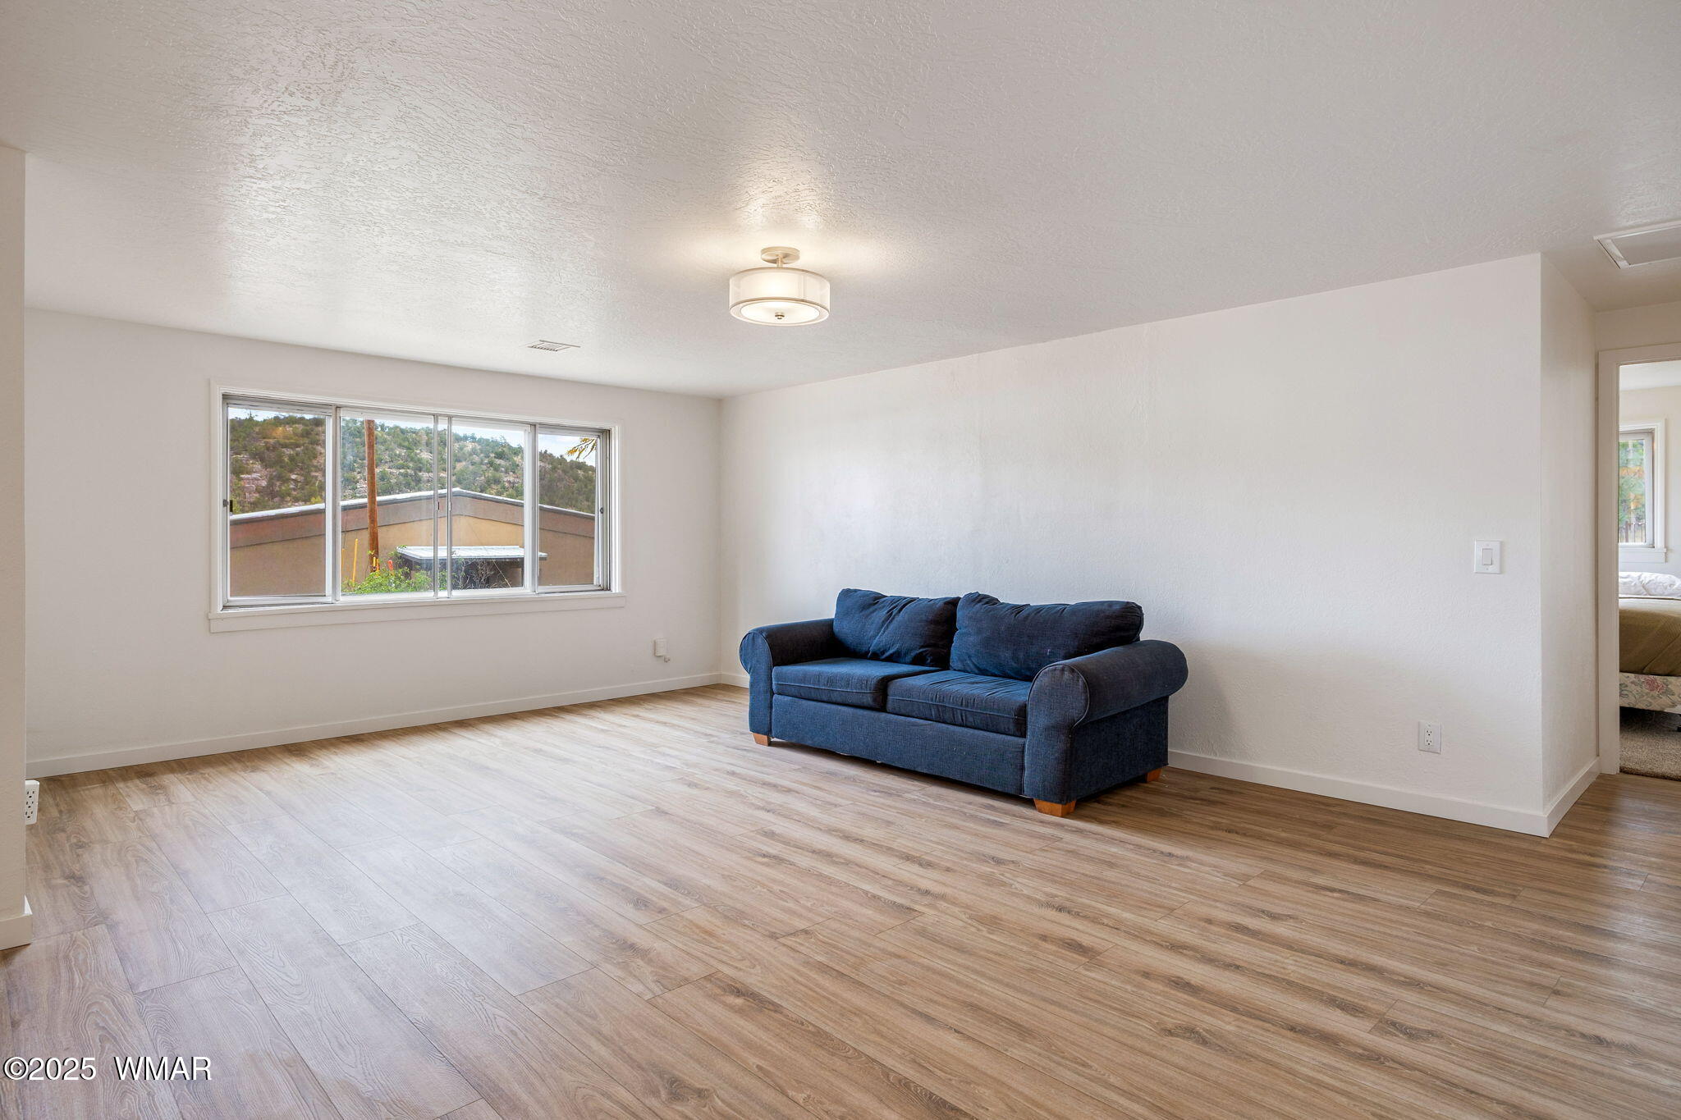
Living room with leather sofas, dark built-in shelving, a television, and wood-look flooring.
Kitchen with wooden breakfast bar, dark cabinets, stainless steel refrigerator, and leather sofa.
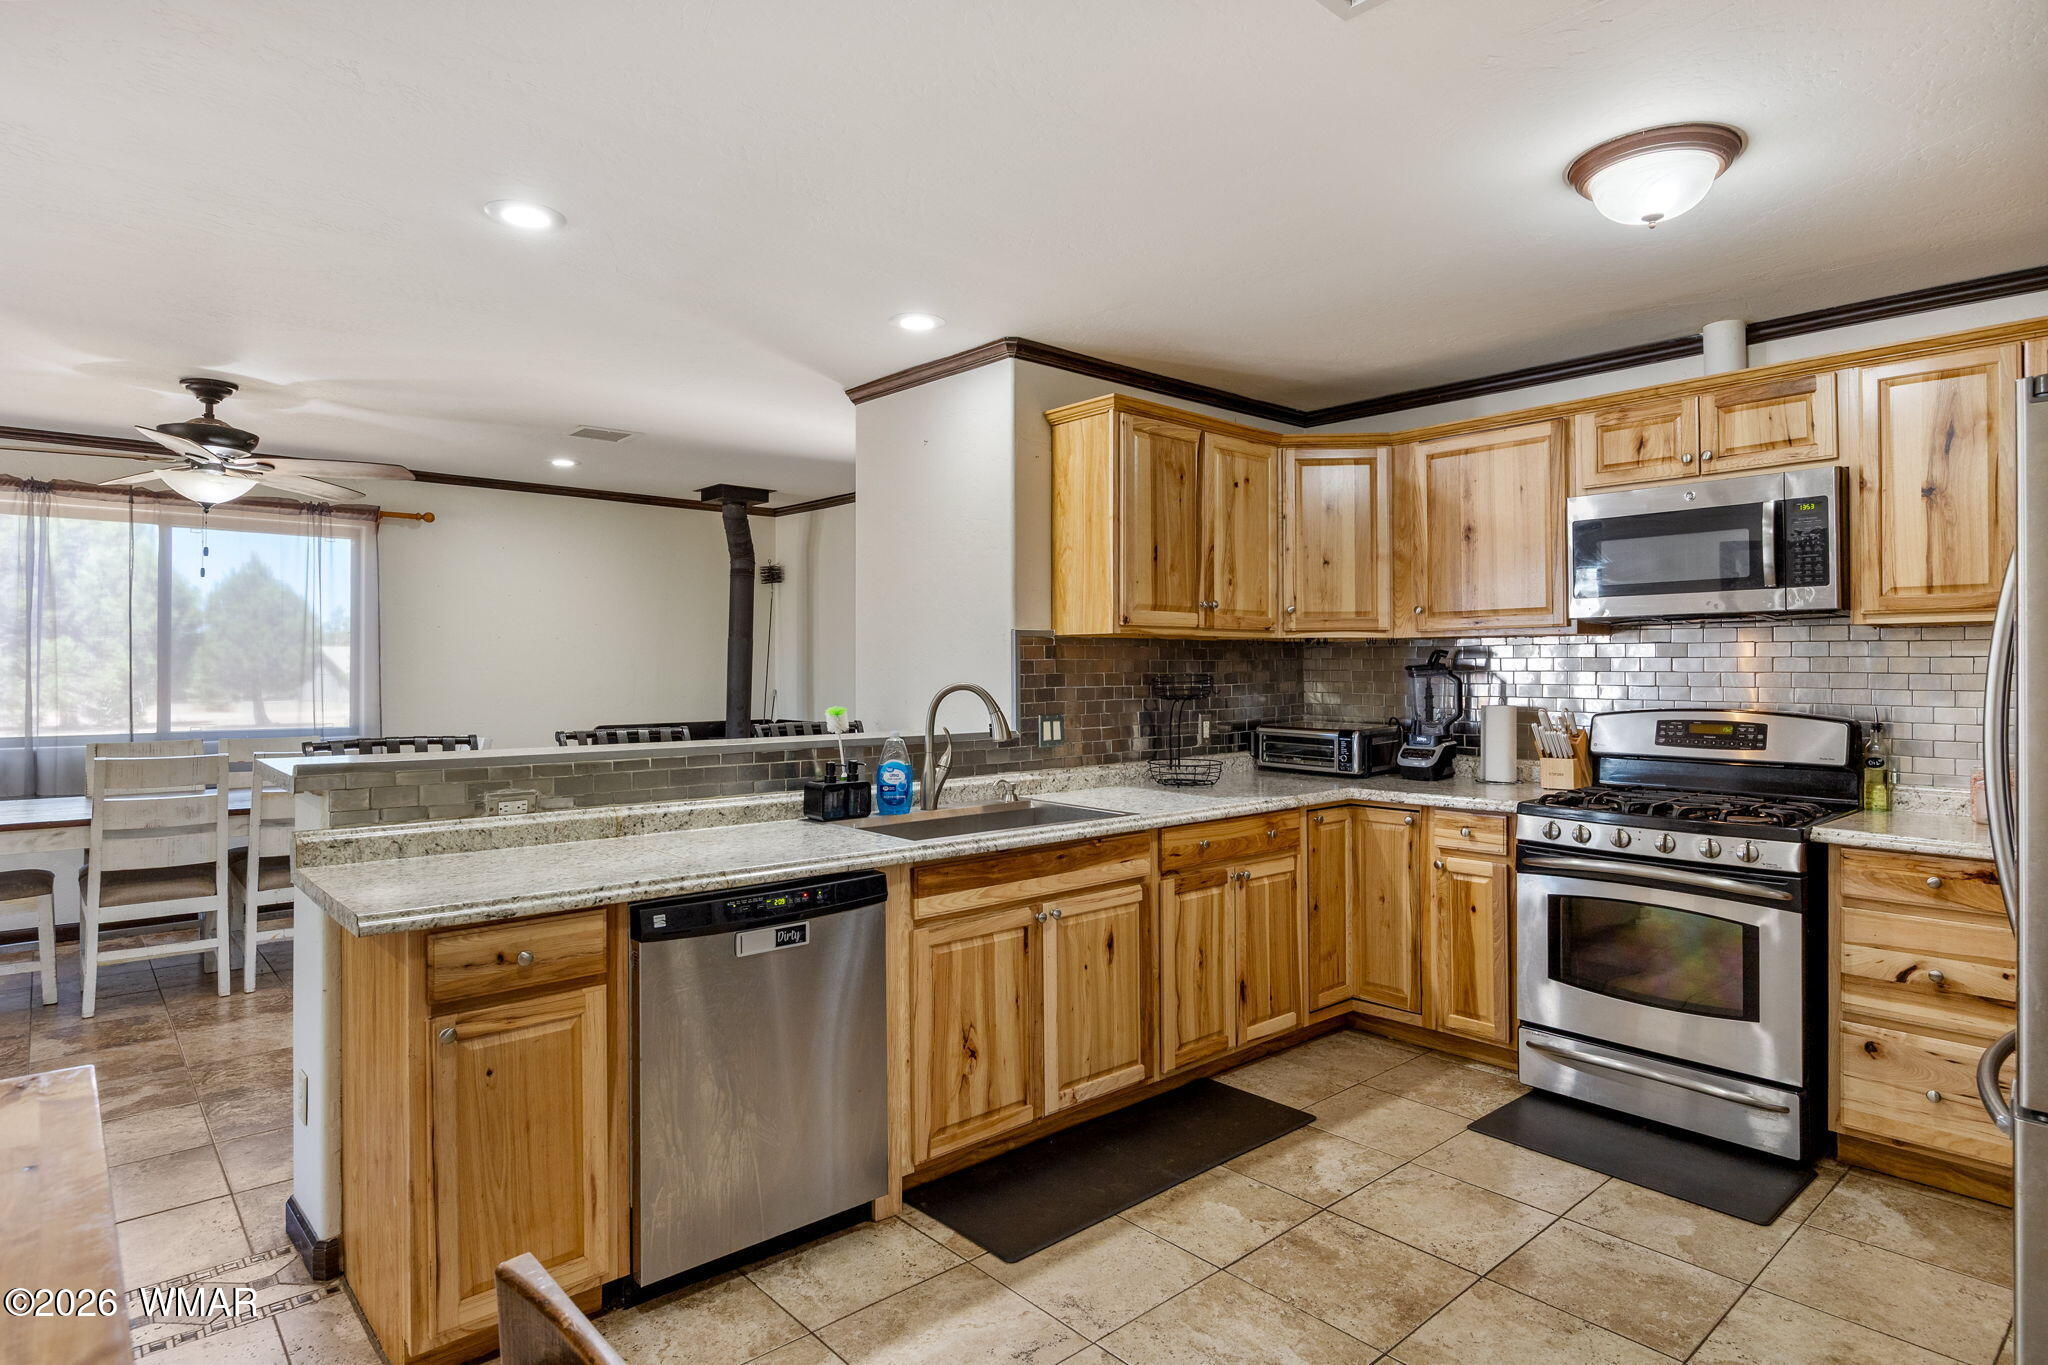
Kitchen with dark cabinets, granite counters, a black range, and stainless steel refrigerator.
Kitchen with dark cabinetry, granite counter, double sink, and sliding glass doors to a deck.
Child's bedroom with blue bedding, stuffed animals, toy trucks, and a deer silhouette on the accent wall.
Bathroom with a white vanity, toilet, and rustic wood-plank shower curtain.
Furnished bedroom with a patterned bedspread, desk by the window, and open doorway to a blue bathroom.
Bedroom with a geometric-patterned bedspread and a large open closet filled with clothes and storage bins.
Bathroom with a gray paneled vanity, blue accent wall, and framed Highland cow artwork.
Bathroom with a forest-print shower curtain, blue towels, and folded towels on a rack.
Laundry room with washer, dryer, and open storage shelves above.
Hallway with wood-look flooring, rustic wood trim, and framed pictures along the wall.
Deck overlooks a dry yard with juniper trees, satellite dishes, and overhead utility lines.
Manufactured home with a small raised deck, propane tank, and dry rocky yard.
Vacant rocky lot with dry grass, scattered shrubs, and a utility pole beneath a clear blue sky.
Gravel side yard with mature evergreens, utility poles, and a small deck beside the house.
Wooden barn with a rust-colored roof, Route 66 sign, wagon wheel, and small green tractor behind a wire fence.
Single-story pink home with a covered white-railed porch behind a wire fence.
Covered wooden porch overlooking a dry fenced yard with shrubs.
Covered porch with a white front door, “GONE HUNTING” sign, and carved wooden bear.
Dry yard with a Route 66-themed shed, mature trees, red roses, and a metal fire ring.
Aerial view of a home with a brown metal roof, detached outbuilding, trees, and dirt road.
Aerial view of a manufactured home, detached shed, and tree-dotted lot beside a dirt road.
Aerial view of a pink manufactured home and shed on a scrub-covered lot beside dirt roads.
Aerial view of a rural neighborhood with scattered homes, scrubland, dirt roads, and distant mountains.
Aerial view of scattered homes among dry scrubland, winding roads, and a small pond.
Aerial view of a long, metal-roofed home and detached shed on a dry, juniper-dotted lot.
Aerial view of a rural home and outbuilding within dashed yellow property lines, surrounded by trees and dry ground.
Floor plan showing two bedrooms, two baths, laundry, kitchen, living room, and hall.
Floor plan of an 860-square-foot home with two bedrooms, two baths, laundry, kitchen, and living room.
VIEW PHOTOS
$197,000

8697 Campbell Circle

2 Beds 2 Baths 1,024 Sq.Ft. 10,018.8 Sq.Ft.

Description

*SELLER MOTIVATED* Bring us an offer! Cute 2-bedroom, 2-bath home that's ready for its next owner! This well-maintained property offers comfortable living with a fenced area perfect for pets. A spacious 12x16 WeatherKing storage building conveys with the sale, providing ample space for tools, hobbies, and additional storage. Enjoy the added benefit of lake privileges, giving you access to a variety of recreational activities just moments away. Whether you're searching for a full-time residence, a weekend getaway, or an investment opportunity, this charming property offers the perfect blend of comfort, convenience, and outdoor enjoyment.

Share Property

Location

8697 Campbell Circle, Show Low, AZ 85901

Status

For Sale
Jennie Turley

Jennie Turley

TITLE

Real Estate Agent

Property Amenities

Interior
Laundry room In Hall
Flooring Laminate
Total Bedrooms: 2
Other Interior Features Tub/Shower, Living/Dining Room Combo
Area & Lot
Total area 1,024 Sq.Ft.
Lot Area 10,018.8 Sq.Ft.
Living area 1,024 Sq.Ft.
MLS® ID 261639
Year Built 1996
School District Show Low
Architecture Styles 1st Level
Type Manufactured-Mobile
Status For Sale
Exterior
Heat type Propane, Forced Air
Security Features Smoke Detector(s)
Lot Features Partly Fenced
Roof Metal
Utilities Propane, APS, Propane Tank Leased, Metered Water Provider, Electricity Connected, Water Connected
Finance
Sales Price $197,000
Real Estate Tax $451 yearly
Living room with a leather sectional, dark built-in entertainment wall, and a dog resting behind a gate.

Schedule a Showing

We would love to show you our beautiful property. Please select your preferred date and time below. An agent will be in touch shortly to confirm your appointment.

Schedule a Showing

We would love to show you our beautiful property. Please select your preferred date and time below. An agent will be in touch shortly to confirm your appointment.

Thank you for your interest in 8697 Campbell Circle, Show Low, AZ 85901. We are reviewing your request and will be in touch shortly!

Mortgage Calculator

Estimate your monthly mortgage payment, including the principal and interest, property taxes, and HOA. Adjust the values to generate a more accurate rate.

All estimates are provided for informational purposes only. Actual amounts may vary.
$0,000 Your Payment 20 15 65
$0,000 Your Payment

Show Low

Work With Us

Discover the difference of working with a local expert who truly knows Heber-Overgaard. At Skyline Canyon Realty, we help you sell with confidence and connect with community.