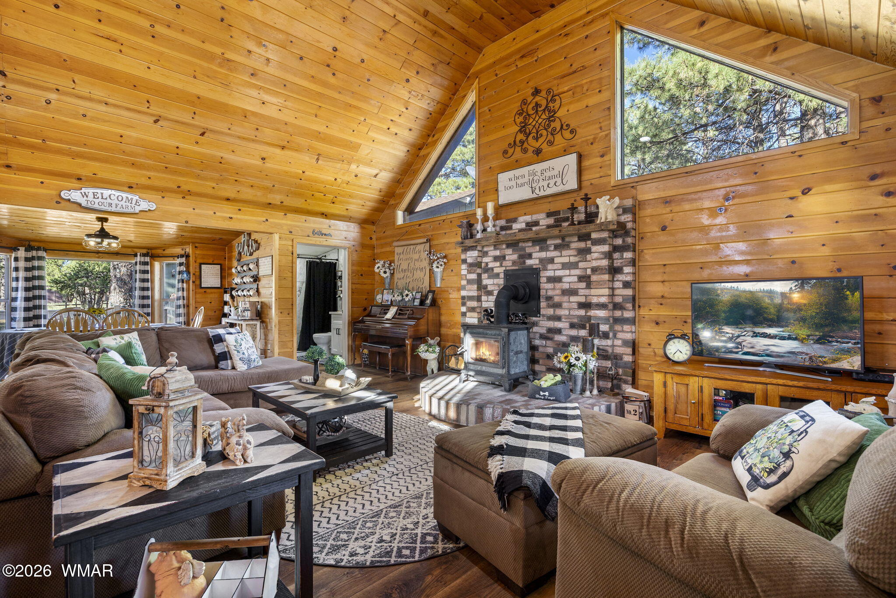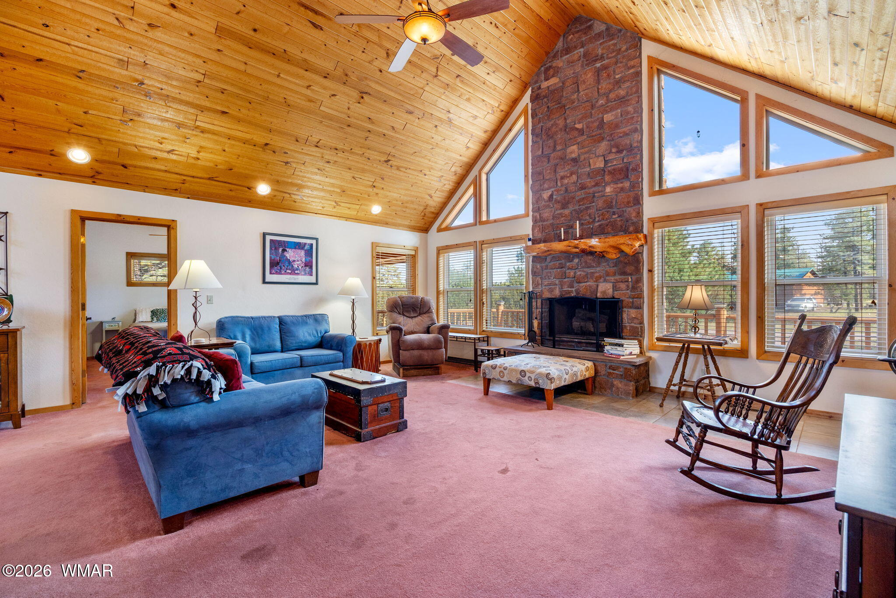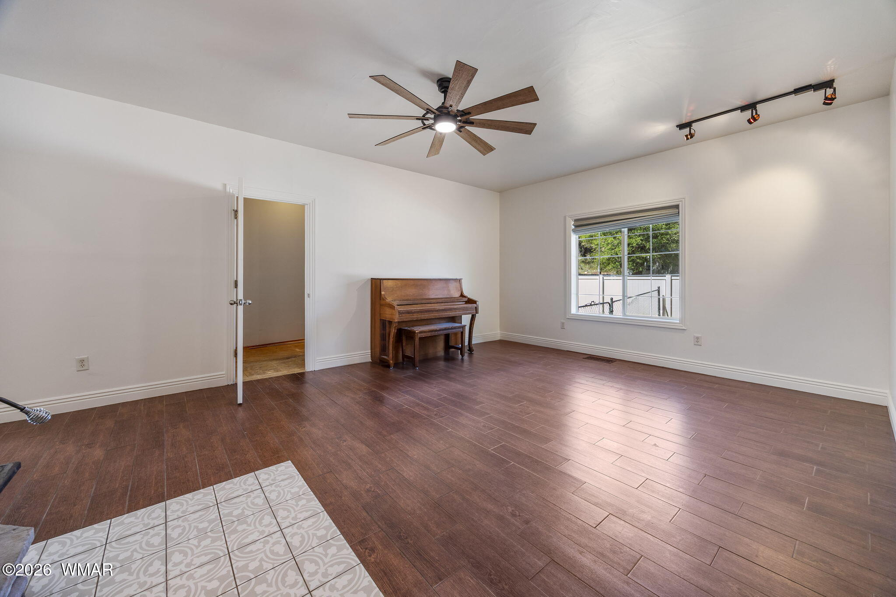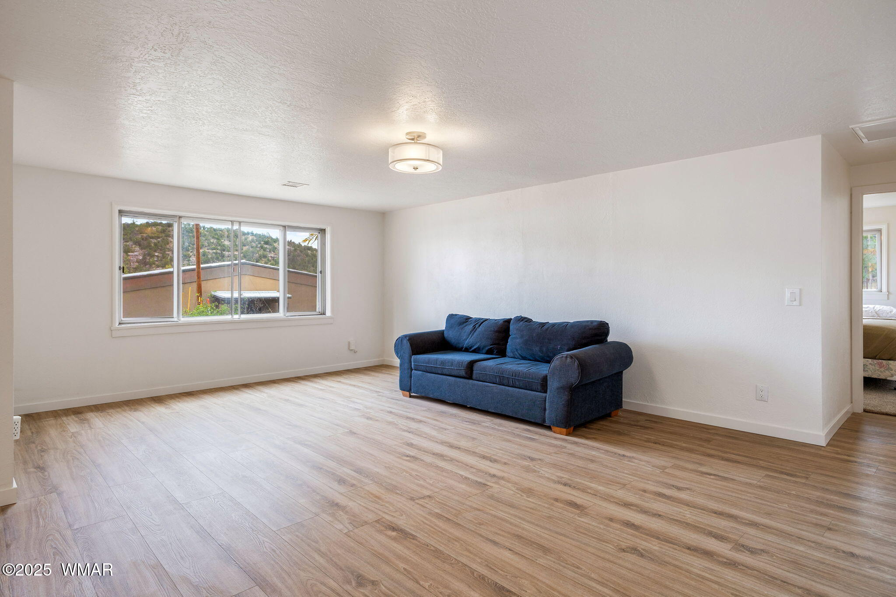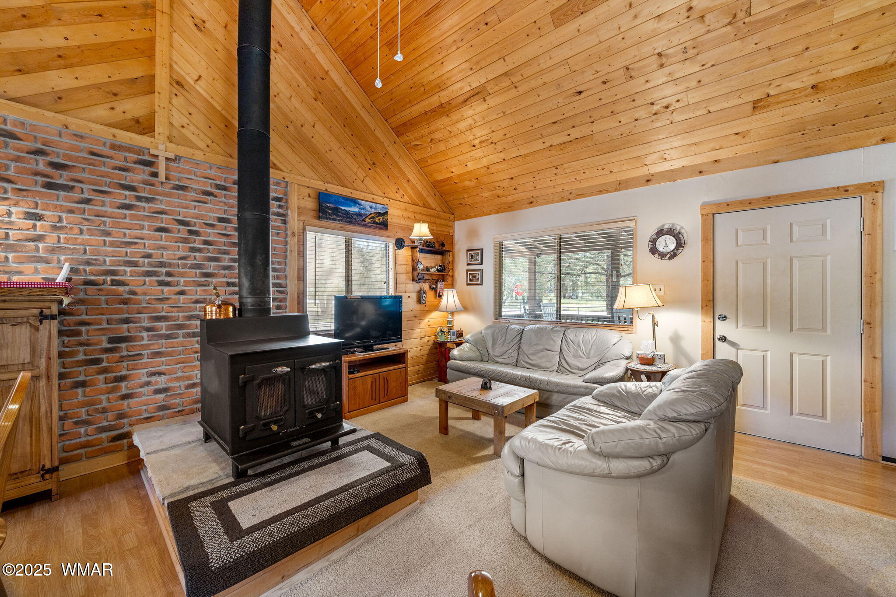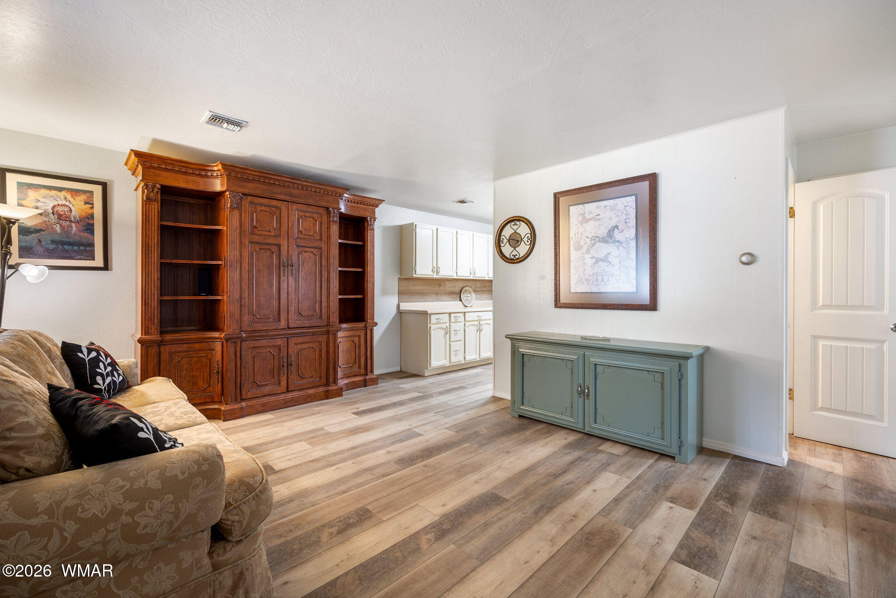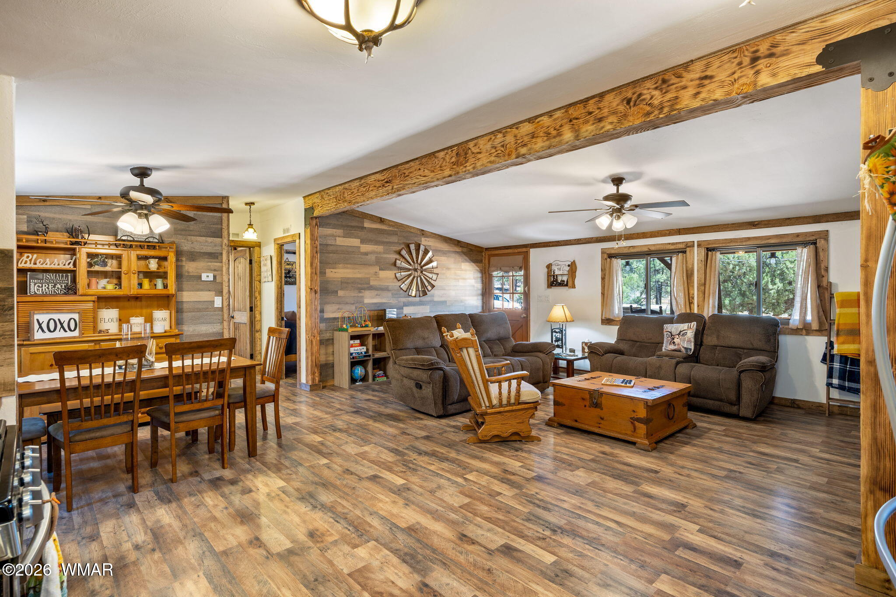
Open-plan living and dining room with exposed wood beams, rustic flooring, and brown recliner seating.
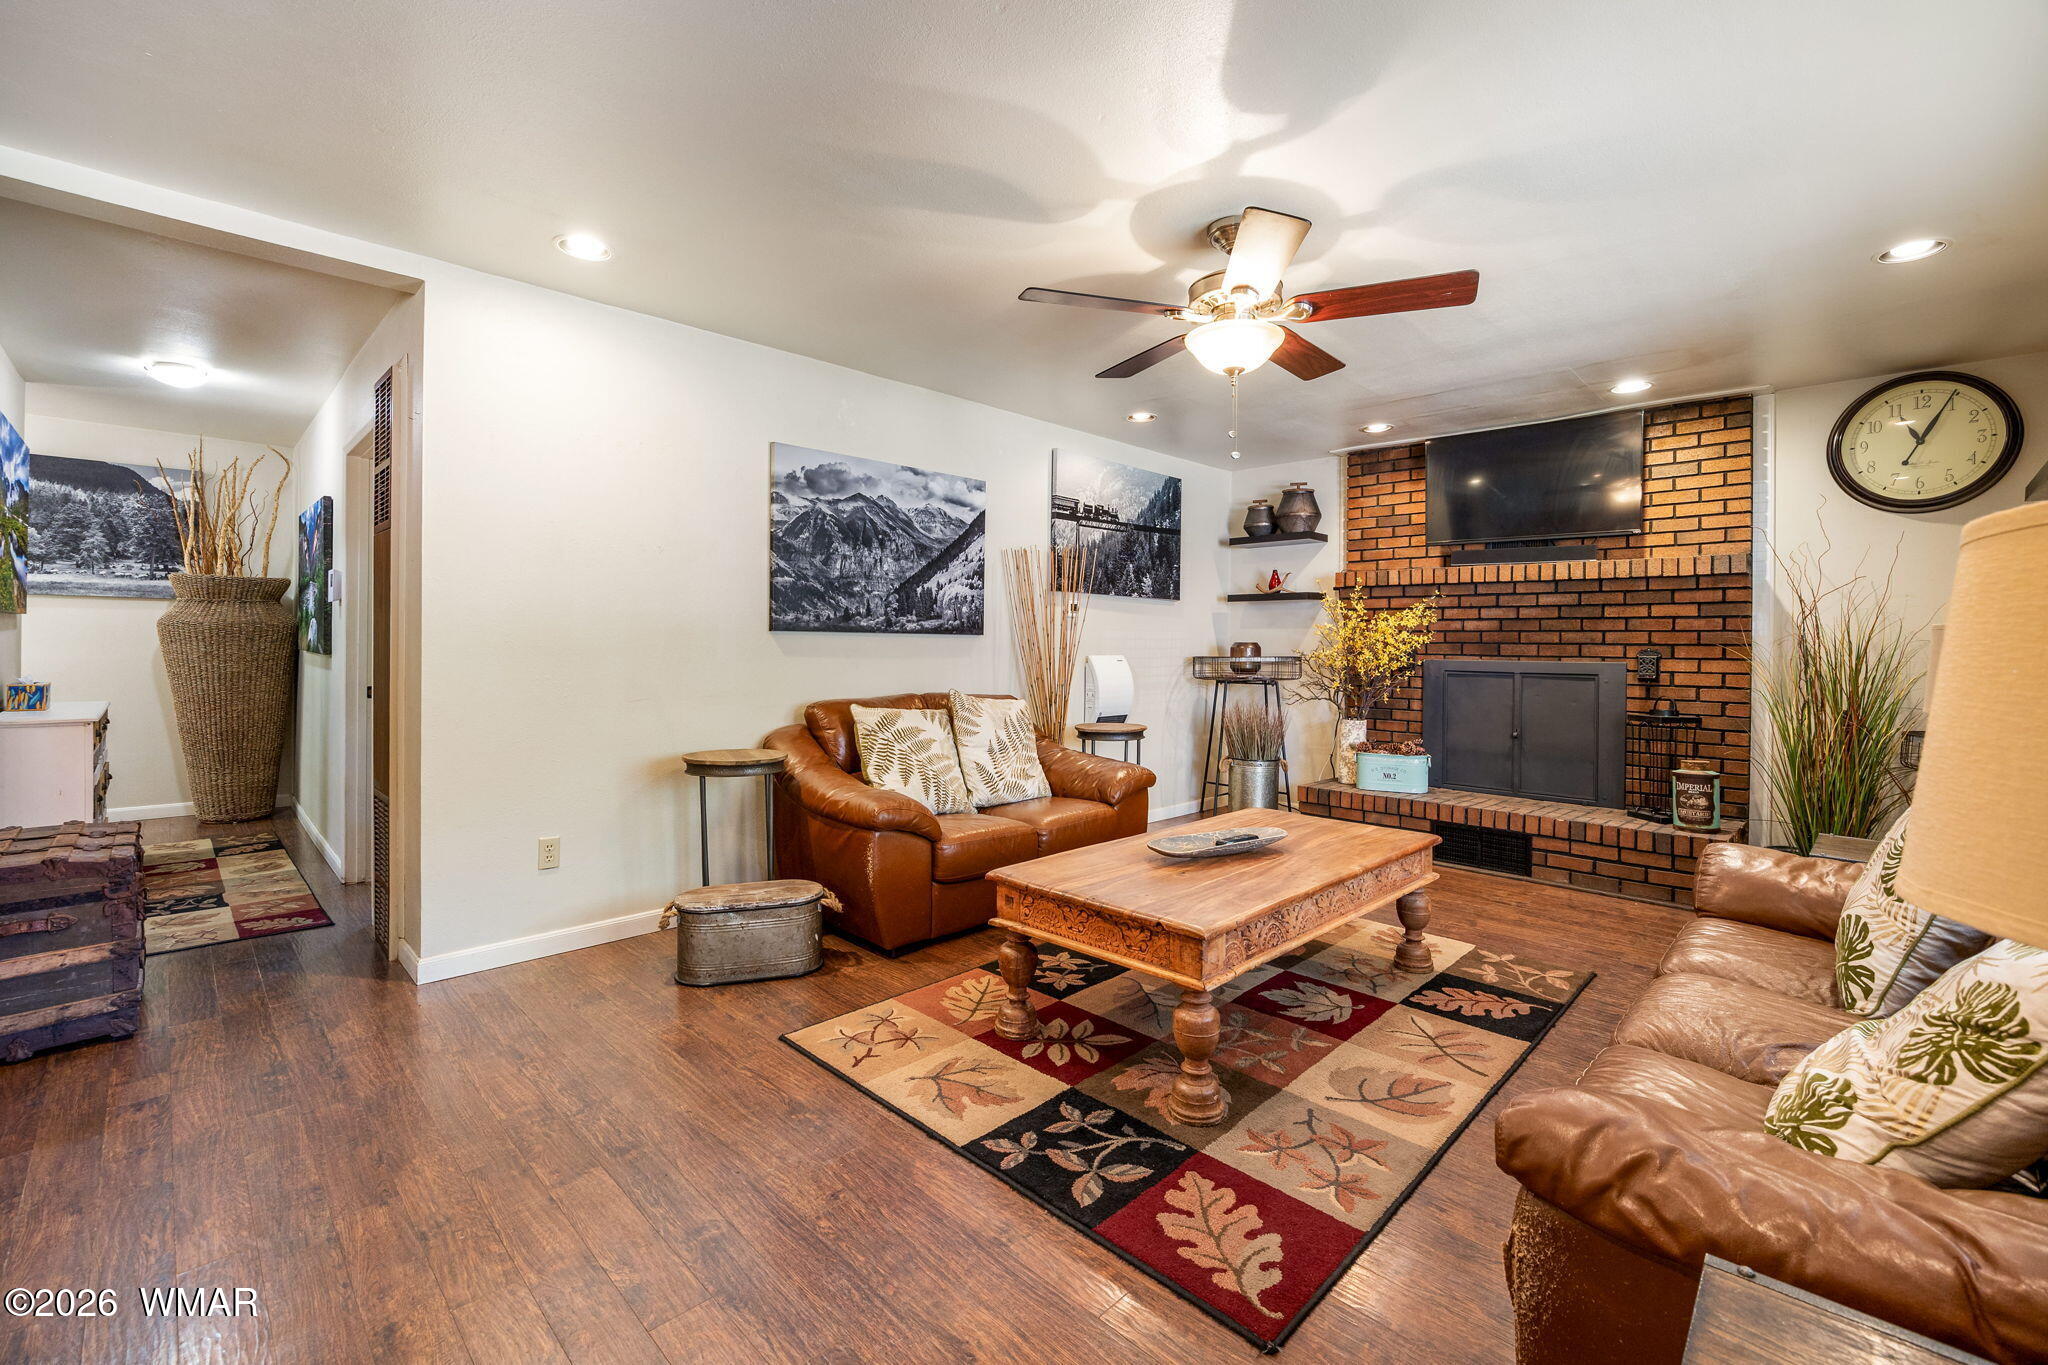
Cabin living room with brown reclining sofas, a rustic wooden coffee table, and a plank accent wall.
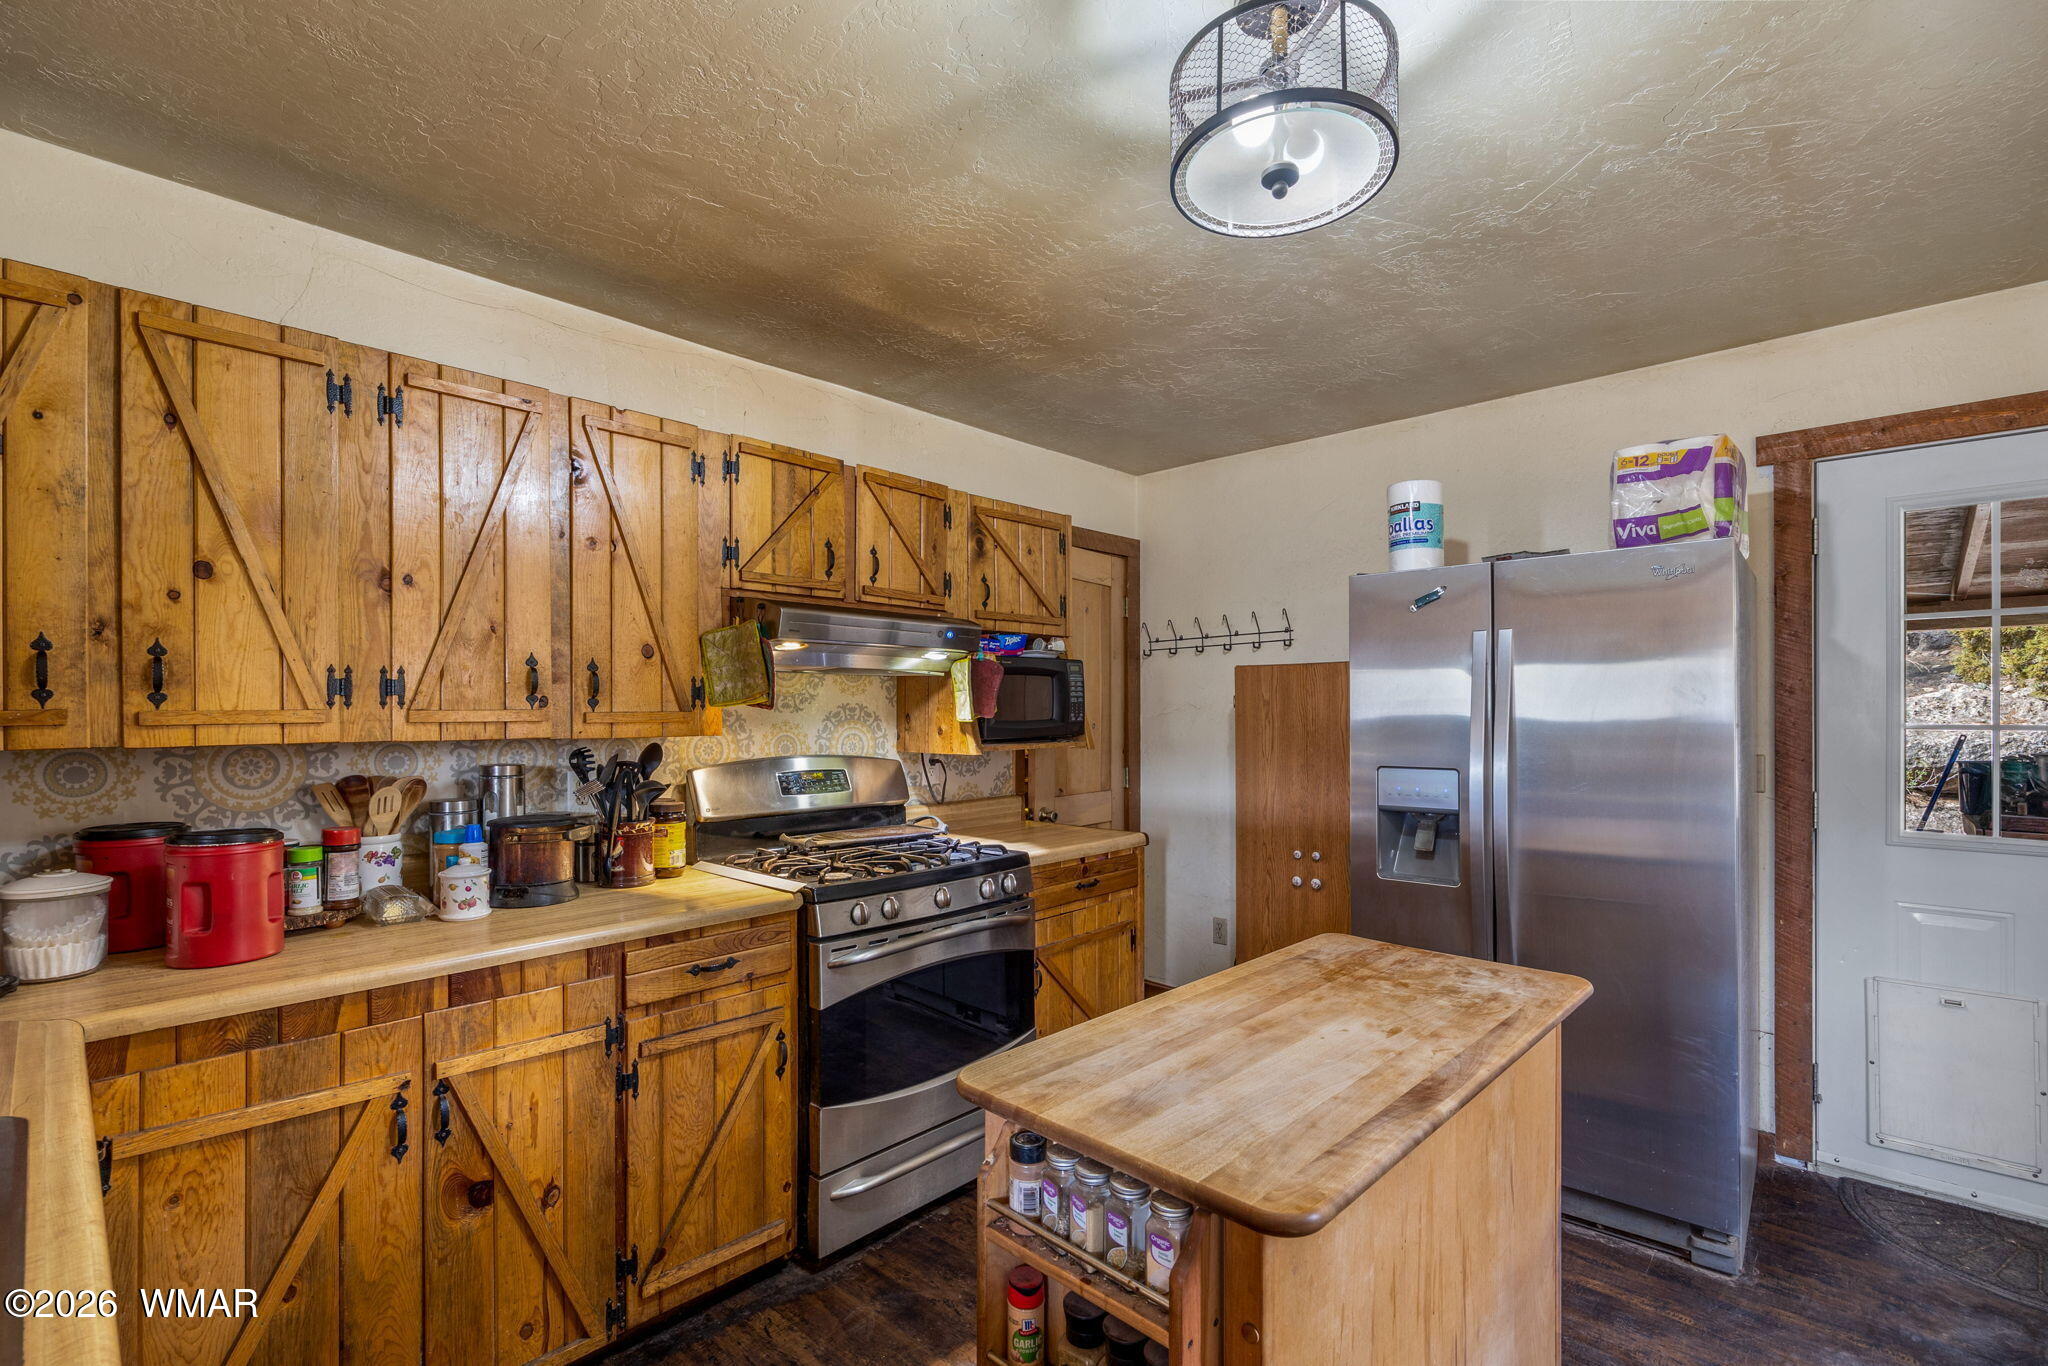
Open-plan living room and kitchen with rustic wood beams, brown recliners, and knotty pine cabinets.
Kitchen and dining area with natural wood cabinets, stainless steel appliances, and a rustic wood dining table.
Dining room with a wooden table, rustic paneled walls, and a large window.
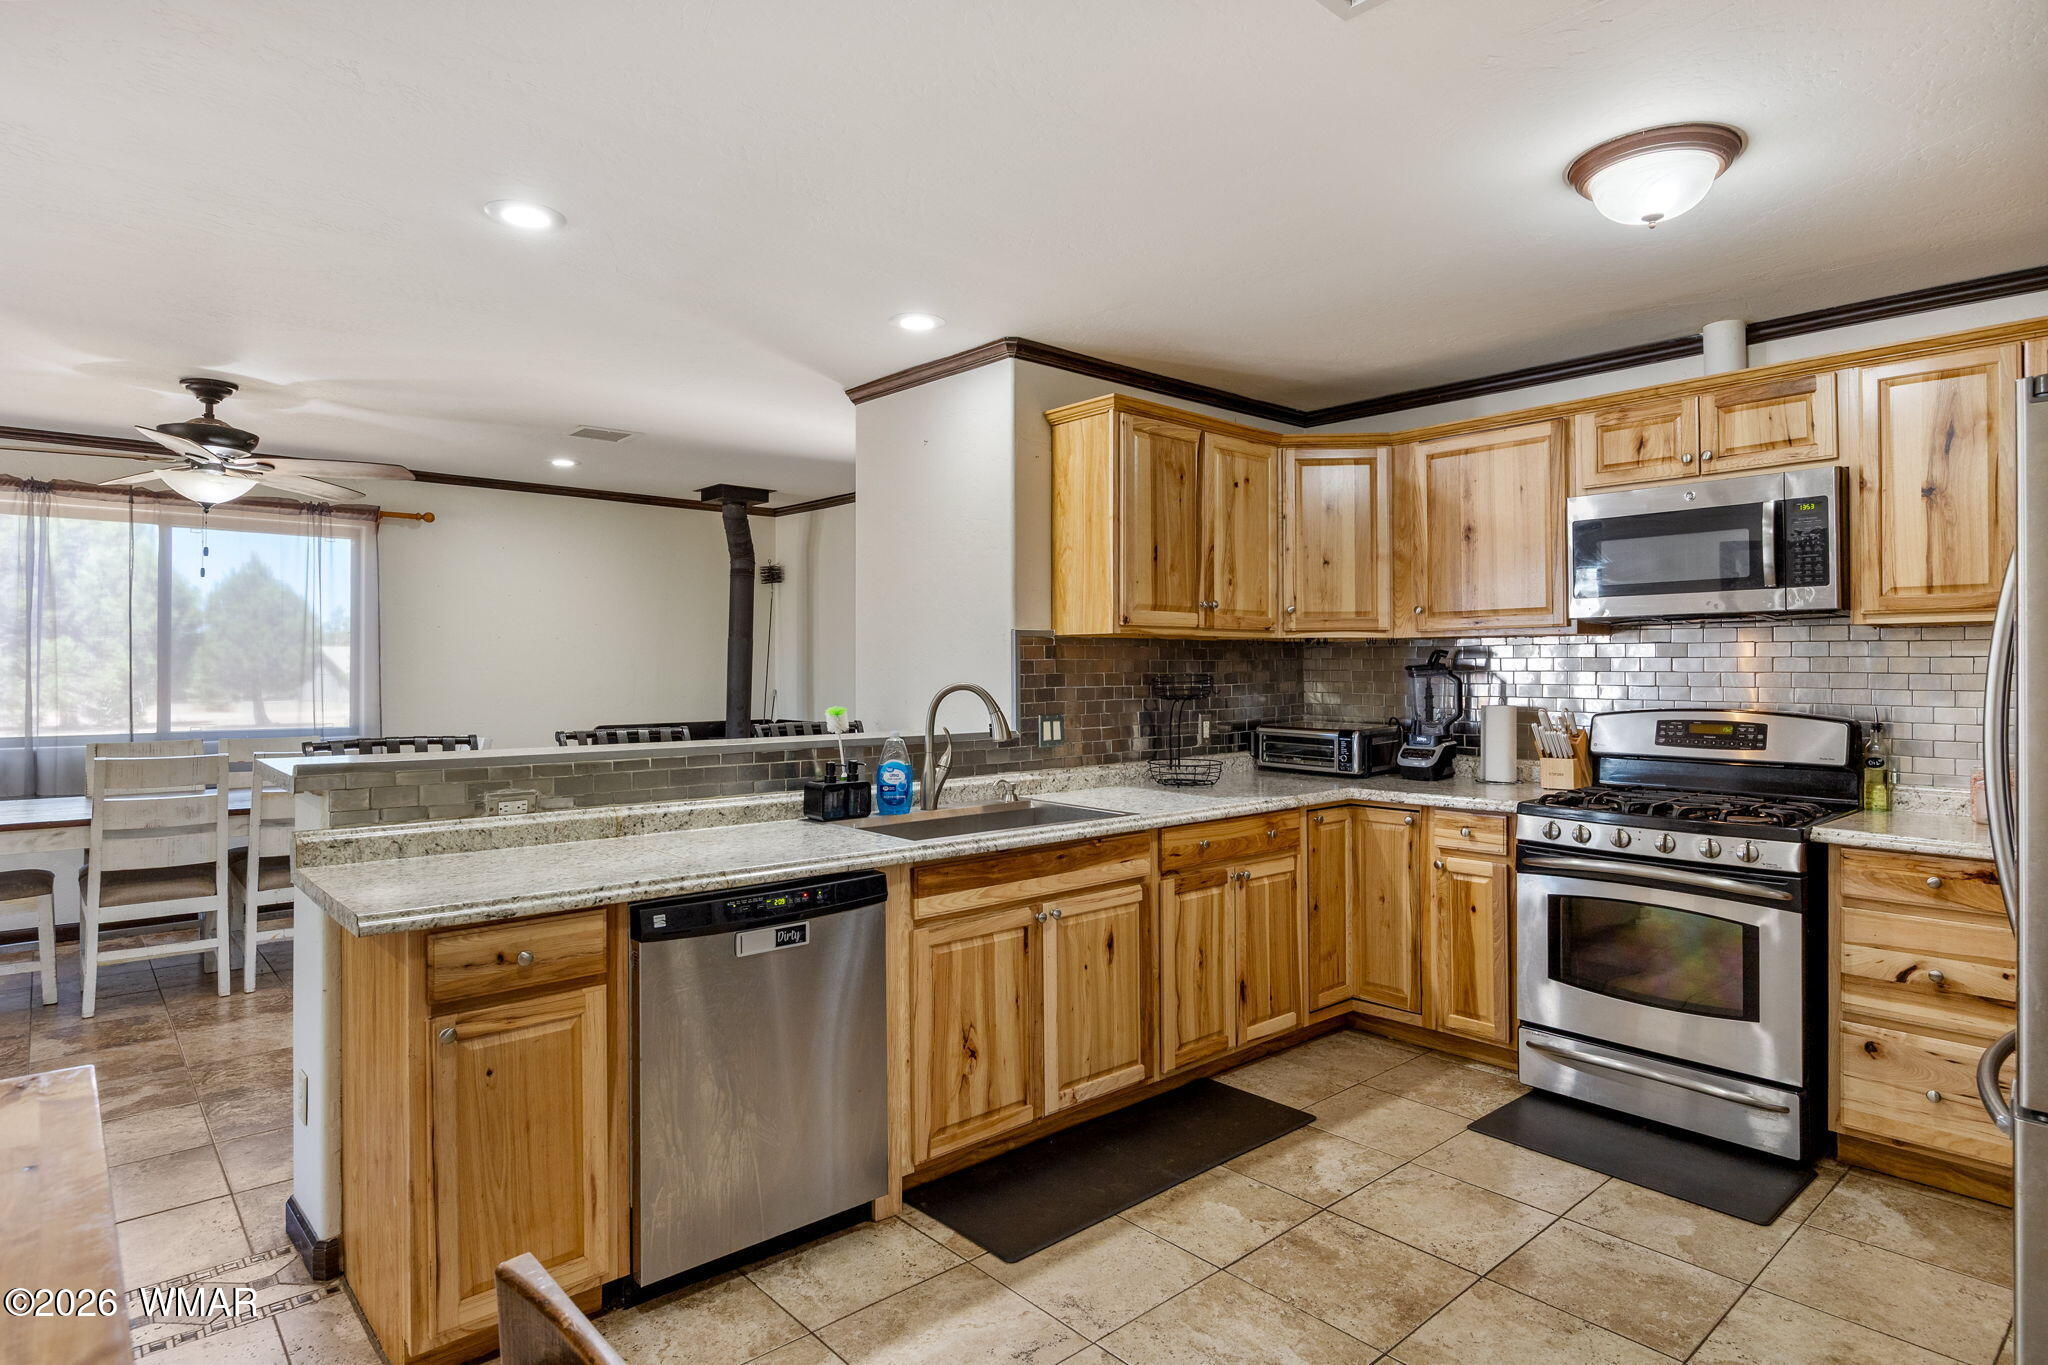
Kitchen with honey-colored wood cabinets, stainless steel appliances, and a window above the sink.
Rustic bedroom with a log-style bed, wood-plank accent wall, and window overlooking pine trees.
Cabin-style bedroom with a deer-patterned quilt, rustic barn doors, and an adjoining glass shower.
Walk-in closet with rustic barn doors and a central white shelving and drawer unit.
Bathroom with a wood-framed mirror, tiled backsplash, and sliding glass shower enclosure.
Bedroom with a rustic sliding barn door, cowboy decor, and a large wooden bed.
Bathroom with a rustic wood-framed mirror, white vanity, and glass-enclosed pebble-floor shower.
Rustic bedroom with a log bed, plaid bedding, and a dark green stove.
Laundry room with washer and dryer, rustic wood shelves, and an adjoining storage nook.
Fenced backyard with a wooden shed, viewed from a porch among pine trees.
Small brown home with raised wooden stairs and railings among pine trees.
Covered patio with a tiled floor and fire pit, overlooking a pine-dotted yard.
Gravel side yard with mature trees, a chain-link fence, and a green propane tank beside the home.
Detached brown garage with a wide double door, gravel driveway, and pine trees.
Garage with sports-themed rugs, stacked storage bins, a worktable, and a beverage refrigerator.
Brown log-style shed with a single door in a gravel yard beneath pine trees.
Aerial view of 2191 Gingerbread Lane, with a house, detached outbuildings, and a spacious tree-dotted yard.
Cabin-style home with a raised deck and detached garage, surrounded by pine trees and a wide gravel driveway.
Brown cabin with a long raised wooden deck and covered porch on a dry, pine-lined lot.
Brown log-sided cabin with a broad covered porch and deck among pine trees.
Log-cabin home entrance with a glass-paneled wooden door, covered porch, and Adirondack chair.
Covered wooden deck with timber rafters, string lights, a bench, dining set, and rocking chairs.
Rustic cabin with a covered deck furnished with patio seating and rocking chairs.
Aerial view of scattered homes among pines, with a paved road crossing the dry landscape.
Aerial view of a red-roofed home among pine trees and open land beside a paved road.
Aerial view of homes scattered among pine trees, dry lots, and a two-lane road.
Aerial view of a home with a covered porch, detached garage, outbuilding and fenced yard among pine trees.
Floor plan showing three bedrooms, two bathrooms, and a central living room, kitchen, and dining area.
Garage floor plan showing a rectangular layout and dimensions of 21 feet 5 inches by 20 feet 11 inches.
VIEW PHOTOS
$387,000

2191 Gingerbread Lane

3 Beds 2 Baths 1,248 Sq.Ft. 0.57 Acres

Description

Charming log-sided 3BR/2BA manufactured home on just over a half acre lot! This well-maintained split floorplan features a spacious covered front deck, fenced yard, detached 2-car garage, and two storage sheds. Recent updates (see documents) and improvements add to the home's appeal, offering comfort, efficiency, and peace of mind. New culvert added with new roll gate to entrance off Mogollon. Another new roll gate for access on Gingerbread. Located on a county-maintained paved road with easy access to shopping and local amenities. Furnishings are available separately, making this a wonderful opportunity for a full-time residence, vacation getaway, or investment property.

Share Property

Location

2191 Gingerbread Lane, Overgaard, AZ 85933

Status

Sold

Date Sold

October 7, 2026
Jennie Turley

Jennie Turley

TITLE

Real Estate Agent

Property Amenities

Interior
Laundry room Utility Room
Flooring Laminate
Total Bedrooms: 3
Other Interior Features Vaulted Ceiling(s), Shower, Full Bath, Kitchen/Dining Room Combo, Split Bedroom
Area & Lot
Total area 1,248 Sq.Ft.
Lot Area 0.57 Acres
Living area 1,248 Sq.Ft.
MLS® ID 261723
Year Built 1988
School District Heber/Overgaard
Architecture Styles 1st Level, Log Sided
Type Manufactured-Mobile
Status Sold
Exterior
Air conditioning Central Air
Heat type Electric, Forced Air
Security Features Smoke Detector(s)
Other Exterior Features Rain Gutters
Lot Features Chain Link Fence, Recorded Survey, Wooded, Tall Pines On Lot
Roof Shingle, Pitched
Utilities Propane Tank Leased, Metered Water Provider, Electricity Connected, Water Connected
Finance
Sales Price $387,000
Real Estate Tax $782 yearly

Heber-Overgaard

Work With Us

Discover the difference of working with a local expert who truly knows Heber-Overgaard. At Skyline Canyon Realty, we help you sell with confidence and connect with community.